

555 Figard Lane, Des Plaines, Illinois 60016


$489,500
|
For Sale
|
|
| Status: | New |
| Sqft: | 1,144 |
| Cost/Sqft: | $428 |
| Beds: | 3 |
| Baths: | 3 |
| Year Built: | 1973 |
| Property Taxes: | $3,120 |
| Lot Size: | 0,18 |
Description
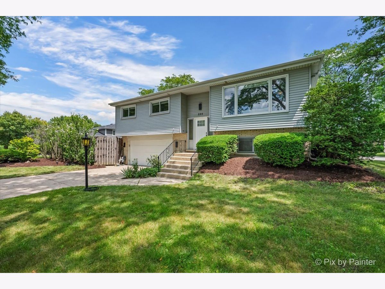
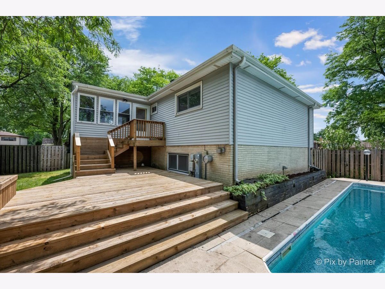
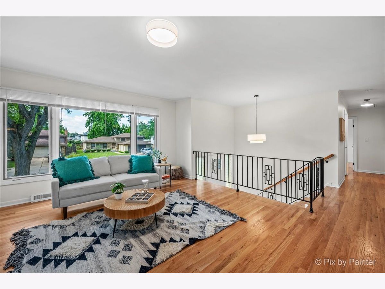
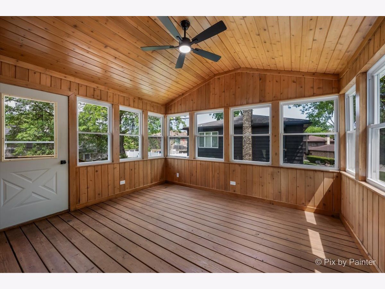
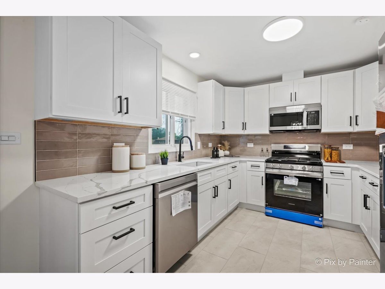
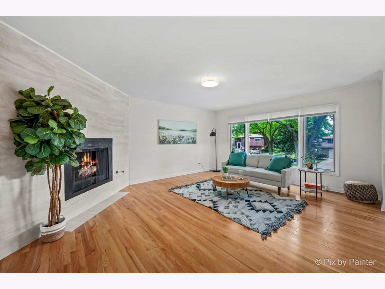
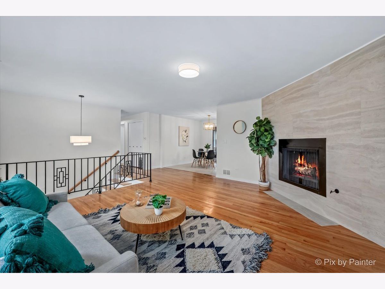
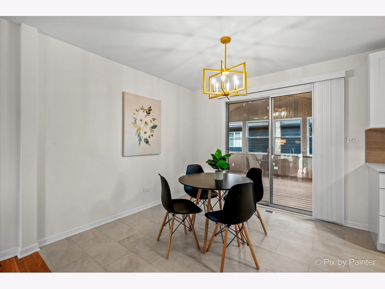
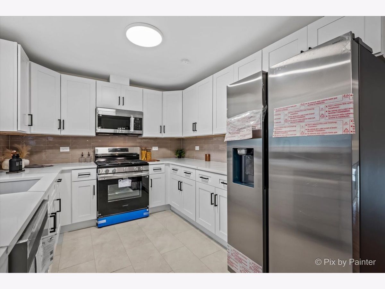
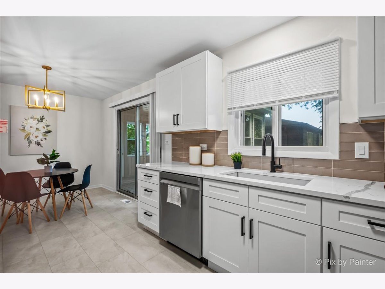
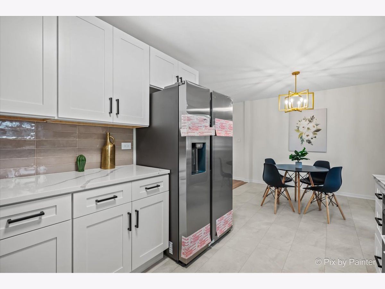
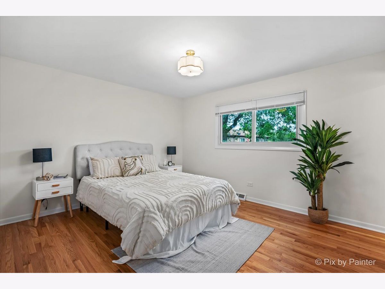
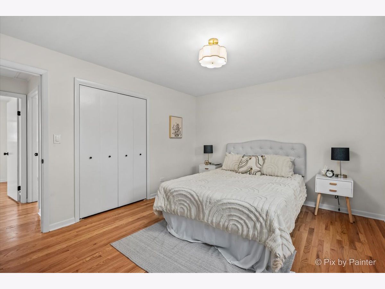
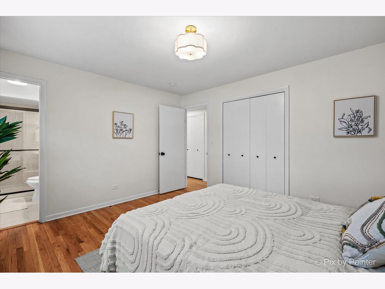
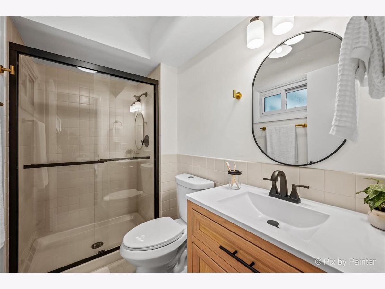
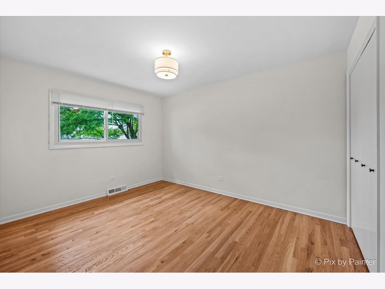
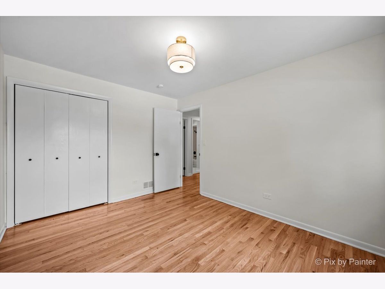
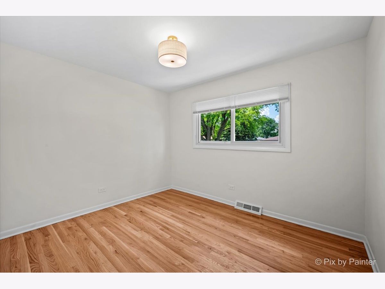
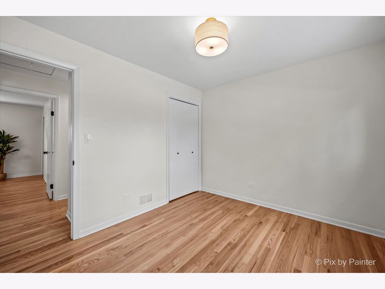
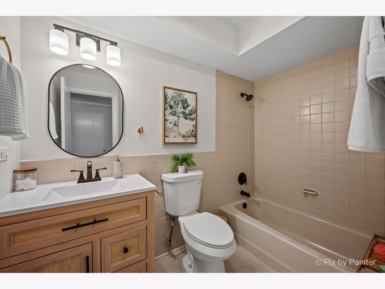
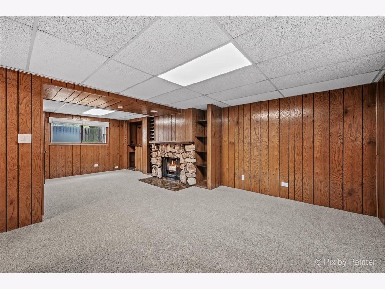
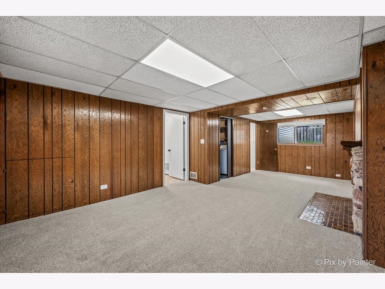
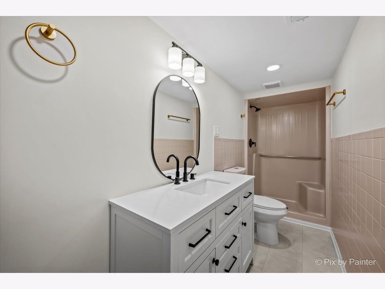
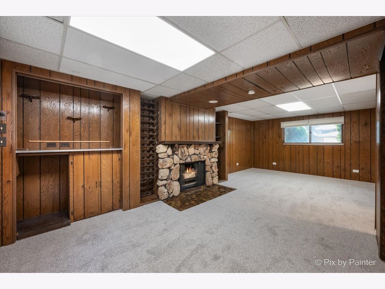
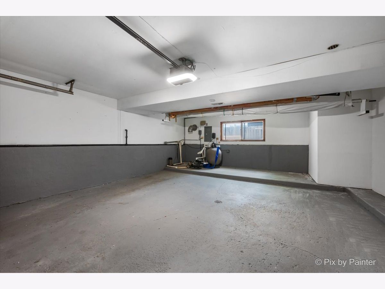
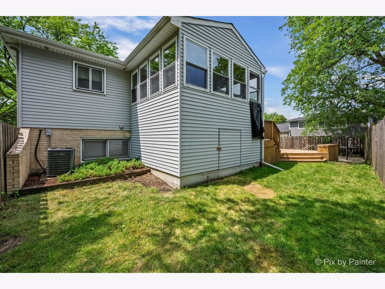
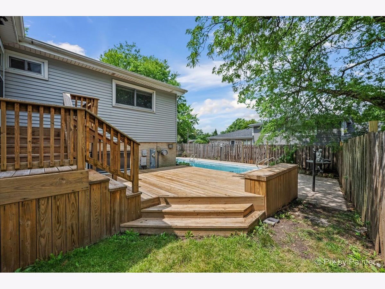
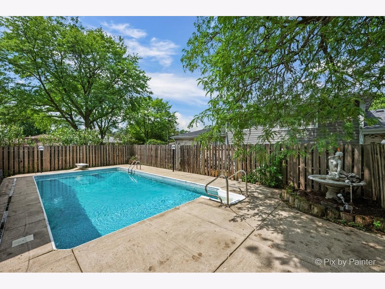
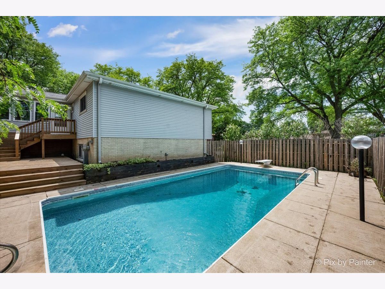
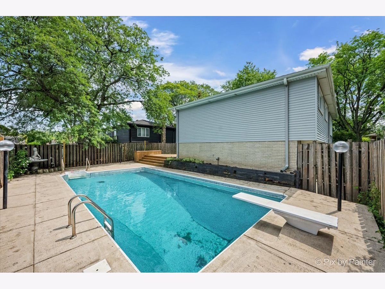
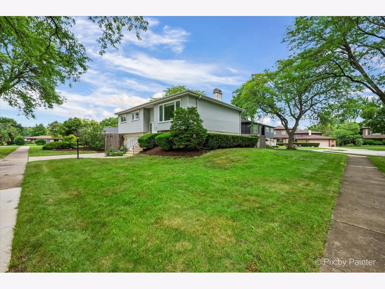
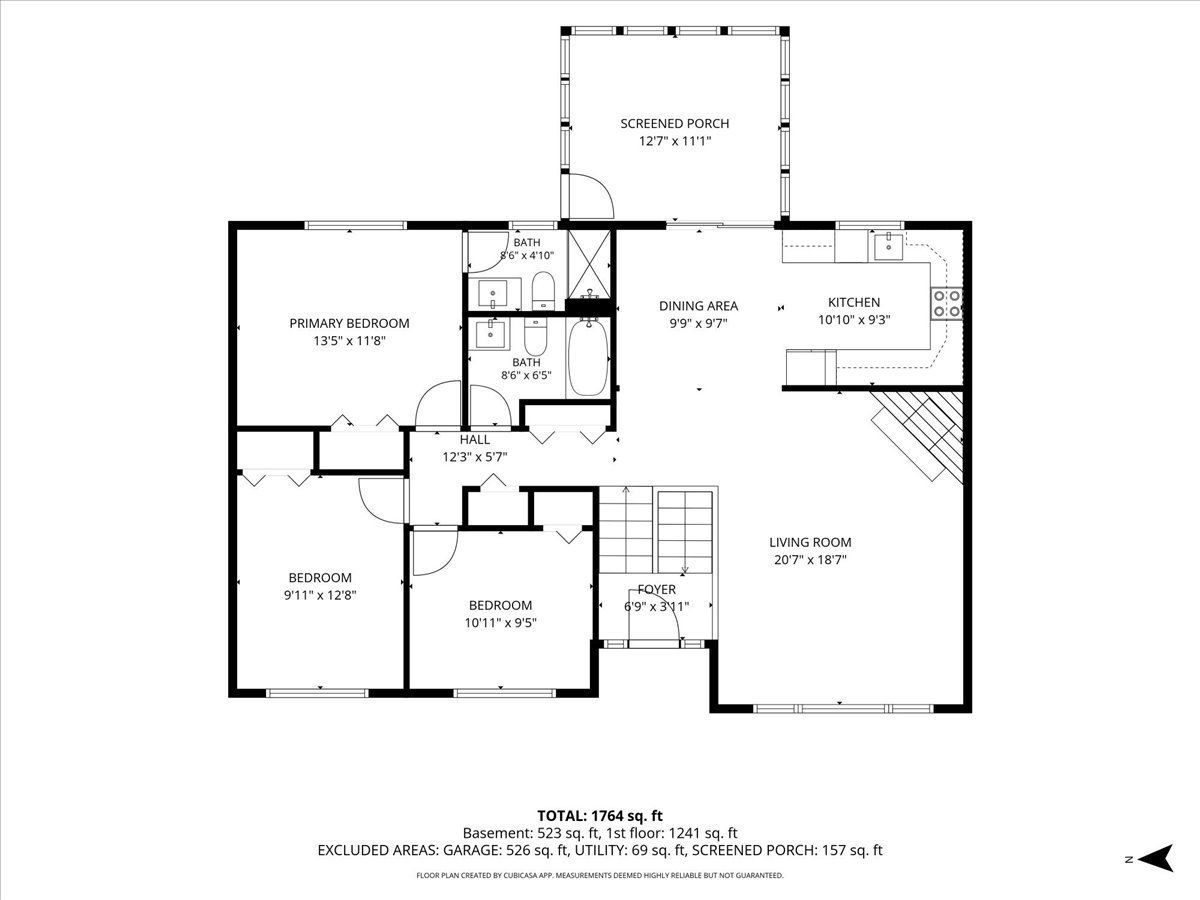
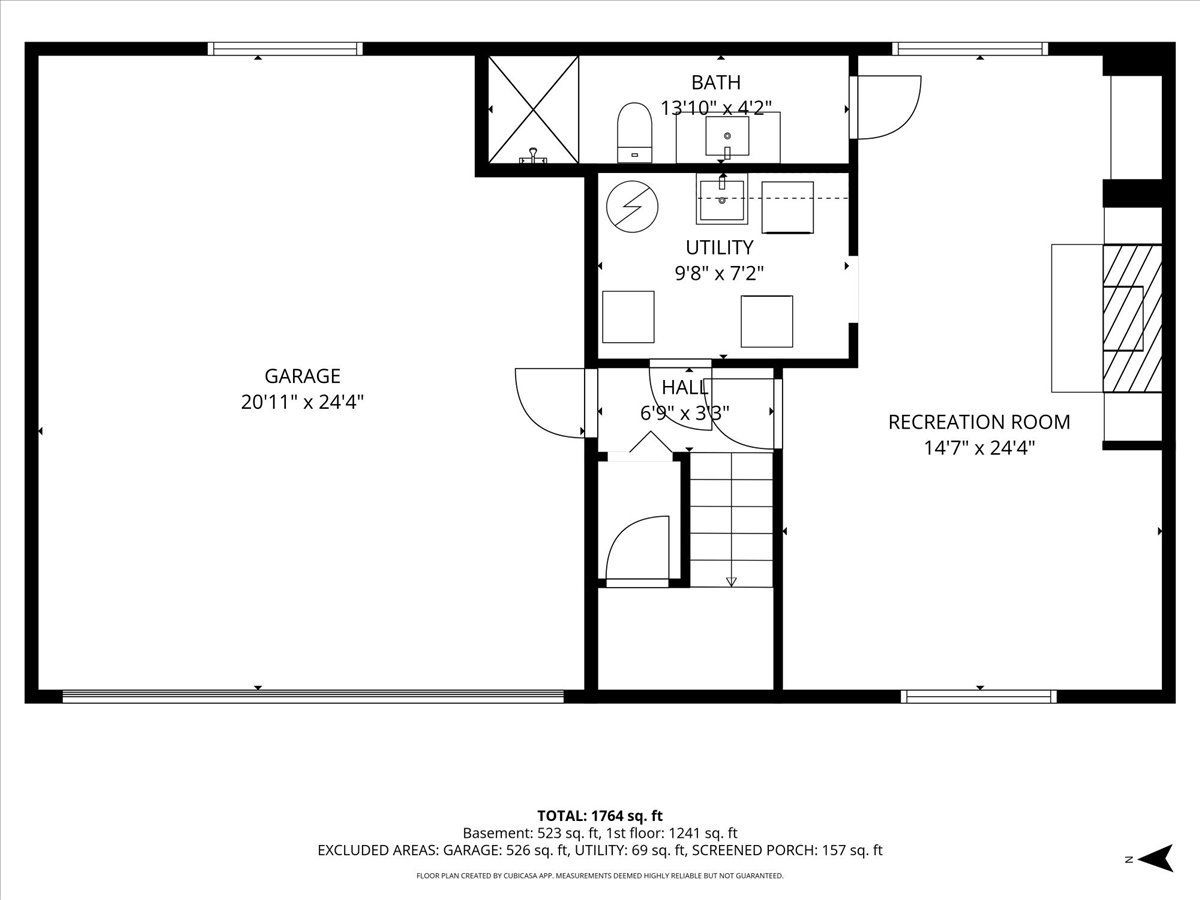
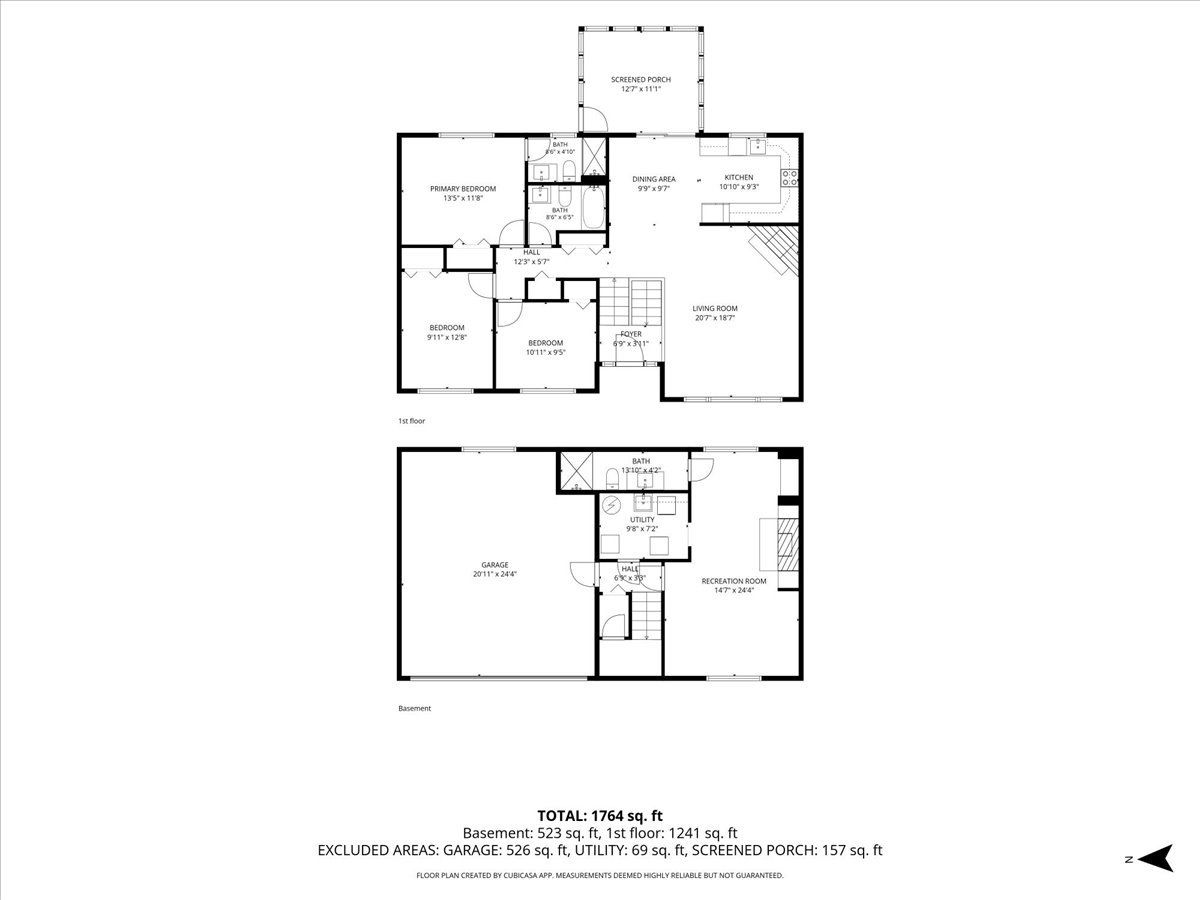

Beautiful move in ready 3-bedroom, 3-bathroom raised ranch featuring a stunning sunroom and incredible inground pool! The gorgeous eat-in kitchen showcases white cabinetry, quartz countertops, a subway tile backsplash, and stainless-steel appliances. An adjacent dining room flows seamlessly into the spectacular sunroom, creating the perfect space for relaxing or entertaining. Step outside to your own backyard oasis with a fully fenced yard and an amazing inground pool that makes every day feel like a vacation. The spacious living room is highlighted by a striking floor-to-ceiling tiled fireplace and hardwood flooring. The main level also offers a generous primary suite with a dedicated ensuite full bath featuring a walk-in shower, two additional spacious bedrooms, and a second full bathroom. The finished lower level provides exceptional additional living space with a massive family room featuring custom built-ins and a second fireplace, a third full bathroom with a walk-in shower, a laundry room, abundant storage, and direct access to the attached 2-car garage. Ideally located near parks, walking paths, restaurants, shopping, O'Hare Airport, and I-90, while attending highly rated Elk Grove Village schools. This property may be eligible for up to $25,000 in forgivable down payment assistance. Please check under the additional info tab for details on Wintrust's current DPA program specific to Cook County.
Property Specifics
| Single Family | |
| — | |
| — | |
| 1973 | |
| — | |
| — | |
| No | |
| 0.18 |
| Cook | |
| — | |
| — / Not Applicable | |
| — | |
| — | |
| — | |
| 12721792 | |
| 08134020290000 |
Room Specifics
Total Bedrooms: 3
Bedrooms Above Ground: 3
Bedrooms Below Ground: 0
Dimensions: —
Floor Type: —
Dimensions: —
Floor Type: —
Full Bathrooms: 3
Bathroom Amenities: —
Bathroom in Basement: 1
Rooms: —
Basement Description: —
Other Specifics
| 2 | |
| — | |
| — | |
| — | |
| — | |
| 69x103x7x87x103 | |
| — | |
| — | |
| — | |
| — | |
| Not in DB | |
| — | |
| — | |
| — | |
| — |
Contact Agent
Nearby Similar Homes

Nearby Sold Comparables


Contact Agent
Listing Provided By
Keller Williams Thrive
