

5551 Kenneth Avenue, West Elsdon, Chicago, Illinois 60629


$269,873
|
For Sale
|
|
| Status: | New |
| Sqft: | 738 |
| Cost/Sqft: | $366 |
| Beds: | 2 |
| Baths: | 1 |
| Year Built: | 1943 |
| Property Taxes: | $3,371 |
| Lot Size: | 0,00 |
Description
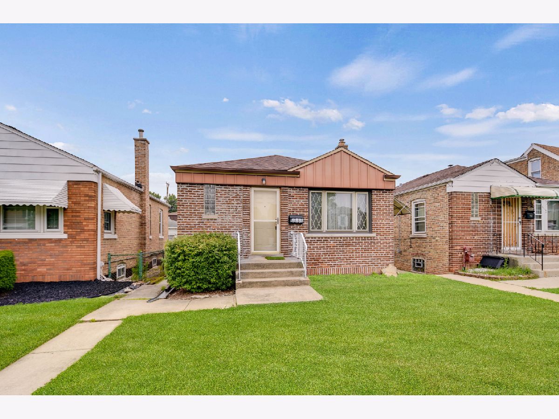
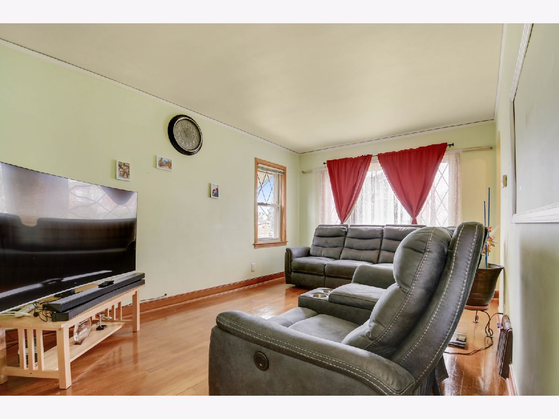
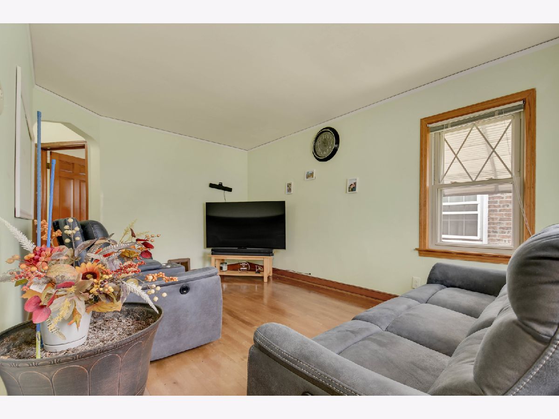
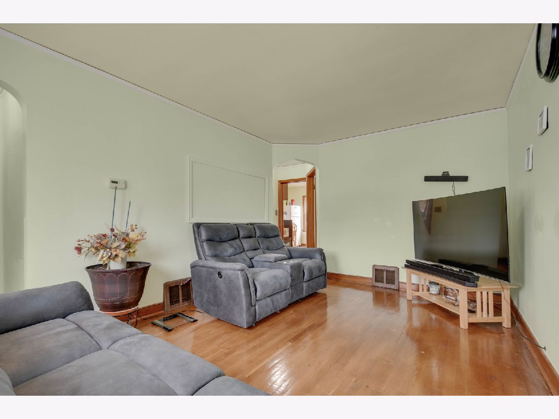
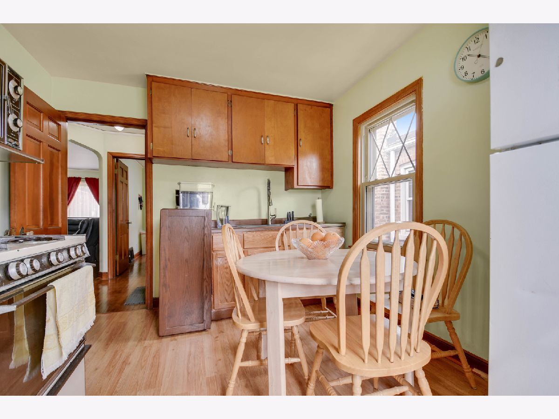
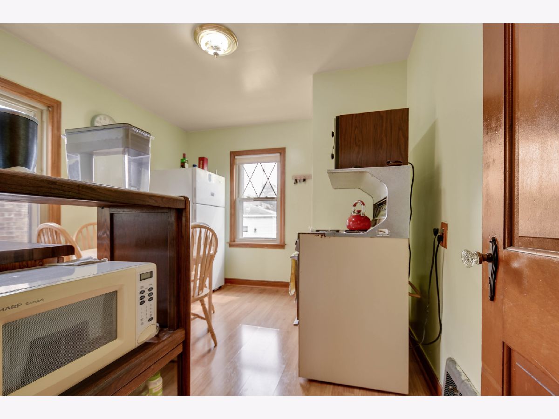
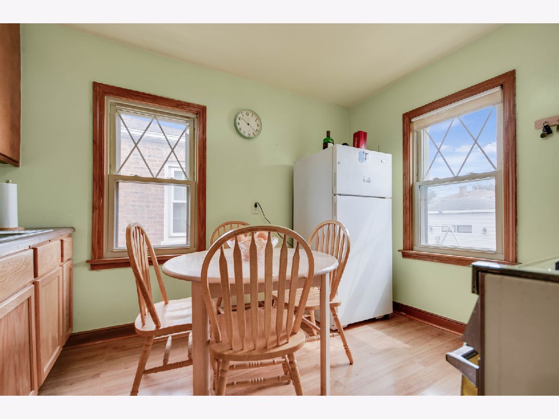
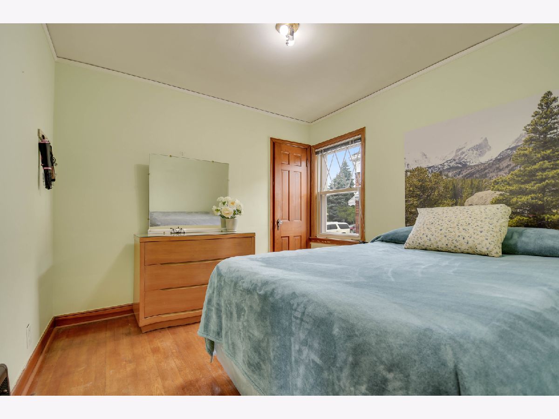
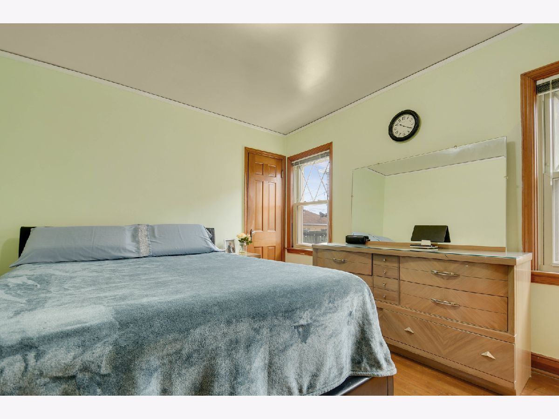
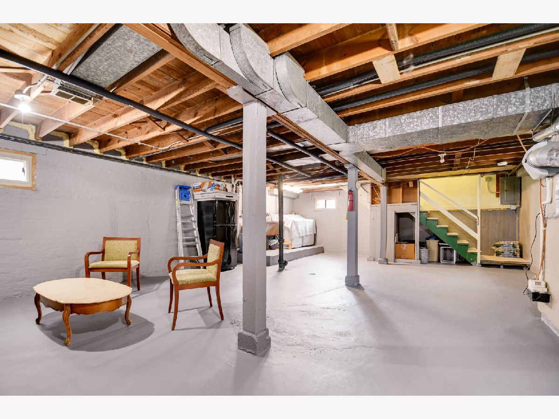
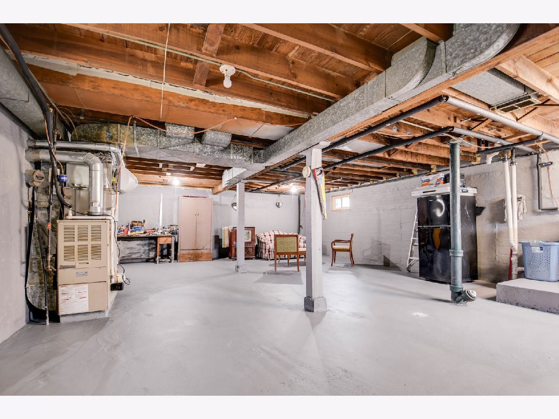
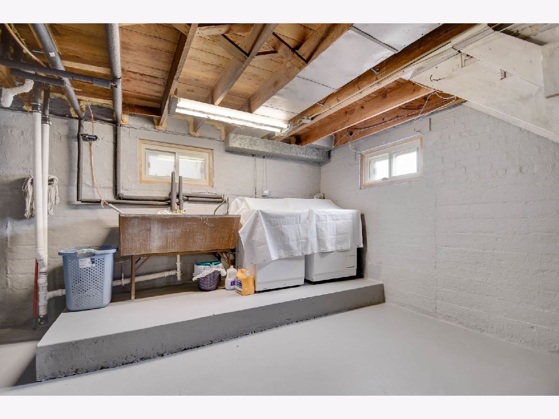
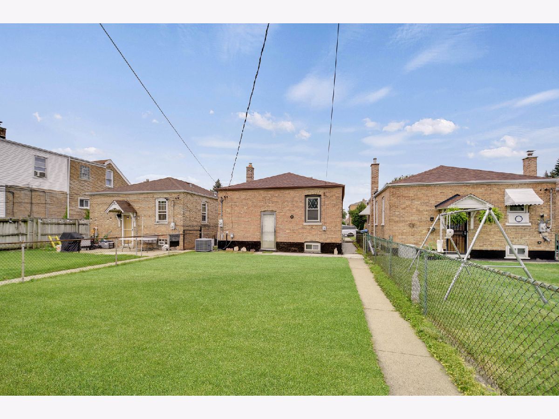
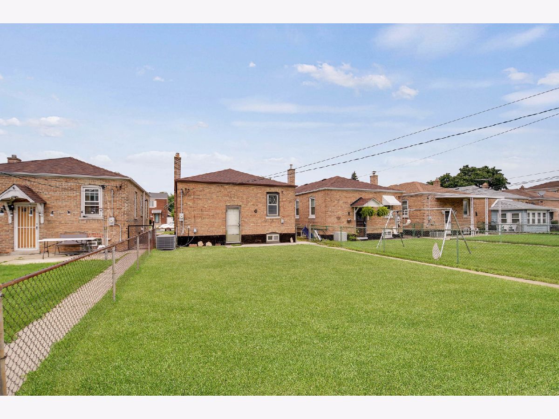
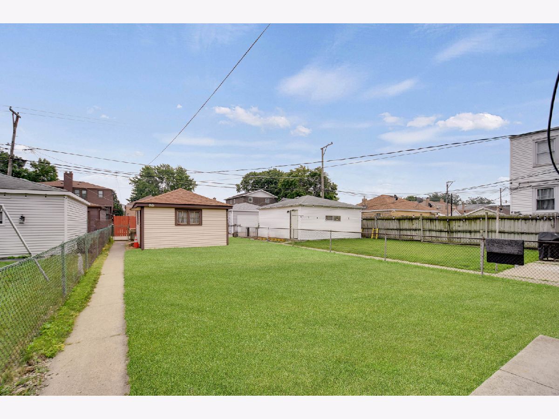
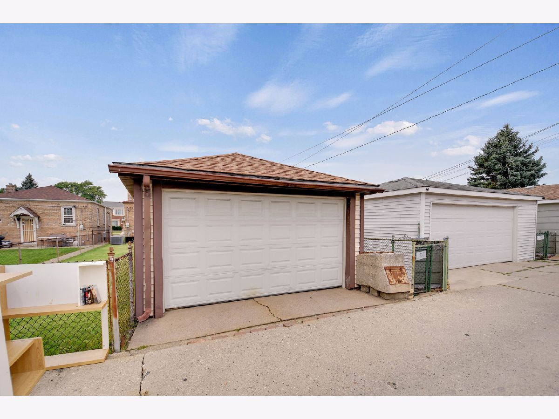
Hugged your house today? You'll feel like doing it every day when you come home to this easy-to-love 2-bedroom brick raised ranch with a clean, move-in ready interior. Step inside and discover an inviting living room filled with natural light from a large picture window and beautiful hardwood flooring that continues throughout both bedrooms. The bright, efficiently designed eat-in kitchen offers comfortable everyday functionality. The clean, unfinished basement features newly installed copper water pipes and provides excellent storage or a blank canvas for your future finishing ideas. Step outside and enjoy the fully fenced backyard, ready for summer outdoor entertaining, complete with a 1.5-car garage. Newer Airport noise-reduction windows throughout the home, and the homeowner has received notice that another new set will be installed soon. Terrific Midway/West Elsdon location close to parks, shopping, restaurants, and within walking distance of the Orange Line and Midway Airport. Just minutes to I-55 for an easy commute to downtown Chicago. Lovingly maintained by its owner and ready for you to make it your own!
Property Specifics
| Single Family | |
| — | |
| — | |
| 1943 | |
| — | |
| RAISED RANCH | |
| No | |
| — |
| Cook | |
| — | |
| 0 / Not Applicable | |
| — | |
| — | |
| — | |
| 12705586 | |
| 19151070230000 |
Room Specifics
Total Bedrooms: 2
Bedrooms Above Ground: 2
Bedrooms Below Ground: 0
Dimensions: —
Floor Type: —
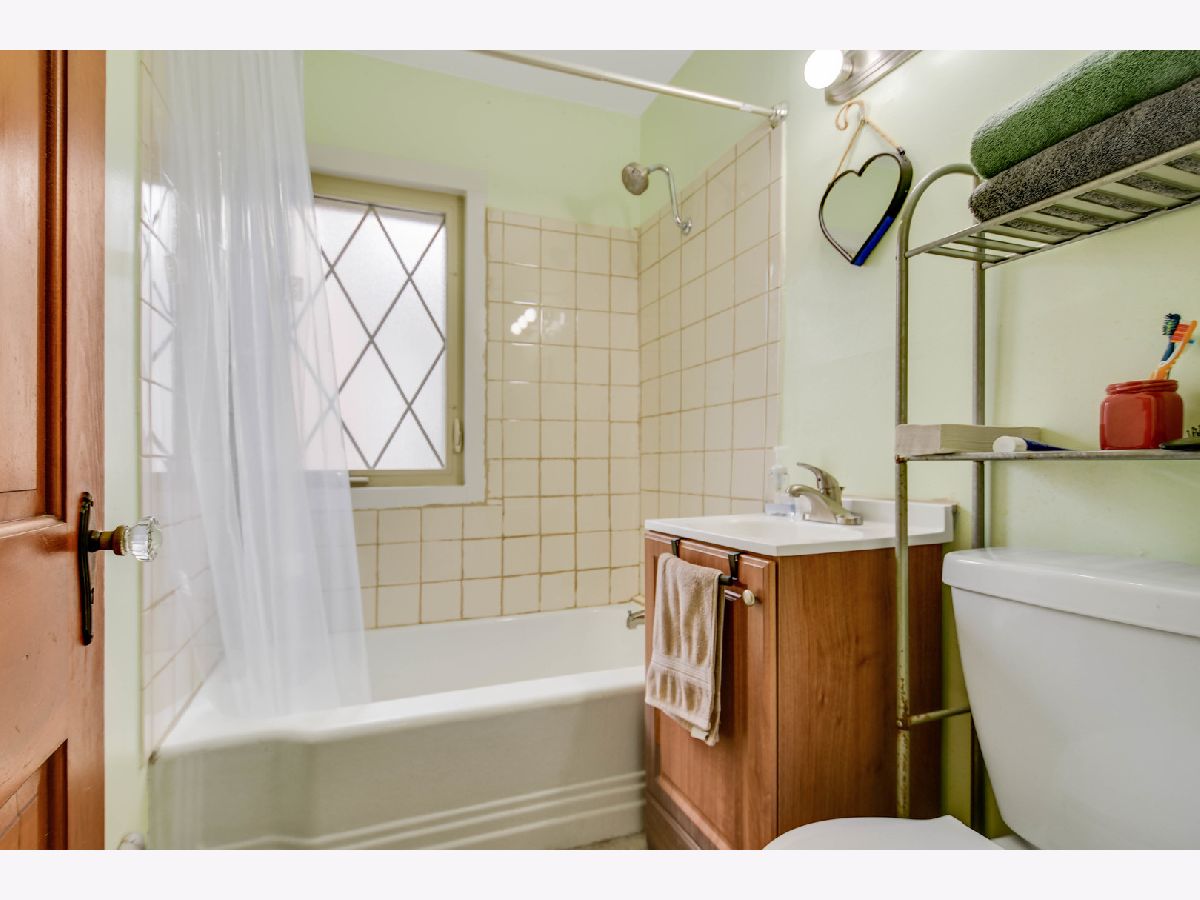
Full Bathrooms: 1
Bathroom Amenities: —
Bathroom in Basement: 0
Rooms: —
Basement Description: —
Other Specifics
| 2 | |
| — | |
| — | |
| — | |
| — | |
| 30x126 | |
| Unfinished | |
| — | |
| — | |
| — | |
| Not in DB | |
| — | |
| — | |
| — | |
| — |
Contact Agent
Nearby Similar Homes

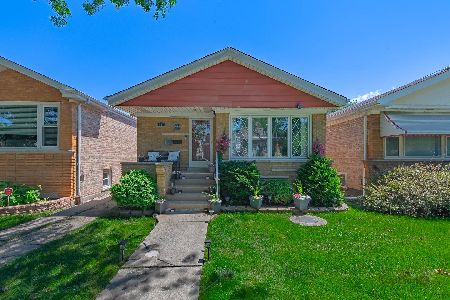
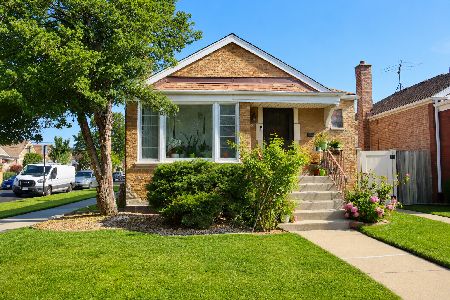
Nearby Sold Comparables

Contact Agent
Listing Provided By
RE/MAX 10 in the Park
