

5555 Savoy Drive, Lake In The Hills, Illinois 60156


$499,000
|
For Sale
|
|
| Status: | New |
| Sqft: | 4,356 |
| Cost/Sqft: | $115 |
| Beds: | 5 |
| Baths: | 3 |
| Year Built: | 2002 |
| Property Taxes: | $9,006 |
| Lot Size: | 0,23 |
Description
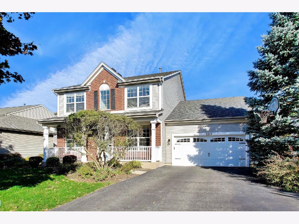
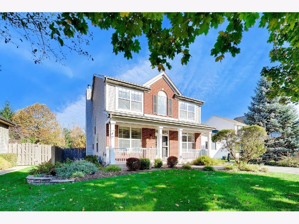
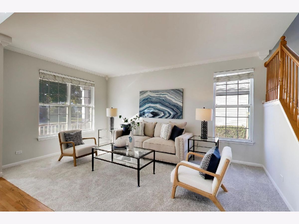
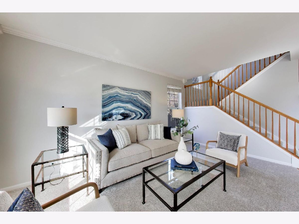
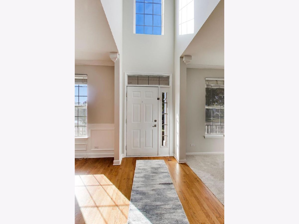
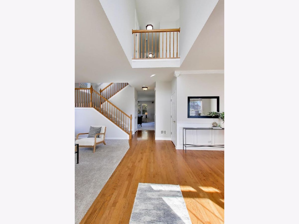
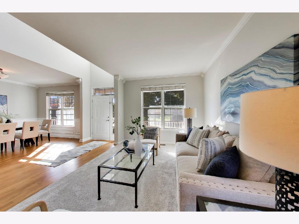
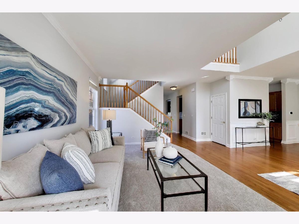
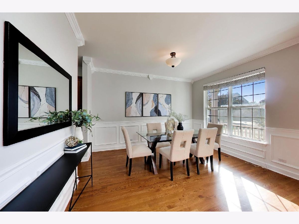
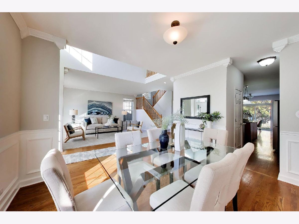
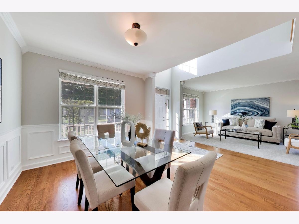
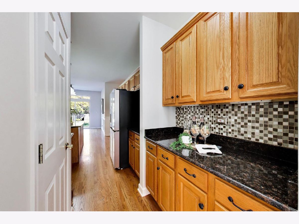
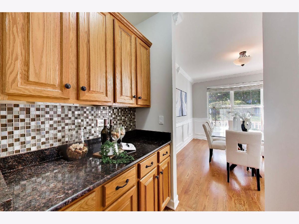
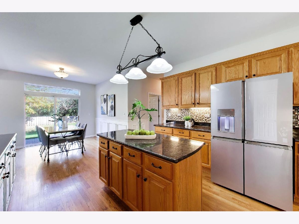
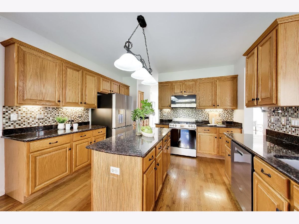
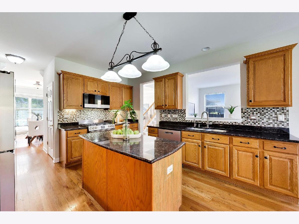
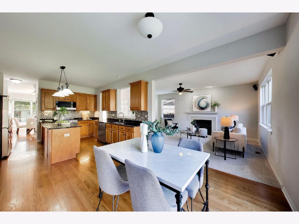
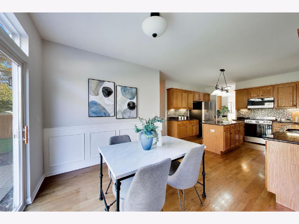
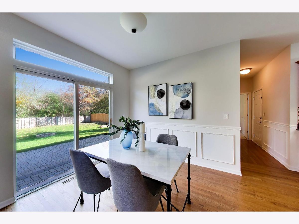
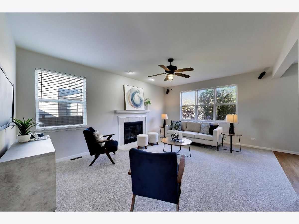
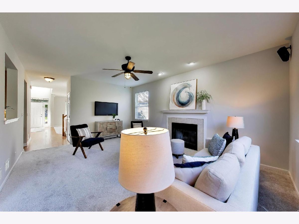
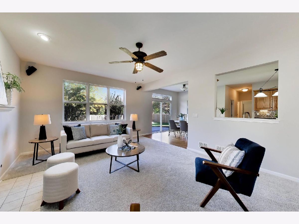
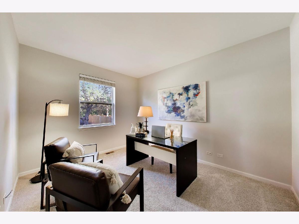
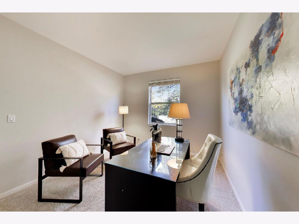
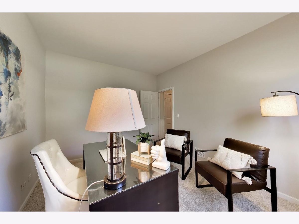
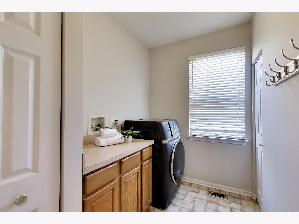
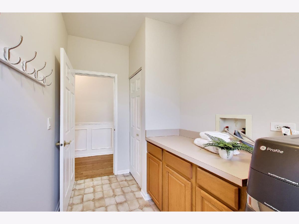
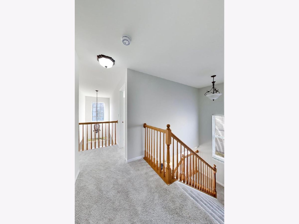
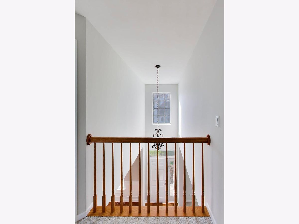
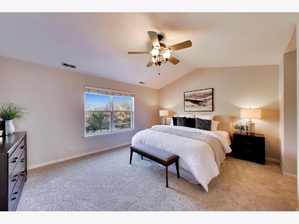
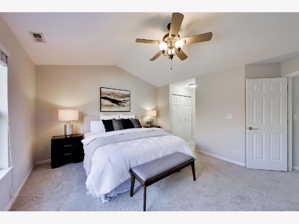
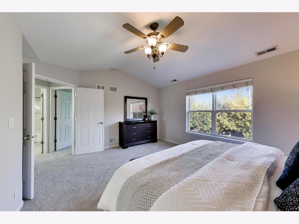
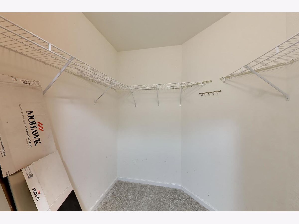
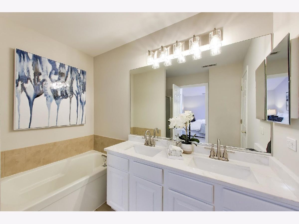
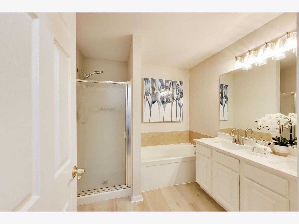
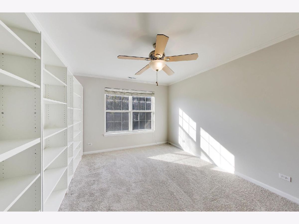
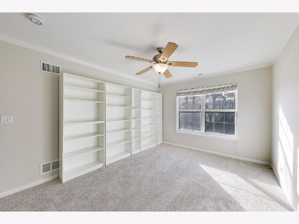
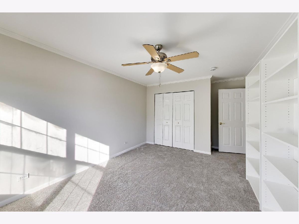
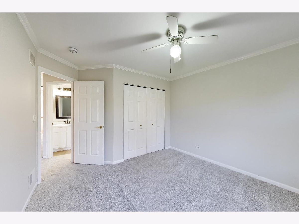
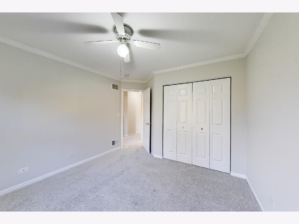
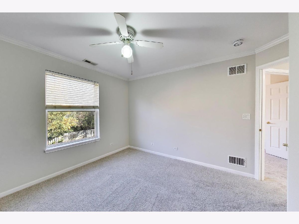
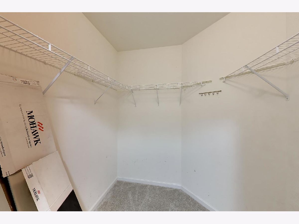
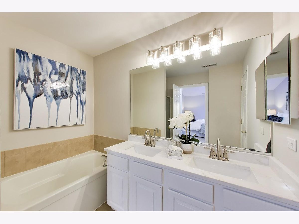
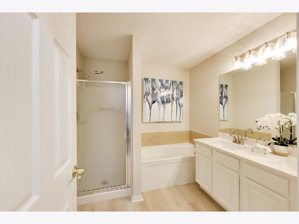
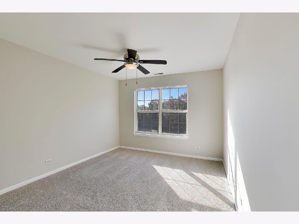
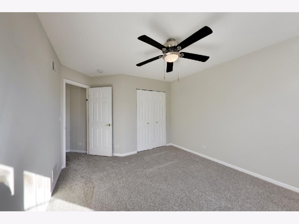
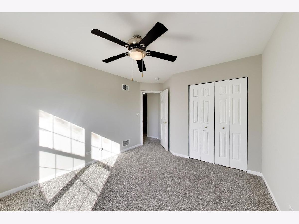
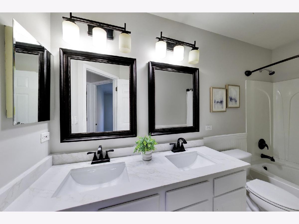
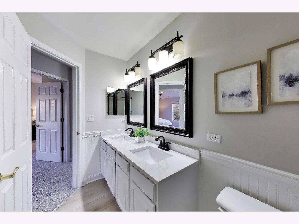
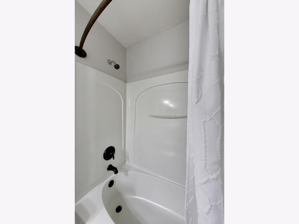
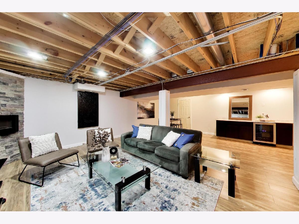
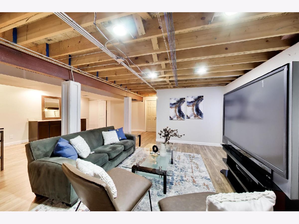
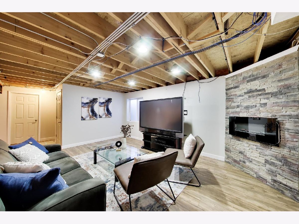
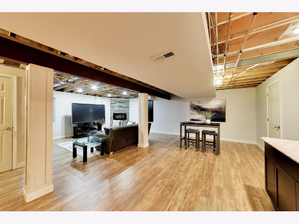
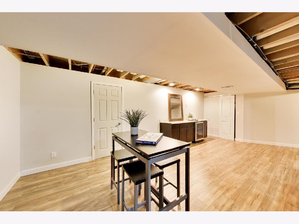
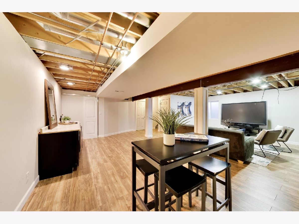
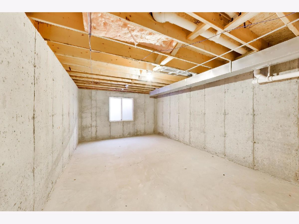
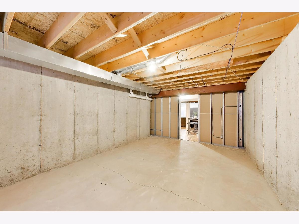
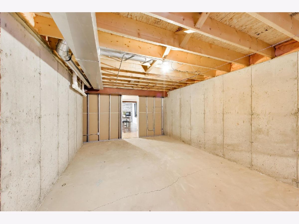
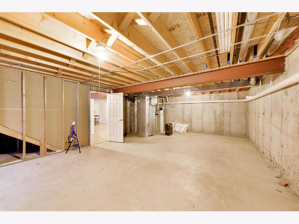
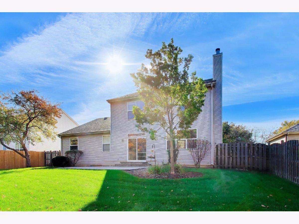
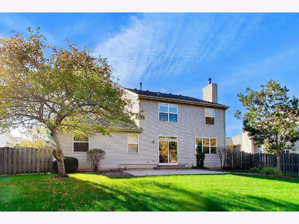
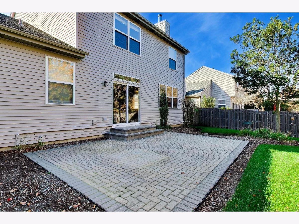
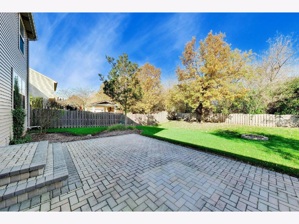
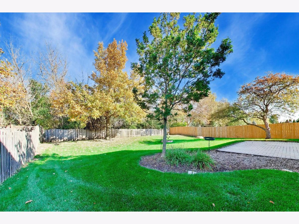
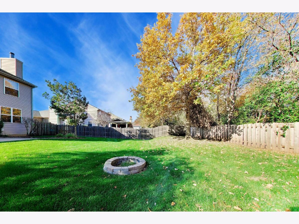
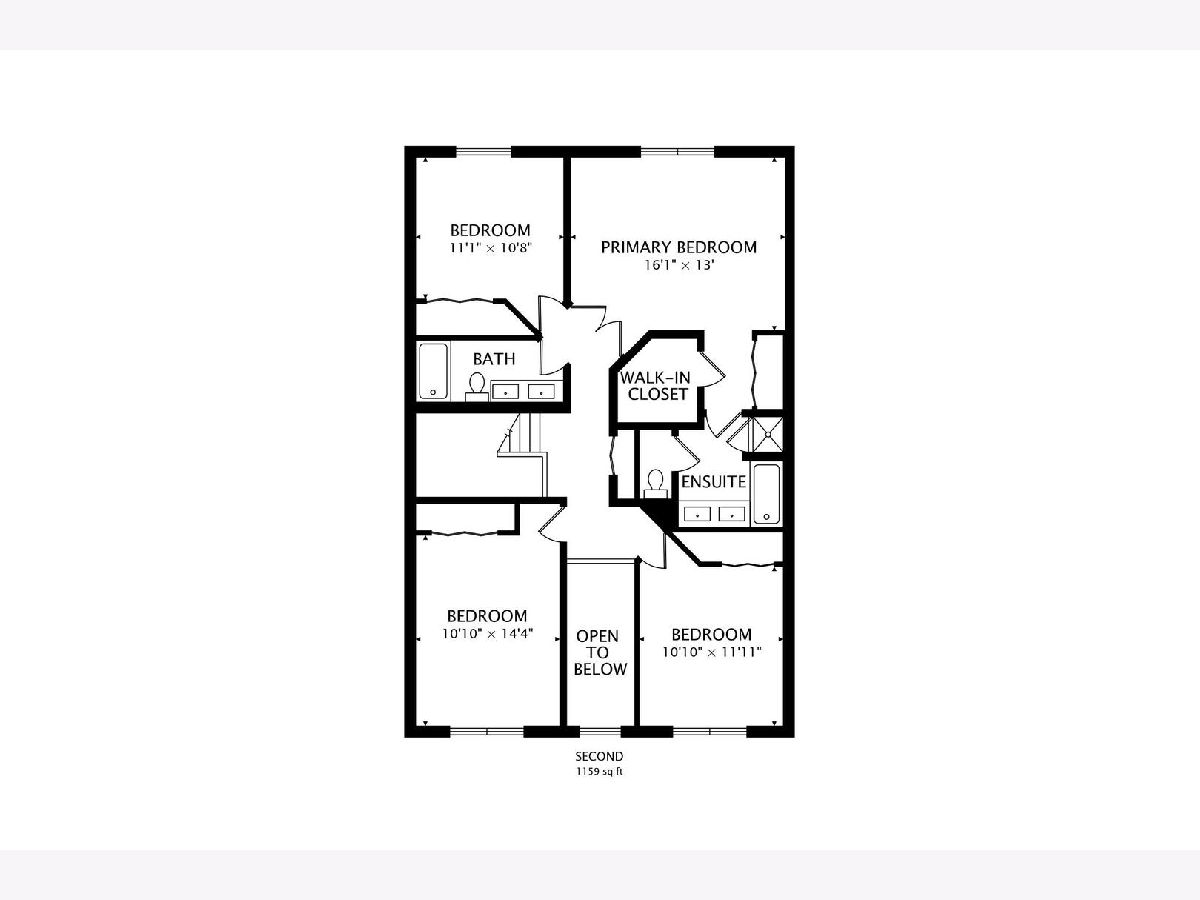
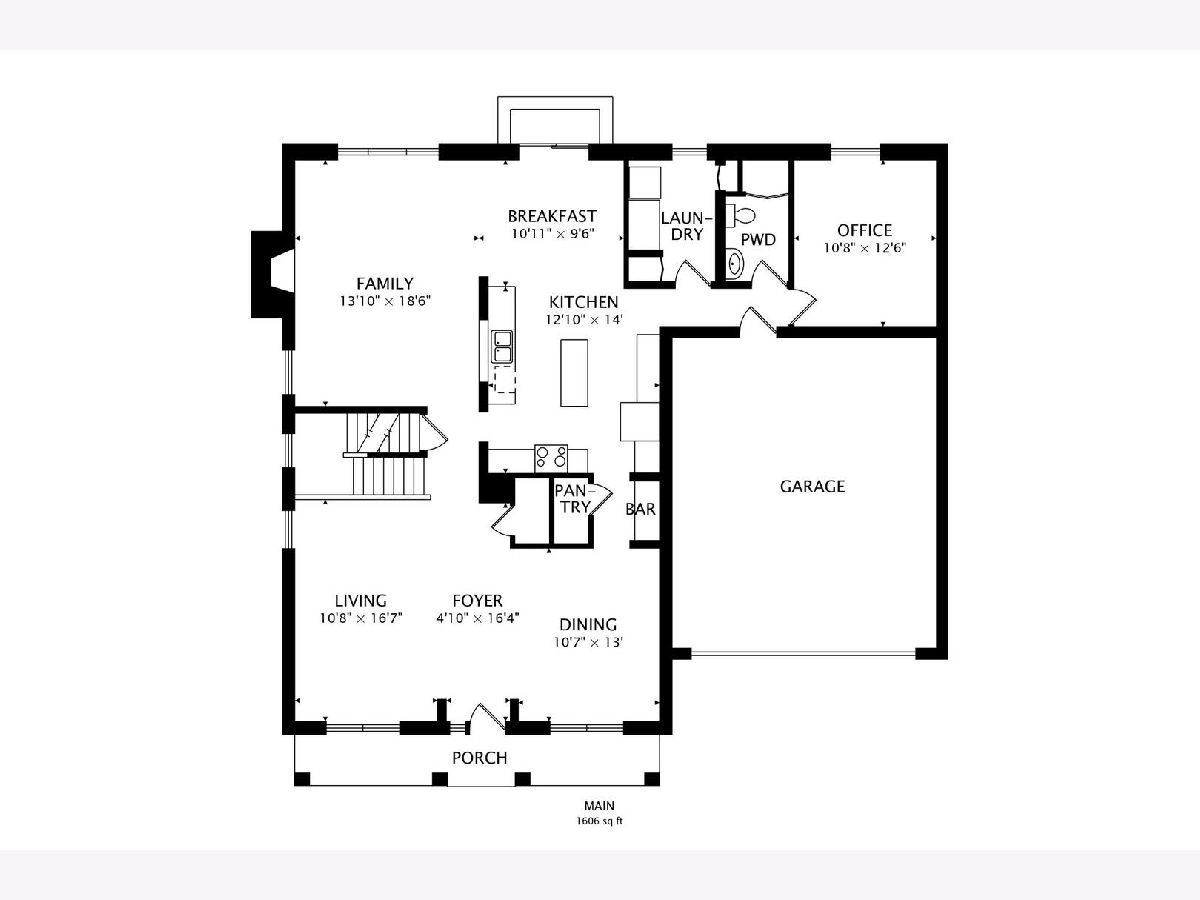
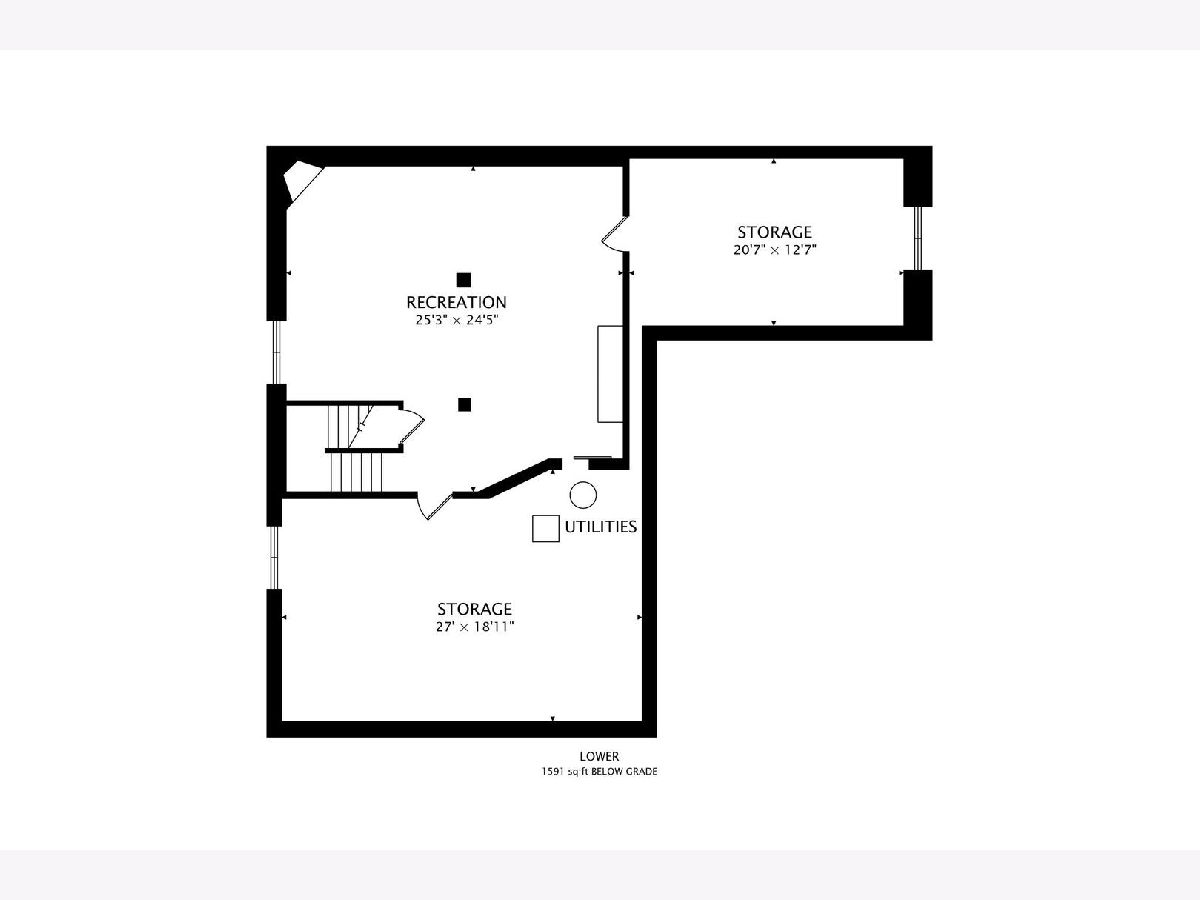
Discover your own peaceful retreat in Lake in the Hills! Set on a private lot surrounded by mature greenery, this beautifully updated home blends generous living spaces, everyday comfort, and a convenient location. Fresh neutral paint and brand-new carpeting throughout create a bright, welcoming feel from the moment you step into the dramatic two-story foyer. The spacious kitchen features granite countertops and newer stainless-steel appliances, while the inviting family room offers a cozy fireplace for relaxing evenings at home. A main-level office provides flexible space for work, guests, or a fifth bedroom. Upstairs, the expansive primary suite includes a refreshed private bath, large walk-in closets, and an additional closet for exceptional storage. Three additional spacious bedrooms share an updated hall bathroom. The partially finished basement offers room for a recreation area, home gym, media room, or playroom, with space to expand into two l unfinished/storage areas . Outside, the deck is the perfect place to unwind and enjoy the serene backyard and lush surroundings. Several windows are scheduled for repair in the coming week and will be good as new once the work is complete. Located within sought-after District 158, including Huntley High School, this home is close to Celebration Park and Sunset Park Sports Complex, offering athletic fields, courts, playground amenities, a skate park, splash pad, picnic areas, and community events. Enjoy convenient access to Northwestern Medicine Huntley Hospital, abundant shopping and dining along the Randall Road corridor, and Routes 47 and 14 and I-90. Privacy, space, and convenience come together in this inviting place to call home!
Property Specifics
| Single Family | |
| — | |
| — | |
| 2002 | |
| 2026 | |
| Partially Finished, Full | |
| 1,591 (620 finished) | |
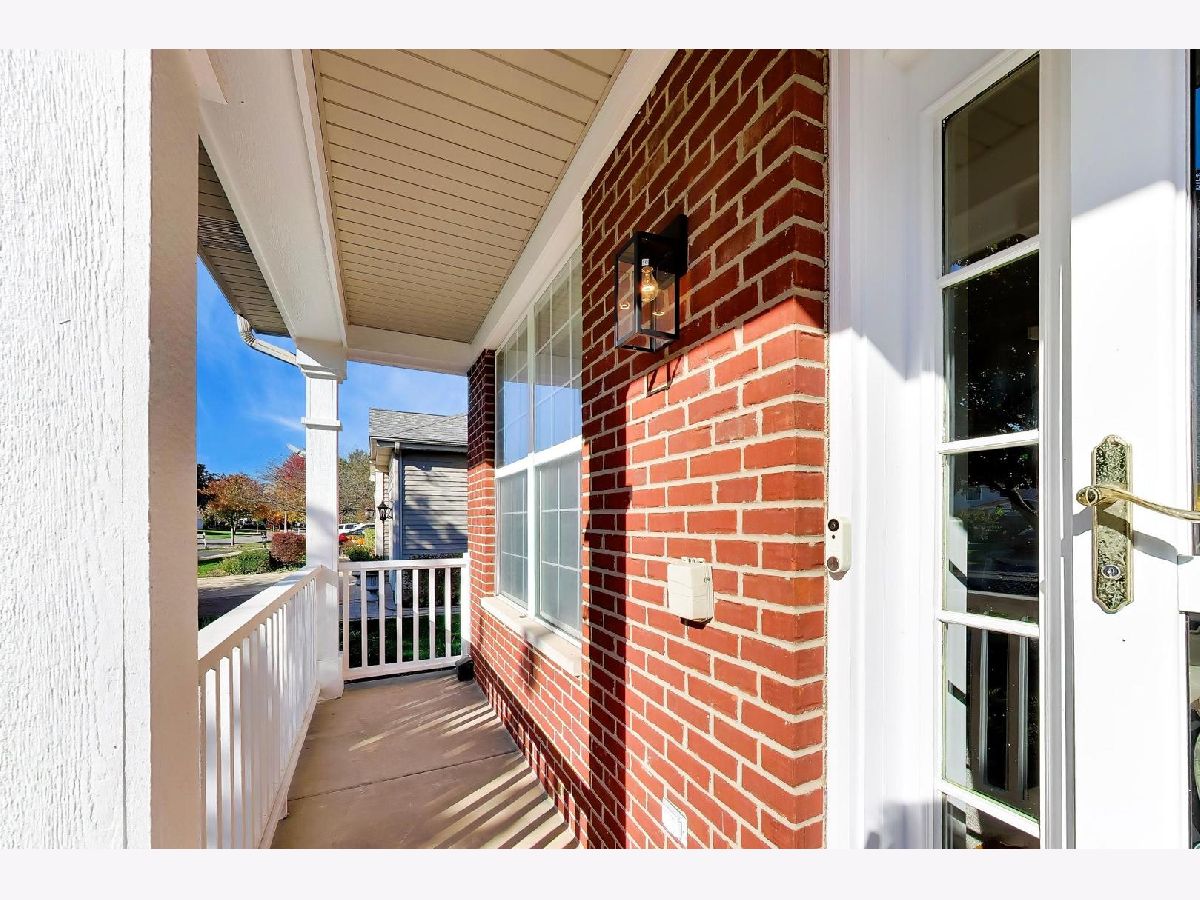
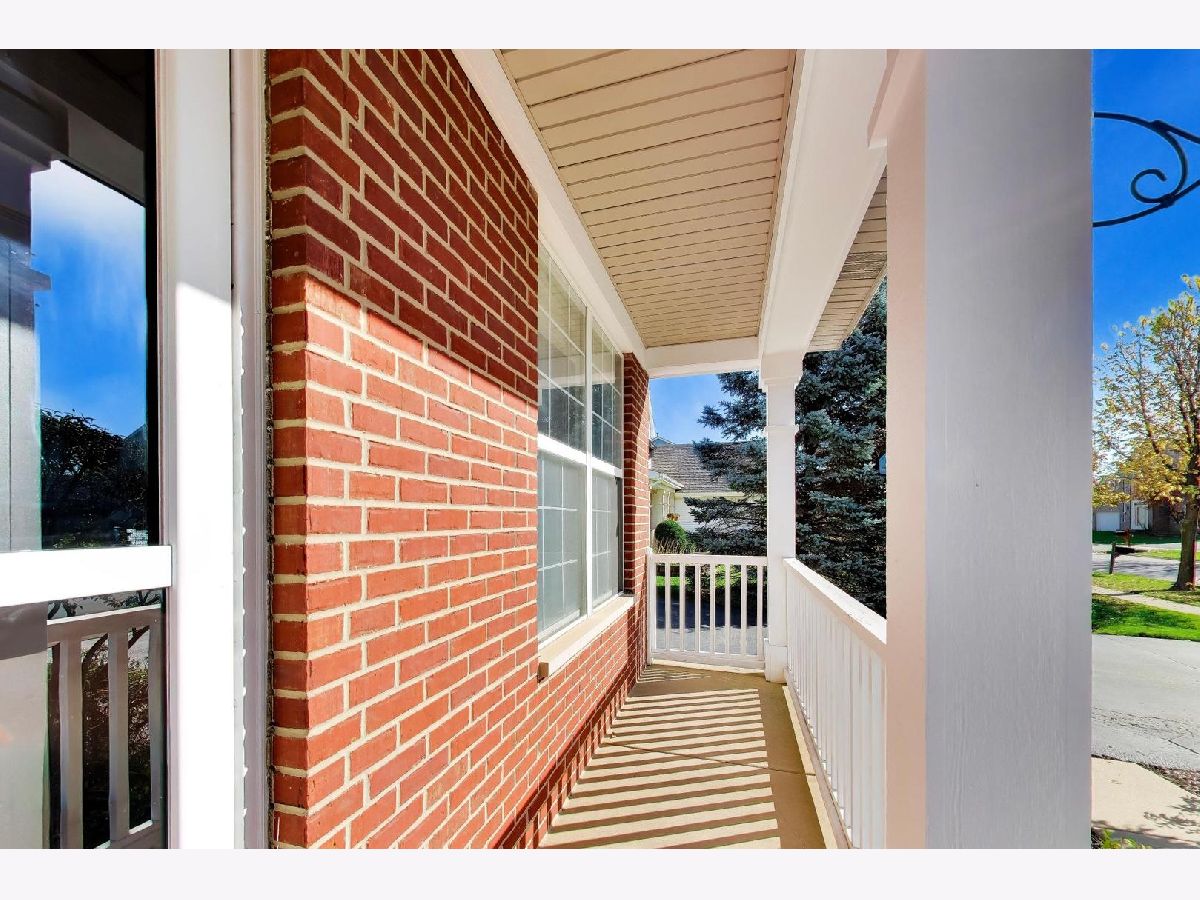
| Vinyl Siding, Brick | |
| Asphalt | |
| — | |
| No | |
| 0.23 |
| — | |
| — | |
| — / Not Applicable | |
| None | |
| Public | |
| Public Sewer | |
| Central Air | |
| Gas, Forced Air | |
| No | |
| 12761370 | |
| 1815326001 |
Nearby Schools
| NAME: | DISTRICT: | DISTANCE: | |
|---|---|---|---|
|
Grade School
Martin Elementary School |
158 | — | |
|
Middle School
Marlowe Middle School |
158 | Not in DB | |
|
High School
Huntley High School |
158 | Not in DB | |
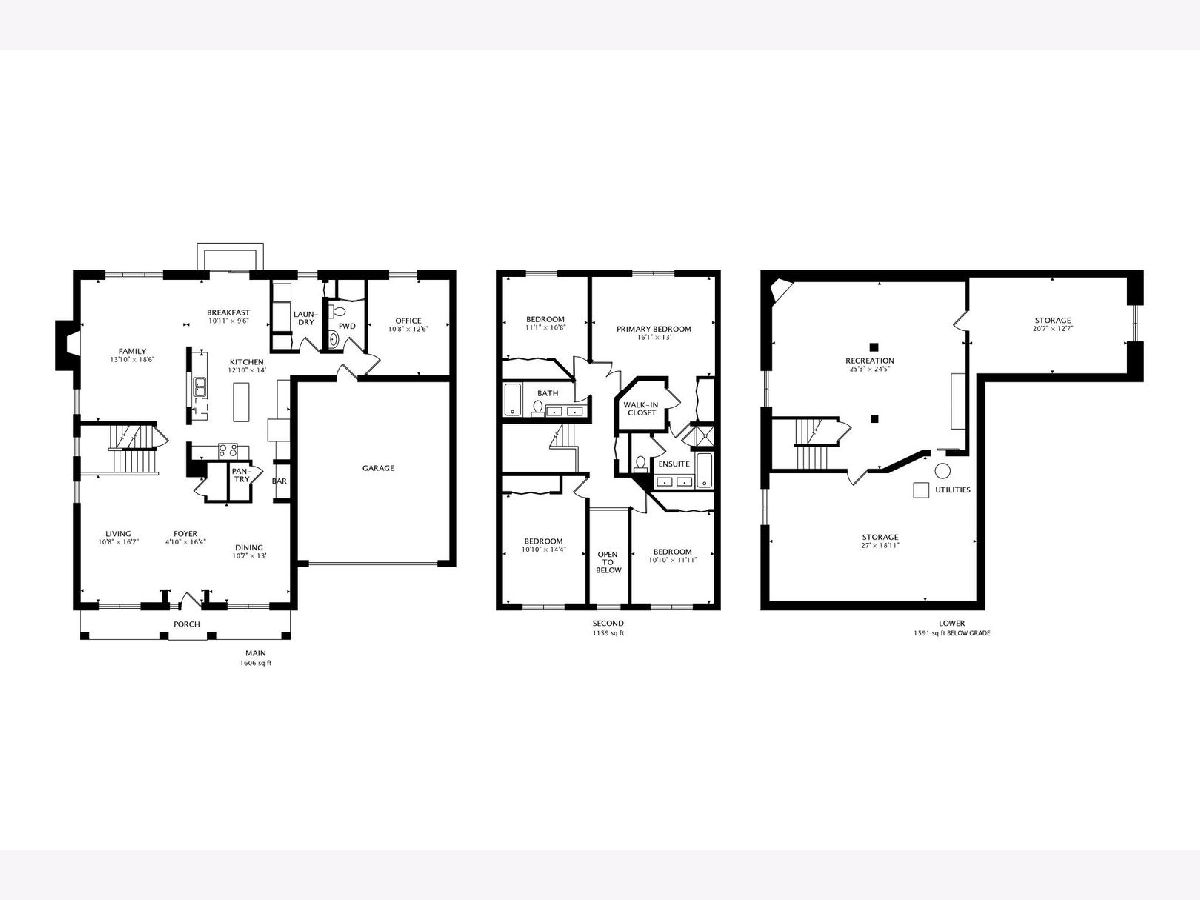
Room Specifics
Total Bedrooms: 5
Bedrooms Above Ground: 5
Bedrooms Below Ground: 0
Dimensions: 16X13
Floor Type: Carpet
Dimensions: 11X11
Floor Type: Carpet
Dimensions: 11X14
Floor Type: Carpet
Dimensions: 11X12
Floor Type: Carpet
Full Bathrooms: 3
Bathroom Amenities: Separate Shower, Double Sink, Soaking Tub
Bathroom in Basement: 0
Dimensions: 11X13
Floor Type: Hardwood
Dimensions: 11X14
Floor Type: Hardwood
Features: Eating Area-Table Space, Island, Granite Counters
Dimensions: 9X6
Floor Type: Linoleum
Dimensions: 11X17
Floor Type: Carpet
Dimensions: 14X19
Floor Type: Carpet
Rooms: Office, Foyer, Eating Area, Recreation Room, Storage, Utility Room-Lower Level, Bedroom 5
Name: Office
Dimensions: 11X12
Floor Type: Tile
Name: Foyer
Dimensions: 5X16
Floor Type: Hardwood
Name: Eating Area
Dimensions: 11X10
Floor Type: Hardwood
Name: Recreation Room
Dimensions: 25X24
Floor Type: —
Name: Storage
Dimensions: 20X13
Floor Type: —
Name: Utility Room-Lower Level
Dimensions: 27X18
Floor Type: —
Name: Bedroom 5
Dimensions: 9X13
Floor Type: Carpet
Other Specifics
| 2 | |
| Concrete Perimeter | |
| Asphalt, Garage Owned, Attached, Garage | |
| Main Level | |
| Carpet, Wood | |
| Patio | |
| Fire Pit | |
| — | |
| 10057 | |
| — | |
| Full | |
| 1st Floor Bedroom, Walk-In Closet(s), Granite Counters, Separate Dining Room | |
| Range, Microwave, Dishwasher, Refrigerator, Washer, Dryer | |
| Not in DB | |
| Park | |
| — | |
| — |
Contact Agent
Nearby Similar Homes
Nearby Sold Comparables

Contact Agent
Listing Provided By
@properties Christie's International Real Estate
