

558 Glacier Trail, Roselle, Illinois 60172


$450,000
|
For Sale
|
|
| Status: | Contingent |
| Sqft: | 0 |
| Cost/Sqft: | — |
| Beds: | 3 |
| Baths: | 3 |
| Year Built: | 1972 |
| Property Taxes: | $8,973 |
| Days On Market: | 28 |
| Lot Size: | 0,00 |
Description
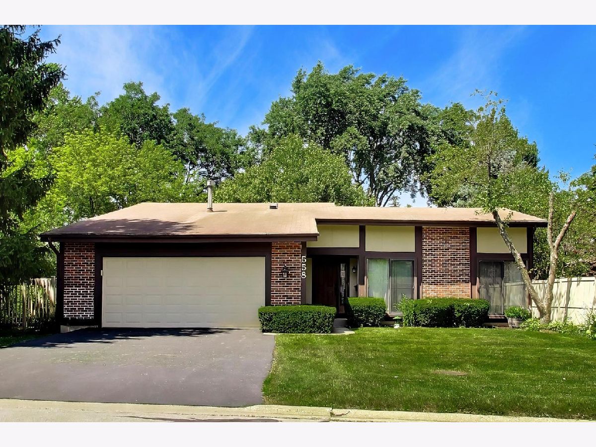
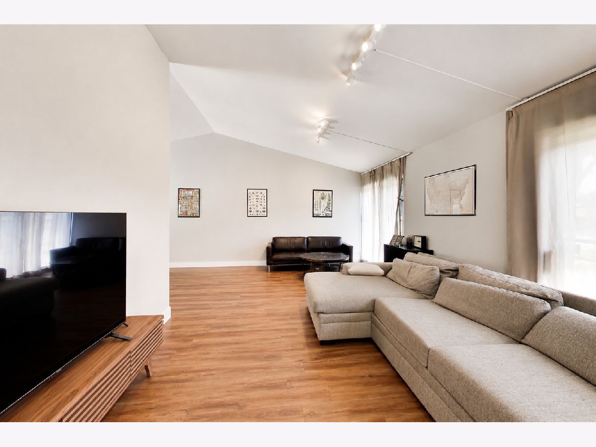
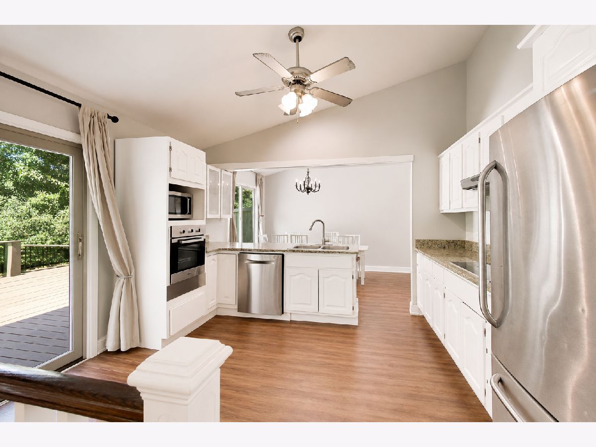
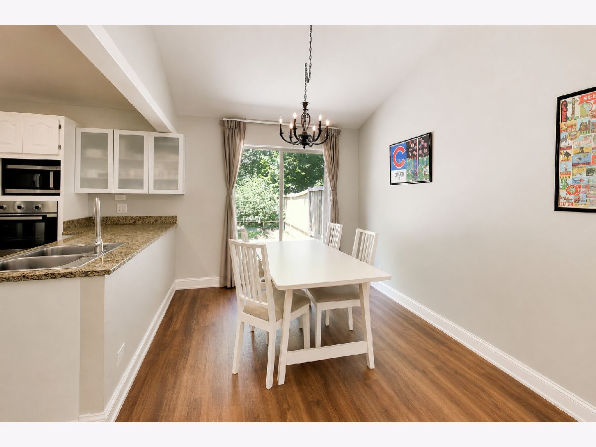
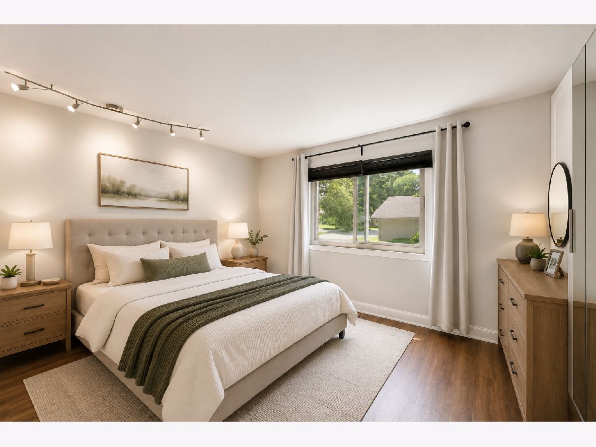
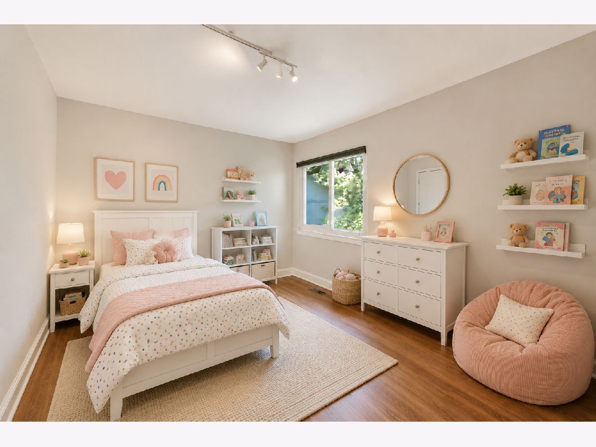
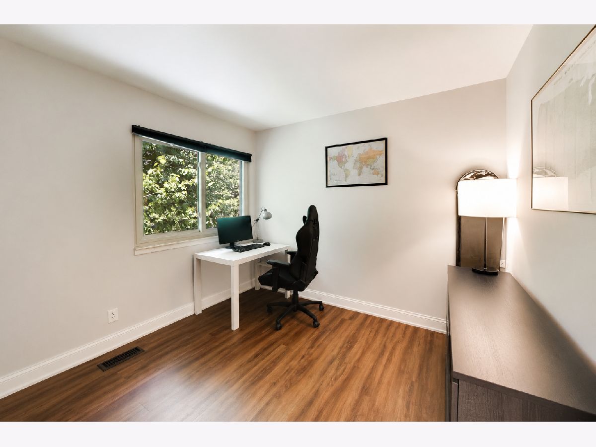
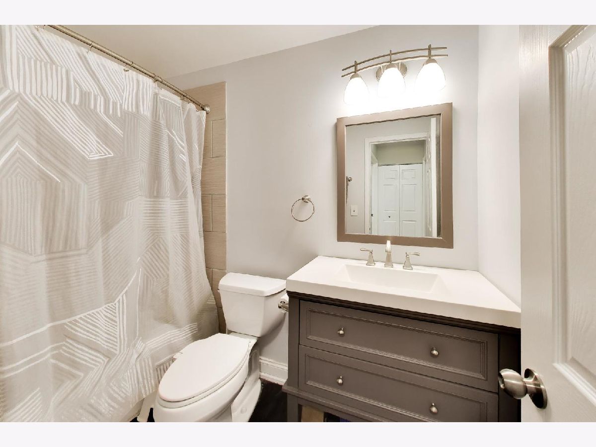
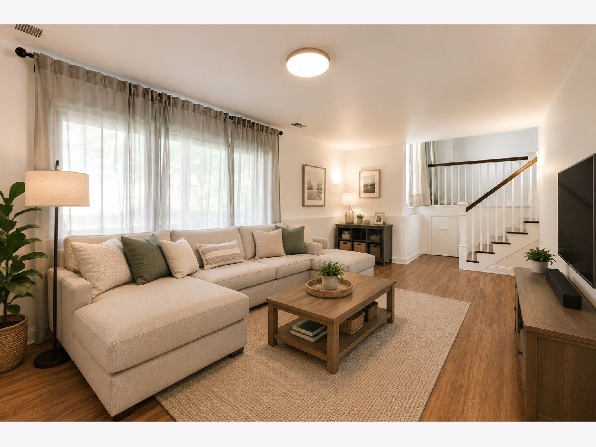
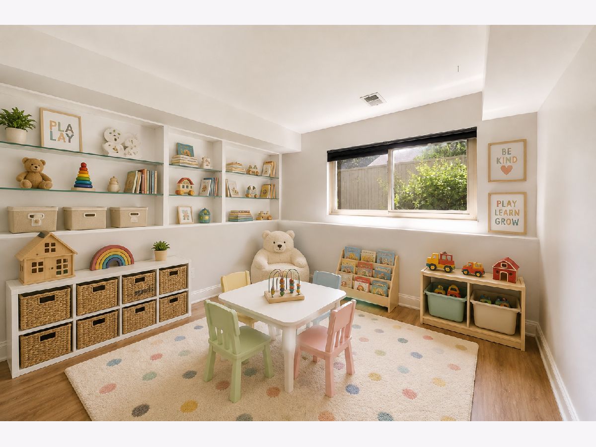
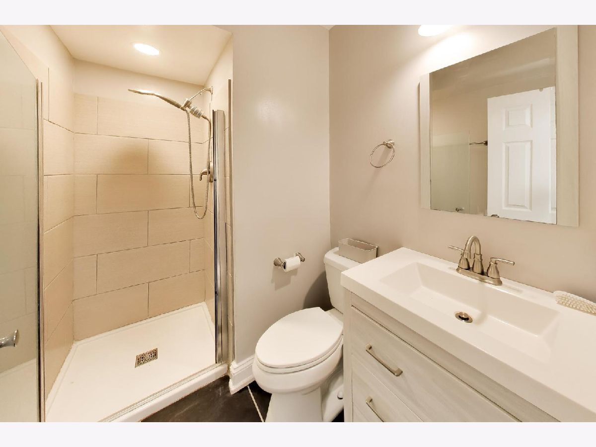
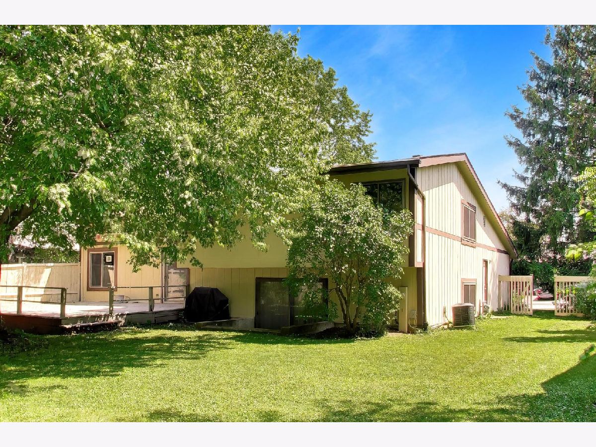
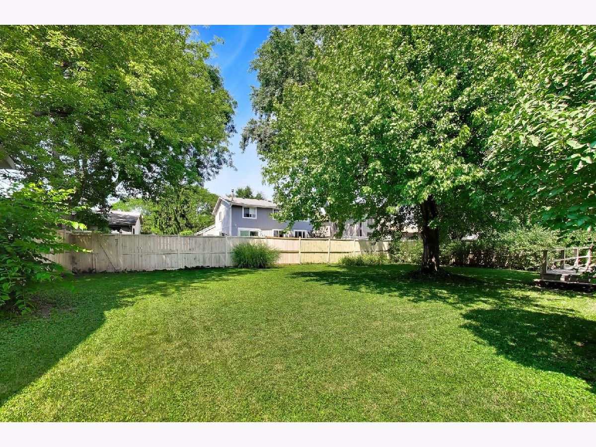
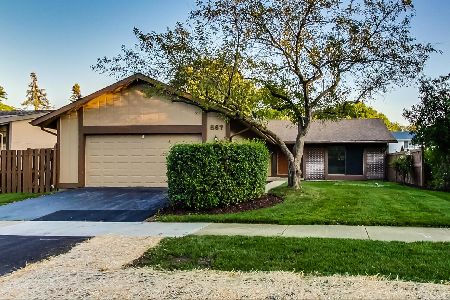
Bright and spacious remodeled split-level home located in the desirable The Trails subdivision of Roselle. This 3-bedroom, 2.1-bath home offers an open and functional floor plan with modern updates throughout. The main level features a spacious living and dining room, an updated kitchen with granite countertops, electric glass cooktop, built-in oven, microwave, refrigerator, dishwasher, garbage disposal, and a convenient powder room. The upper level offers three generously sized bedrooms with built-in closets and a full bath with a tub. The walkout lower level includes a large family room, full bath with a walk-in shower, private office, and laundry room. Luxury vinyl plank flooring runs throughout the living room, family room, kitchen, and all bedrooms-no carpet. Additional features include central air, forced-air heat, natural gas water heater, attached two-car garage, spacious fenced backyard, and a large wood deck with an electric awning and natural gas grill. Assessment includes access to The Trails community amenities, including an outdoor swimming pool (Memorial Day through Labor Day), clubhouse, fitness center, tennis courts, basketball court, beach volleyball court, walking trails, and neighborhood parks. Association services also include front yard landscaping, tree and shrub maintenance, and snow removal from the driveway and common sidewalks after 3 inches of snowfall (excluding the private walkway to the home). Conveniently located near parks, shopping, dining, expressways, and Metra. Located in the highly rated and sought after School Districts 54 & 211. Move in ready.
Property Specifics
| Single Family | |
| — | |
| — | |
| 1972 | |
| — | |
| — | |
| No | |
| — |
| Cook | |
| — | |
| 164 / Monthly | |
| — | |
| — | |
| — | |
| 12725839 | |
| 07353060180000 |
Nearby Schools
| NAME: | DISTRICT: | DISTANCE: | |
|---|---|---|---|
|
Grade School
Fredrick Nerge Elementary School |
54 | — | |
|
Middle School
Margaret Mead Junior High School |
54 | Not in DB | |
|
High School
J B Conant High School |
211 | Not in DB | |
Property History
| DATE: | EVENT: | PRICE: | SOURCE: |
|---|---|---|---|
| 31 Aug, 2026 | Under contract | $450,000 | MRED MLS |
| 11 Aug, 2026 | Listed for sale | $450,000 | MRED MLS |
Room Specifics
Total Bedrooms: 3
Bedrooms Above Ground: 3
Bedrooms Below Ground: 0
Dimensions: —
Floor Type: —
Dimensions: —
Floor Type: —
Full Bathrooms: 3
Bathroom Amenities: —
Bathroom in Basement: 0
Rooms: —
Basement Description: —
Other Specifics
| 2 | |
| — | |
| — | |
| — | |
| — | |
| 7799 | |
| — | |
| — | |
| — | |
| — | |
| Not in DB | |
| — | |
| — | |
| — | |
| — |
Tax History
| Year | Property Taxes |
|---|---|
| 2026 | $8,973 |
Contact Agent
Nearby Similar Homes
Nearby Sold Comparables


Contact Agent
Listing Provided By
@properties Christie's International Real Estate
