

56 Chicago Avenue, Clarendon Hills, Illinois 60514


$650,000
|
For Sale
|
|
| Status: | New |
| Sqft: | 2,408 |
| Cost/Sqft: | $270 |
| Beds: | 4 |
| Baths: | 2 |
| Year Built: | 1953 |
| Property Taxes: | $8,730 |
| Lot Size: | 0,28 |
Description
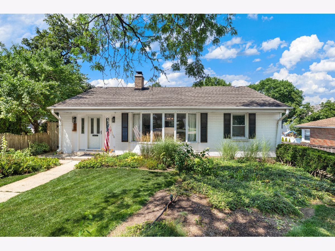
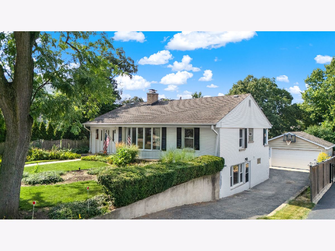
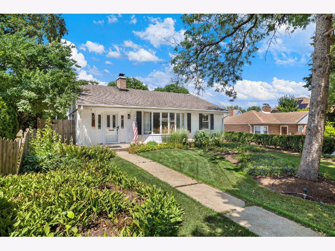
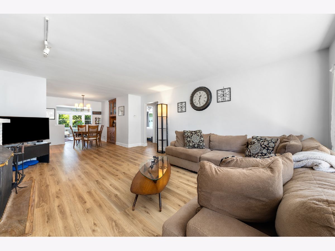
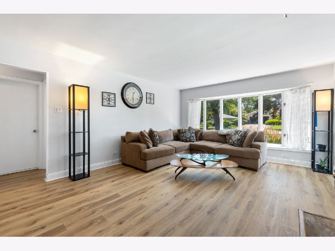
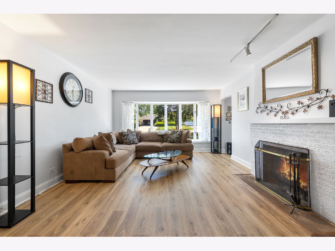
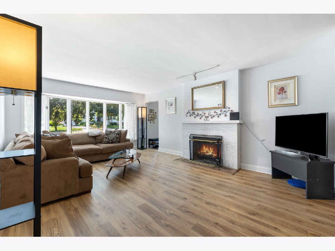
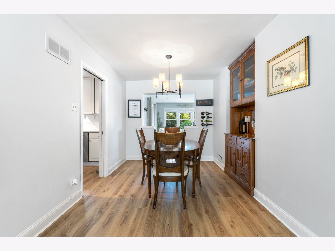
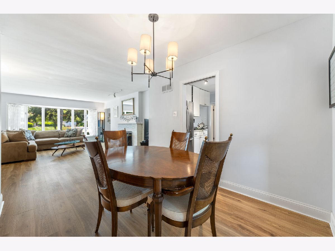
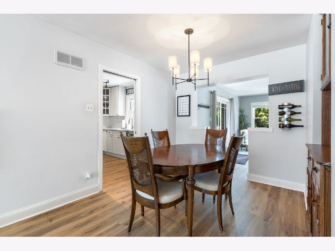
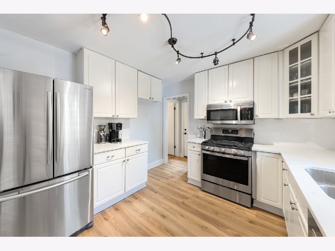
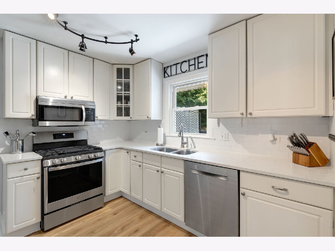
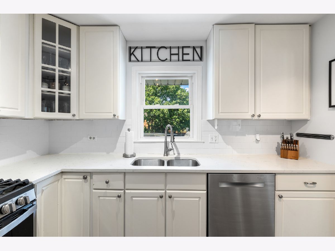
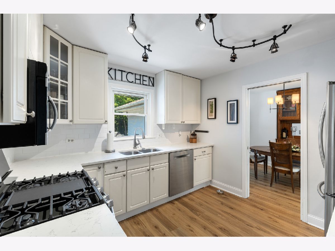
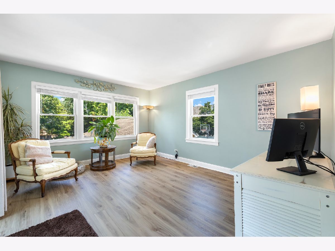
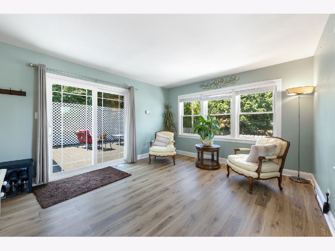
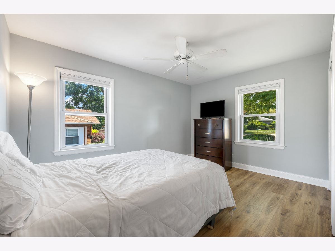
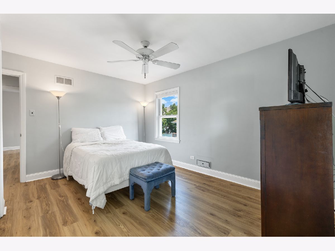
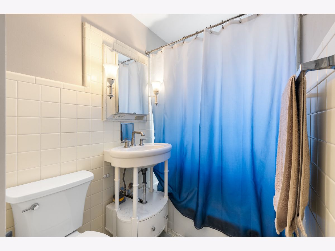
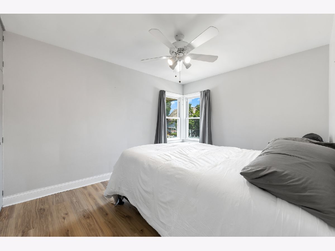
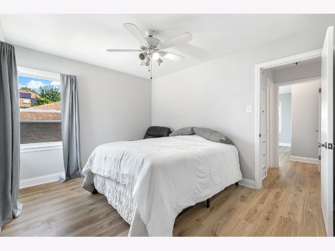
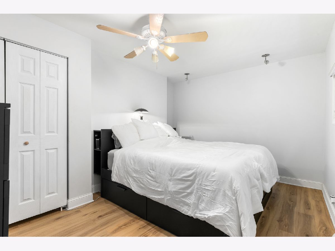
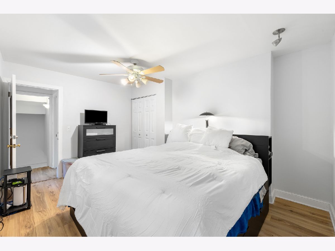
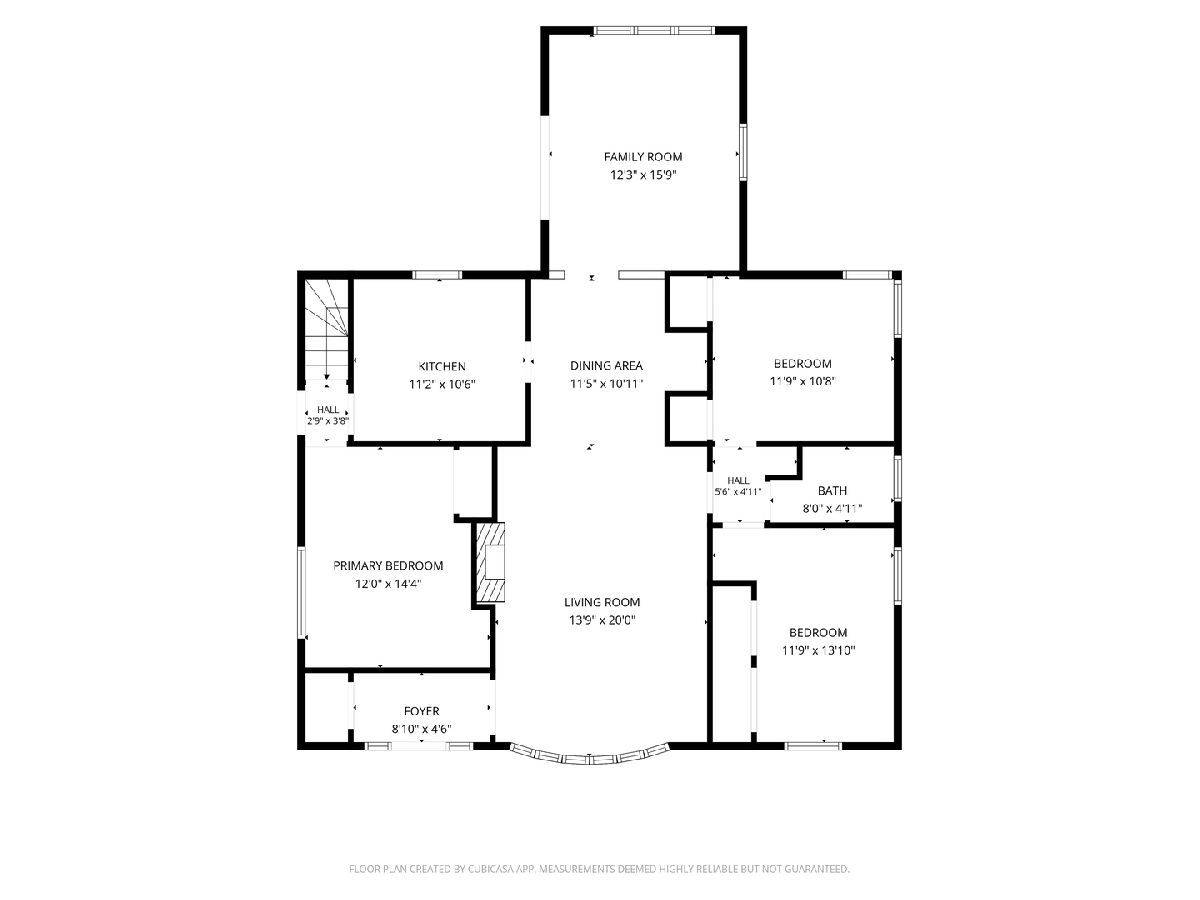
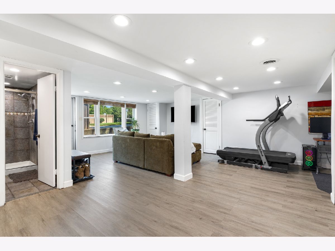
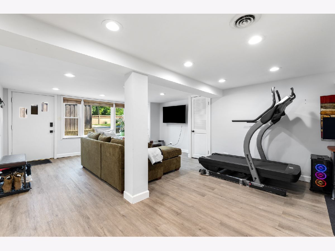
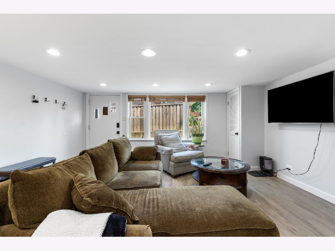
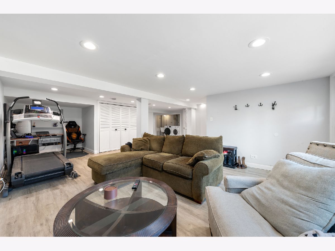
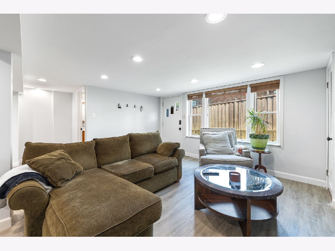
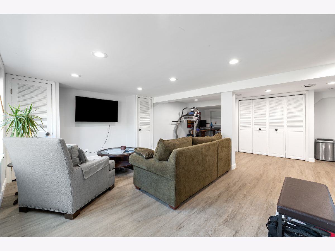
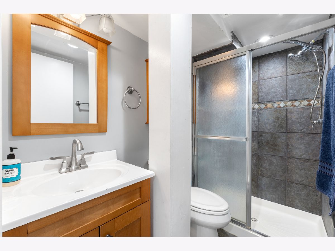
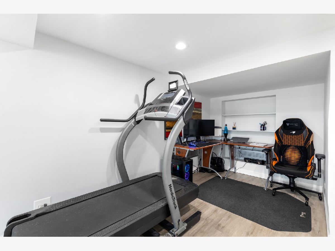
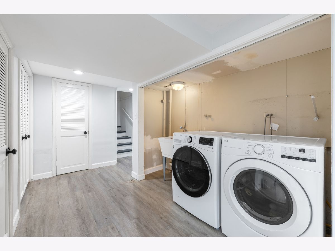
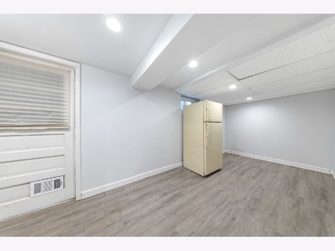
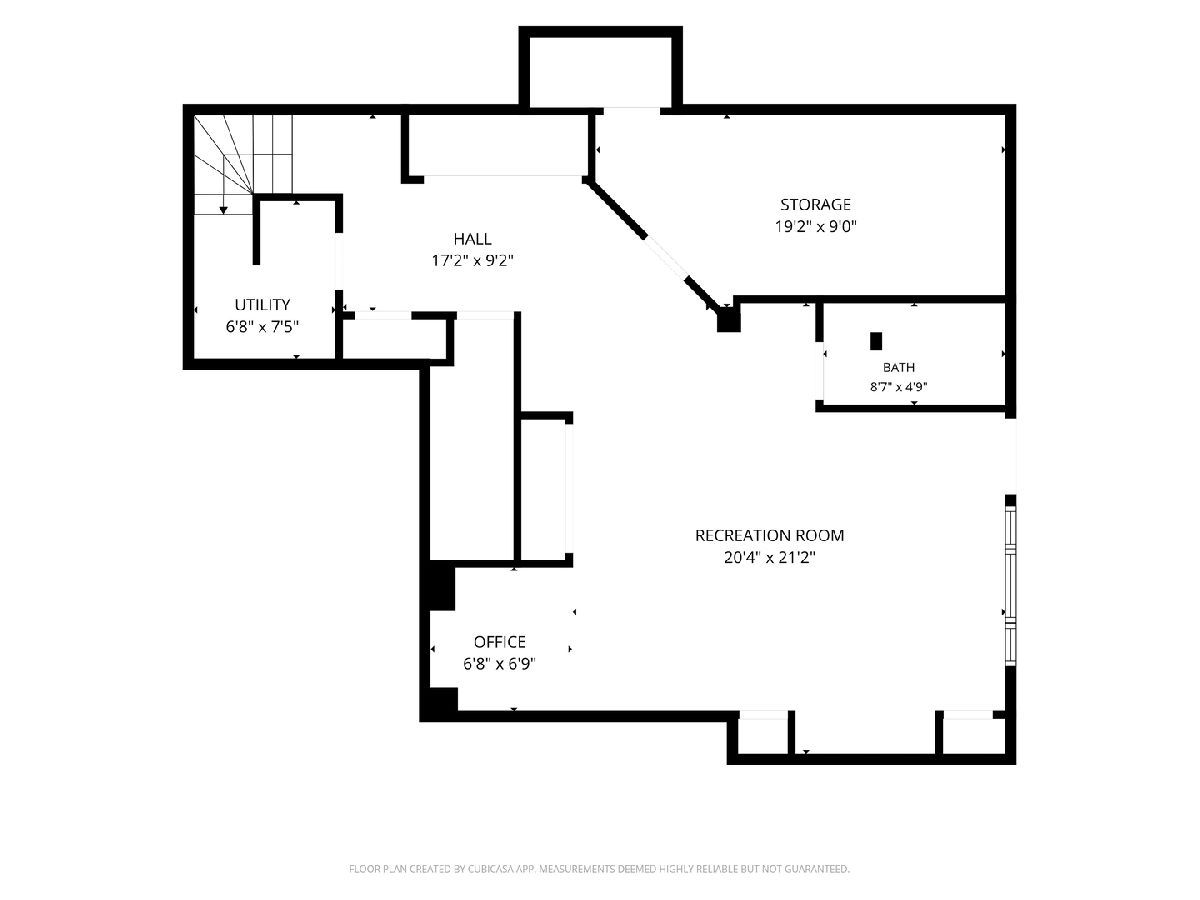
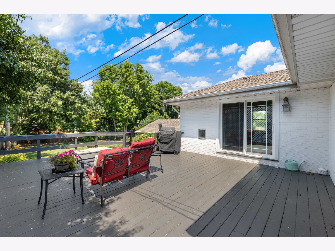
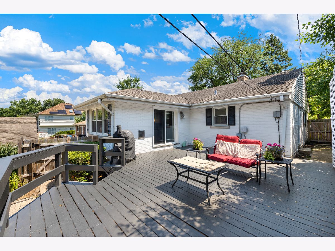
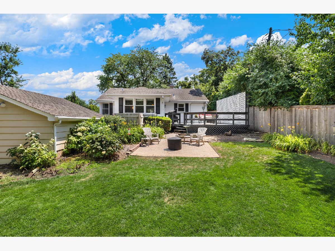
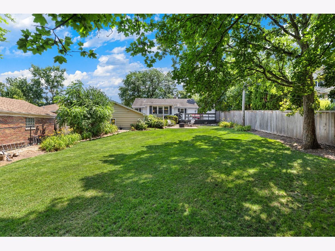
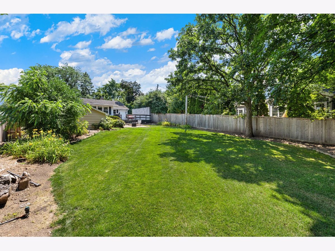
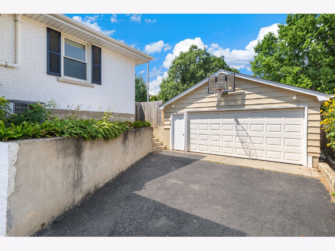
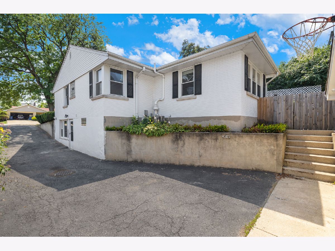
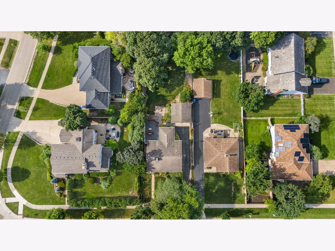
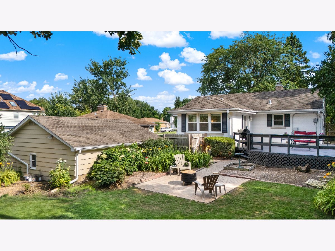
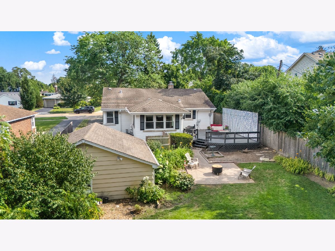
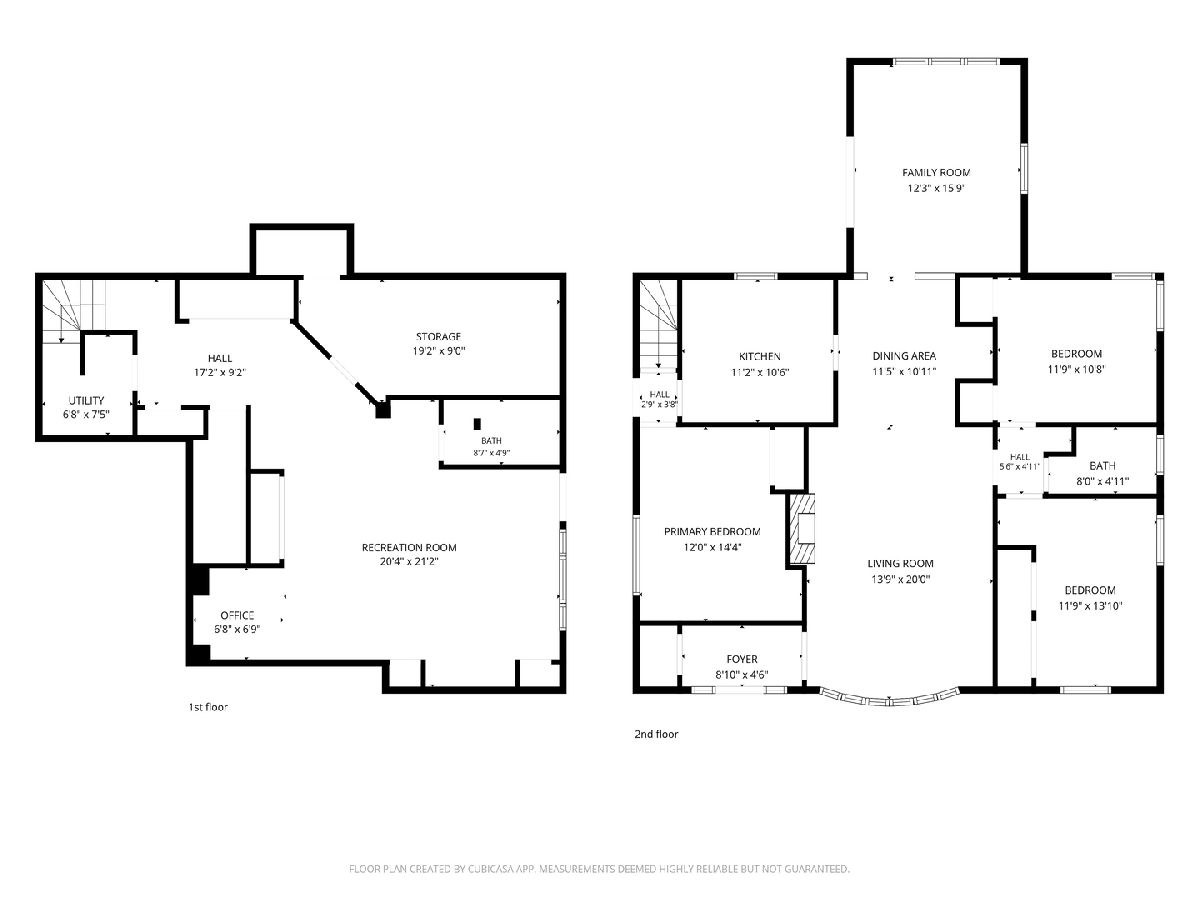
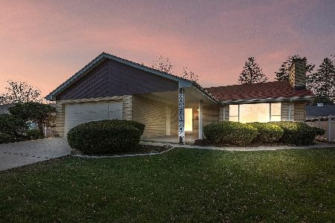
Located in Hinsdale Central High School district NEW FURNACE & AC UNIT 2022 plus New Countertops, freshly painted deck, New flooring in basement, and Fresh paint all around. This beautiful 4 bedroom 2 full bath Ranch home with a walkout basement sits on .28 acres of land and over 2400 Sq Ft of living space offering incredible privacy, space, and excellent Schools. Property boast a large deck with a brick paver patio great for relaxing or entertaining. There are 3 bedrooms on the main level plus a 4th room in the walk out basement.
Property Specifics
| Single Family | |
| — | |
| — | |
| 1953 | |
| — | |
| — | |
| No | |
| 0.28 |
| — | |
| — | |
| — / Not Applicable | |
| — | |
| — | |
| — | |
| 12709834 | |
| 0902313013 |
Nearby Schools
| NAME: | DISTRICT: | DISTANCE: | |
|---|---|---|---|
|
Grade School
Prospect Elementary School |
181 | — | |
|
Middle School
Clarendon Hills Middle School |
181 | Not in DB | |
|
High School
Hinsdale Central High School |
86 | Not in DB | |
Room Specifics
All Bedroom Info:
Total Bedrooms: 4
Bedrooms Above Ground: 4
Bedrooms Below Ground: 0
Total Bedrooms: 4
Bedrooms Above Ground: 4
Bedrooms Below Ground: 0
Second Bedroom Info:
Dimensions: —
Location: —Dimensions: —
Floor Type: —
Third Bedroom Info:
Dimensions: —
Location: —Dimensions: —
Floor Type: —
Fourth Bedroom Info:
Dimensions: —
Location: —Dimensions: —
Floor Type: —
Bathroom Info:
Full Bathrooms: 2
Partial Bathrooms: 0Full Bathrooms: 2
Bathroom Amenities: —
Bathroom in Basement: 1
Additional Rooms Info:
Rooms: —
Basement: —Rooms: —
Basement Description: —
Other Specifics
| 2 | |
| — | |
| — | |
| — | |
| — | |
| 60X200 | |
| — | |
| — | |
| — | |
| — | |
| Not in DB | |
| — | |
| — | |
| — | |
| — |
Contact Agent
Nearby Similar Homes
212 Jackson Road, Clarendon Hills, Illinois 60514
For Sale
$699,000
3 beds / 3.0 baths / 1,365 ft2
Single Family / Built: 1959
9
2 Stough Street, Hinsdale, Illinois 60521
For Sale
$1,100,000
4 beds / 2.1 baths / 2,730 ft2
Single Family / Built: 1927
14
130 Quincy Street, Hinsdale, Illinois 60521
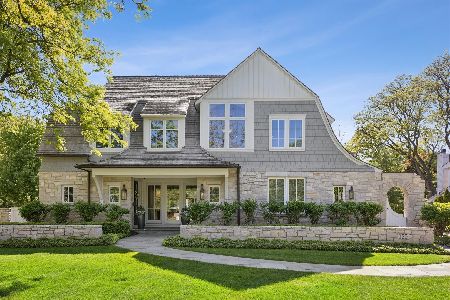
For Sale
$3,995,000
5 beds / 4.3 baths / 0 ft2
Single Family / Built: 2015
37
9 Bruner Street, Hinsdale, Illinois 60521
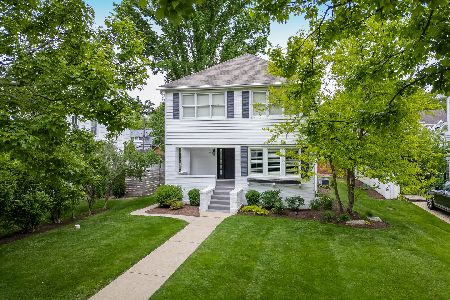
For Sale
$1,199,000
4 beds / 3.1 baths / 2,959 ft2
Single Family / Built: 1932
61
28 Adams Street, Hinsdale, Illinois 60521
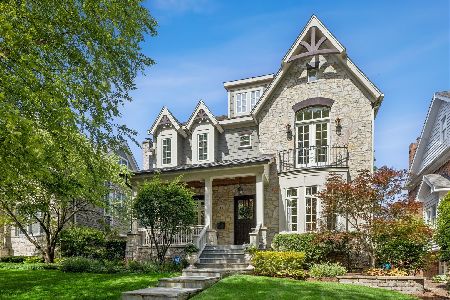
For Sale
$1,725,000
4 beds / 5.1 baths / 4,063 ft2
Single Family / Built: 2007
17
153 Juliet Court, Clarendon Hills, Illinois 60514

For Sale
$389,000
5 beds / 2.0 baths / 2,231 ft2
Single Family / Built: 1972
1526
Nearby Sold Comparables
56 Chicago Avenue, Clarendon Hills, Illinois 60514
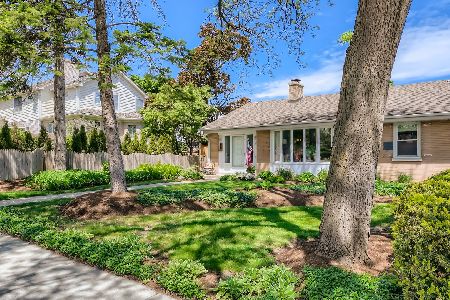
Sold
$425,000
4 beds / 2.0 baths / 2,408 ft2
Single Family / Built: 1953
1526
207 Coe Road, Clarendon Hills, Illinois 60514

Sold
$1,155,000
6 beds / 4.1 baths / 0 ft2
Single Family / Built: —
6993
57 Chicago Avenue, Clarendon Hills, Illinois 60514
Sold
$359,900
3 beds / 1.0 baths / 2,778 ft2
Single Family / Built: 1955
2056
202 Jackson Road, Clarendon Hills, Illinois 60514
Sold
$599,500
4 beds / 3.1 baths / 3,151 ft2
Single Family / Built: 1994
5033
206 Jackson, Clarendon Hills, Illinois 60514
Sold
$599,000
5 beds / 3.5 baths / 0 ft2
Single Family / Built: 1999
5524
59 Chicago Avenue, Clarendon Hills, Illinois 60514
Sold
$650,000
3 beds / 3.0 baths / 2,964 ft2
Single Family / Built: —
3716
Contact Agent
Listing Provided By
HomeSmart Realty Group
