

560 Birch Hollow Drive, Antioch, Illinois 60002


$699,000
|
For Sale
|
|
| Status: | Contingent |
| Sqft: | 3,175 |
| Cost/Sqft: | $220 |
| Beds: | 4 |
| Baths: | 3 |
| Year Built: | 2004 |
| Property Taxes: | $17,507 |
| Lot Size: | 0,92 |
Description
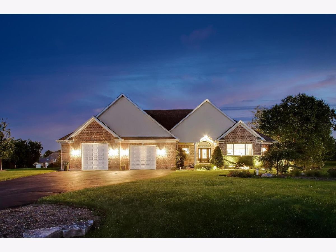
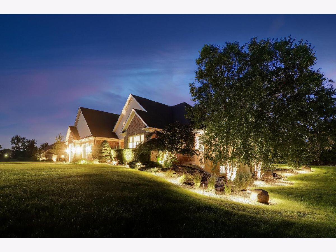
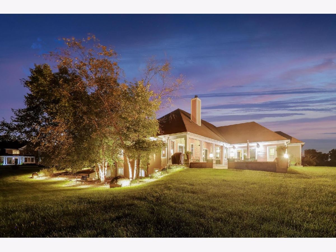
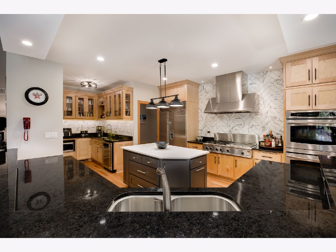
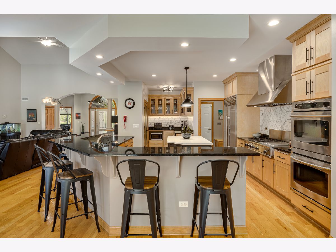
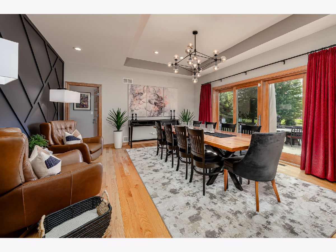
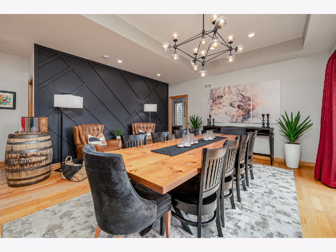
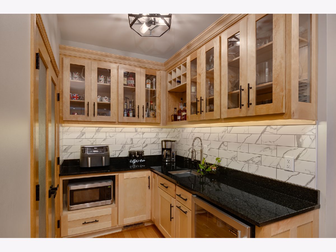
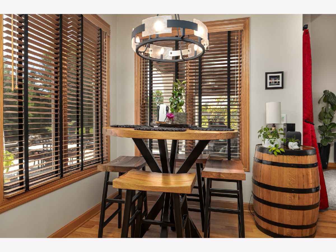
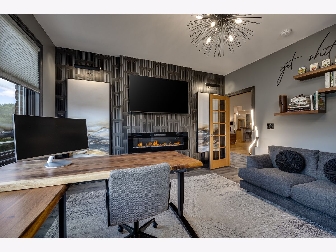
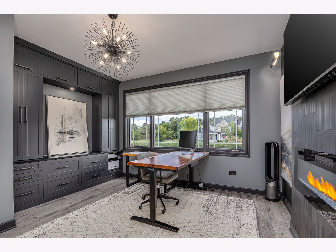
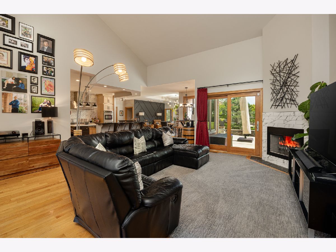
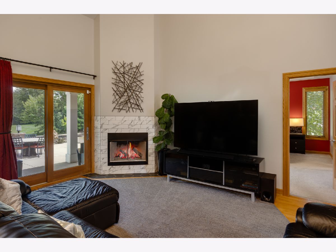
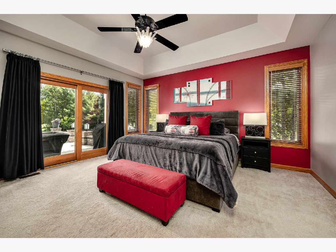
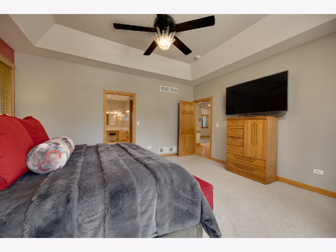
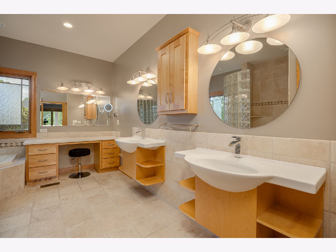
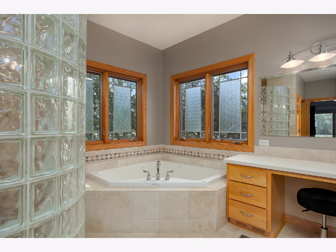
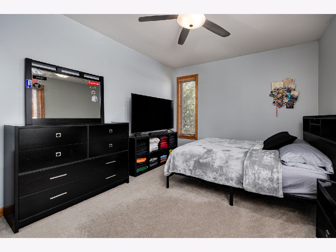
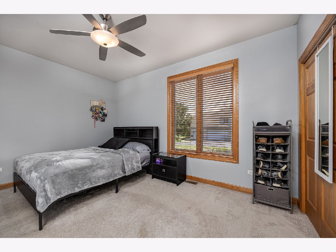
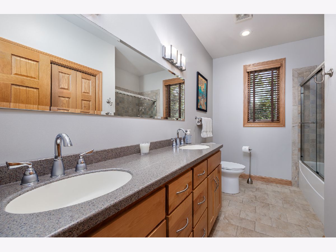
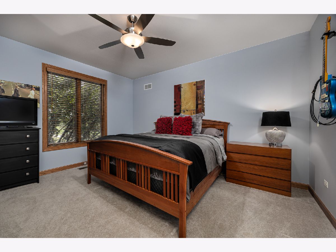
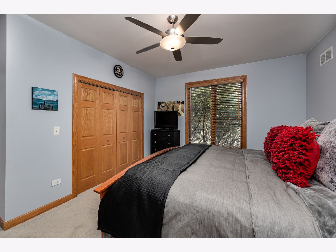
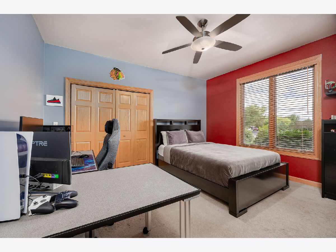
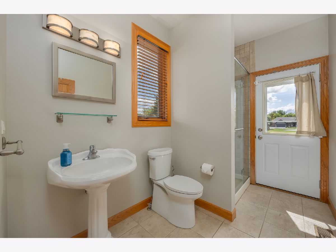
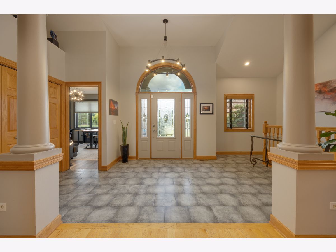
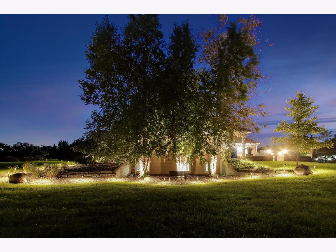
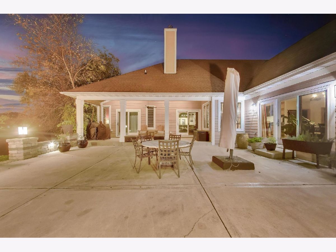
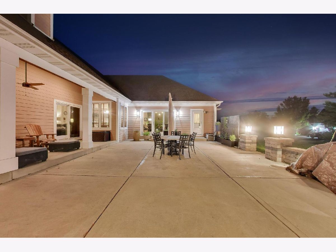
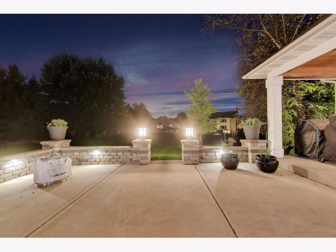
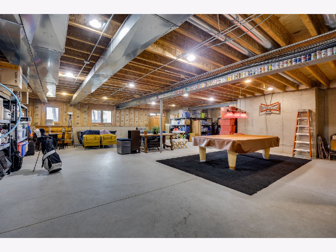
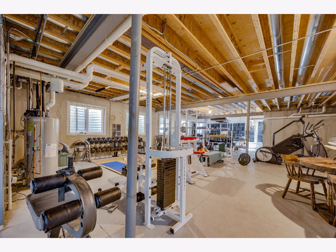
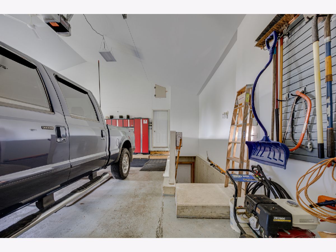
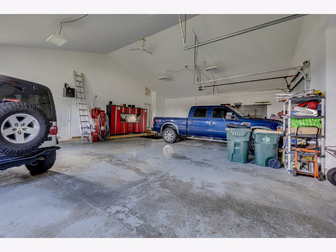
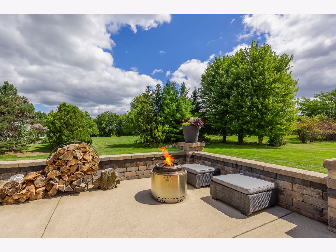
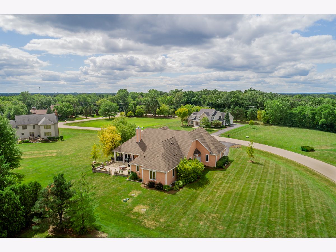
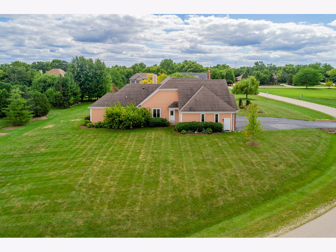
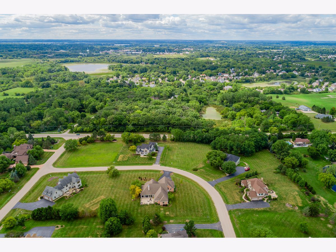
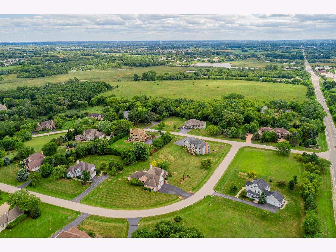
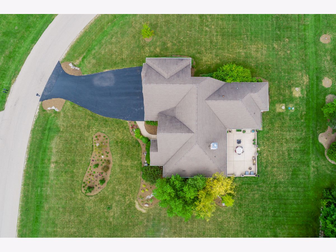
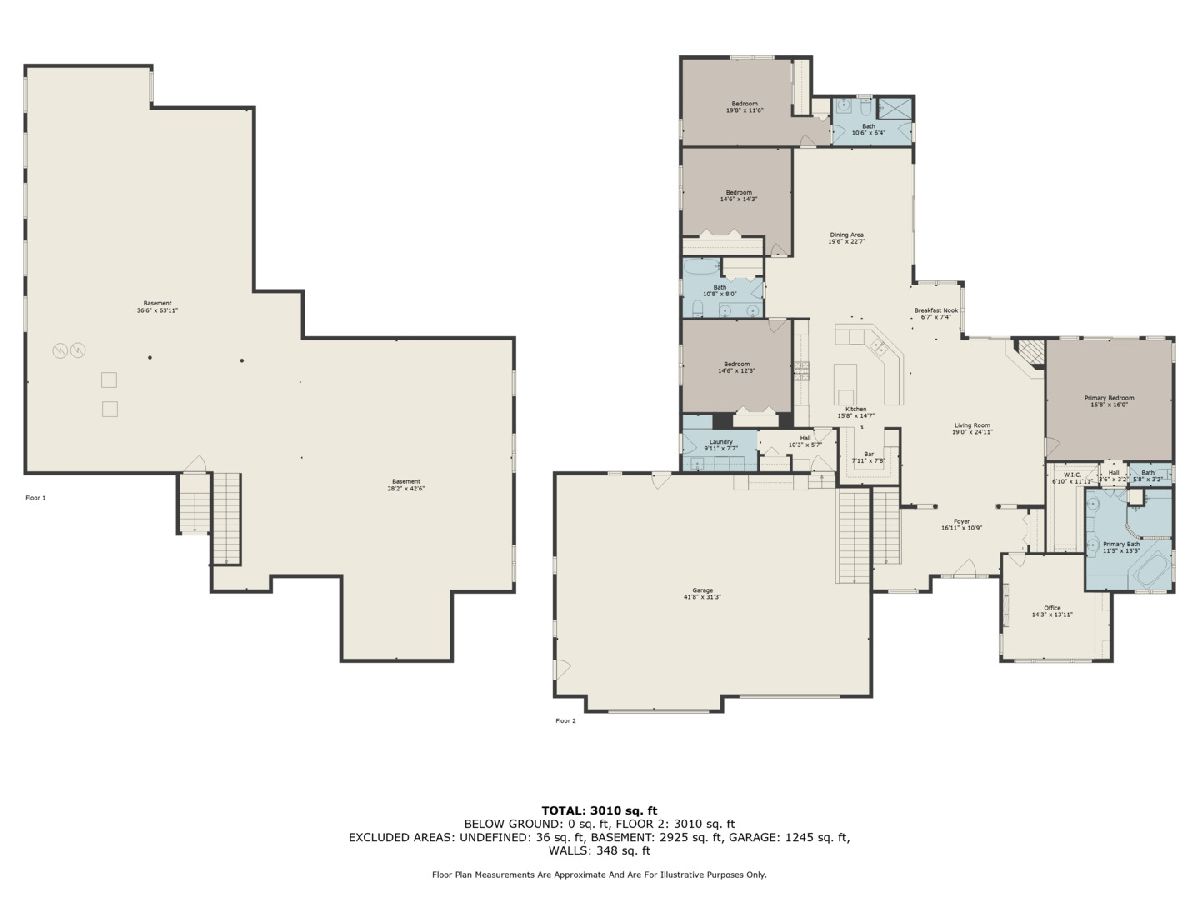
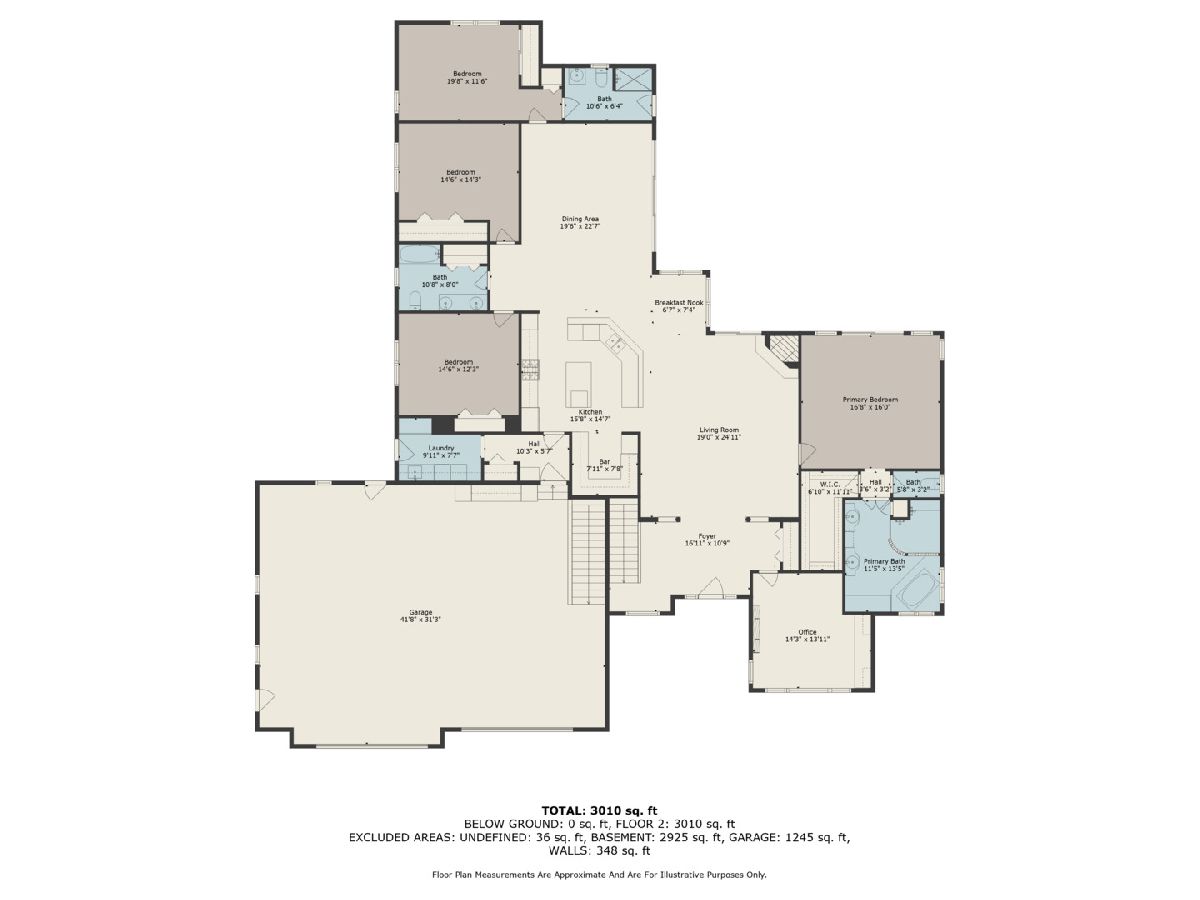
Welcome to 560 Birch Hollow Dr, an exceptional custom ranch home nestled on nearly one acre in sought-after Antioch, steps from the Wisconsin border. Beautifully updated and truly move-in ready, this extraordinary home offers an impressive combination of space, functionality, privacy, and refined living. As you enter, a grand foyer, soaring ceilings, and expansive open-concept design create an immediate sense of elegance and scale. The home features 4 spacious bedrooms and 3 full bathrooms, including two private primary suites, each offering a private ensuite bath and direct exterior access-an ideal arrangement for multi-generational living, extended guests, or a luxurious private retreat. The gourmet kitchen is designed for both everyday living and effortless entertaining, featuring newer custom cabinetry, a large center island with counter height seating for seven, granite countertops, high-end stainless-steel appliances, a custom walk-in pantry, and an oversized butler's pantry providing exceptional storage and preparation space. The beautifully updated dining area offers a fresh, contemporary feel, while the gorgeous 2024 renovated office provides an elegant and functional space for working from home, studying, or relaxing. A convenient mudroom and laundry area connect the garage to the main living spaces and provide excellent storage and functionality. Marvin windows and custom wood blinds throughout add to the home's quality and timeless appeal. The incredible 3,200-square-foot full basement features high ceilings and a wall of egress windows, offering endless possibilities for future living and entertaining space. Create a home theater, recreation area, fitness studio, game room, wine room, additional living space, or your own private retreat. The extra-deep 3-car garage features a cathedral ceiling and oversized door, comfortably accommodating up to 4 vehicles while providing generous clearance for RV or boat storage. Direct access to the basement adds even more convenience and versatility. Outdoor living is equally impressive, with multiple patio entrances leading to a covered lanai and expansive concrete patio. Perfect for entertaining, relaxing, or enjoying crisp autumn evenings, this private outdoor setting is enhanced by beautiful brick retaining walls with built-in accent lighting that also trails through the landscape beds turning this richly appointed home into a warm, safe, lit up view from afar in the evening. The expansive grounds offer plenty of room for outdoor recreation and are large enough to accommodate a private pool. Additional features include dual-zoned heating and air conditioning, two water heaters, reverse osmosis system, water softener, well and septic, and an oversized driveway offering abundant parking. Ideally located with easy access to the highway system, Metra train, beautiful Downtown Antioch, shopping, dining, and award-winning schools. 560 Birch Hollow Dr offers a rare opportunity to enjoy exceptional space, privacy, flexibility, and modern updates in one remarkable property. This fall, come home to something extraordinary!
Property Specifics
| Single Family | |
| — | |
| Ranch | |
| 2004 | |
| Unfinished, Full | |
| 3,175 | |
| Brick, Stucco | |
| Asphalt | |
| — | |
| No | |
| 0.92 |
| Lake | |
| Hidden Creek | |
| 400 / Annual | |
| Insurance | |
| Well | |
| Septic Tank | |
| Central Air | |
| Gas | |
| No | |
| 12767888 | |
| 02103030010000 |
Nearby Schools
| NAME: | DISTRICT: | DISTANCE: | |
|---|---|---|---|
|
Grade School
Hillcrest Elementary School |
34 | — | |
|
Middle School
Antioch Upper Grade School |
34 | Not in DB | |
|
High School
Antioch Community High School |
117 | Not in DB | |
Room Specifics
Total Bedrooms: 4
Bedrooms Above Ground: 4
Bedrooms Below Ground: 0
Dimensions: 17X16
Floor Type: Carpet
Dimensions: 20X12
Floor Type: Carpet
Dimensions: 15X14
Floor Type: Carpet
Dimensions: 15X12
Floor Type: Carpet
Full Bathrooms: 3
Bathroom Amenities: Whirlpool, Separate Shower, Double Sink, Full Body Spray Shower, Soaking Tub
Bathroom in Basement: 0
Dimensions: 20X23
Floor Type: Hardwood
Dimensions: 16X15
Floor Type: Hardwood
Features: Eating Area-Table Space, Island, Pantry-Butler, Pantry-Closet, Custom Cabinetry, Granite Counters, Updated Kitchen
Dimensions: 12X8
Floor Type: Ceramic Tile
Dimensions: 19X25
Floor Type: Hardwood
Rooms: Foyer, Office, Walk In Closet, Eating Area
Name: Foyer
Dimensions: 17X11
Floor Type: Ceramic Tile
Name: Office
Dimensions: 14X14
Floor Type: Vinyl
Name: Walk In Closet
Dimensions: 7X12
Floor Type: Carpet
Name: Eating Area
Dimensions: 19X25
Floor Type: Hardwood
Name: Bar/Entertainment
Dimensions: 8X8
Floor Type: Hardwood
Other Specifics
| 4 | |
| Concrete Perimeter | |
| Asphalt, Garage Door Opener, Garage, Garage Owned, Attached | |
| Main Level, Gas Dryer Hookup, In Unit, Sink | |
| Hardwood, Carpet | |
| Patio | |
| Outdoor Kitchen | |
| — | |
| — | |
| 40075 | |
| — | |
| Full, Double Sink, Whirlpool & Sep Shwr | |
| Vaulted Ceiling(s), Wet Bar, 1st Floor Bedroom, In-Law Floorplan, 1st Floor Full Bath, Walk-In Closet(s), Open Floorplan, Granite Counters, Separate Dining Room, Pantry | |
| Microwave, Dishwasher, High End Refrigerator, Washer, Dryer, Stainless Steel Appliance(s), Wine Refrigerator, Cooktop, Oven, Range Hood | |
| Not in DB | |
| Curbs, Street Lights, Street Paved | |
| — | |
| Electric, Gas Starter |
Contact Agent
Nearby Similar Homes
Nearby Sold Comparables



Contact Agent
Listing Provided By
@properties Christies International Real Estate
