

595 Hidden Creek Drive, Antioch, Illinois 60002


$699,900
|
For Sale
|
|
| Status: | Contingent |
| Sqft: | 3,938 |
| Cost/Sqft: | $178 |
| Beds: | 4 |
| Baths: | 3 |
| Year Built: | 1995 |
| Property Taxes: | $18,016 |
| Days On Market: | 16 |
| Lot Size: | 0,92 |
Description
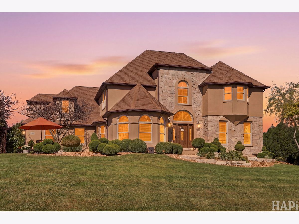
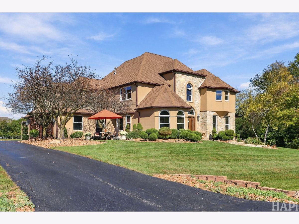
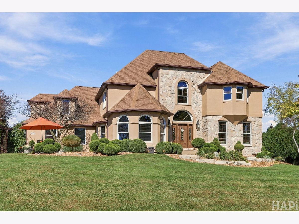
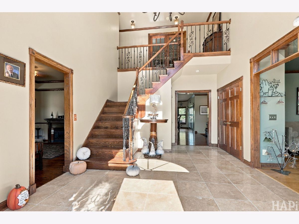
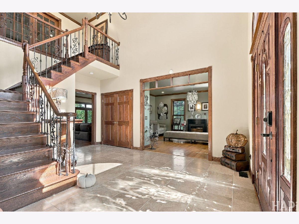
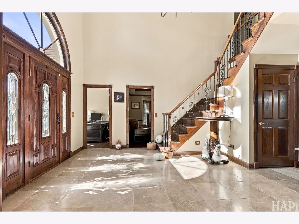
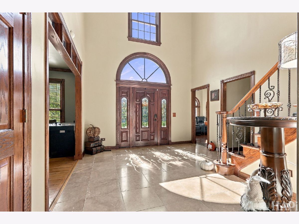
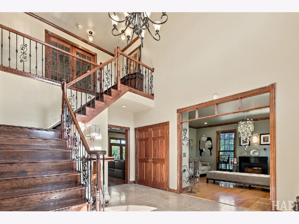
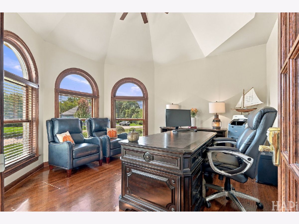
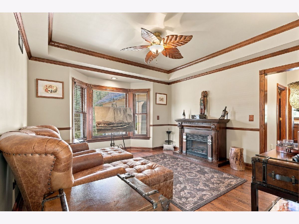
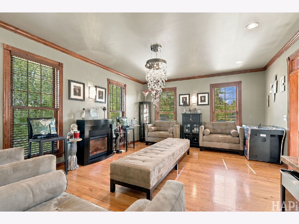
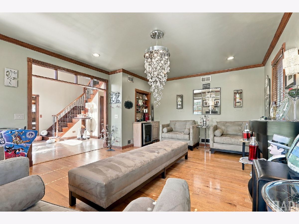
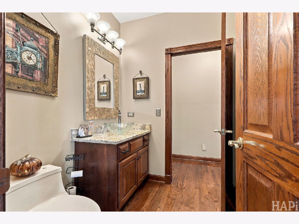
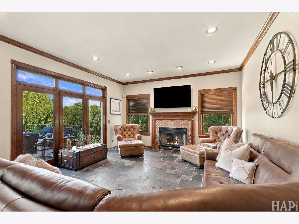
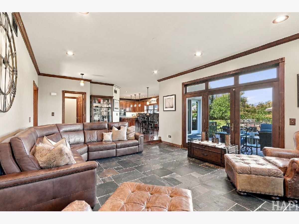
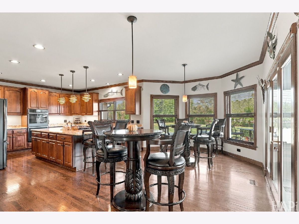
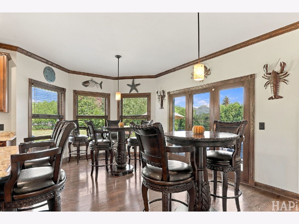
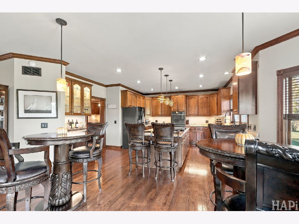
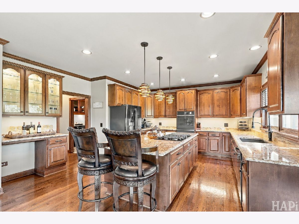
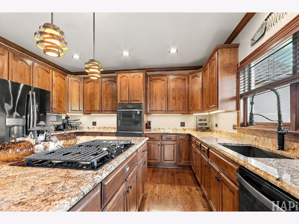
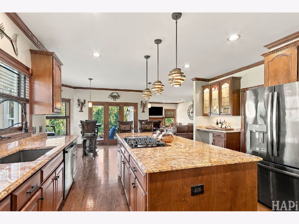
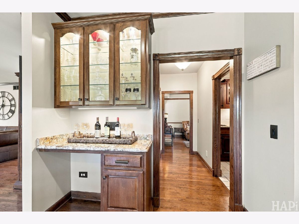
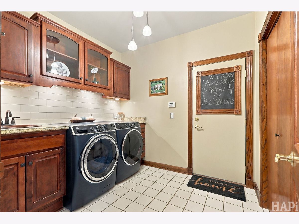
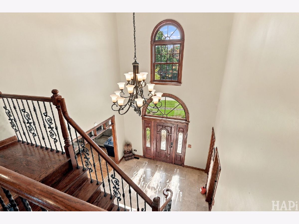
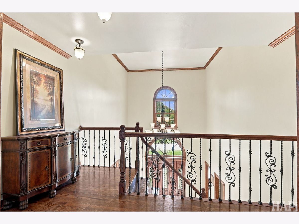
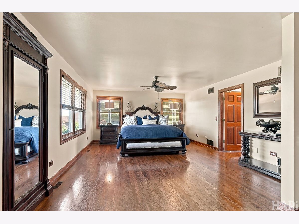
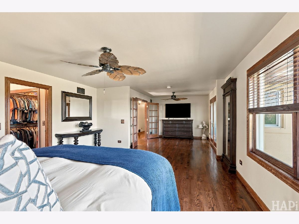
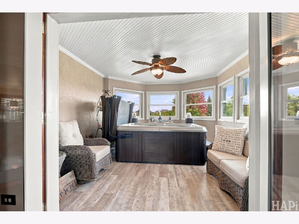
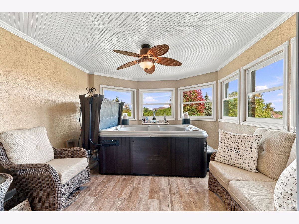
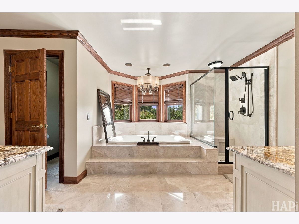
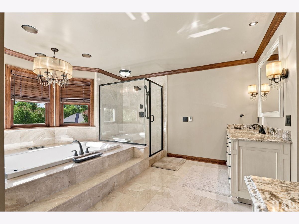
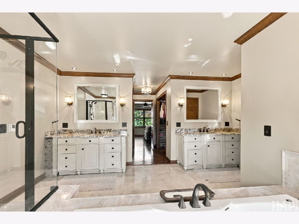
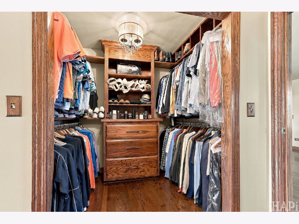
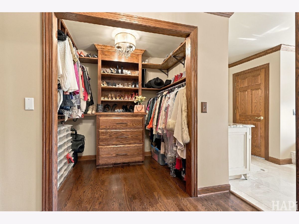
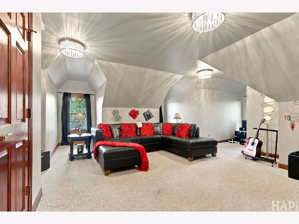
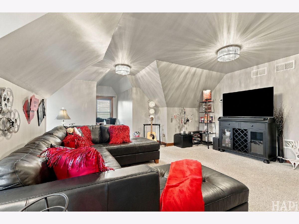
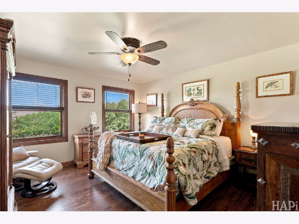
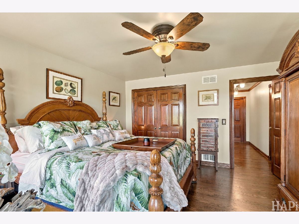
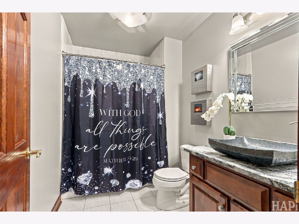
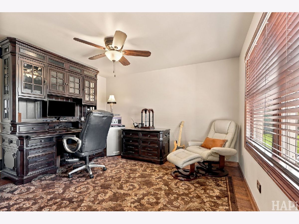
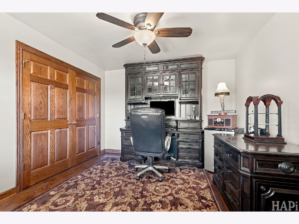
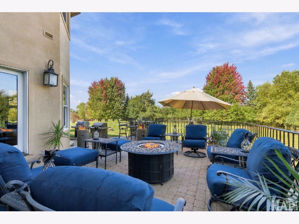
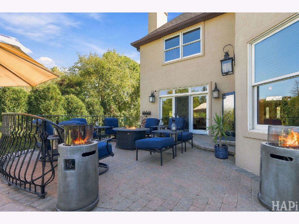
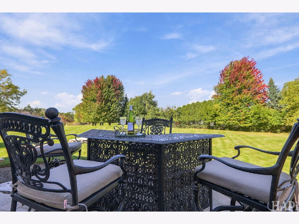
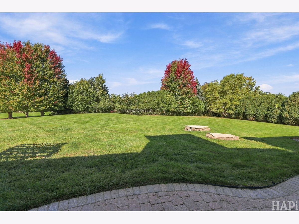
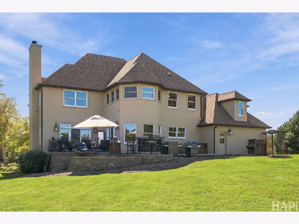
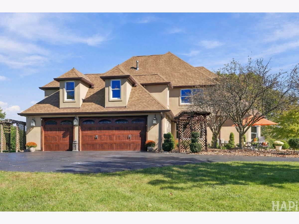
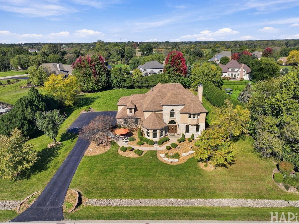
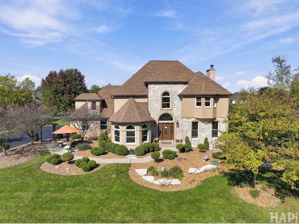
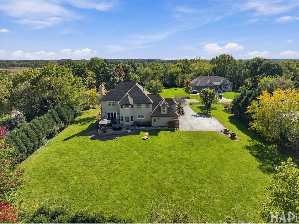
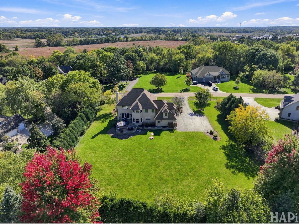
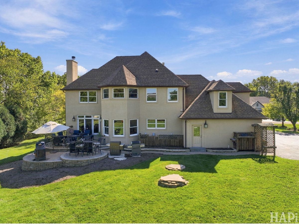
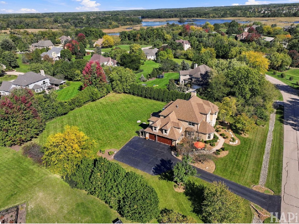
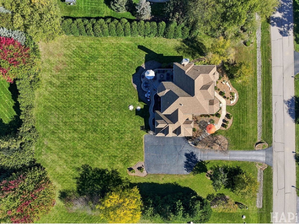
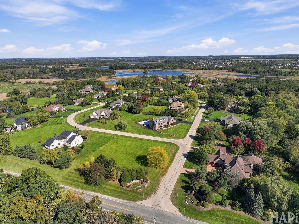
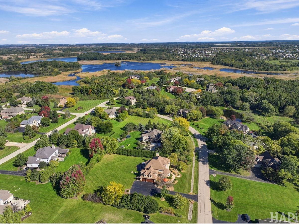
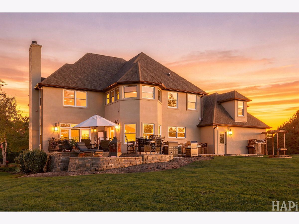
Welcome Home to this magnificent and grand 4 Bdr / 2.5 Bath Hidden Creek Home on a stunning almost 1 acre lot! Sellers are extremely sad to leave behind this executive home they've loved for 21 years due to a job relocation out of state. This is your opportunity to own a gorgeous home with all the bells and whistles including hardwood floors, granite countertops and beautiful warm colors throughout. Step inside to a grand entrance featuring a 2-story foyer with wrought iron staircase which can fit a 12 ft Christmas tree and provides access to all of the homes main areas. Entertain executives, family & friends in this open concept, gourmet kitchen perfect for Lg gatherings. Kitchen boasts double oven & dishwasher, cooktop gas stove, SS appliances, HUGE buffet island, beverage/coffee station & table space for both breakfast & dinner. Living room w/ its wine fridge is perfect place for cocktails. Formal dining room currently used a great sitting room next to the stylish main floor office. Large Family room boasts a toasty gas fireplace. The focal point of this home HAS to be the private master suite w/ its 5 star "hotel feel" luxury bath; dual vanities, whirlpool tub, W/I shower, and heated floors to warm your feet during the chilly winter months. W/I closets w/ custom built-ins. Master includes gas FP, sitting area & sunroom/hot tub oasis overlooking the highest point in Hidden Creek. Tons of upgrades & amenities. Upstairs also features 3 additional good sized bedrooms (one used currently as another office), and additional full bathroom. Basement awaits you finishing touches, already studded with a great layout and plumbed for an additional full bathroom. And all of the major items have been recently taken care of: Double Furnaces & A/C are high-end and only 4 years old, newer tankless hot-water heater, and roof replaced in 2018. The backyard boasts a tree lined private place (almost 1 acre lot) to relax with friends and family on the beautiful brick patio with inground sprinkler system as well. Hidden Creek Subdivision is a highly sought after location close to the Wisconsin border with a small hometown feel. Welcome Home!
Property Specifics
| Single Family | |
| — | |
| — | |
| 1995 | |
| Unfinished, Full, Daylight | |
| 1,788 | |
| Stucco, Stone | |
| Asphalt | |
| — | |
| No | |
| 0.92 |
| Lake | |
| — | |
| 400 / Annual | |
| Insurance | |
| Well | |
| Septic Tank | |
| Central Air | |
| Gas, Forced Air, Sep Heating Systems - 2+, Radiant Floor | |
| 12782842 | |
| 02103030060000 |
Nearby Schools
| NAME: | DISTRICT: | DISTANCE: | |
|---|---|---|---|
|
High School
Antioch Community High School |
117 | Not in DB | |
Property History
| DATE: | EVENT: | PRICE: | SOURCE: |
|---|---|---|---|
| 26 Oct, 2026 | Under contract | $699,900 | MRED MLS |
| 13 Oct, 2026 | Listed for sale | $699,900 | MRED MLS |
Room Specifics
Total Bedrooms: 4
Bedrooms Above Ground: 4
Bedrooms Below Ground: 0
Dimensions: 29X15
Floor Type: Hardwood
Dimensions: 13X11
Floor Type: Carpet
Dimensions: 13X11
Floor Type: Carpet
Dimensions: 22X11
Floor Type: Carpet
Full Bathrooms: 3
Bathroom Amenities: Whirlpool, Separate Shower, Double Sink
Bathroom in Basement: 0
Dimensions: 15X13
Floor Type: Hardwood
Dimensions: 16X14
Floor Type: Hardwood
Features: Eating Area-Breakfast Bar, Eating Area-Table Space, Island, Pantry-Walk-in
Dimensions: 10X9
Floor Type: Ceramic Tile
Dimensions: 20X15
Floor Type: Hardwood
Dimensions: 23X15
Floor Type: Slate
Rooms: Office, Foyer, Sun Room, Breakfast Room
Name: Office
Dimensions: 13X12
Floor Type: Hardwood
Name: Foyer
Dimensions: 17X13
Floor Type: Travertine
Name: Sun Room
Dimensions: 15X12
Floor Type: Ceramic Tile
Name: Breakfast Room
Dimensions: 16X13
Floor Type: Hardwood
Other Specifics
| 3.5 | |
| Concrete Perimeter | |
| Asphalt, Garage Door Opener, Garage, Garage Owned, Attached | |
| Main Level, In Unit, Sink | |
| Hardwood | |
| Patio, Porch | |
| Invisible | |
| Hot Tub | |
| Landscaped, Wooded | |
| 178X225X178X225 | |
| Unfinished | |
| Full | |
| Cathedral Ceiling(s), Wet Bar, Walk-In Closet(s) | |
| Double Oven, Microwave, Dishwasher, Refrigerator, Washer, Dryer, Cooktop | |
| Not in DB | |
| Street Lights, Street Paved | |
| — | |
| Gas Log, Gas Starter |
Tax History
| Year | Property Taxes |
|---|---|
| 2026 | $18,016 |
Contact Agent
Nearby Similar Homes
Nearby Sold Comparables


Contact Agent
Listing Provided By
Welcome Home Real Estate Group
