

596 Birch Hollow Drive, Antioch, Illinois 60002
Subdivision > Hidden Creek
Sorry, we are updating photos, please update this page in 15 minutes
$308,850
|
Sold
|
|
| Status: | Closed |
| Sqft: | 3,515 |
| Cost/Sqft: | $88 |
| Beds: | 4 |
| Baths: | 4 |
| Year Built: | 2002 |
| Property Taxes: | $14,951 |
| Days On Market: | 6198 |
| Lot Size: | 0,92 |
Description
Your chance to profit! A few cosmetic changes and you can have instant equity. Gorgeous brick estate home in coveted Hidden Creek. Enjoy fun bbq's around the brick paver patio. Fabulous finished English basement just needs carpet. The gourmet kitchen is a chef's delight overlooking the spaceous backyard. Pampered living in the 1st floor master suite with spa like bath. Minor upgrades will get you high life living!
Property Specifics
| Single Family | |
| — | |
| Colonial | |
| 2002 | |
| Full, English | |
| Brick, Cedar, Stucco | |
| Asphalt | |
| CUSTOM | |
| No | |
| 0.92 |
| Lake | |
| Hidden Creek | |
| 300 / Annual | |
| Insurance | |
| Private Well | |
| Septic-Private | |
| Central Air, Zoned | |
| Natural Gas, Forced Air, Sep Heating Systems - 2+, Zoned | |
| 07391037 | |
| 02103030020000 |
Nearby Schools
| NAME: | DISTRICT: | DISTANCE: | |
|---|---|---|---|
|
High School
Antioch Community High School |
117 | Not in DB | |
Property History
| DATE: | EVENT: | PRICE: | SOURCE: |
|---|---|---|---|
| 11 Jan, 2010 | Sold | $308,850 | MRED MLS |
| 9 Dec, 2009 | Under contract | $308,850 | MRED MLS |
| 2 Dec, 2009 | Listed for sale | $308,850 | MRED MLS |
Sorry, we are updating photos, please update this page in 15 minutes
Room Specifics
All Bedroom Info:
Total Bedrooms: 4
Bedrooms Above Ground: 4
Bedrooms Below Ground: 0
Total Bedrooms: 4
Bedrooms Above Ground: 4
Bedrooms Below Ground: 0
Second Bedroom Info:
Dimensions: —
Location: —Dimensions: —
Floor Type: Carpet
Third Bedroom Info:
Dimensions: —
Location: —Dimensions: —
Floor Type: Carpet
Fourth Bedroom Info:
Dimensions: —
Location: —Dimensions: —
Floor Type: Carpet
Bathroom Info:
Full Bathrooms: 4
Partial Bathrooms: 1Full Bathrooms: 4
Bathroom Amenities: Whirlpool, Separate Shower, Double Sink
Bathroom in Basement: 0
Dining Room Info:
Dimensions: —
Location: —Dimensions: —
Floor Type: Hardwood
Kitchen Info:
Dimensions: —
Location: —Dimensions: —
Floor Type: Ceramic Tile
Features: Eating Area-Breakfast Bar, Eating Area-Table Space, Island, Pantry-Closet
Laundry Room Info:
Dimensions: —
Location: —Dimensions: —
Floor Type: Ceramic Tile
Living Room Info:
Dimensions: —
Location: —Dimensions: —
Floor Type: Hardwood
Family Room Info:
Dimensions: —
Location: —Dimensions: —
Floor Type: Other
Additional Rooms Info:
Rooms: Eating Area, Office, Utility Room-1st Floor
Basement: Full, EnglishRooms: Eating Area, Office, Utility Room-1st Floor
Other Specifics
| 3 | |
| Concrete Perimeter | |
| Garage | |
| — | |
| — | |
| — | |
| Patio | |
| — | |
| 178 X 225 | |
| — | |
| Full | |
| Vaulted/Cathedral Ceilings, First Floor Bedroom | |
| Double Oven, Dishwasher, Disposal | |
| Not in DB | |
| Street Lights, Street Paved | |
| — | |
| Gas Starter |
Tax History
| Year | Property Taxes |
|---|---|
| 2010 | $14,951 |
Contact Agent
Nearby Similar Homes
560 Birch Hollow Drive, Antioch, Illinois 60002
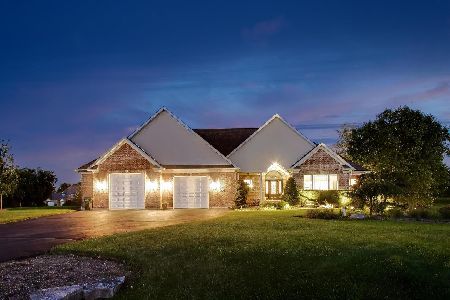
For Sale
$699,000
4 beds / 3.0 baths / 3,175 ft2
Single Family / Built: 2004
51
595 Hidden Creek Drive, Antioch, Illinois 60002
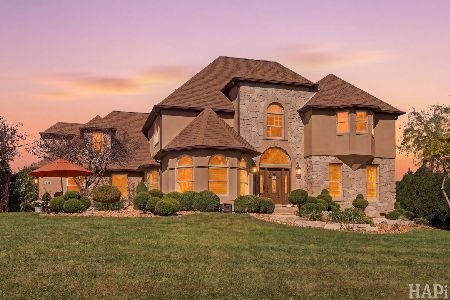
For Sale
$699,900
4 beds / 2.1 baths / 3,938 ft2
Single Family / Built: 1995
39
Nearby Sold Comparables
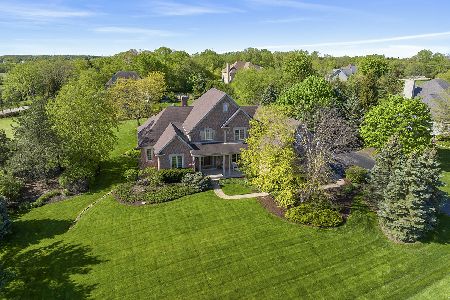

617 Hidden Creek Drive, Antioch, Illinois 60002

Sold
$559,000
4 beds / 3.1 baths / 6,292 ft2
Single Family / Built: 2002
2610

581 Birch Hollow Drive, Antioch, Illinois 60002
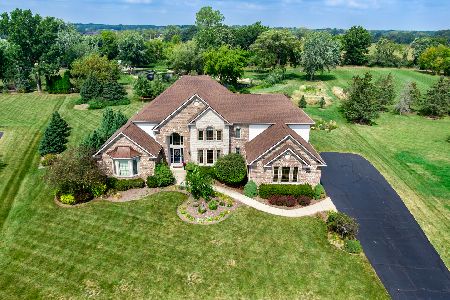
Sold
$695,000
5 beds / 3.1 baths / 7,667 ft2
Single Family / Built: 2004
1171
Contact Agent
Listing Provided By
Century 21 Roberts & Andrews
