

330 Clinton Street, Near West Side, Chicago, Illinois 60661


$550,000
|
For Sale
|
|
| Status: | Active |
| Sqft: | 1,327 |
| Cost/Sqft: | $414 |
| Beds: | 2 |
| Baths: | 2 |
| Year Built: | 1999 |
| Property Taxes: | $9,511 |
| Days On Market: | 19 |
| Lot Size: | 0,00 |
Description
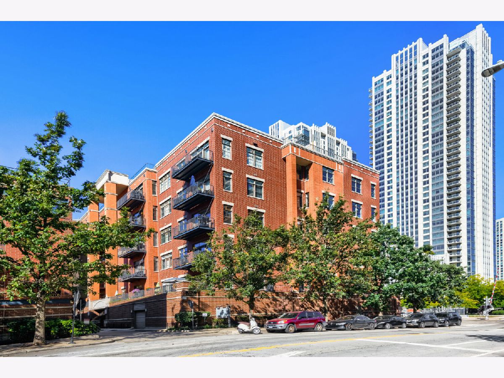
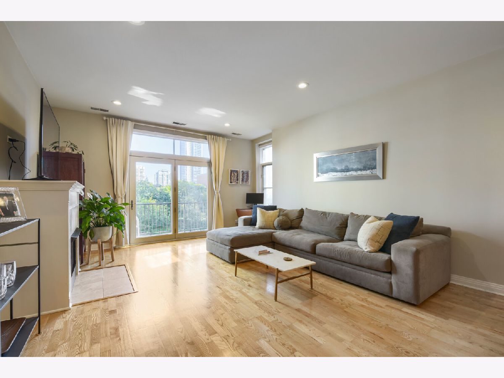
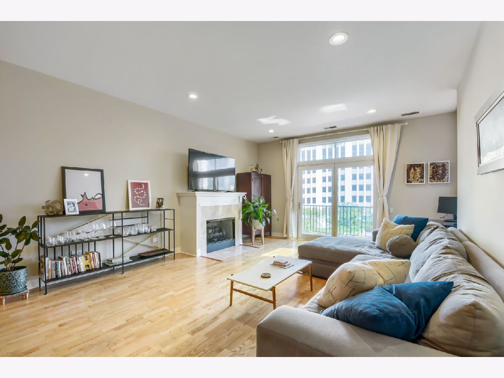
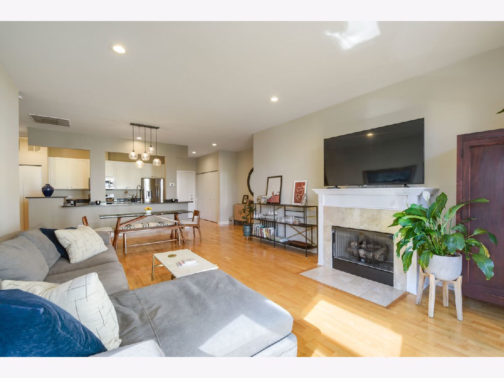
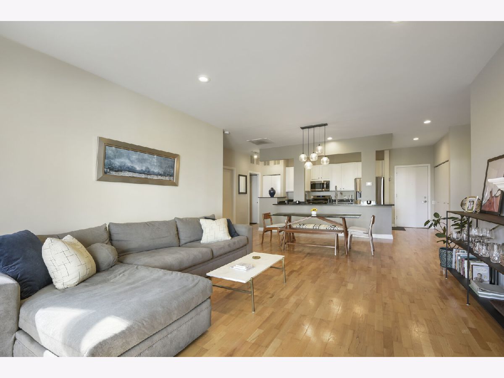
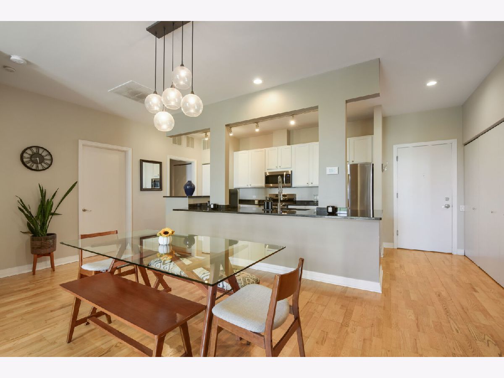
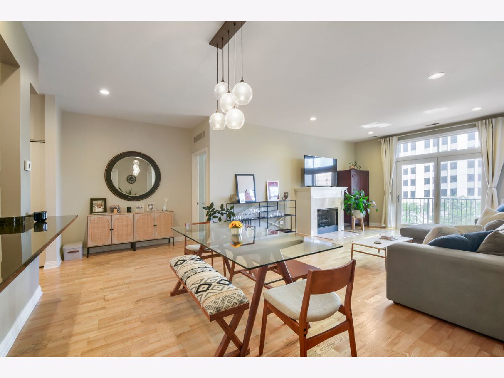
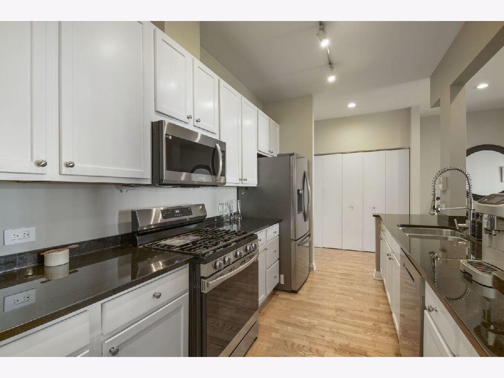
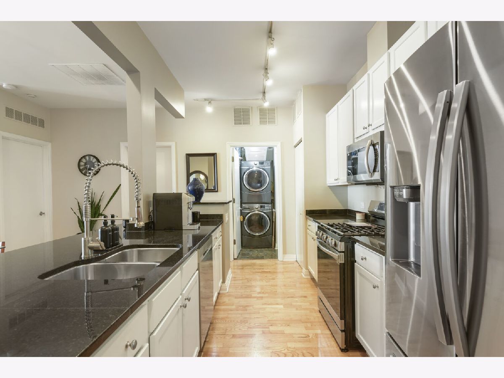
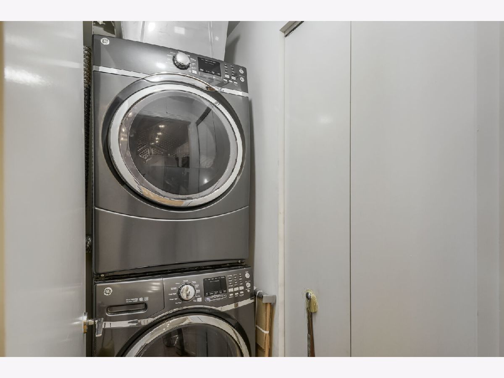
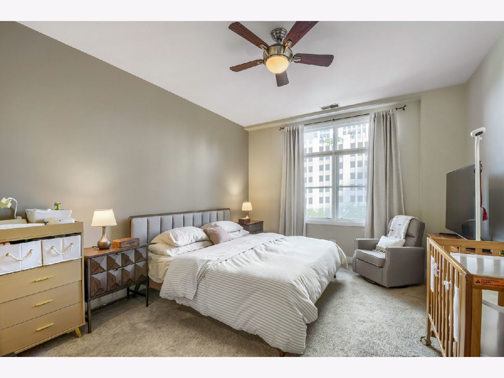
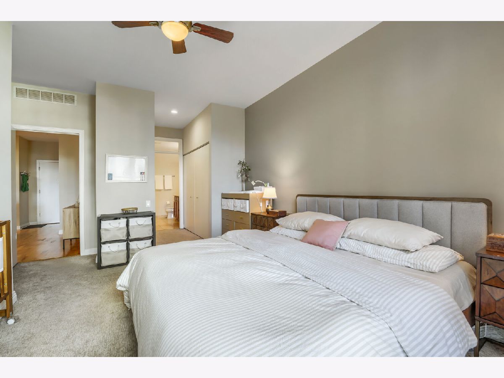
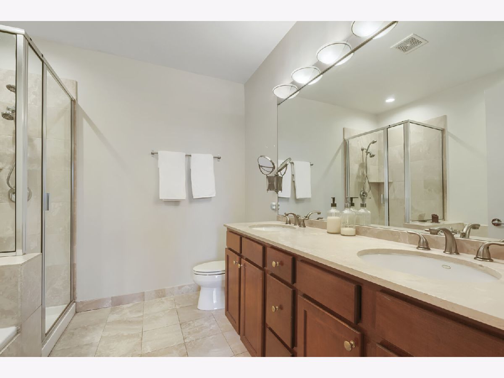
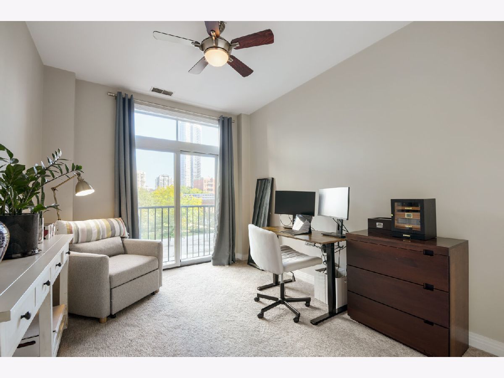
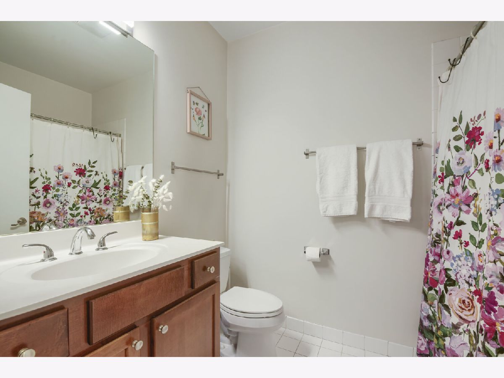
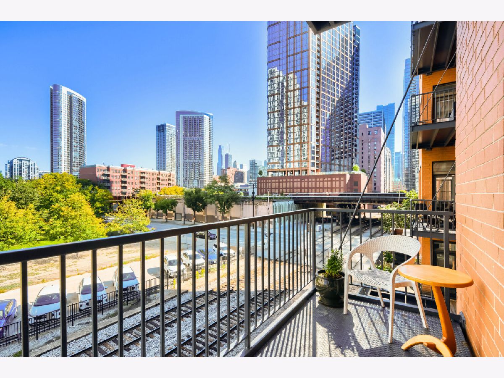
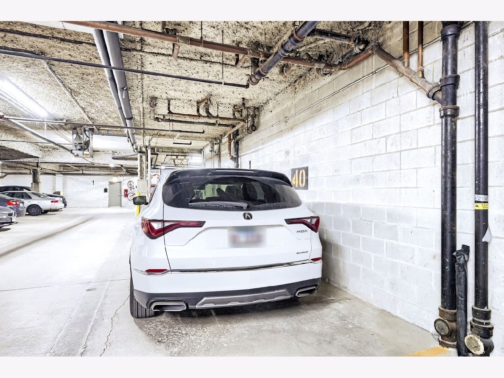
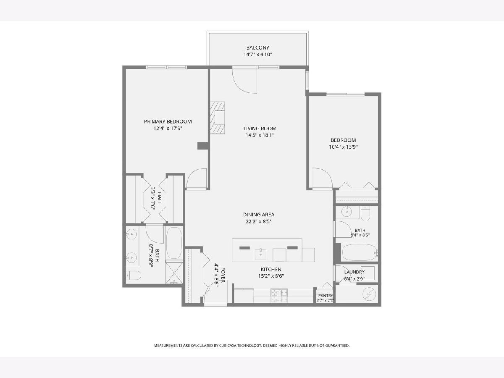
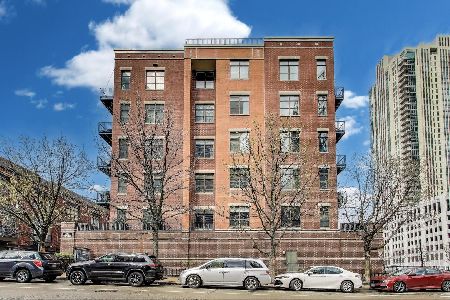
Exceptional Fulton River District living in this extra-wide 2-bedroom, 2-bathroom residence, ideally positioned in a quiet, residential pocket just beyond the energy of Fulton Market and the West Loop. Floor-to-ceiling windows, 10-foot ceilings, and an open-concept floor plan create an exceptional sense of scale and natural light, while a gas-burning fireplace provides a refined focal point in the living room. A private balcony with desirable northwest exposure extends seamlessly from the living space. The expansive kitchen is designed for both everyday living and entertaining, anchored by an impressive 11-foot granite peninsula that provides generous workspace, seating, and an effortless connection to the living area. A desirable split-bedroom floor plan offers privacy, with the spacious primary suite featuring a private en-suite bath and extra-wide reach-in closets. Both bedrooms feature carpeting, while full-size, front-loading, stackable in-unit laundry adds convenience. Set within an all-brick building with timeless architectural appeal, the residence includes deeded heated garage parking. The location offers a rare balance of residential tranquility and effortless access to the city. Fulton Market and West Loop dining, the Chicago River, River North, and downtown are all moments away, while the Clinton Green and Pink Line station is approximately one minute from your door. A sophisticated urban residence with space, light, scale, and an exceptionally connected location-distinctly residential, yet at the center of it all. Welcome home!
Property Specifics
| Condos/Townhomes | |
| 6 | |
| — | |
| 1999 | |
| None | |
| Brick | |
| Rubber | |
| — | |
| No | |
| — |
| Cook | |
| — | |
| 655 / Monthly | |
| Water, Parking, Insurance, Exterior Maintenance, Scavenger, Snow Removal | |
| Lake Michigan | |
| Public Sewer | |
| Central Air | |
| Gas, Forced Air | |
| No | |
| 12779163 | |
| 17093030861010 |
Nearby Schools
| NAME: | DISTRICT: | DISTANCE: | |
|---|---|---|---|
|
Grade School
Ogden Elementary |
299 | — | |
|
Middle School
Ogden Elementary |
299 | Not in DB | |
|
High School
Wells Community Academy Senior H |
299 | Not in DB | |
Property History
| DATE: | EVENT: | PRICE: | SOURCE: |
|---|---|---|---|
| 23 Apr, 2008 | Sold | $360,000 | MRED MLS |
| 15 Mar, 2008 | Under contract | $399,900 | MRED MLS |
| — | Last price change | $410,000 | MRED MLS |
| 7 Nov, 2007 | Listed for sale | $410,000 | MRED MLS |
| 13 Apr, 2020 | Sold | $460,000 | MRED MLS |
| 16 Feb, 2020 | Under contract | $449,000 | MRED MLS |
| 5 Feb, 2020 | Listed for sale | $449,000 | MRED MLS |
| 7 Oct, 2026 | Listed for sale | $550,000 | MRED MLS |
Room Specifics
Total Bedrooms: 2
Bedrooms Above Ground: 2
Bedrooms Below Ground: 0
Dimensions: 12X18
Floor Type: Carpet
Dimensions: 10X14
Floor Type: Carpet
Full Bathrooms: 2
Bathroom Amenities: Separate Shower, Double Sink, Soaking Tub
Bathroom in Basement: 0
Dimensions: 22X8
Floor Type: Hardwood
Dimensions: 15X9
Floor Type: Hardwood
Features: Eating Area-Breakfast Bar, Granite Counters, Pantry
Dimensions: 6X3
Floor Type: —
Dimensions: 14X18
Floor Type: Hardwood
Rooms: Balcony/Porch/Lanai, Pantry
Name: Balcony/Porch/Lanai
Dimensions: 15X5
Floor Type: Other
Name: Pantry
Dimensions: 3X2
Floor Type: Hardwood
Other Specifics
| 1 | |
| Concrete Perimeter | |
| Garage Door Opener, Heated Garage, Garage Owned, Attached, Garage | |
| Washer Hookup, In Unit, Laundry Closet | |
| Carpet, Wood | |
| — | |
| Balcony | |
| — | |
| COMMON | |
| — | |
| Full, Double Sink, Tub & Separate Shwr | |
| High Ceilings, Open Floorplan, Granite Counters, Pantry | |
| Range, Microwave, Dishwasher, Refrigerator, Washer, Dryer, Disposal, Stainless Steel Appliance(s), Wine Refrigerator | |
| Not in DB | |
| — | |
| Elevator in Residence, Storage, Receiving Room | |
| Gas Log, Gas Starter |
Tax History
| Year | Property Taxes |
|---|---|
| 2008 | $4,919 |
| 2020 | $7,343 |
| 2026 | $9,511 |
Contact Agent
Nearby Similar Homes
Nearby Sold Comparables


Contact Agent
Listing Provided By
Keller Williams ONEChicago
