

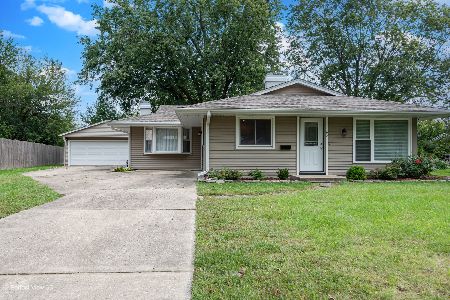
57 Afton Drive, Montgomery, Illinois 60538


$295,000
|
For Sale
|
|
| Status: | Active |
| Sqft: | 1,040 |
| Cost/Sqft: | $284 |
| Beds: | 3 |
| Baths: | 1 |
| Year Built: | 1974 |
| Property Taxes: | $5,136 |
| Lot Size: | 0,00 |
Description
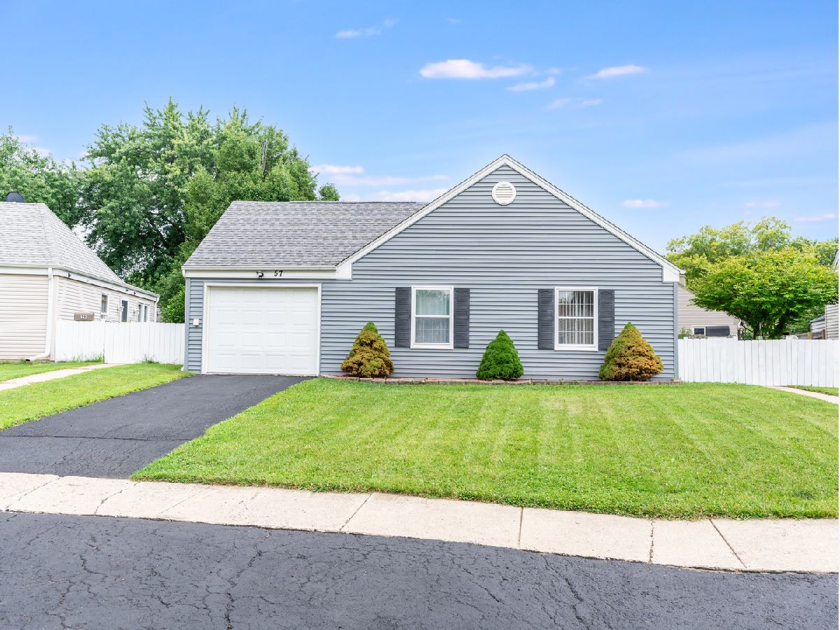
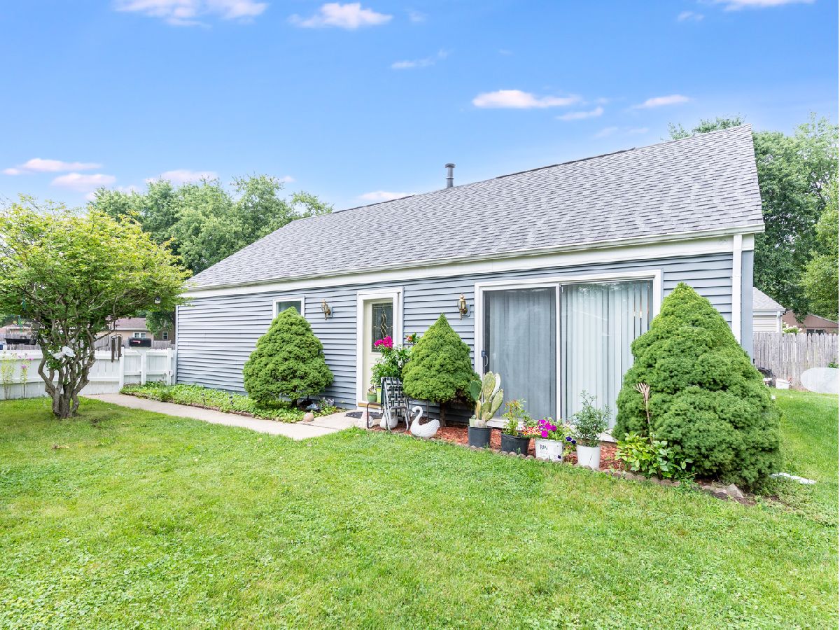
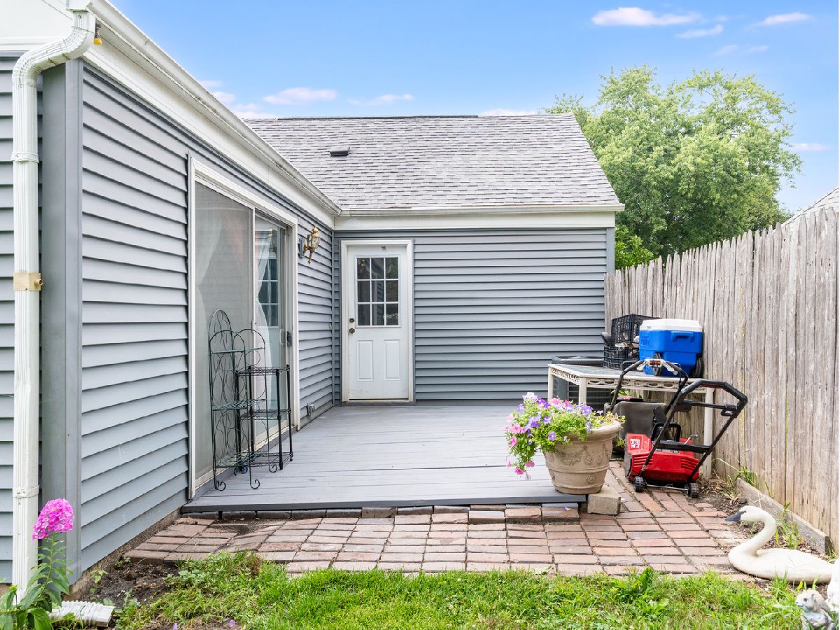
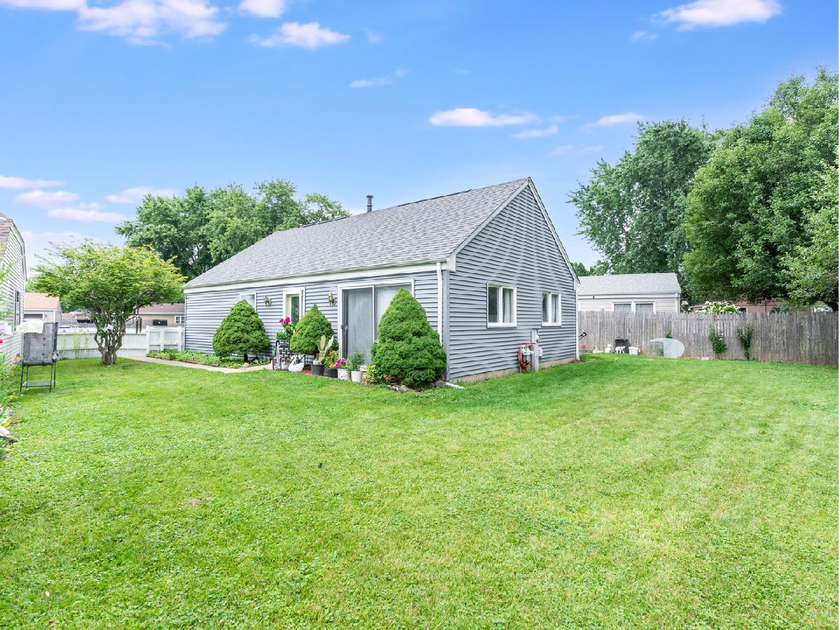
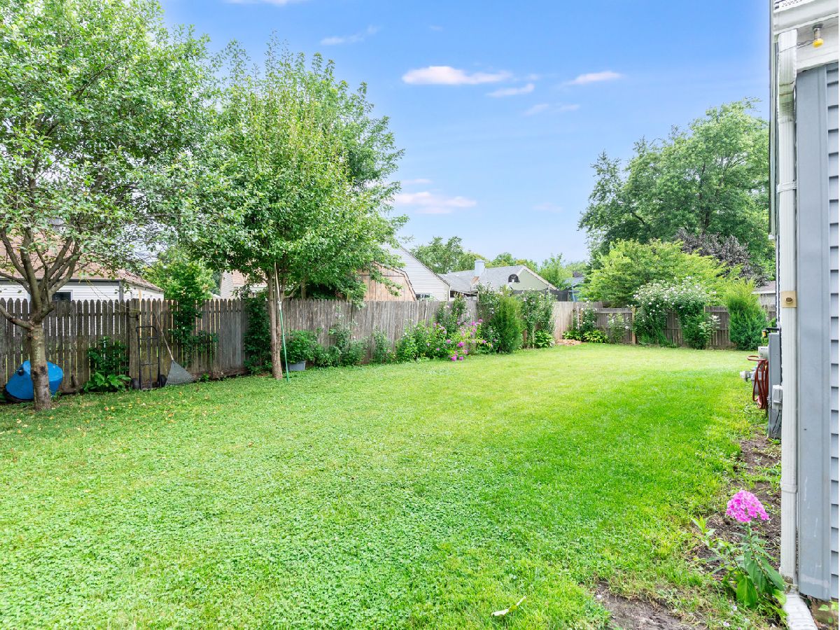
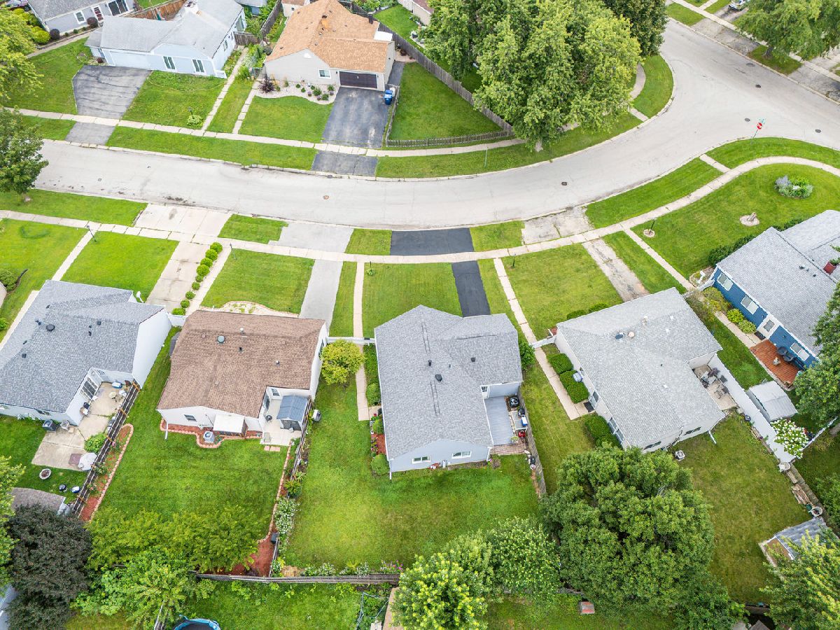
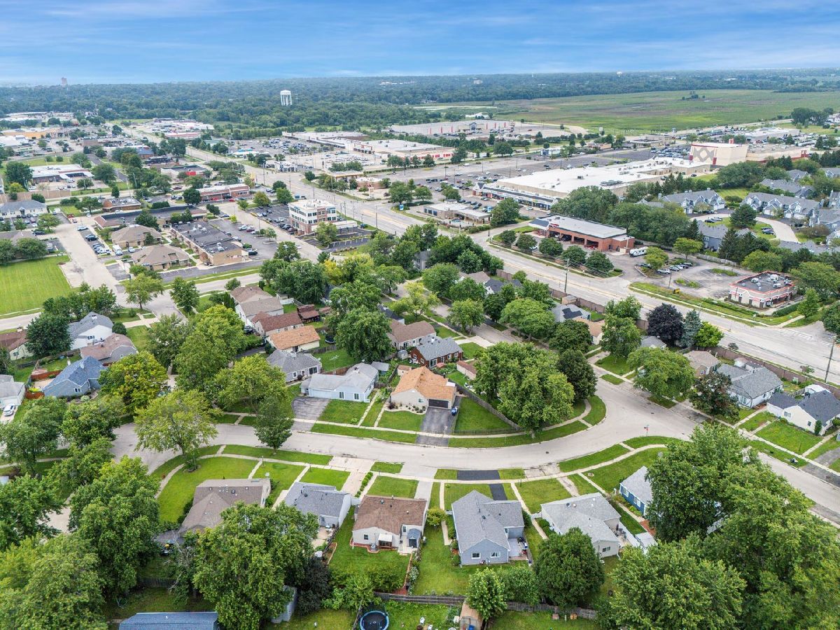
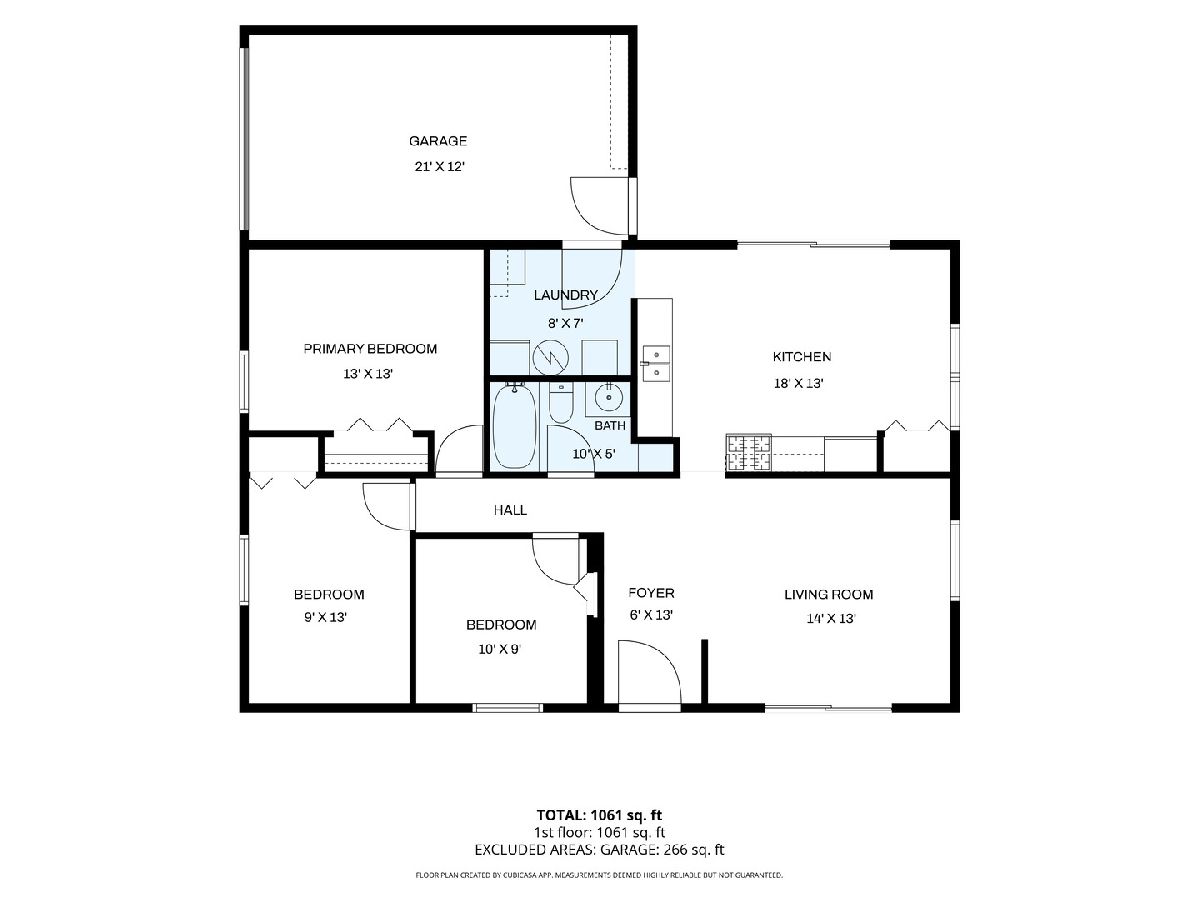
Move-in ready ranch living in the heart of Montgomery! This charming 3-bedroom, 1-bath ranch offers 1,040 sq ft of comfortable single-level living with an attached 1-car garage. An ideal fit for first-time buyers, downsizers, or investors adding to a portfolio. The big-ticket items are already done, so you can focus on personal touches. Recent improvements include a new roof, gutters, siding (all 2019), fresh paint (Sept 2026), a brand-new central AC installed July 2026, new kitchen flooring. Inside, you'll find 3 spacious bedrooms and a main-level primary bedroom for easy one-floor living, plus first-floor laundry for everyday convenience. The layout lives larger than the square footage suggests, with generous room sizes throughout. Enjoy low carrying cost! No HOA, lower taxes, and highly sought after District 308, with convenient access to shopping, dining, and commuter routes. Whether you're looking for a ranch to call home or a smart investment opportunity, this property is full of potential and ready for its next chapter. Schedule your showing today!
Property Specifics
| Single Family | |
| — | |
| — | |
| 1974 | |
| None | |
| Vinyl Siding | |
| Asphalt | |
| — | |
| No | |
| — |
| Kendall | |
| Boulder Hill | |
| — / Not Applicable | |
| None | |
| Public | |
| Public Sewer | |
| Central Air | |
| Natural Gas, Forced Air | |
| No | |
| 12782189 | |
| 0304280004 |
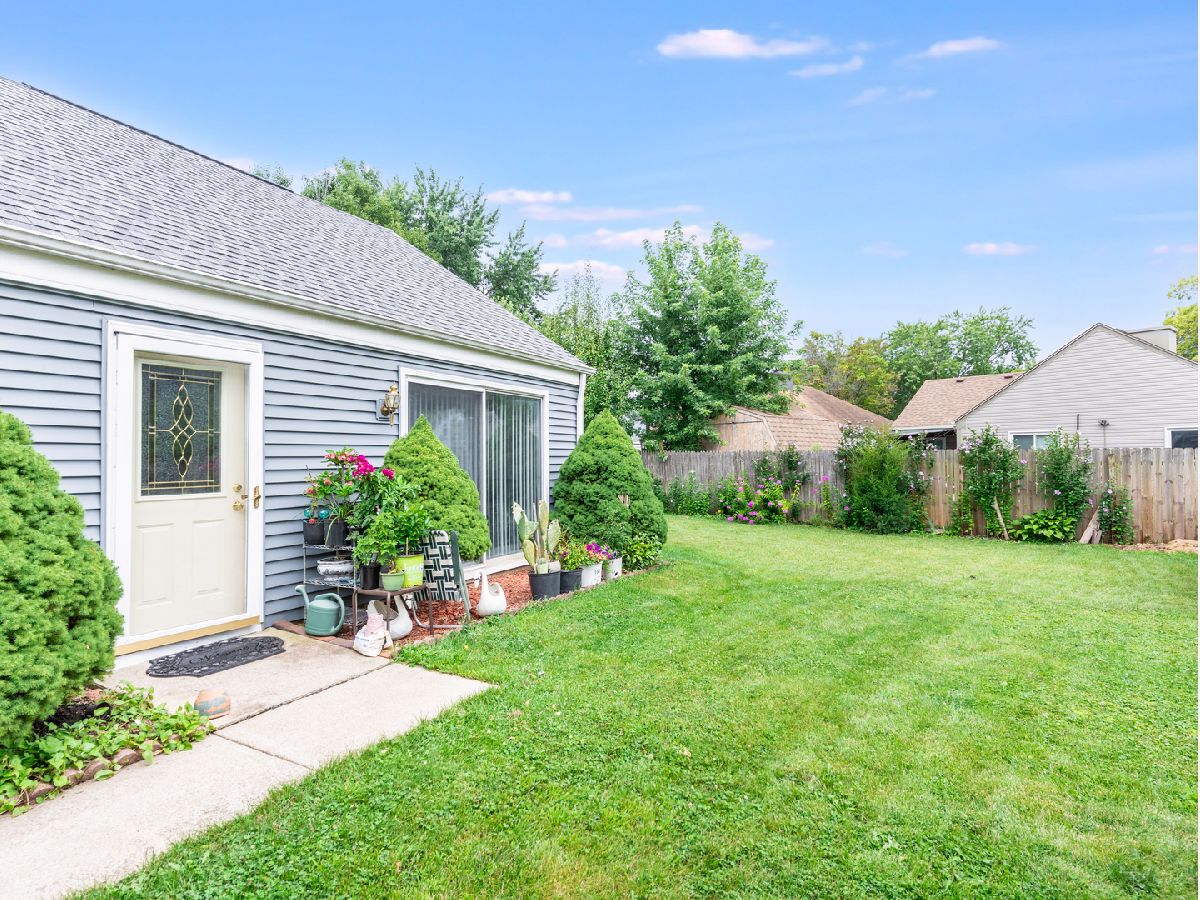
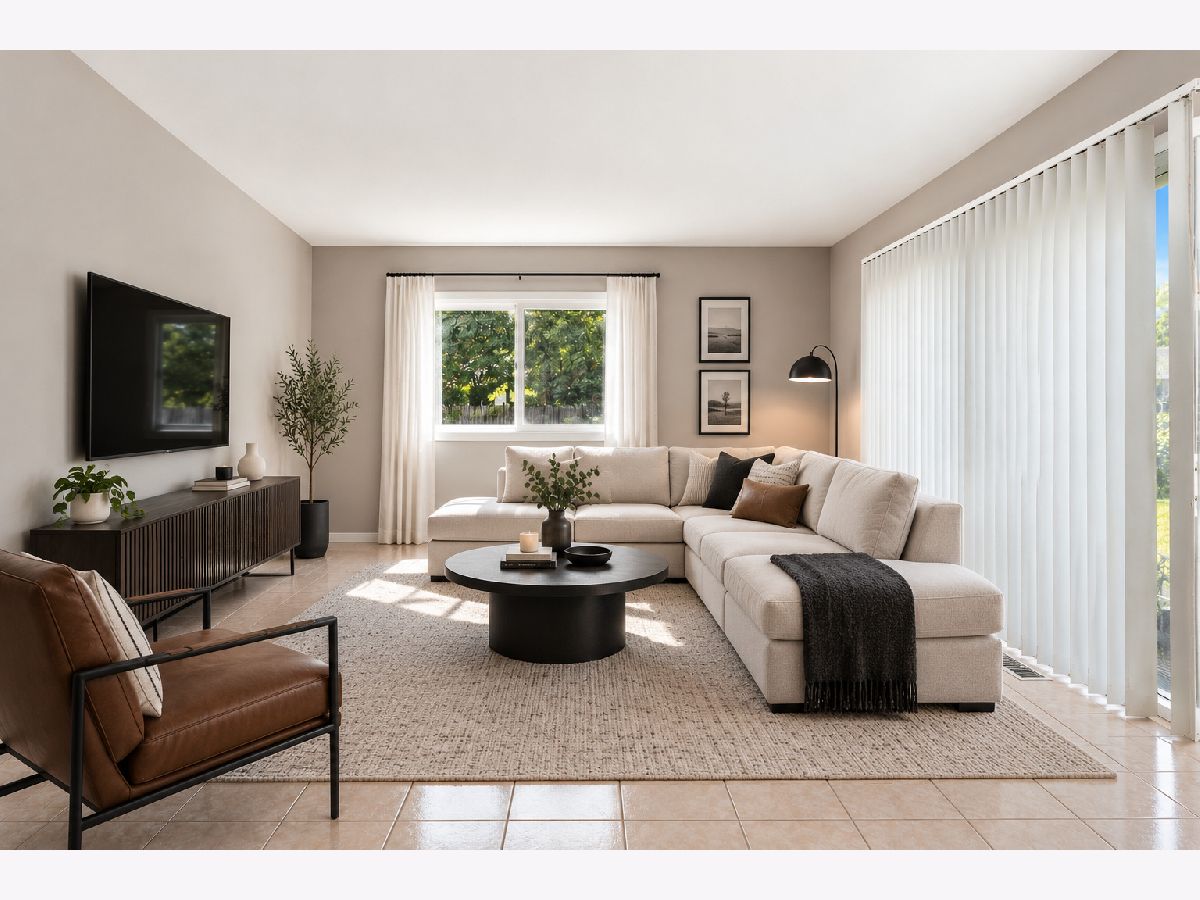
Some photos of this home have been virtually staged.
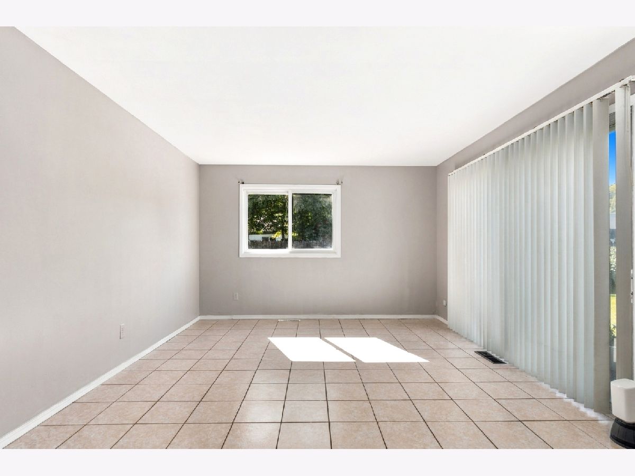
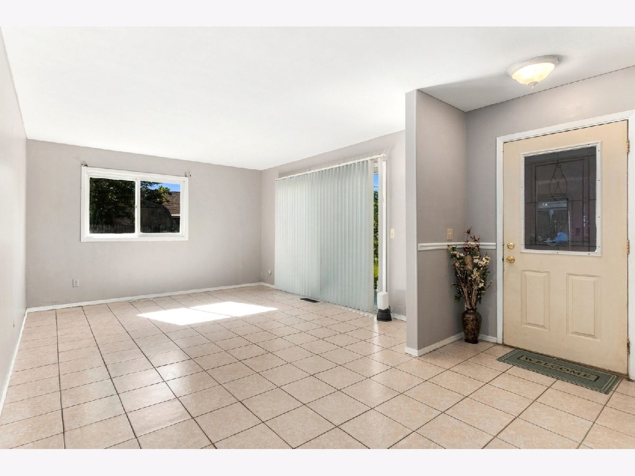
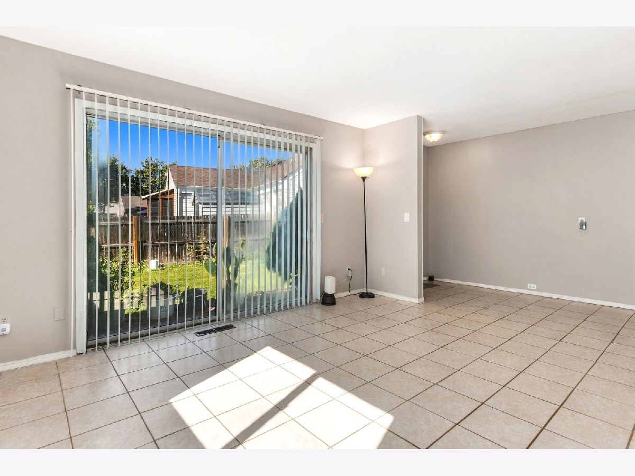
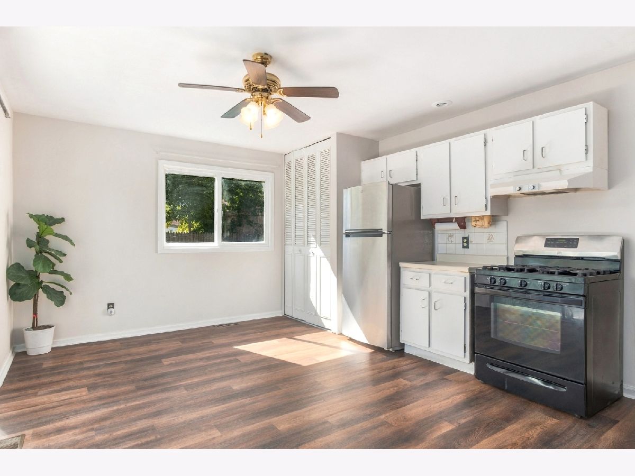
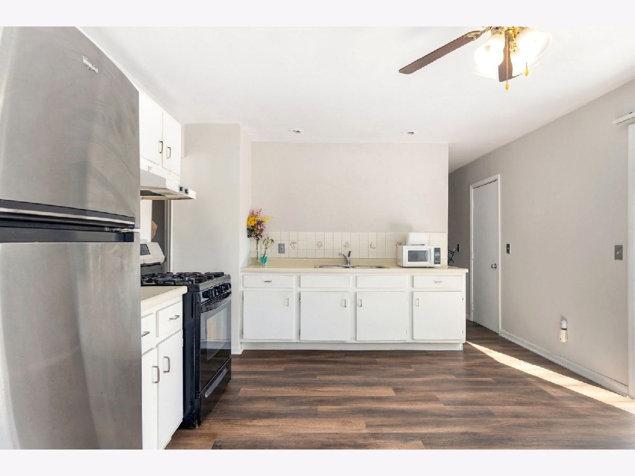
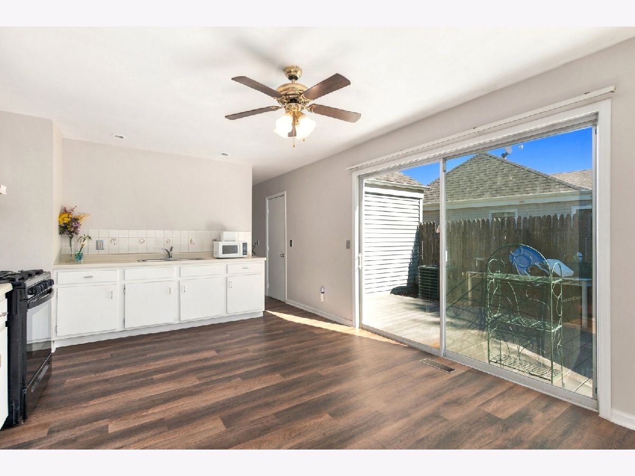
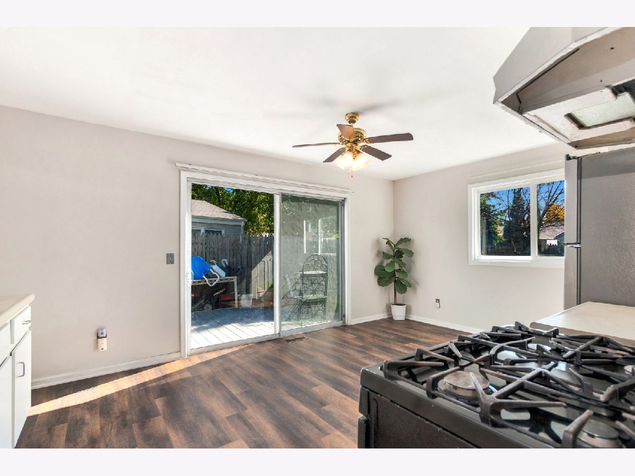
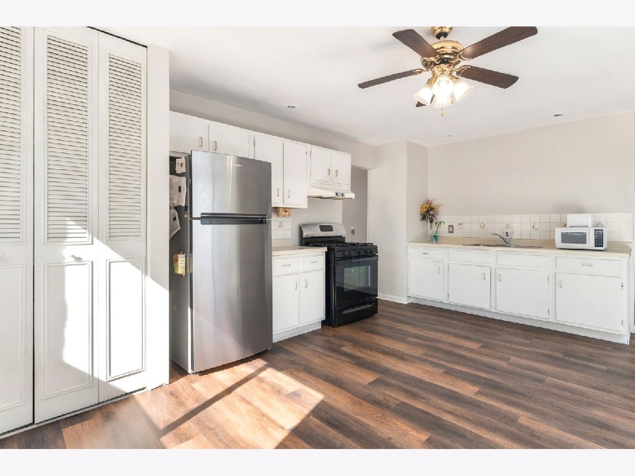
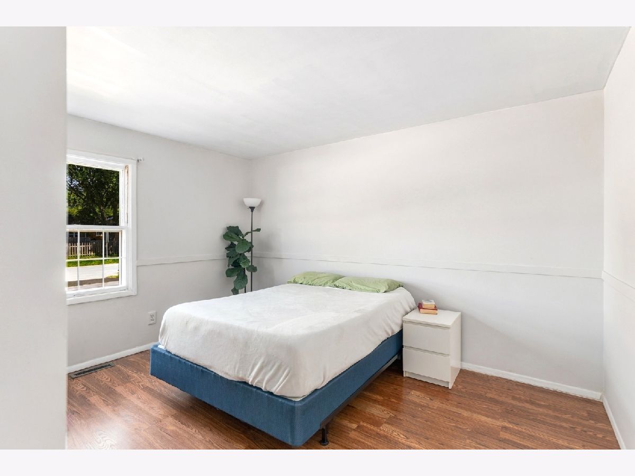
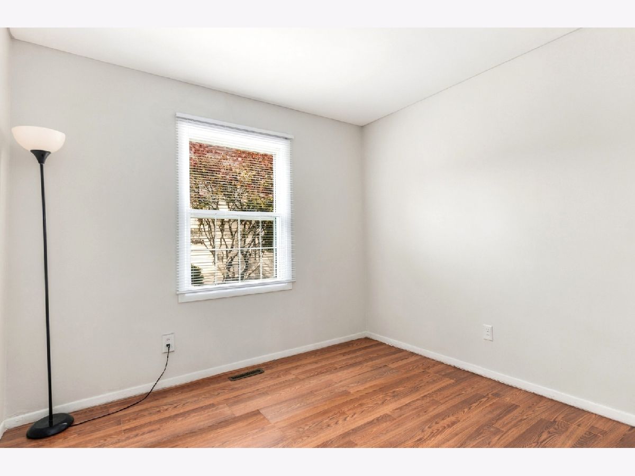
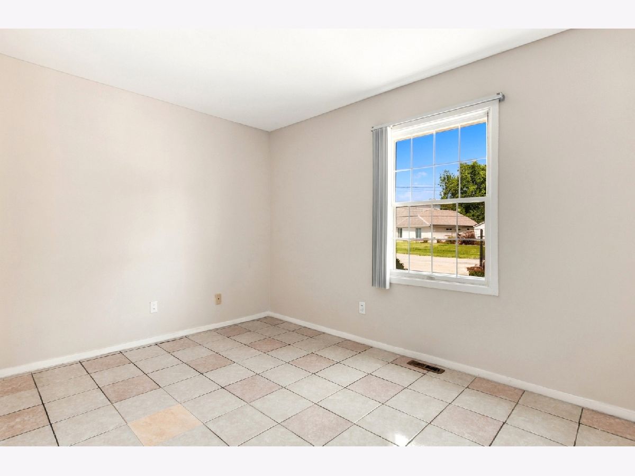
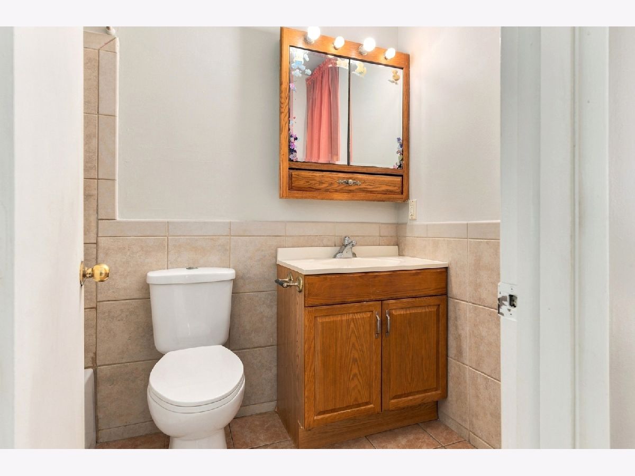
Room Specifics
Total Bedrooms: 3
Bedrooms Above Ground: 3
Bedrooms Below Ground: 0
Dimensions: 14X15
Floor Type: Wood Laminate
Dimensions: 11X12
Floor Type: Wood Laminate
Dimensions: 15X12
Floor Type: Tile
Full Bathrooms: 1
Bathroom Amenities: —
Bathroom in Basement: 0
Dimensions: COMBO
Floor Type: Tile
Dimensions: 15X21
Floor Type: Tile
Features: Eating Area-Table Space, SolidSurfaceCounter
Dimensions: 10X10
Floor Type: —
Dimensions: 17X15
Floor Type: Tile
Rooms: No additional rooms
Other Specifics
| 1 | |
| — | |
| Asphalt, No Garage, Garage Owned, Attached, Driveway, On Street, Owned, Garage | |
| Gas Dryer Hookup, In Unit | |
| — | |
| Patio | |
| On Street | |
| — | |
| — | |
| 46 X 103 X 69 X 97 | |
| — | |
| None | |
| Dining Combo | |
| Range, Refrigerator, Washer, Dryer | |
| Not in DB | |
| Sidewalks, Street Lights, Street Paved | |
| — | |
| — |
Contact Agent
Nearby Similar Homes
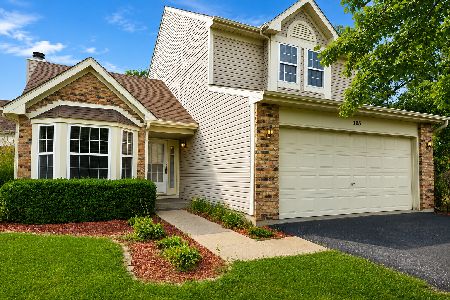
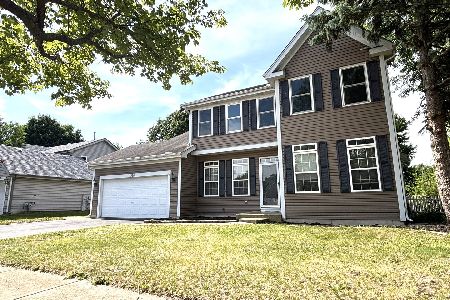

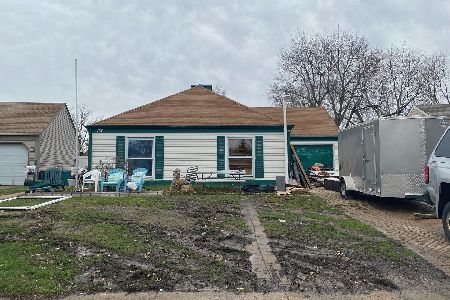
Nearby Sold Comparables

Contact Agent
Listing Provided By
John Greene Realtor
