

120 Braeburn Road, Montgomery, Illinois 60538


$315,000
|
For Sale
|
|
| Status: | Active |
| Sqft: | 1,164 |
| Cost/Sqft: | $271 |
| Beds: | 3 |
| Baths: | 1 |
| Year Built: | 1976 |
| Property Taxes: | $1,740 |
| Lot Size: | 0,00 |
Description
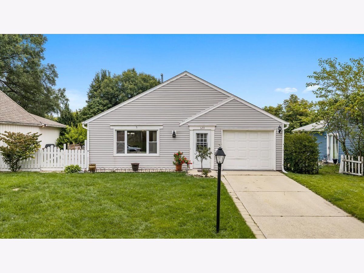
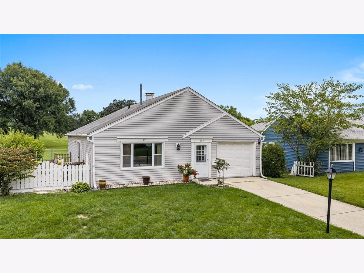
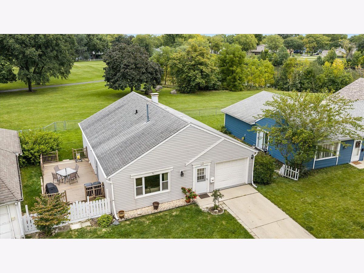
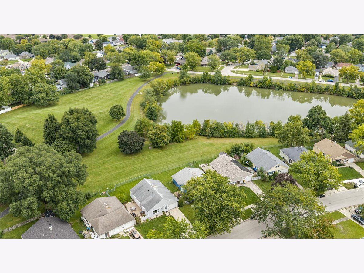
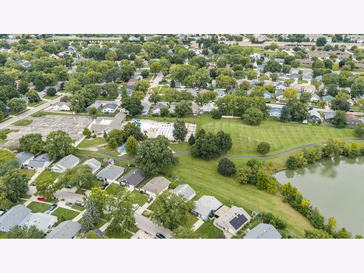
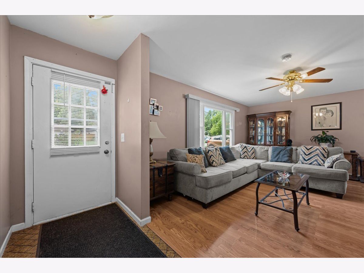
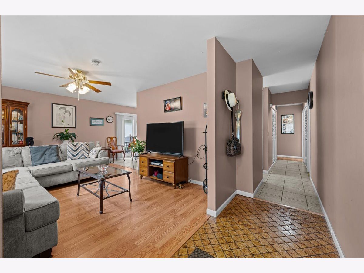
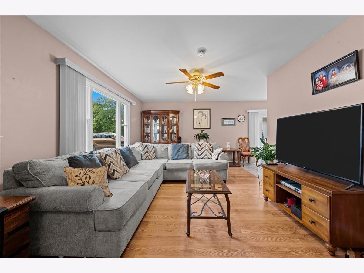
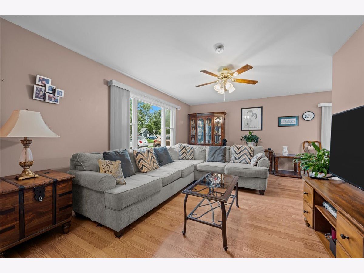
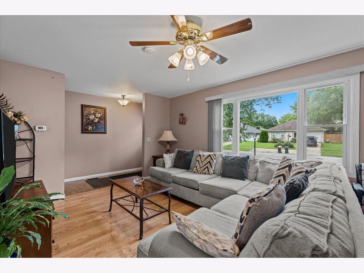
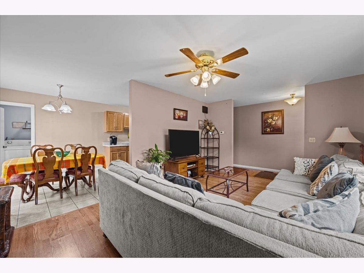
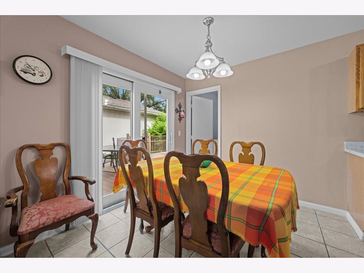
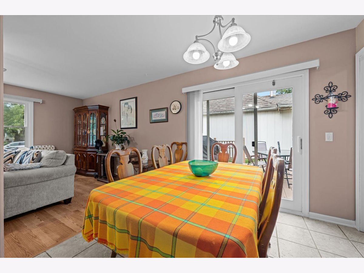
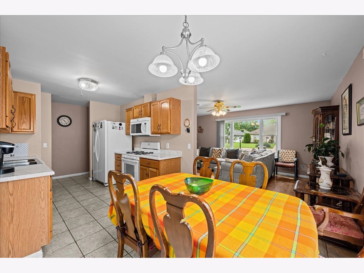
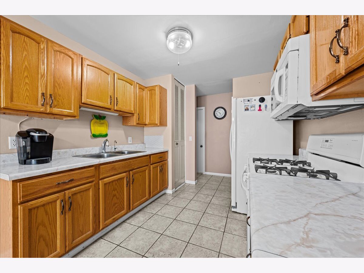
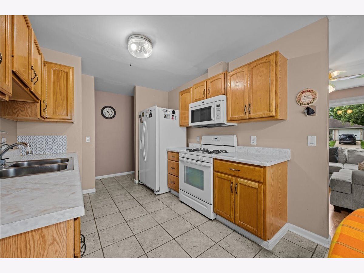
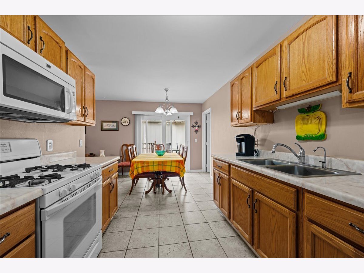
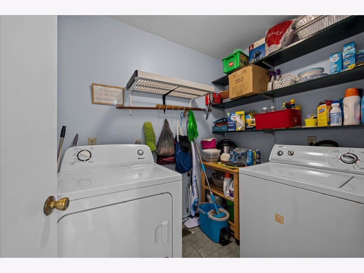
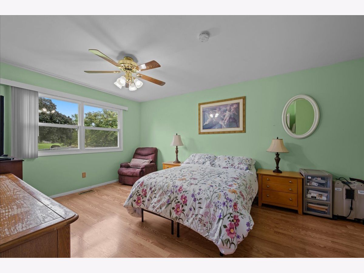
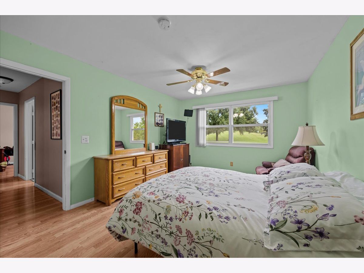
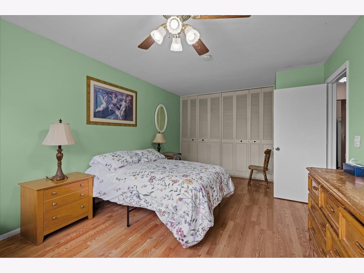
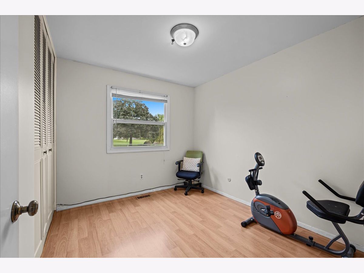
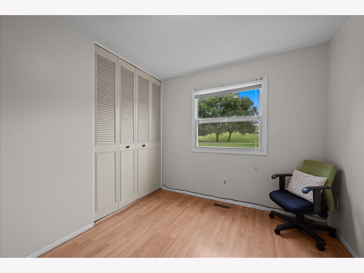
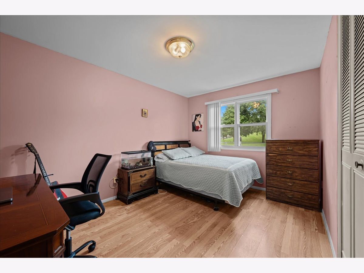
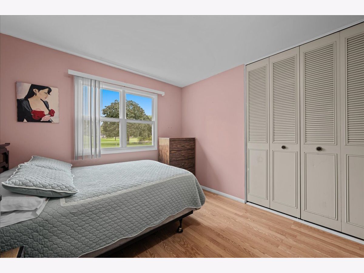
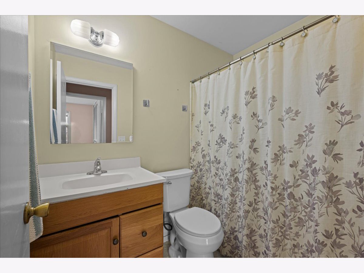
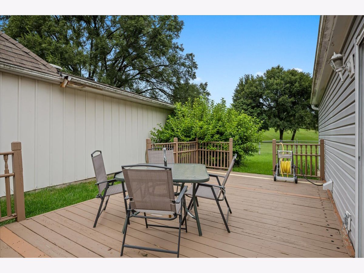
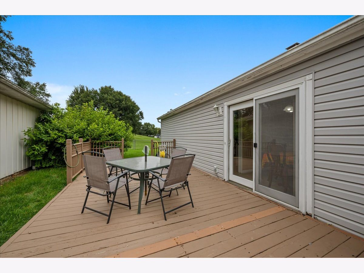
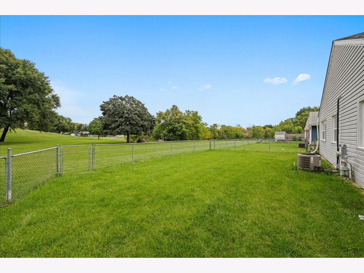
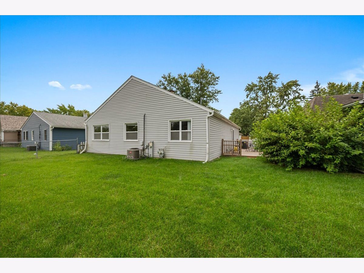
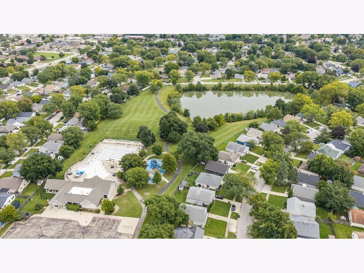
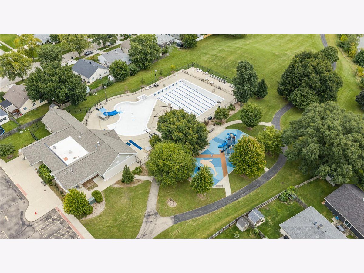
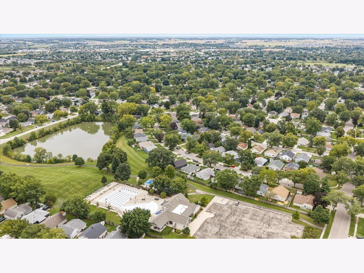
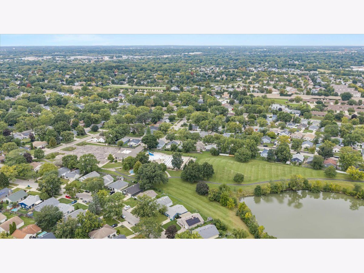
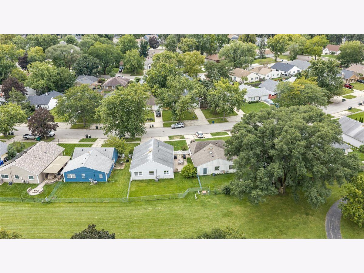
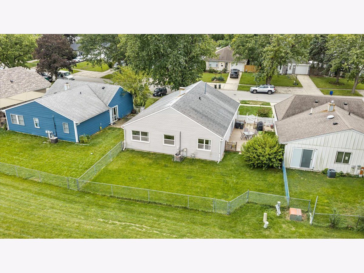
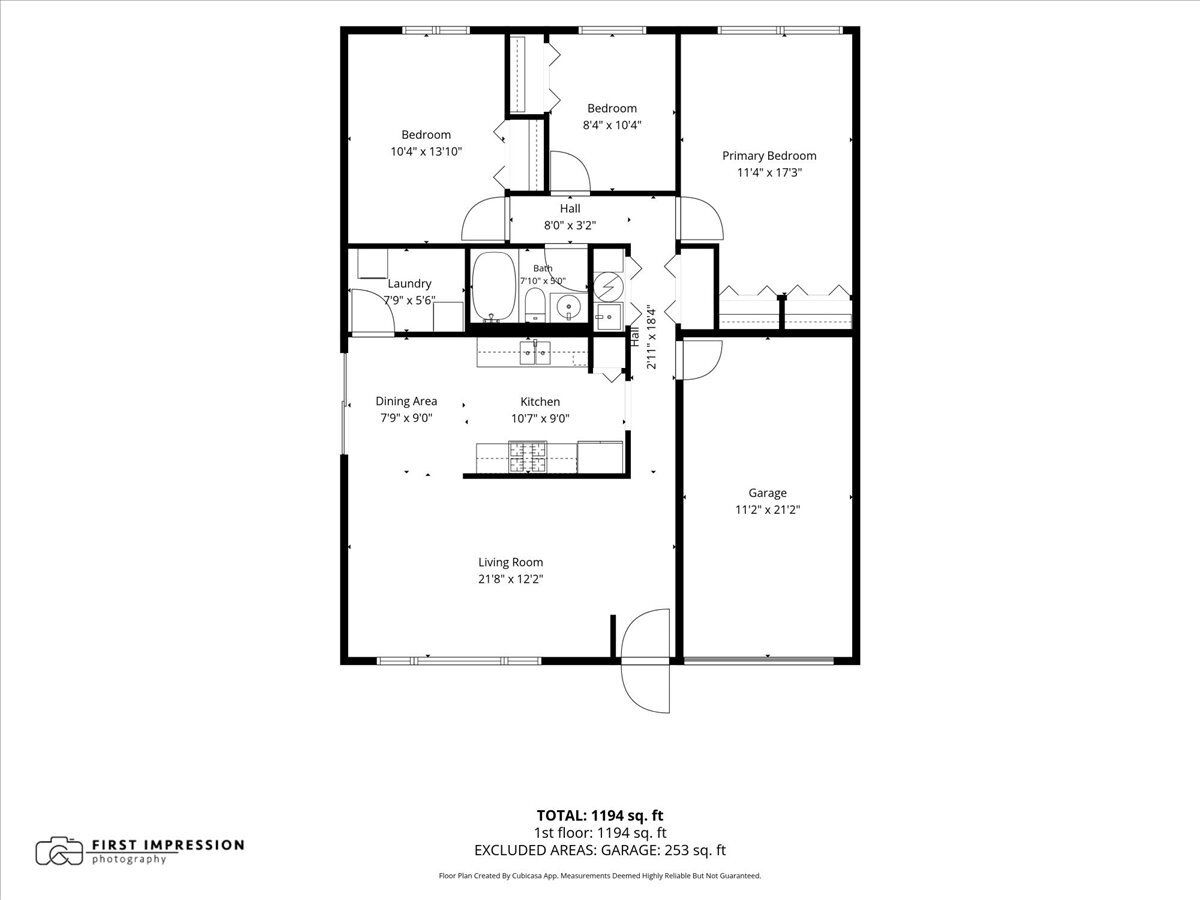
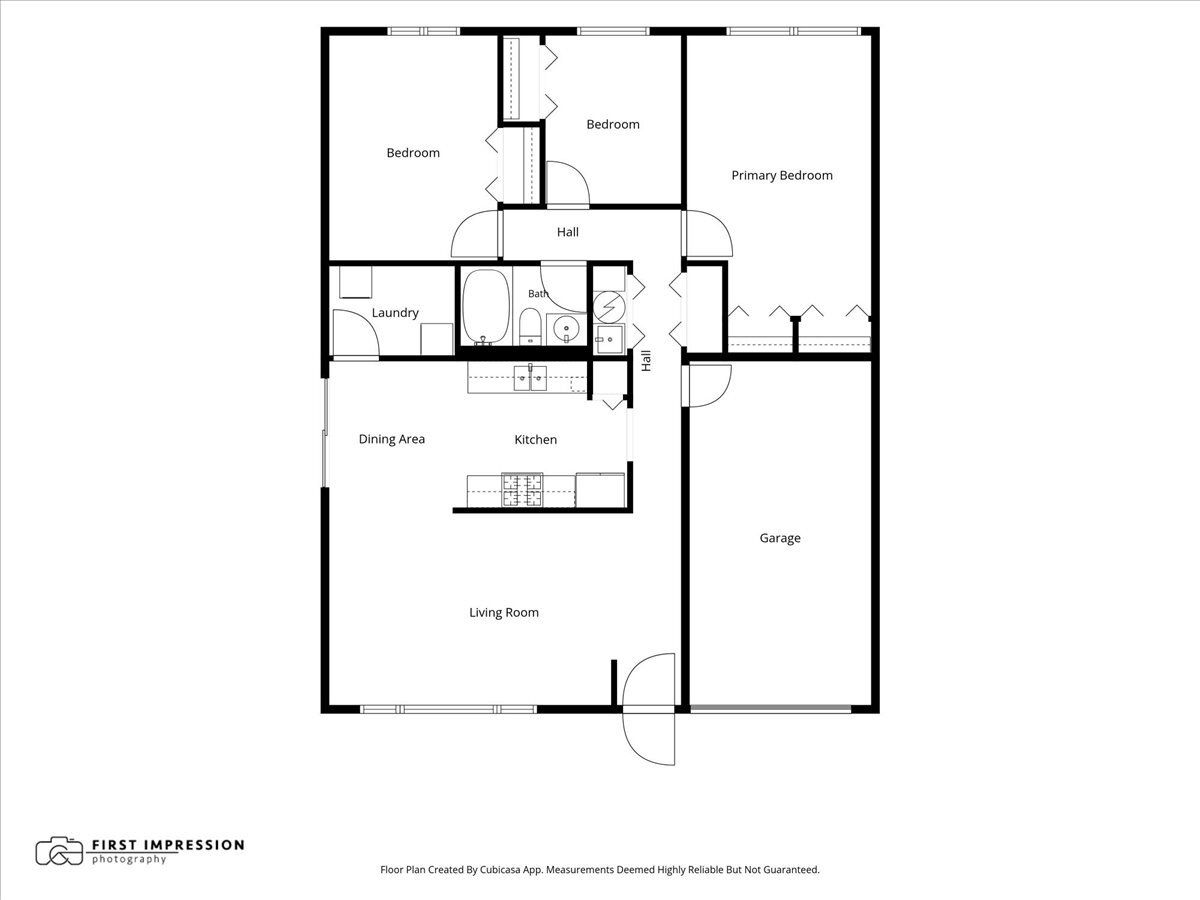
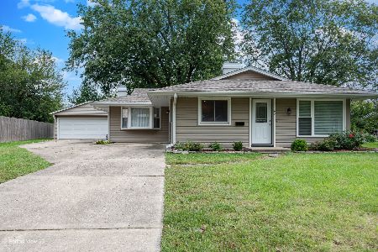
Welcome to 120 Braeburn Drive in Montgomery, a well-cared-for ranch home in Boulder Hill with a wonderful location backing to an Oswego Park District park. With no neighbors directly behind, the setting offers extra privacy and a peaceful backyard view, while still being close to Winrock Pool and neighborhood amenities. Inside, the bright living room overlooks the front yard and flows into the dining area, creating an easy, comfortable layout. The kitchen includes all appliances, and the conveniently located laundry area is just off the kitchen. The home features three bedrooms and one full bathroom, all on one level. Step outside to the deck and enjoy the open view of the park behind the home. The fenced backyard offers plenty of room to relax, play, garden, or entertain. An attached one-car garage adds everyday convenience. If you have been looking for a ranch home in Montgomery with a fenced yard, park views, and a great Boulder Hill location, 120 Braeburn Drive is ready to welcome you home.
Property Specifics
| Single Family | |
| — | |
| Ranch | |
| 1976 | |
| None | |
| Aluminum Siding | |
| — | |
| RANCH | |
| No | |
| — |
| Kendall | |
| Boulder Hill | |
| — / Not Applicable | |
| None | |
| Public | |
| Public Sewer | |
| Central Air | |
| Natural Gas | |
| 12769339 | |
| 0304403011 |
Nearby Schools
| NAME: | DISTRICT: | DISTANCE: | |
|---|---|---|---|
|
Grade School
Long Beach Elementary School |
308 | — | |
|
Middle School
Plank Junior High School |
308 | Not in DB | |
|
High School
Oswego East High School |
308 | Not in DB | |
Room Specifics
Total Bedrooms: 3
Bedrooms Above Ground: 3
Bedrooms Below Ground: 0
Dimensions: 17X11
Floor Type: Engineered Hardwood
Dimensions: 10X8
Floor Type: Engineered Hardwood
Dimensions: 10X14
Floor Type: Engineered Hardwood
Full Bathrooms: 1
Bathroom Amenities: —
Bathroom in Basement: 0
Dimensions: 8X9
Floor Type: Ceramic Tile
Dimensions: 11X9
Floor Type: Ceramic Tile
Features: Galley
Dimensions: 8X6
Floor Type: Ceramic Tile
Dimensions: 22X12
Floor Type: Engineered Hardwood
Rooms: No additional rooms
Other Specifics
| 1 | |
| — | |
| Attached, Garage | |
| Main Level | |
| Laminate | |
| Deck | |
| Fenced | |
| — | |
| — | |
| 48x100x56x100 | |
| — | |
| None | |
| 1st Floor Bedroom, 1st Floor Full Bath | |
| Range, Microwave, Refrigerator, Washer, Dryer | |
| Not in DB | |
| Park | |
| — | |
| — |
Contact Agent
Nearby Similar Homes

Nearby Sold Comparables


Contact Agent
Listing Provided By
Keller Williams Innovate - Aurora
