

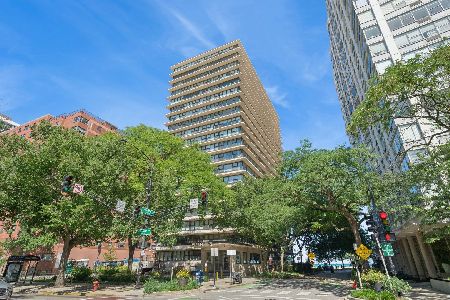
5701 Sheridan Road, Edgewater, Chicago, Illinois 60660


$179,000
|
For Sale
|
|
| Status: | Active |
| Sqft: | 850 |
| Cost/Sqft: | $211 |
| Beds: | 1 |
| Baths: | 1 |
| Year Built: | 1962 |
| Property Taxes: | $3,116 |
| Days On Market: | 214 |
| Lot Size: | 0,00 |
Description
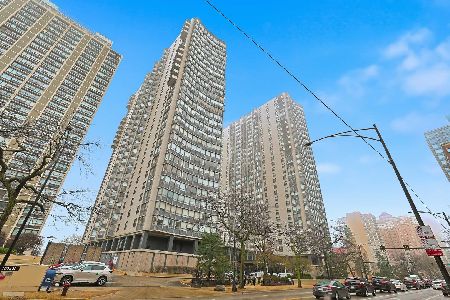
Bright, beautifully maintained 1-bedroom with sweeping lake and skyline views in the highly desirable Hollywood Towers. This home offers a generous, functional layout with expansive living space, hardwood flooring, and oversized windows that bring in exceptional natural light throughout the day. The kitchen flows seamlessly into the living and dining areas, creating a comfortable setting for both everyday living and entertaining. Ample closet space and a flexible floor plan make working from home effortless. A true move-in-ready opportunity in a full-amenity, professionally managed building located directly on the lakefront with immediate access to the beach and bike path. Assessments include heat, A/C, cable, and internet. Investor-friendly with no rental restrictions. Convenient access to public transportation, Andersonville, and neighborhood dining and shopping.
Property Specifics
| Condos/Townhomes | |
| 30 | |
| — | |
| 1962 | |
| None | |
| Brick, Glass, Concrete | |
| — | |
| — | |
| No | |
| Yes | |
| — |
| Cook | |
| — | |
| 526 / Monthly | |
| Heat, Air Conditioning, Water, Insurance, Doorman, TV/Cable, Exterior Maintenance, Lawn Care, Scavenger, Snow Removal, Internet | |
| Lake Michigan, Public | |
| Public Sewer | |
| Central Air | |
| Indv Controls | |
| 12607951 | |
| 14054070171110 |
Nearby Schools
| NAME: | DISTRICT: | DISTANCE: | |
|---|---|---|---|
|
Grade School
Swift Elementary School Specialt |
299 | — | |
|
Middle School
Swift Elementary School Specialt |
299 | Not in DB | |
|
High School
Senn High School |
299 | Not in DB | |
Property History
| DATE: | EVENT: | PRICE: | SOURCE: |
|---|---|---|---|
| 23 Sep, 2016 | Sold | $119,950 | MRED MLS |
| 11 Jul, 2016 | Under contract | $139,900 | MRED MLS |
| 31 May, 2016 | Listed for sale | $139,900 | MRED MLS |
| — | Last price change | $189,000 | MRED MLS |
| 3 Apr, 2026 | Listed for sale | $199,000 | MRED MLS |


Room Specifics
Total Bedrooms: 1
Bedrooms Above Ground: 1
Bedrooms Below Ground: 0
Dimensions: 16X11
Floor Type: Carpet
Full Bathrooms: 1
Bathroom Amenities: —
Bathroom in Basement: 0
Dimensions: COMBO
Floor Type: Carpet
Dimensions: 11X10
Floor Type: Marble
Dimensions: 21X20
Floor Type: Carpet
Rooms: Foyer
Name: Foyer
Dimensions: 8X5
Floor Type: Marble
Other Specifics
| — | |
| — | |
| — | |
| — | |
| — | |
| — | |
| — | |
| — | |
| COMMON | |
| — | |
| None | |
| — | |
| Range, Microwave, Dishwasher, Refrigerator, Cooktop | |
| Not in DB | |
| — | |
| Bike Room/Bike Trails, Door Person, Coin Laundry, Commissary, Elevator in Residence, Exercise Room, Storage, On Site Manager/Engineer, Receiving Room, Security Door Lock(s), Service Elevator(s) | |
| — |
Tax History
| Year | Property Taxes |
|---|---|
| 2016 | $1,243 |
| — | $3,116 |
Contact Agent
Nearby Similar Homes

Nearby Sold Comparables


Contact Agent
Listing Provided By
Vernon Realty Inc.
