

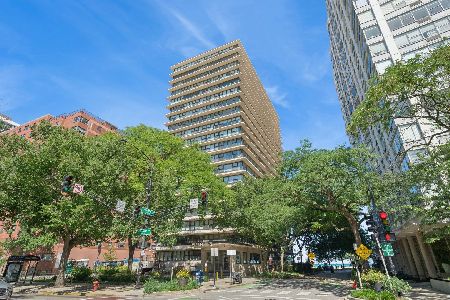
5701 Sheridan Road, Edgewater, Chicago, Illinois 60660


$179,000
|
For Sale
|
|
| Status: | Contingent |
| Sqft: | 850 |
| Cost/Sqft: | $211 |
| Beds: | 1 |
| Baths: | 1 |
| Year Built: | 1963 |
| Property Taxes: | $3,116 |
| Days On Market: | 213 |
| Lot Size: | 0,00 |
Description
Seventh floor 1-bedroom residence with striking city and lake views, offering incredible light and an open, airy feel throughout. The layout maximizes space with a large living area, well-positioned kitchen, and excellent storage. Whether you're looking for a primary residence or an investment, this unit presents a strong combination of livability and long-term value. Set within Hollywood Towers, a well-established lakefront building known for its full amenities and strong management. Enjoy direct access to the beach, nearby parks, and scenic trails just outside your door. Monthly assessments cover key utilities, and the building allows rentals-making this a versatile and appealing opportunity in Edgewater.
Property Specifics
| Condos/Townhomes | |
| 30 | |
| — | |
| 1963 | |
| None | |
| Brick, Glass, Concrete | |
| — | |
| — | |
| No | |
| Yes | |
| — |
| Cook | |
| — | |
| 526 / Monthly | |
| Heat, Air Conditioning, Water, Insurance, Doorman, TV/Cable, Exterior Maintenance, Lawn Care, Scavenger, Snow Removal, Internet | |
| Lake Michigan, Public | |
| Public Sewer | |
| Central Air | |
| Indv Controls | |
| 12607987 | |
| 14054070171114 |
Nearby Schools
| NAME: | DISTRICT: | DISTANCE: | |
|---|---|---|---|
|
Grade School
Swift Elementary School Specialt |
299 | — | |
|
Middle School
Swift Elementary School Specialt |
299 | Not in DB | |
|
High School
Senn High School |
299 | Not in DB | |
Property History
| DATE: | EVENT: | PRICE: | SOURCE: |
|---|---|---|---|
| 23 Sep, 2016 | Sold | $125,125 | MRED MLS |
| 24 Jul, 2016 | Under contract | $129,900 | MRED MLS |
| 20 Jul, 2016 | Listed for sale | $129,900 | MRED MLS |
| 16 Oct, 2026 | Under contract | $179,000 | MRED MLS |
| — | Last price change | $189,000 | MRED MLS |
| 3 Apr, 2026 | Listed for sale | $199,000 | MRED MLS |


Room Specifics
All Bedroom Info:
Total Bedrooms: 1
Bedrooms Above Ground: 1
Bedrooms Below Ground: 0
Total Bedrooms: 1
Bedrooms Above Ground: 1
Bedrooms Below Ground: 0
Master Bedroom Info:
Dimensions: 16X12
Location: Main LevelDimensions: 16X12
Floor Type: Carpet
Bathroom Info:
Full Bathrooms: 1
Partial Bathrooms: 0Full Bathrooms: 1
Bathroom Amenities: —
Bathroom in Basement: 0
Dining Room Info:
Dimensions: —
Location: —Dimensions: —
Floor Type: Carpet
Kitchen Info:
Dimensions: 11X10
Location: Main LevelDimensions: 11X10
Floor Type: Marble
Living Room Info:
Dimensions: 21X20
Location: Main LevelDimensions: 21X20
Floor Type: Carpet
Family Room Info:
Dimensions: 16X11
Location: Main LevelDimensions: 16X11
Floor Type: Carpet
Additional Rooms Info:
Rooms: Foyer
Basement: NoneRooms: Foyer
First Additional Room Info:
Name: Foyer
Dimensions: 8X5
Location: Main LevelName: Foyer
Dimensions: 8X5
Floor Type: Marble
Other Specifics
| — | |
| — | |
| — | |
| — | |
| — | |
| — | |
| — | |
| — | |
| COMMON | |
| — | |
| None | |
| — | |
| Range, Microwave, Dishwasher, Refrigerator, Cooktop | |
| Not in DB | |
| — | |
| Bike Room/Bike Trails, Door Person, Coin Laundry, Commissary, Elevator in Residence, Exercise Room, Storage, On Site Manager/Engineer, Party Room, Receiving Room, Security Door Lock(s), Service Elevator(s) | |
| — |
Tax History
| Year | Property Taxes |
|---|---|
| 2016 | $903 |
| 2026 | $3,116 |
Contact Agent
Nearby Similar Homes
5701 Sheridan Road, Chicago, Illinois 60660
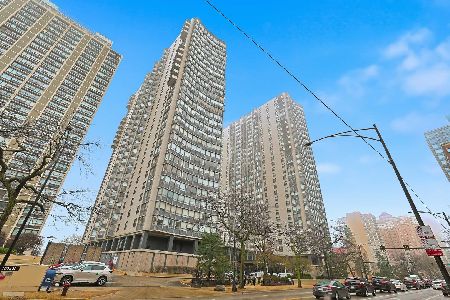
For Sale
$179,000
1 beds / 1.0 baths / 850 ft2
Condos/Townhomes / Built: 1962
213
5733 Sheridan Road, Chicago, Illinois 60660
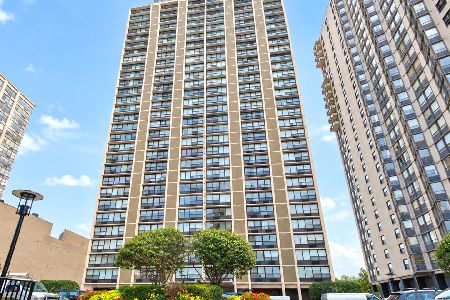
For Sale
$499,900
2 beds / 2.0 baths / 1,600 ft2
Condos/Townhomes / Built: 1967
24
5740 Sheridan Road, Chicago, Illinois 60660

For Sale
$275,000
2 beds / 2.0 baths / 1,200 ft2
Condos/Townhomes / Built: 1961
54
5757 Sheridan Road, Chicago, Illinois 60660
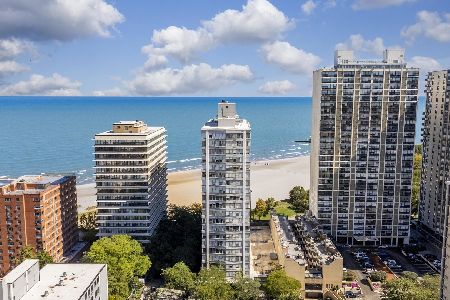
For Sale
$155,000
1 beds / 1.0 baths / 850 ft2
Condos/Townhomes / Built: 1960
26
5757 Sheridan Road, Chicago, Illinois 60660
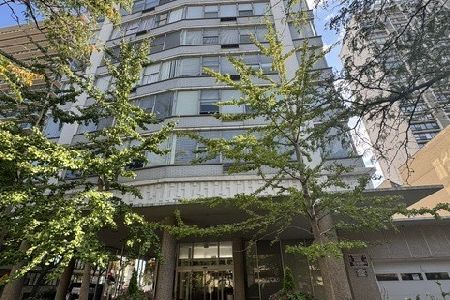
For Sale
$124,999
0 beds / 1.0 baths / 500 ft2
Condos/Townhomes / Built: 1960
20
5801 Sheridan Road, Chicago, Illinois 60660
For Sale
$475,000
2 beds / 2.0 baths / 1,200 ft2
Condos/Townhomes / Built: 1956
76
Nearby Sold Comparables
5701 Sheridan Road, Chicago, Illinois 60660

Sold
$230,000
2 beds / 2.0 baths / 1,350 ft2
Condos/Townhomes / Built: 1962
7273
5701 Sheridan, Chicago, Illinois 60660
Sold
$119,000
0 beds / 1.0 baths / 600 ft2
Condos/Townhomes / Built: —
7335
5701 Sheridan Road, Chicago, Illinois 60660
Sold
$189,900
1 beds / 1.0 baths / 900 ft2
Condos/Townhomes / Built: 1965
7192
5701 Sheridan Road, Chicago, Illinois 60660

Sold
$138,800
0 beds / 1.0 baths / 574 ft2
Condos/Townhomes / Built: 1963
843
5701 Sheridan Street, Chicago, Illinois 60640
Sold
$204,900
1 beds / 1.0 baths / 850 ft2
Condos/Townhomes / Built: —
7143
Contact Agent
Listing Provided By
Vernon Realty Inc.
