

5740 Sheridan Road, Edgewater, Chicago, Illinois 60660


$275,000
|
For Sale
|
|
| Status: | Pending |
| Sqft: | 1,200 |
| Cost/Sqft: | $229 |
| Beds: | 2 |
| Baths: | 2 |
| Year Built: | 1961 |
| Property Taxes: | $2,300 |
| Lot Size: | 0,00 |
Description
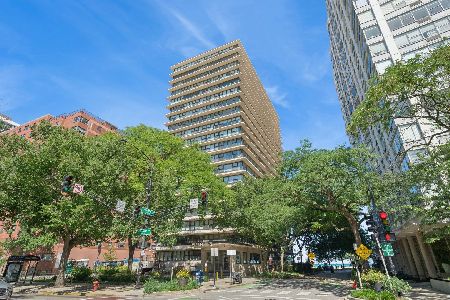
Completely newly renovated with high quality finishes throughout, this bright and airy high floor 2 bedroom, 2 bathroom corner unit offers sophisticated lakefront living with breathtaking panoramic views of Lake Michigan and the Chicago skyline. Rarely available and ideally positioned with Southeast exposure, this stunning residence captures picturesque partial lake views to the east and unforgettable sunset city views to the west from the bedrooms. The fully redesigned kitchen is a true showpiece, featuring crisp off white cabinetry, elegant quartz countertops, and brand new stainless steel appliances, all thoughtfully selected to blend timeless elegance with modern functionality. The expansive living and dining area is flooded with natural light from oversized windows, creating the perfect space for entertaining guests or enjoying peaceful evenings overlooking the city and lake. The spacious primary suite offers a luxurious retreat with a beautifully updated en suite bathroom featuring elegant white tile finishes and a generous walk through closet with abundant hanging space. The second oversized bedroom enjoys serene west facing city views, a fantastic closet, and convenient access to the second fully renovated bathroom. This pet friendly building offers security and door staff, bike storage, updated laundry facilities, and additional storage. Parking spaces are available via a lease from the HOA. Perfectly located near Lake Shore Drive, the CTA Red Line, express buses, Loyola University, Mariano's, Whole Foods, popular fitness centers, restaurants, nightlife, and neighborhood favorites like Sip and Savor Coffee. Just moments from the lakefront trail and beaches, this move in ready residence delivers the perfect blend of luxury, comfort, convenience, and vibrant Chicago living. Buyer's Agents please see Private Broker Remarks on Parking.
Property Specifics
| Condos/Townhomes | |
| 17 | |
| — | |
| 1961 | |
| 2026 | |
| None | |
| Brick | |
| — | |
| — | |
| No | |
| — |
| Cook | |
| Edgewater Beach | |
| 1140 / Monthly | |
| Water, Parking, Insurance, Doorman, TV/Cable, Exterior Maintenance, Lawn Care, Scavenger, Snow Removal, Internet | |
| Lake Michigan, Public | |
| Public Sewer | |
| Wall Unit(s) | |
| Steam, Radiant | |
| 12755196 | |
| 14054060221044 |
Nearby Schools
| NAME: | DISTRICT: | DISTANCE: | |
|---|---|---|---|
|
Grade School
Swift Elementary School Specialt |
299 | — | |
|
Middle School
Swift Elementary School Specialt |
299 | Not in DB | |
|
High School
Senn Achievement Academy High Sc |
299 | Not in DB | |
Some photos of this home have been virtually staged.


Room Specifics
Total Bedrooms: 2
Bedrooms Above Ground: 2
Bedrooms Below Ground: 0
Dimensions: 15X12
Floor Type: —
Dimensions: 15X12
Floor Type: —
Full Bathrooms: 2
Bathroom Amenities: —
Bathroom in Basement: 0
Dimensions: 11X8
Floor Type: —
Dimensions: 9X8
Floor Type: —
Features: Galley, Pantry-Closet
Dimensions: 24X15
Floor Type: —
Rooms: Foyer, Walk In Closet, Storage
Name: Foyer
Dimensions: 5X15
Floor Type: —
Name: Walk In Closet
Dimensions: 8X5
Floor Type: —
Name: Storage
Dimensions: 4X5
Floor Type: —
Other Specifics
| — | |
| — | |
| Other | |
| Common Area | |
| — | |
| — | |
| — | |
| — | |
| COMMON | |
| — | |
| Full | |
| Elevator, Storage, Walk-In Closet(s), Lobby | |
| Range, Microwave, Dishwasher, Refrigerator, Stainless Steel Appliance(s) | |
| Not in DB | |
| — | |
| Bike Room/Bike Trails, Coin Laundry, Elevator in Residence, Storage, Security Door Lock(s) | |
| — |
Contact Agent
Nearby Similar Homes
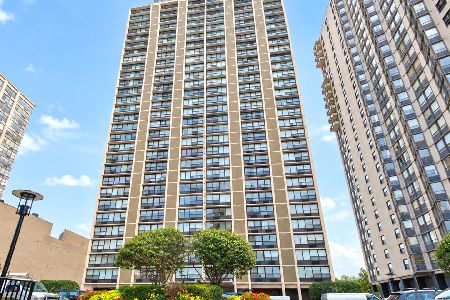
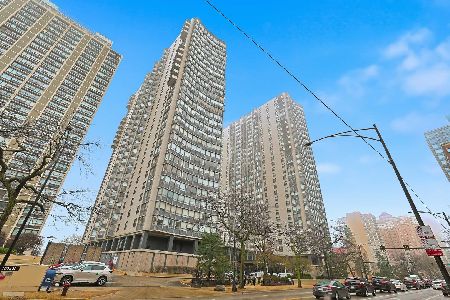
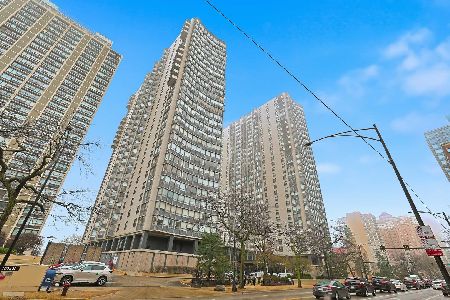
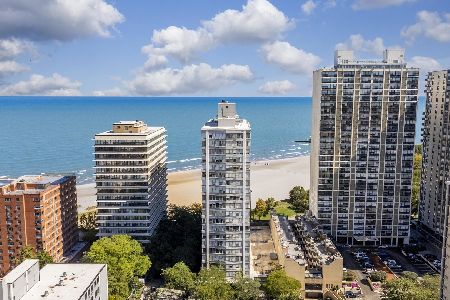

Nearby Sold Comparables


Contact Agent
Listing Provided By
PROSALES REALTY
