

5728 Parkside Avenue, Garfield Ridge, Chicago, Illinois 60638


$474,900
|
For Sale
|
|
| Status: | New |
| Sqft: | 3,250 |
| Cost/Sqft: | $146 |
| Beds: | 8 |
| Baths: | 5 |
| Year Built: | 1958 |
| Property Taxes: | $5,500 |
| Days On Market: | 0 |
| Lot Size: | 0,00 |
Description
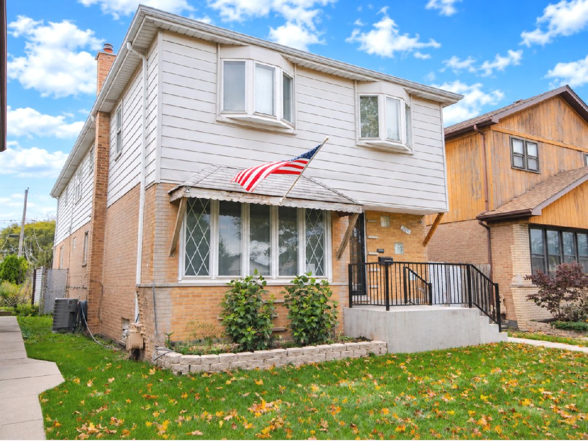
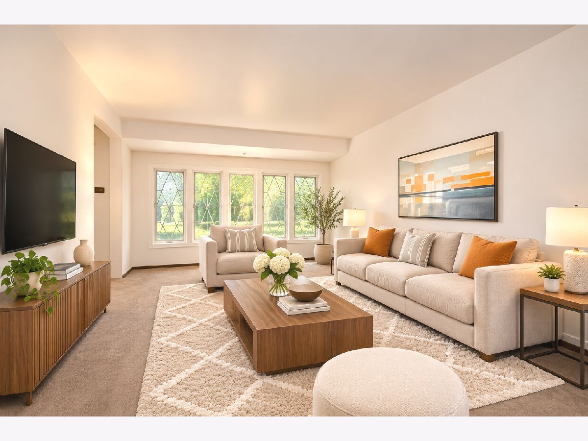
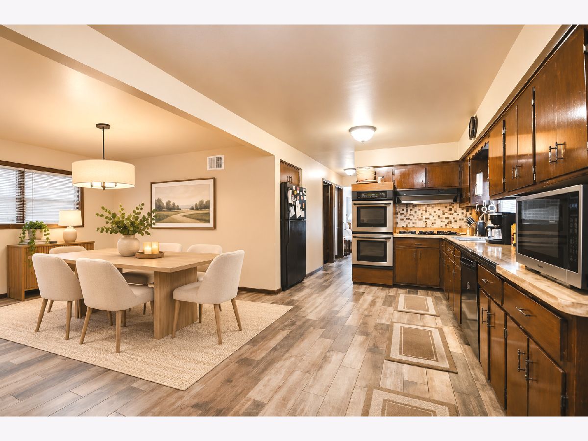
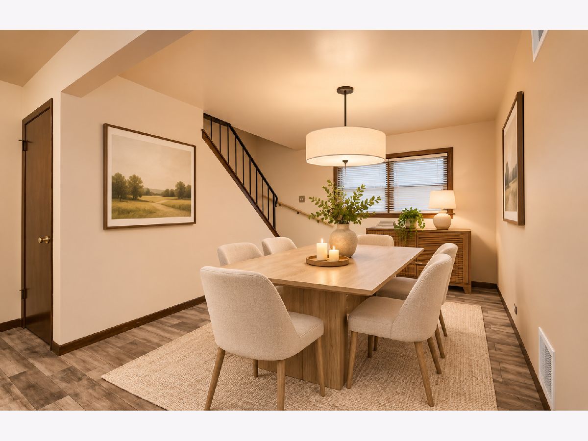
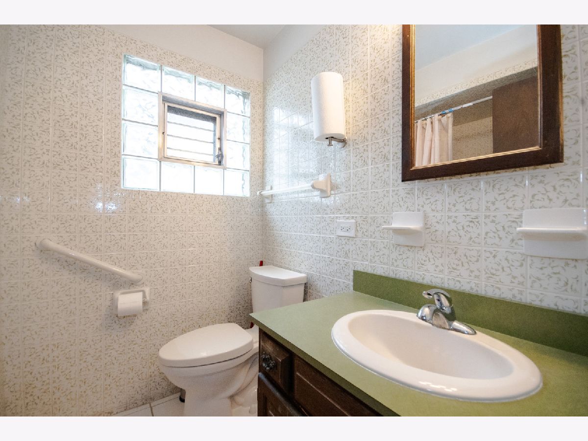
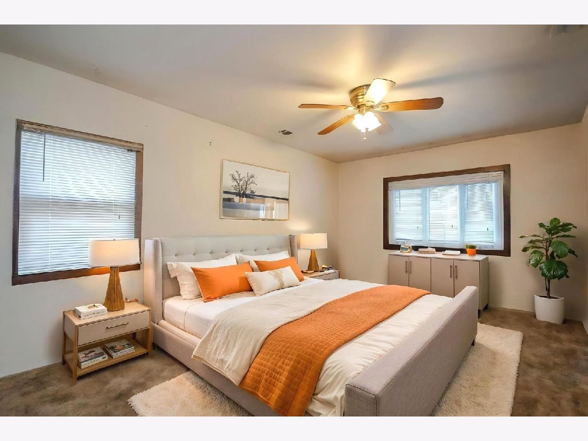
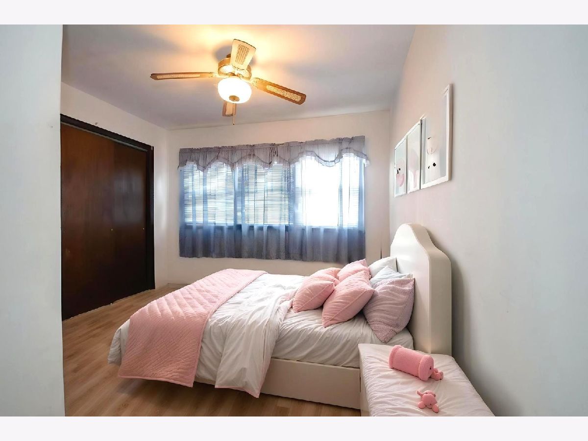
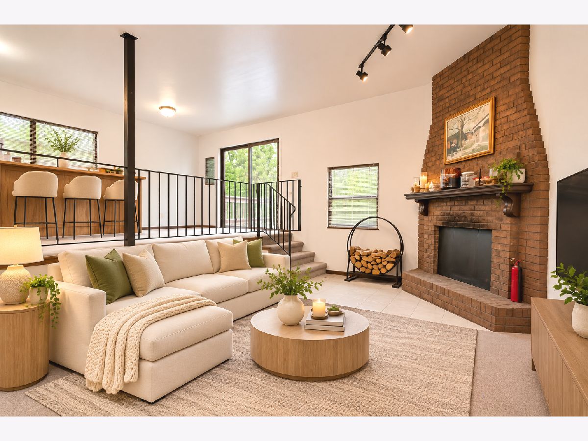
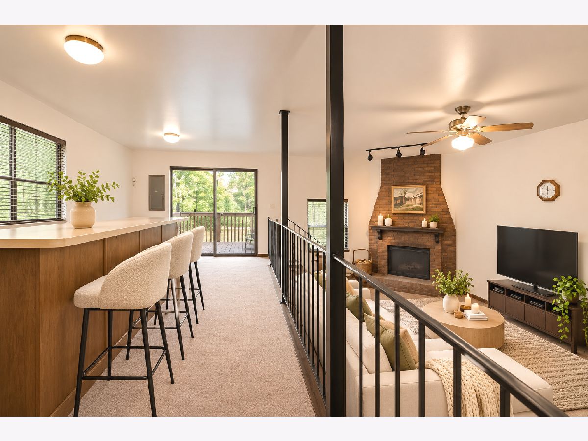
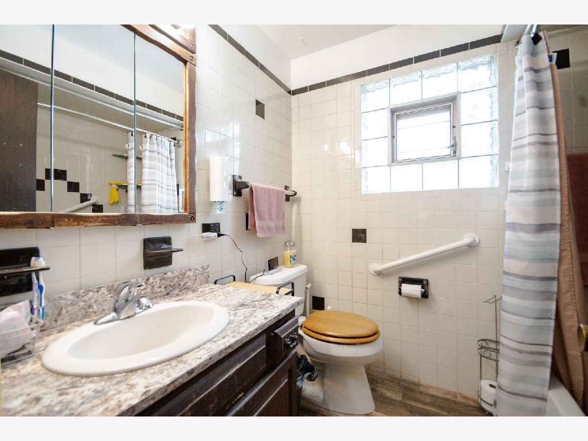
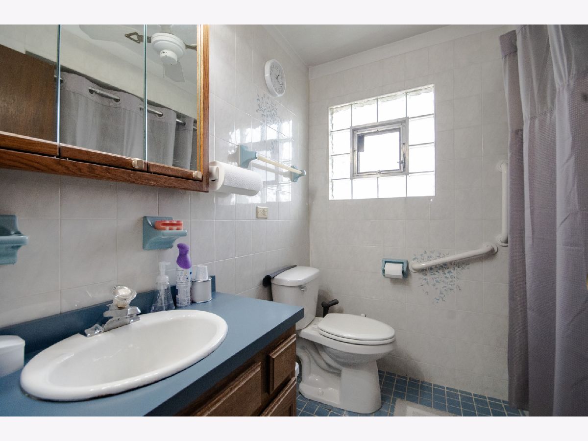
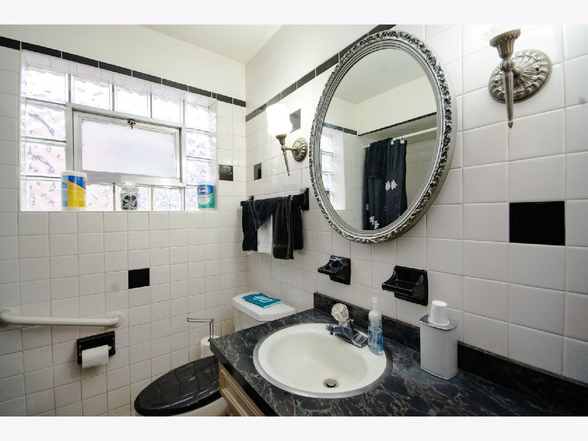
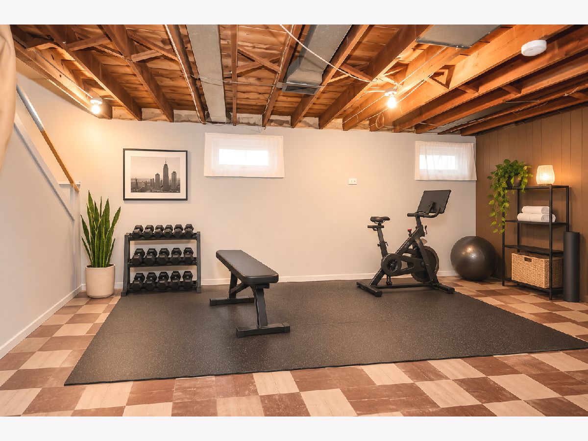
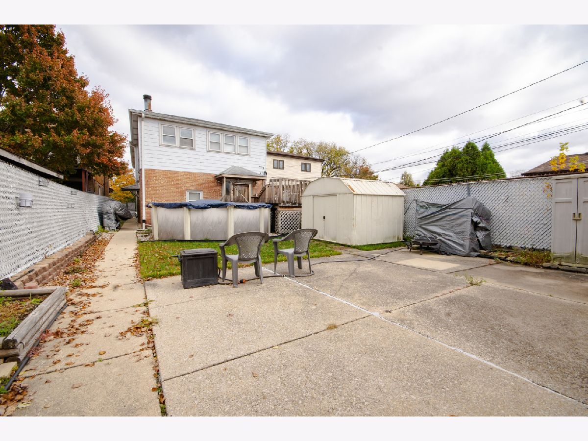
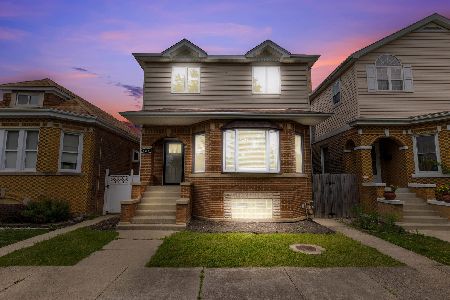
Welcome to this exceptional Garfield Ridge home offering the perfect blend of space, comfort, accessibility, and convenience! Ideally located in one of Chicago's most sought-after neighborhoods, this impressive residence is just minutes from Chicago Midway International Airport, I-55, shopping, restaurants, parks, schools, and so much more. Designed with space in mind, this remarkable home features **9 bedrooms - 8 above grade and 1 on the lower level-along with 5 full bathrooms, making it an outstanding opportunity for large or multi-generational households. Thoughtfully designed to accommodate a variety of lifestyle needs, this handicap-accessible home offers enhanced accessibility and ease of mobility throughout, providing comfort and convenience for residents and guests alike. Inside, you'll find generous living spaces, including a welcoming family room that's perfect for relaxing or gathering with family and friends. The dedicated bar and entertainment area creates the perfect setting for hosting game nights, holidays, and special occasions. Step outside to your own backyard retreat featuring a spacious **outdoor deck overlooking an above-ground pool, offering the ideal space to enjoy summer days, entertain guests, or simply unwind after a long day. Combining exceptional living space, accessibility, and an unbeatable Garfield Ridge location near Midway Airport, I-55, shopping, dining, and other local amenities, this one-of-a-kind home offers endless possibilities. Whether you're searching for room to grow, accommodations for multi-generational living, or a home designed with accessibility in mind, this property is ready to welcome you home. Don't miss this rare opportunity-schedule your private showing today! Property sold as is.
Property Specifics
| Single Family | |
| — | |
| — | |
| 1958 | |
| Partially Finished, Daylight | |
| 1,000 (400 finished) | |
| Aluminum Siding, Brick | |
| Asphalt | |
| — | |
| No | |
| — |
| Cook | |
| — | |
| — / Not Applicable | |
| None | |
| Lake Michigan | |
| Overhead Sewers | |
| Central Air | |
| Gas | |
| Unknown | |
| 12804795 | |
| 19172220090000 |
Nearby Schools
| NAME: | DISTRICT: | DISTANCE: | |
|---|---|---|---|
|
Grade School
Twain Elementary School |
299 | — | |
|
Middle School
Kennedy High School |
299 | Not in DB | |
Property History
| DATE: | EVENT: | PRICE: | SOURCE: |
|---|---|---|---|
| 14 Nov, 2026 | Listed for sale | $474,900 | MRED MLS |
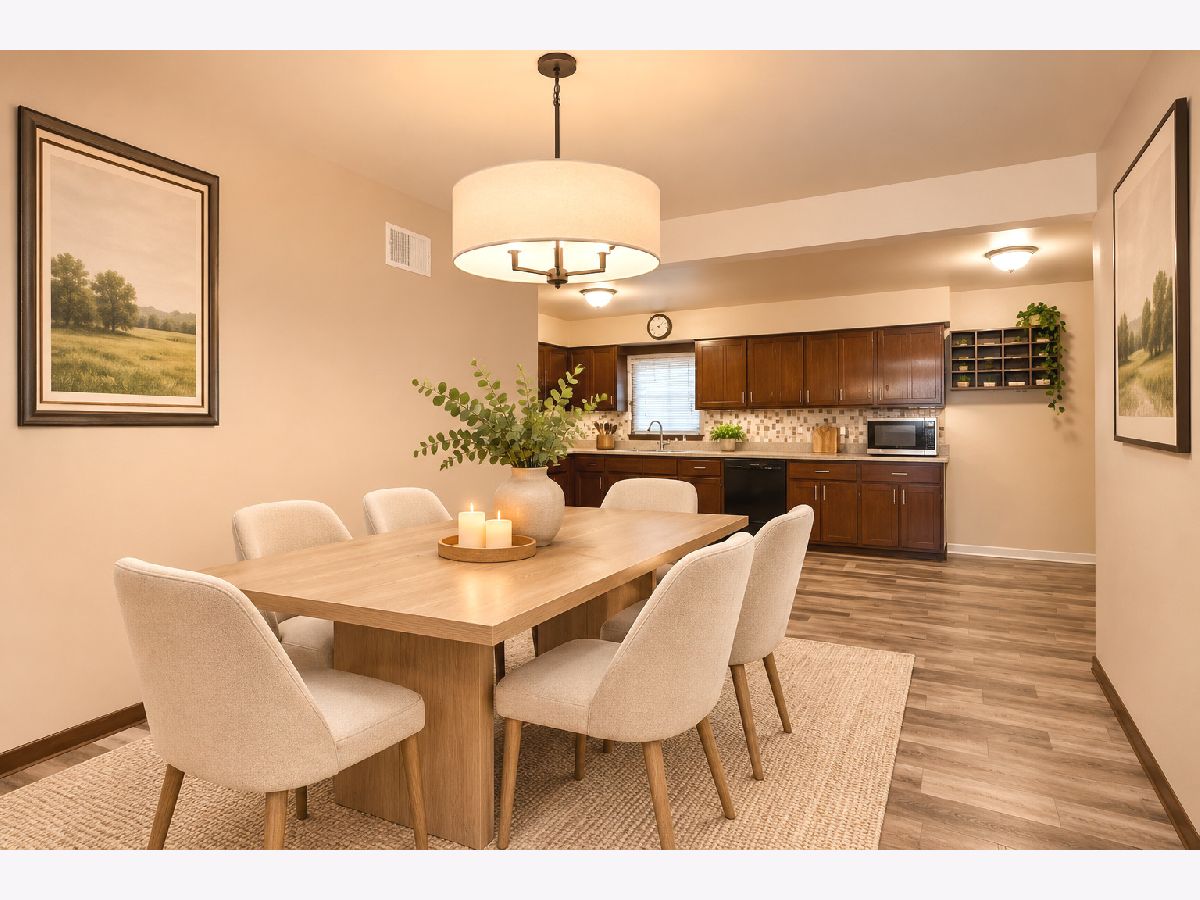
Some photos of this home have been virtually staged.
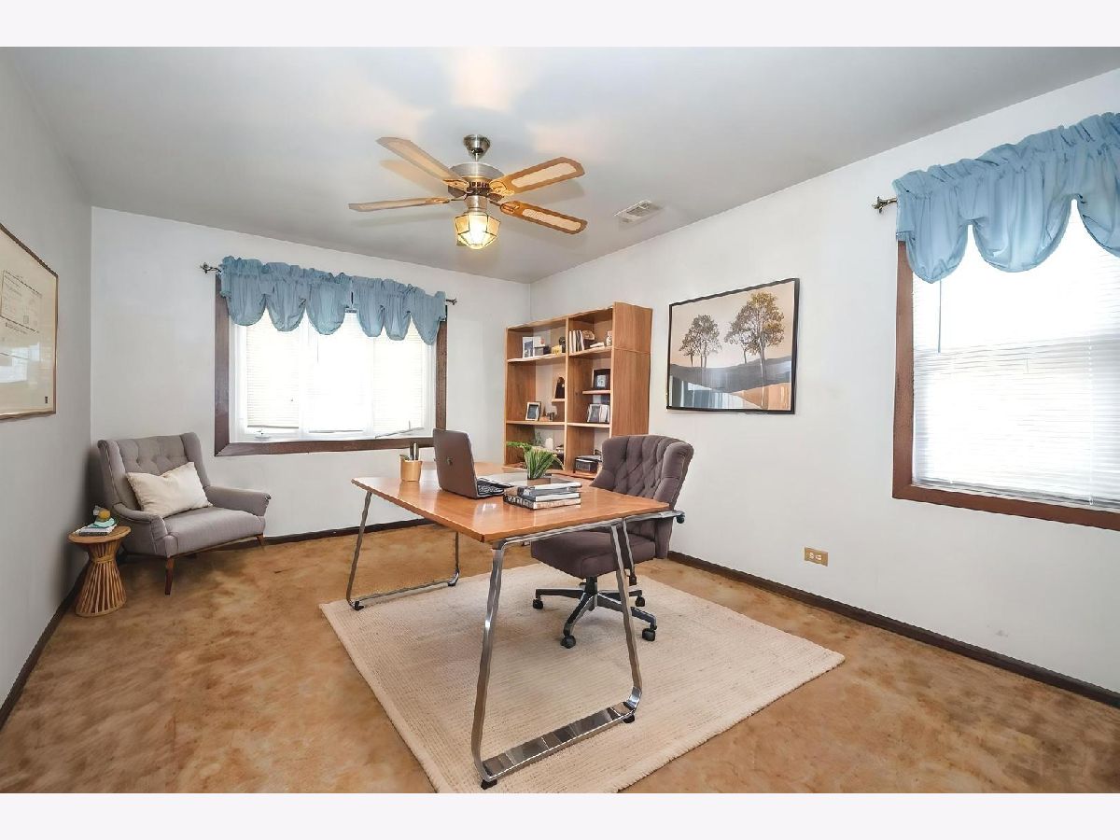
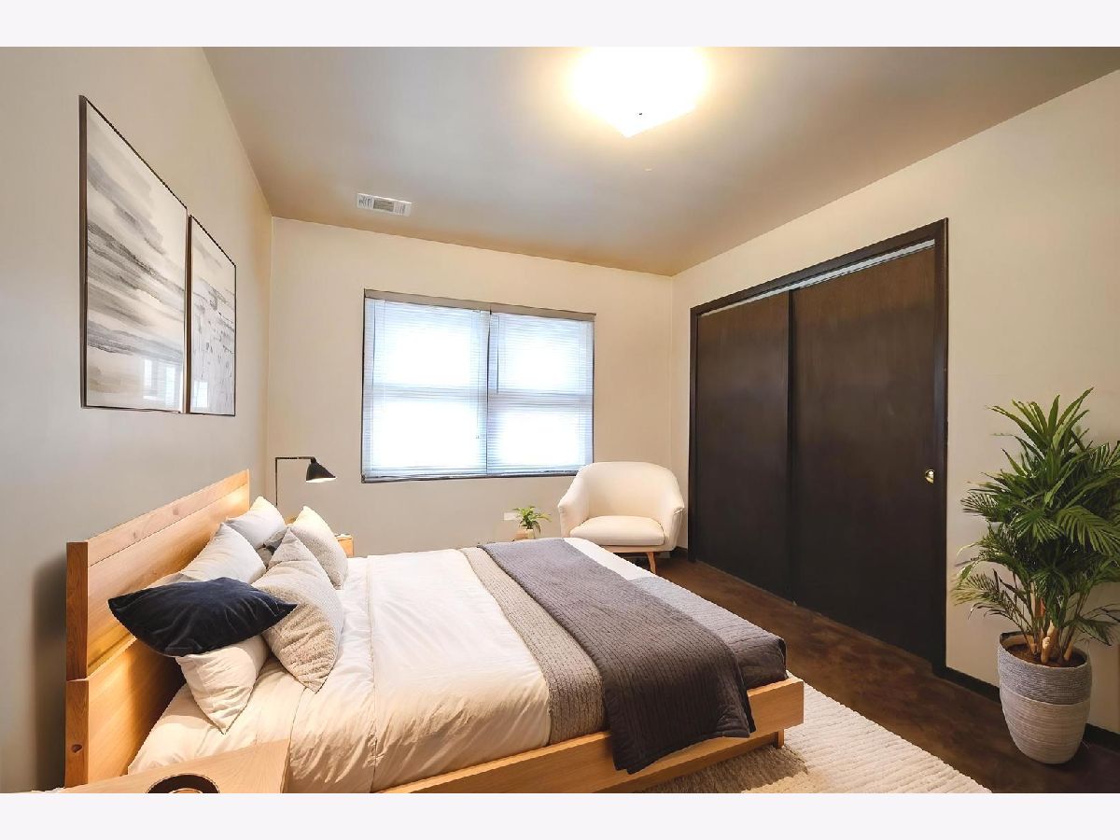
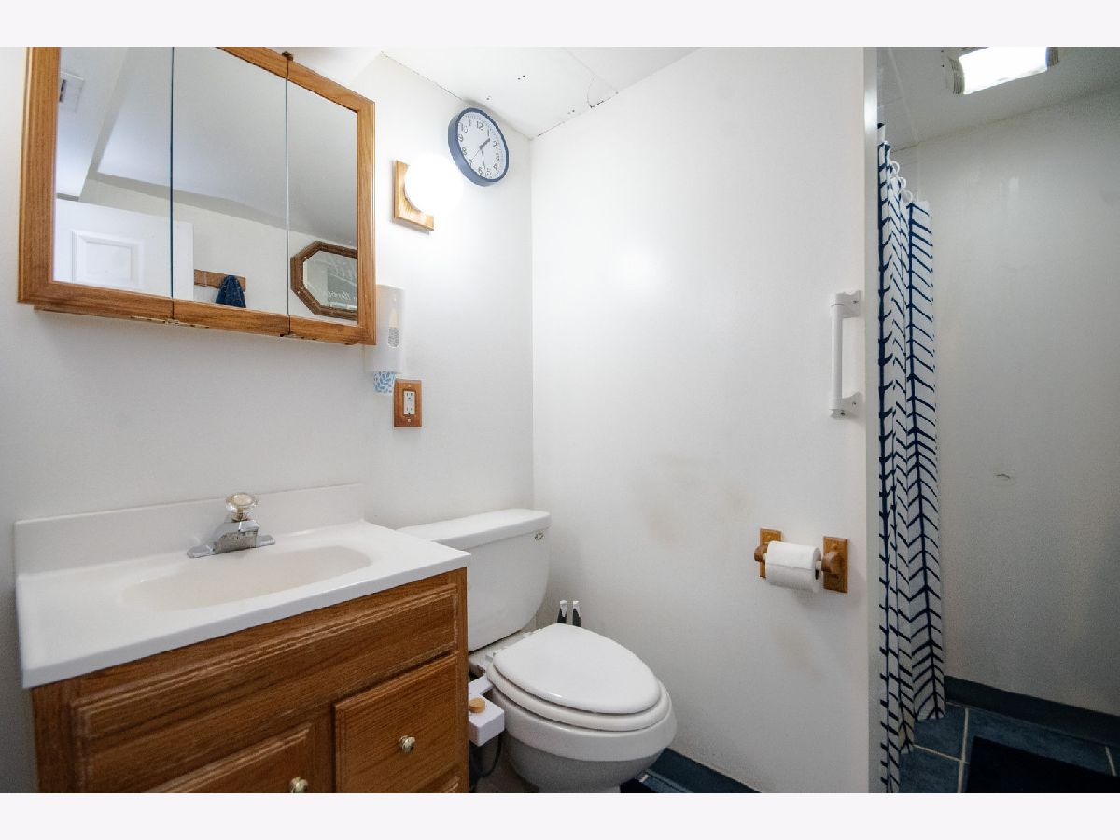
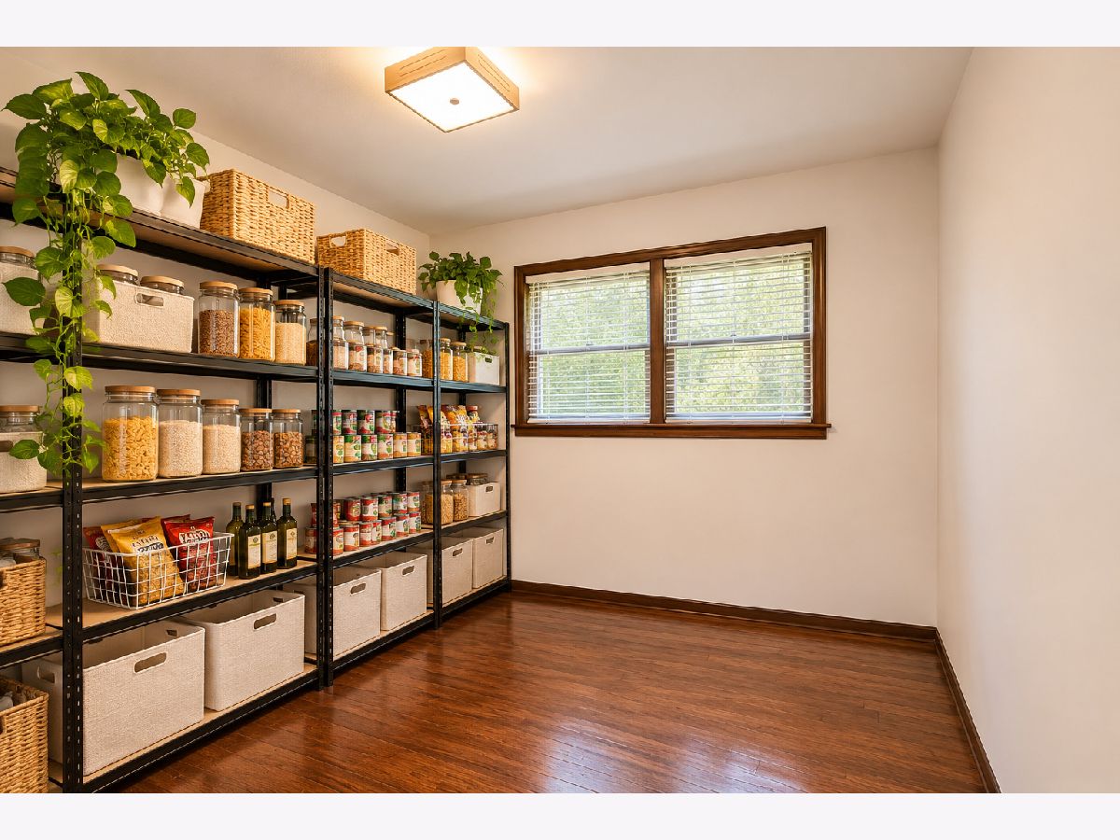
Room Specifics
Total Bedrooms: 9
Bedrooms Above Ground: 8
Bedrooms Below Ground: 1
Dimensions: 13X10
Floor Type: Carpet
Dimensions: 10X17
Floor Type: Carpet
Dimensions: 11X20
Floor Type: Carpet
Dimensions: 12X10
Floor Type: —
Full Bathrooms: 5
Bathroom Amenities: Separate Shower
Bathroom in Basement: 1
Dimensions: 13X14
Floor Type: Ceramic Tile
Dimensions: 12X19
Floor Type: Ceramic Tile
Features: Eating Area-Table Space
Dimensions: 8X10
Floor Type: —
Dimensions: 17X17
Floor Type: Carpet
Dimensions: 11X23
Floor Type: Carpet
Rooms: Bedroom 5, Bedroom 6, Bedroom 7, Bedroom 8, Bedroom 9, Storage, Sitting Room
Name: Bedroom 5
Dimensions: 8X23
Floor Type: Carpet
Name: Bedroom 6
Dimensions: 10X20
Floor Type: Carpet
Name: Bedroom 7
Dimensions: 12X10
Floor Type: Hardwood
Name: Bedroom 8
Dimensions: 11X14
Floor Type: —
Name: Bedroom 9
Dimensions: 10X20
Floor Type: Carpet
Name: Storage
Dimensions: 10X15
Floor Type: —
Name: Sitting Room
Dimensions: 10X11
Floor Type: —
Other Specifics
| 2.5 | |
| — | |
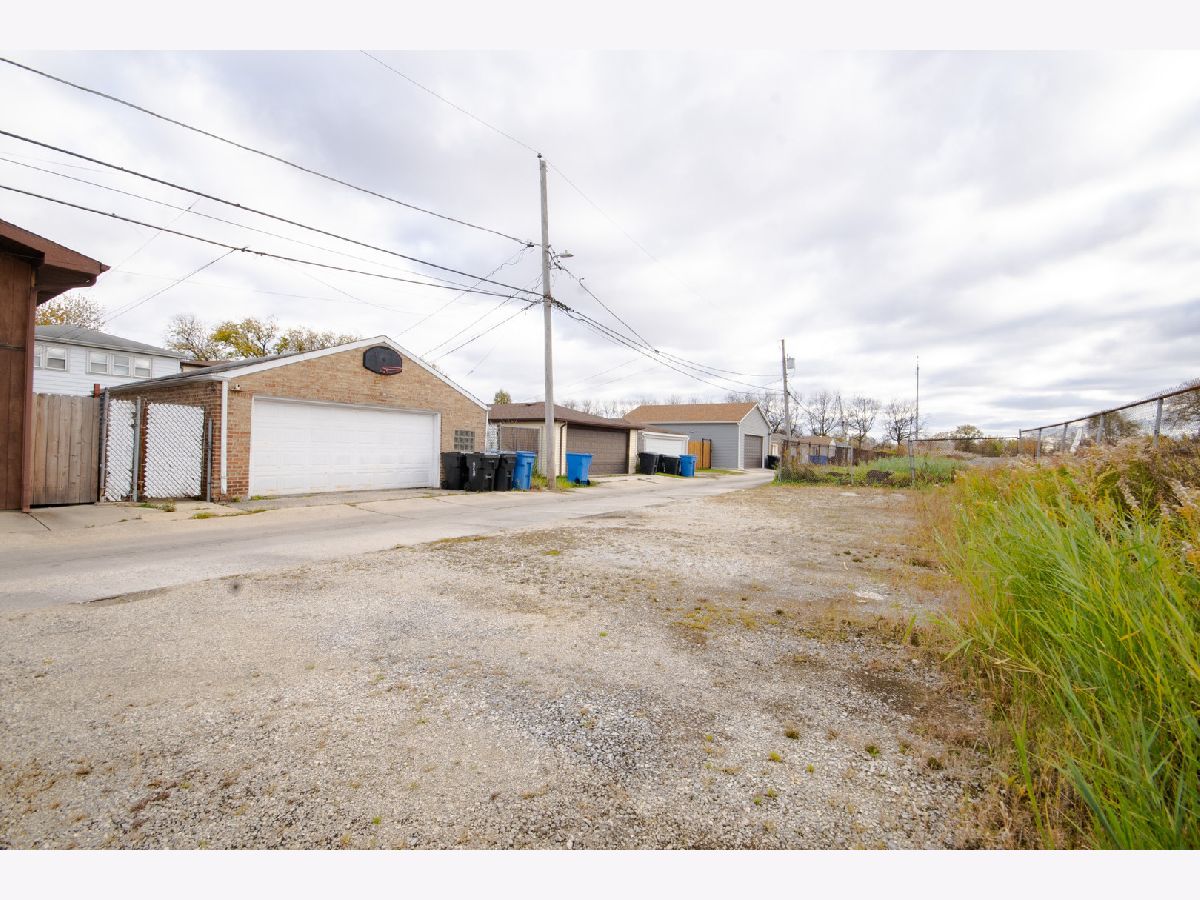
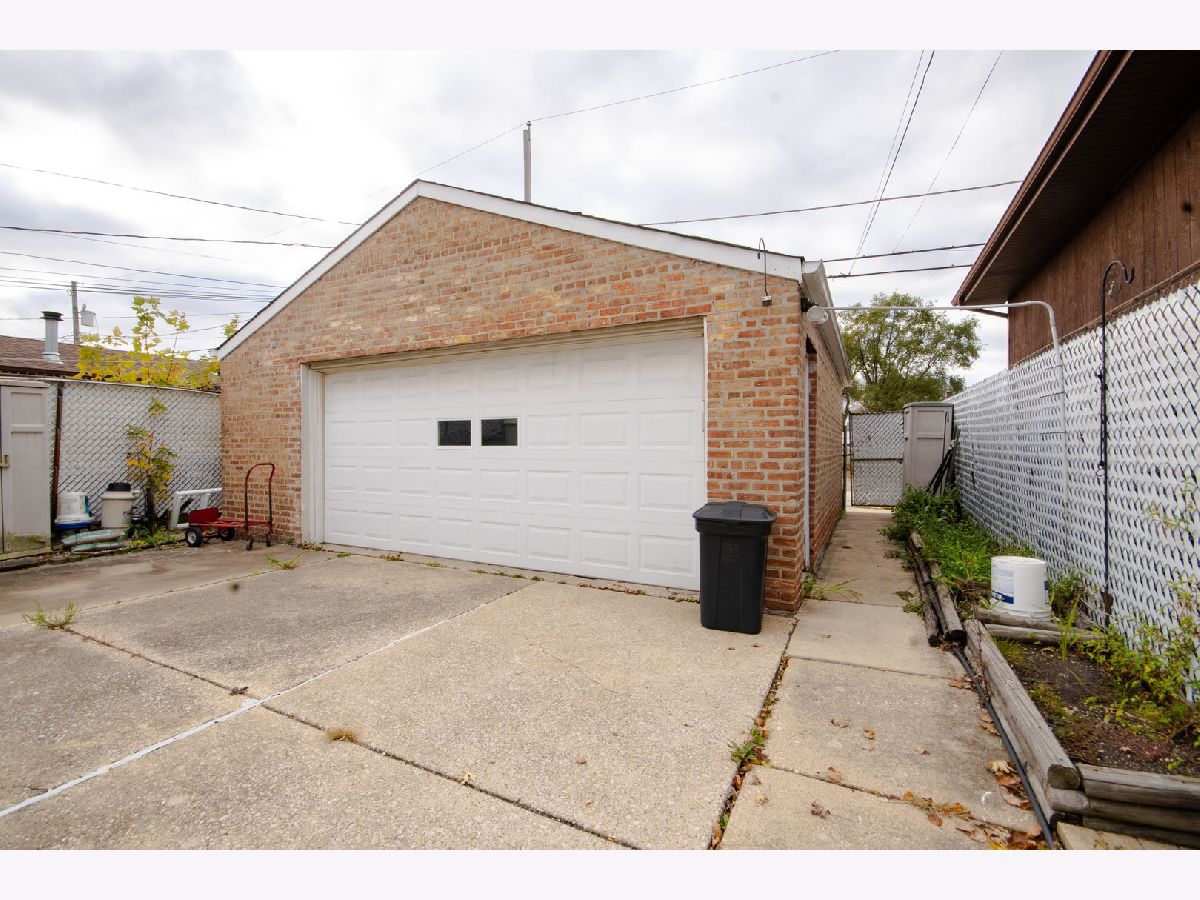
| Off Alley, Garage Door Opener, Garage Owned, Detached, Garage | |
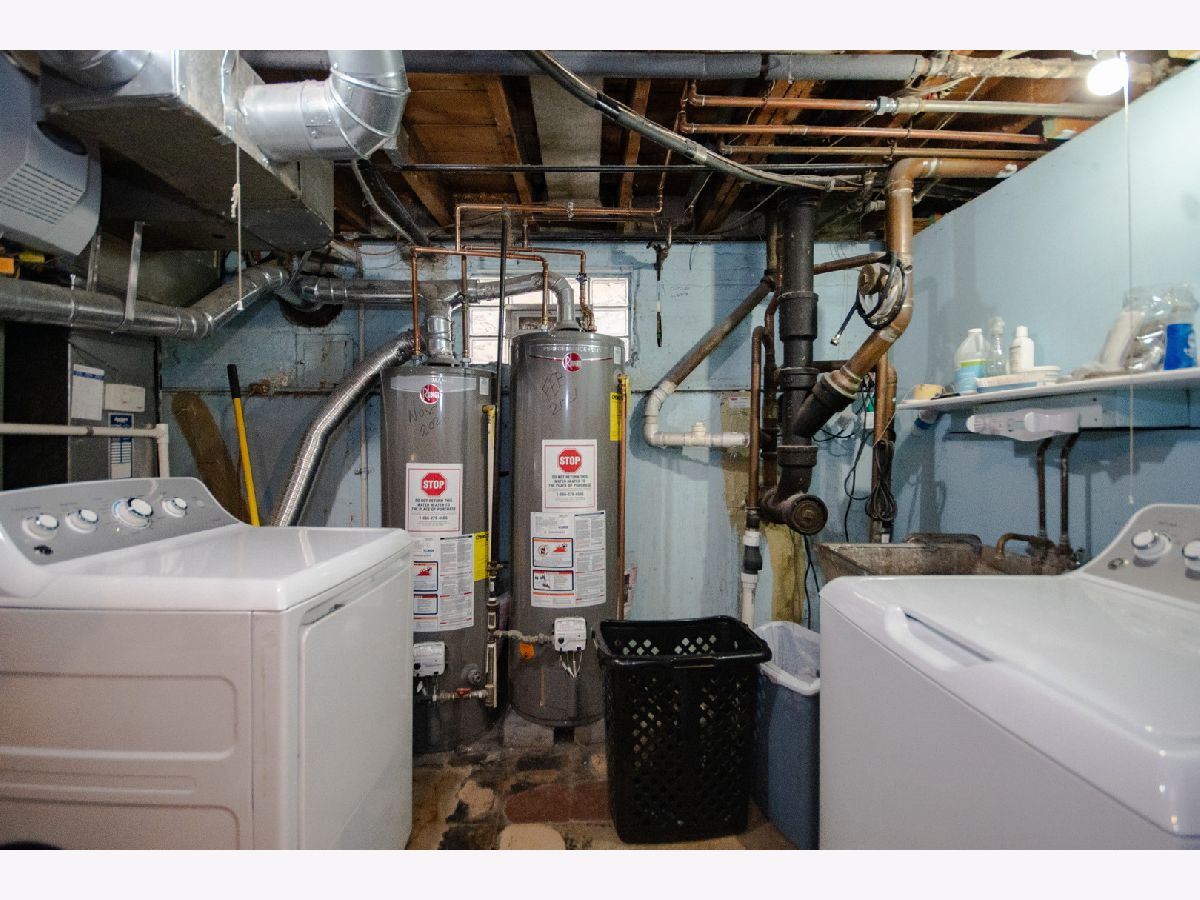
| Gas Dryer Hookup, Sink | |
| Hardwood | |
| Deck, Patio, Porch | |
| Chain Link | |
| Above Ground | |
| Bath Grab Bars | |
| — | |
| — | |
| 33X194 | |
| — | |
| Full | |
| Wet Bar | |
| Double Oven, Dishwasher, Refrigerator, Washer, Dryer | |
| Not in DB | |
| Sidewalks, Street Lights | |
| — | |
| None |
Tax History
| Year | Property Taxes |
|---|---|
| 2026 | $5,500 |
Contact Agent
Nearby Similar Homes
Nearby Sold Comparables


Contact Agent
Listing Provided By
eXp Realty
