

5759 82nd Place, Burbank, Illinois 60459


$279,900
|
For Sale
|
|
| Status: | Contingent |
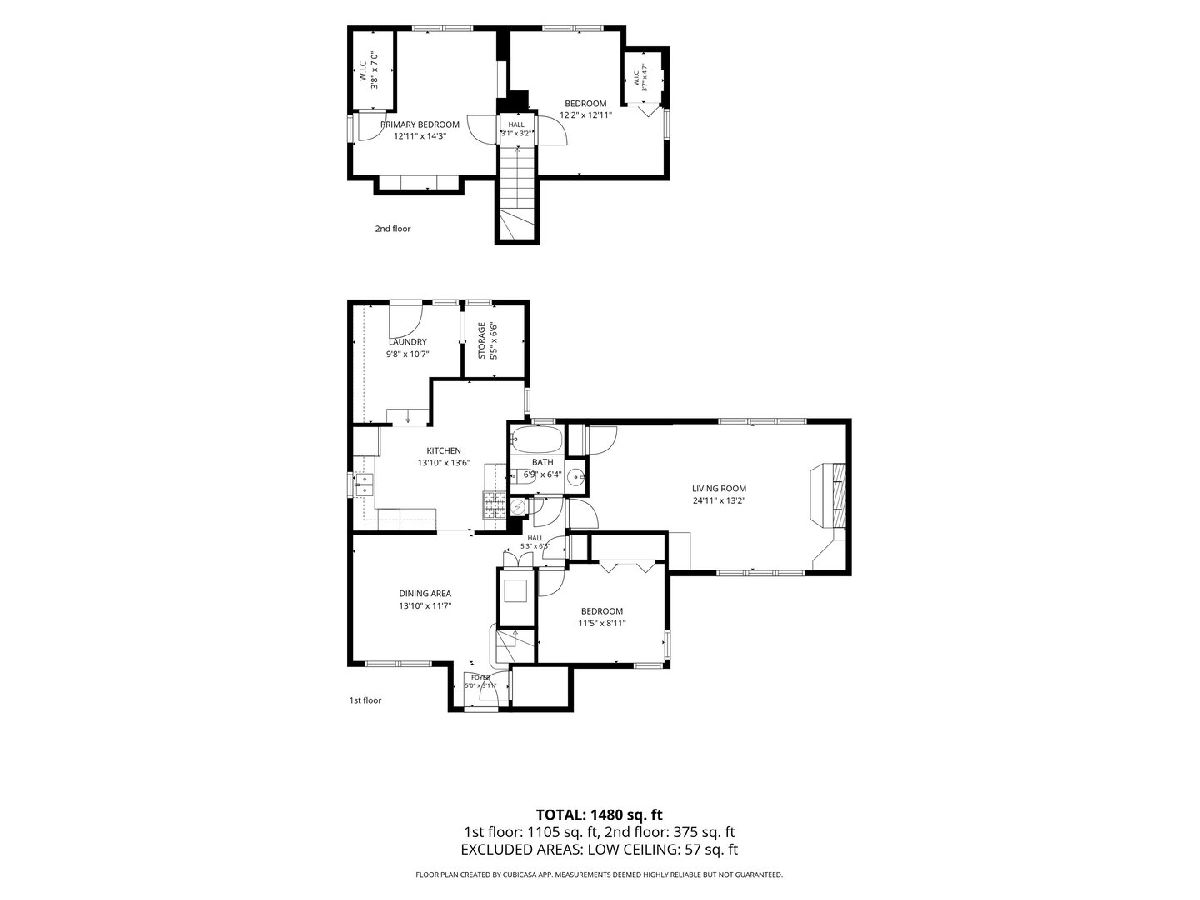
| Sqft: | 1,480 |
| Cost/Sqft: | $189 |
| Beds: | 3 |
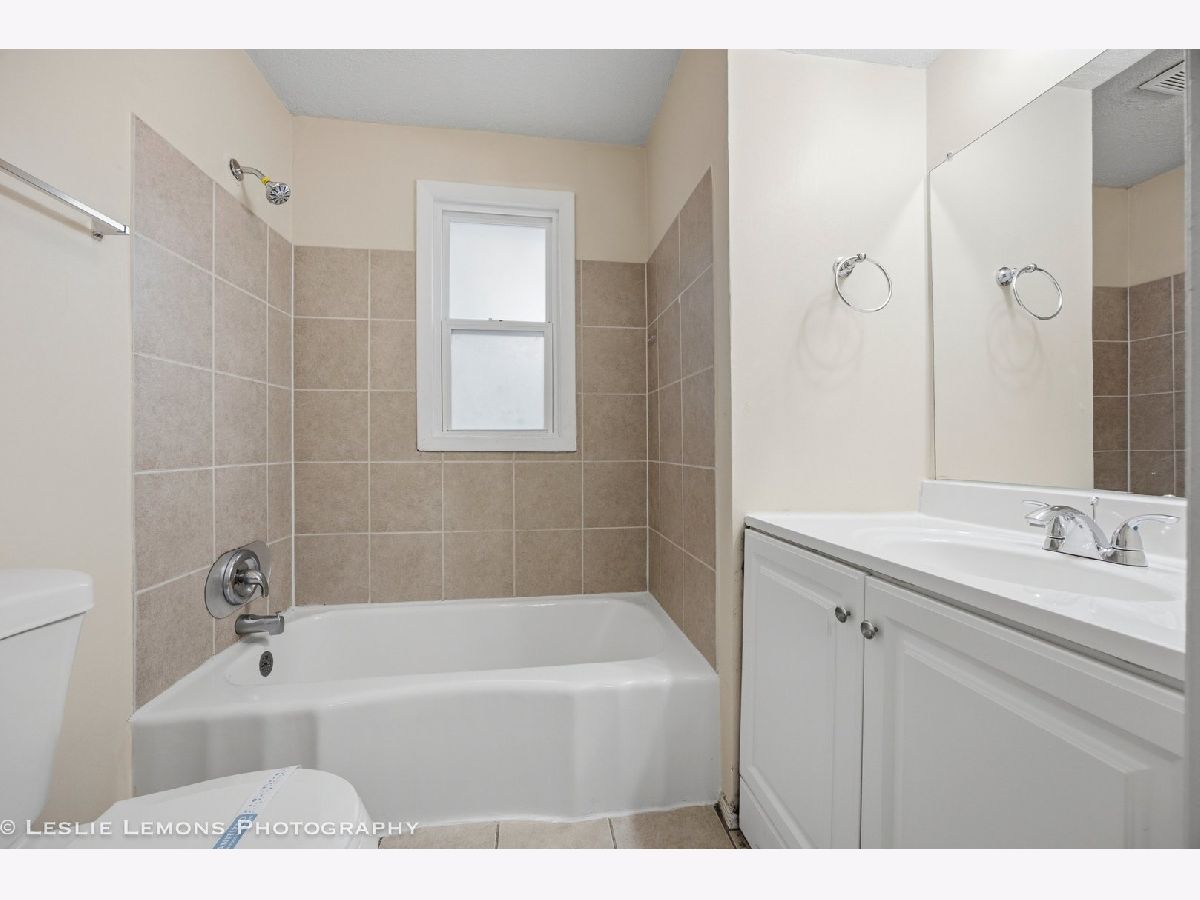
| Baths: | 1 |
| Year Built: | 1947 |
| Property Taxes: | $3,161 |
| Days On Market: | 17 |
| Lot Size: | 0,00 |
Description
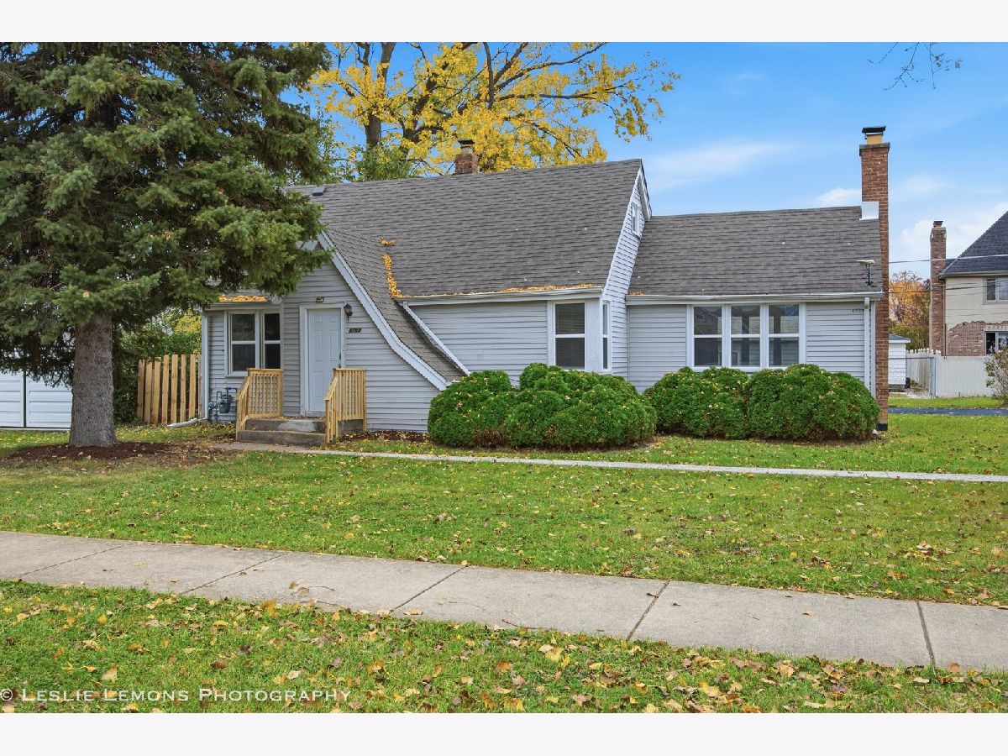
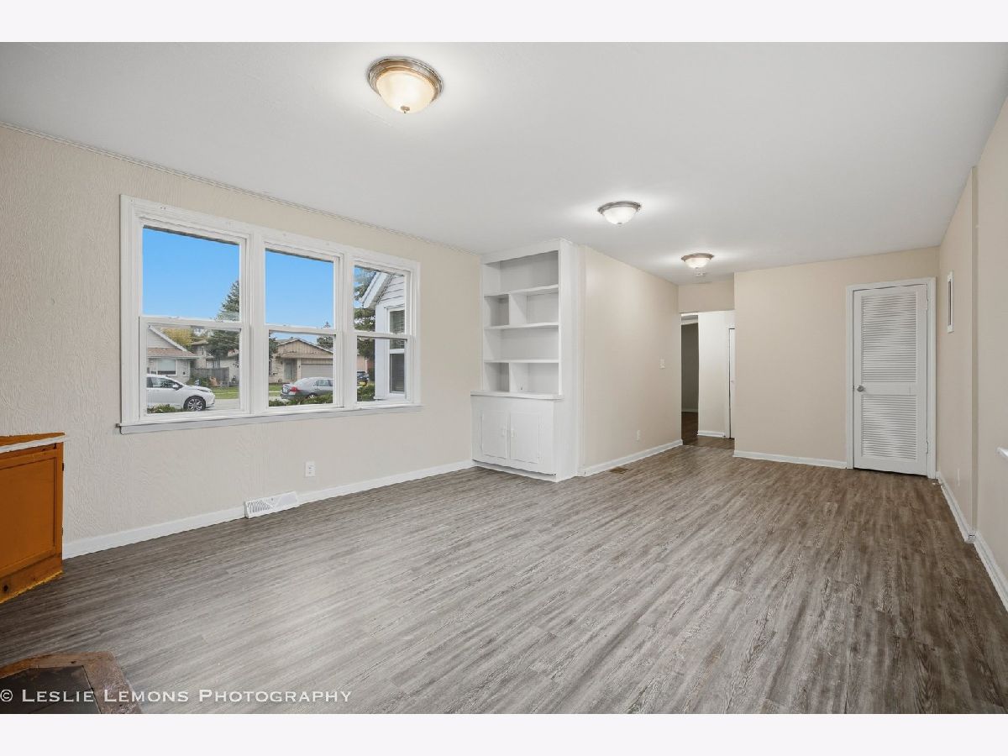
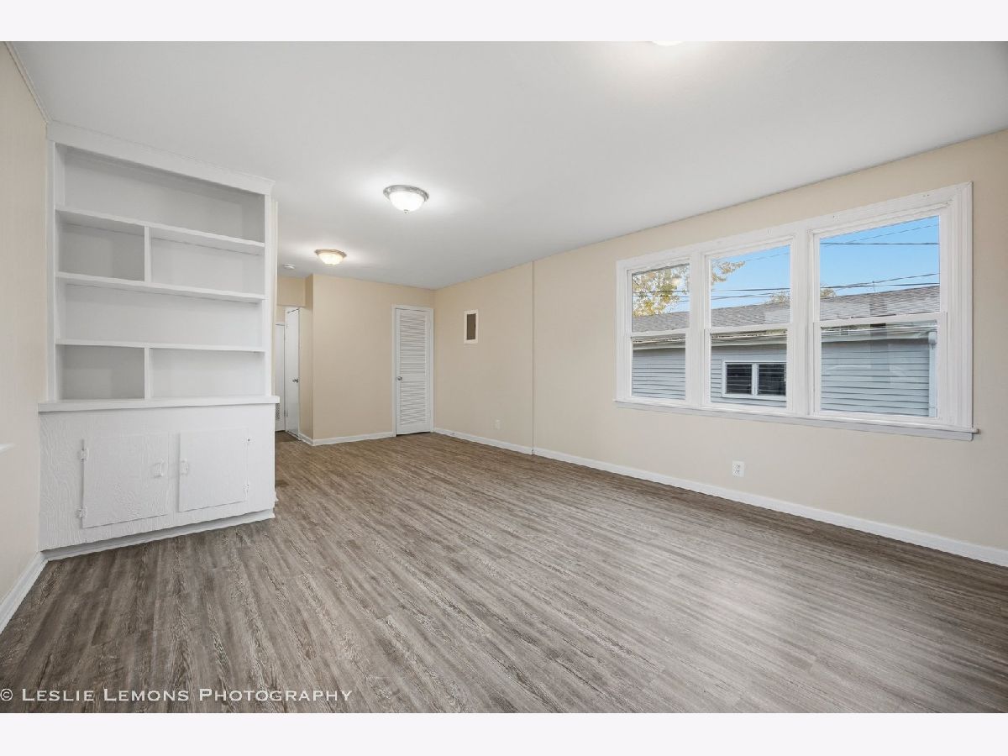
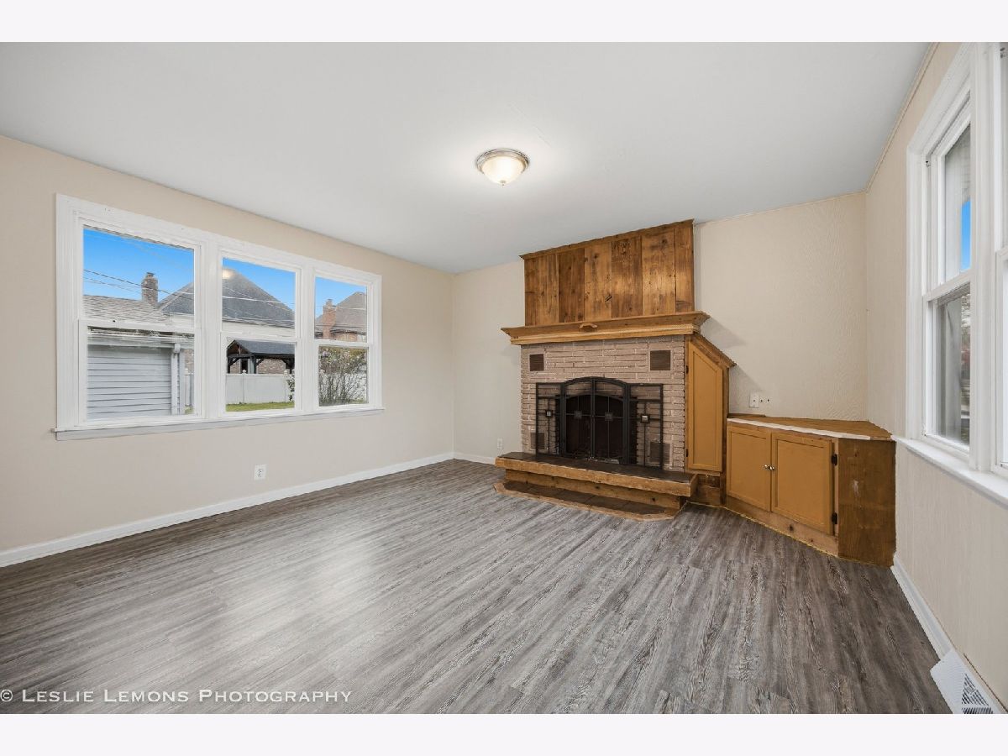
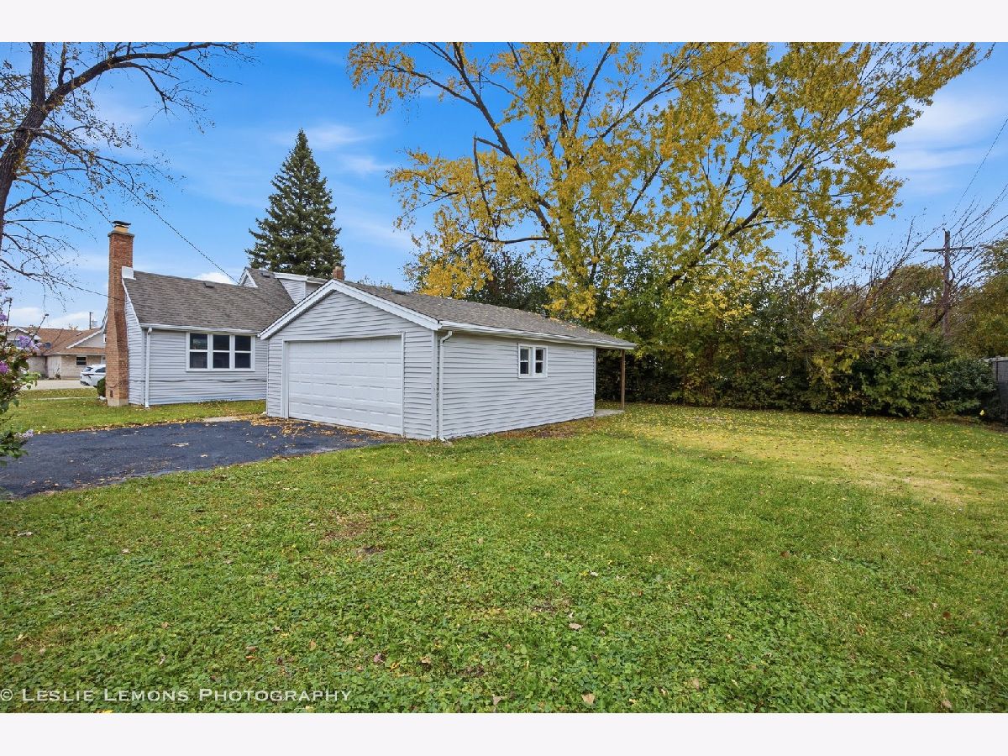
Opportunity awaits in Burbank! This 3-bedroom, 1-bathroom home offers approximately 1,500 square feet of living space and a functional layout with plenty of potential. Situated in an established neighborhood, the property is ready for a buyer looking to make improvements and add their personal touches. Whether you're an investor or an owner-occupant willing to take on a project, this home offers an opportunity to build equity over time. Conveniently located near shopping, dining, parks and major roadways. The seller is a company and is conducting an as-is sale, no survey will be provided and tax proration will be 100%.
Property Specifics
| Single Family | |
| — | |
| — | |
| 1947 | |
| Crawl Space | |
| Vinyl Siding | |
| Asphalt | |
| CAPE COD | |
| No | |
| — |
| Cook | |
| — | |
| 0 / Not Applicable | |
| None | |
| Lake Michigan | |
| Public Sewer | |
| Wall Unit(s) | |
| Gas, Forced Air | |
| 12794127 | |
| 19322280010000 |
Property History
| DATE: | EVENT: | PRICE: | SOURCE: |
|---|---|---|---|
| 20 Mar, 2013 | Sold | $99,000 | MRED MLS |
| 5 Mar, 2013 | Under contract | $109,873 | MRED MLS |
| 25 Sep, 2012 | Listed for sale | $109,873 | MRED MLS |
| 15 Oct, 2015 | Under contract | $0 | MRED MLS |
| 18 Sep, 2015 | Listed for sale | $0 | MRED MLS |
| 17 Nov, 2026 | Under contract | $279,900 | MRED MLS |
| 4 Nov, 2026 | Listed for sale | $279,900 | MRED MLS |
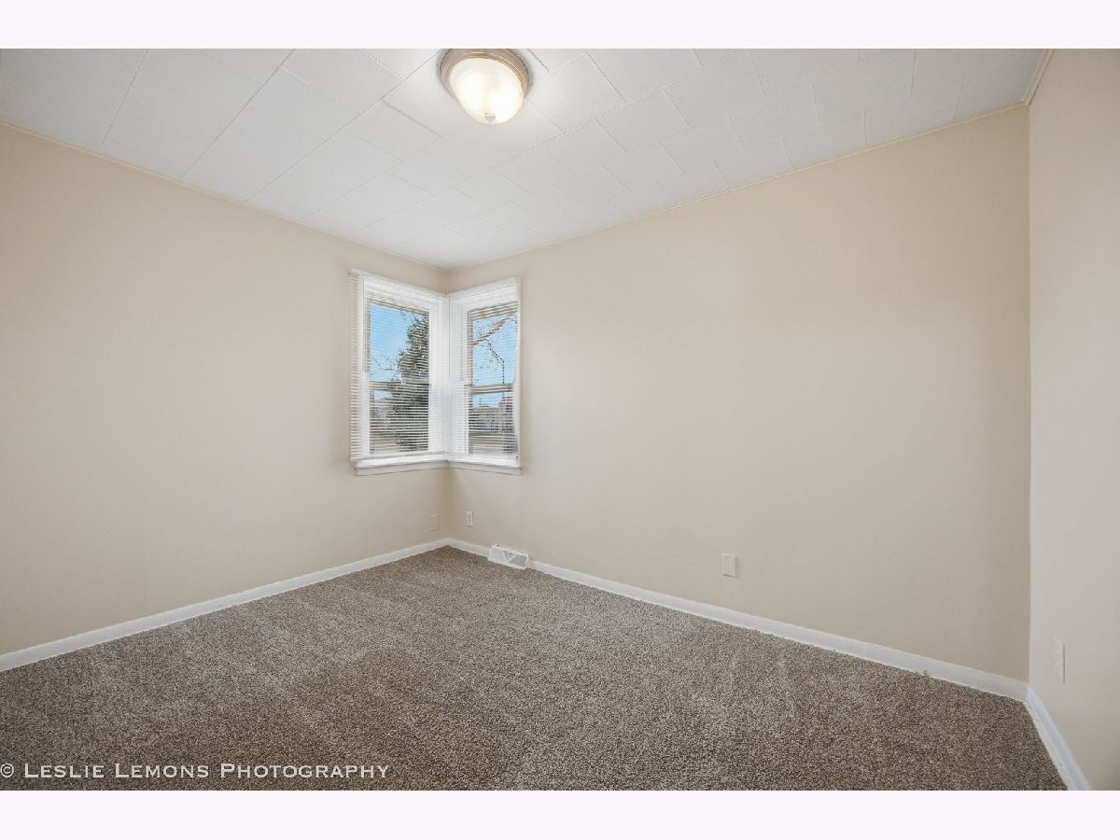
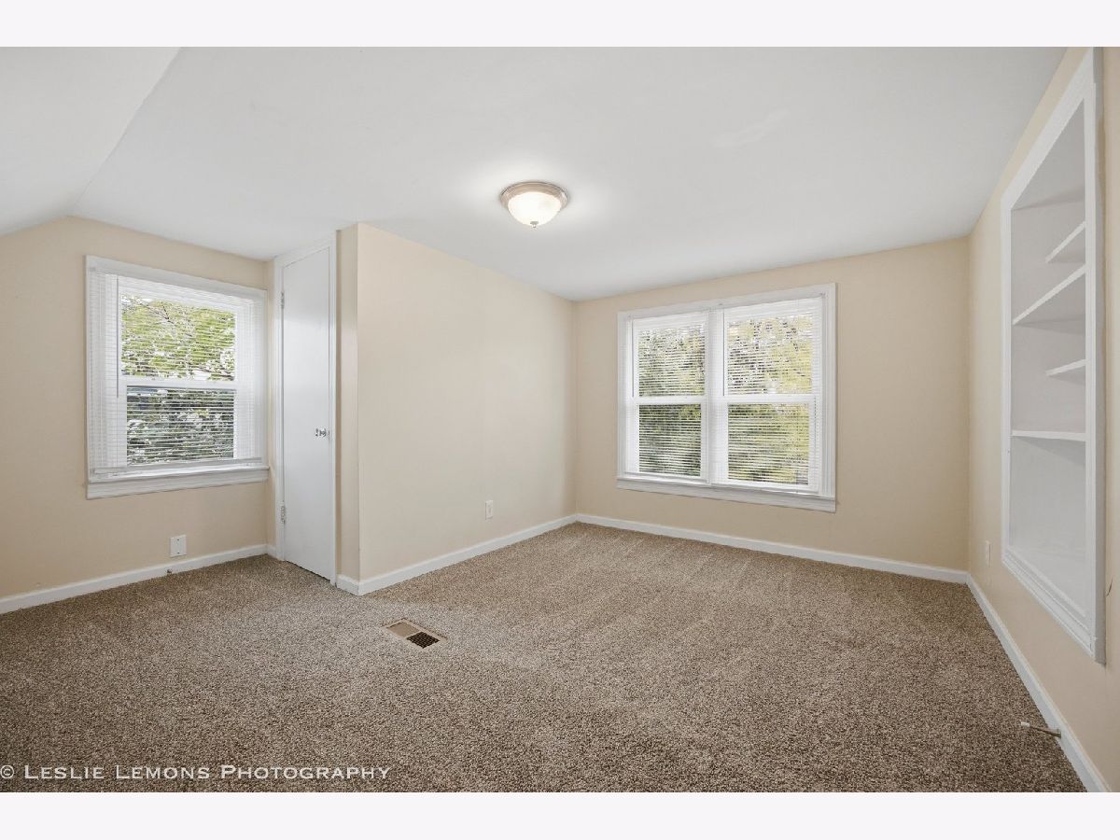
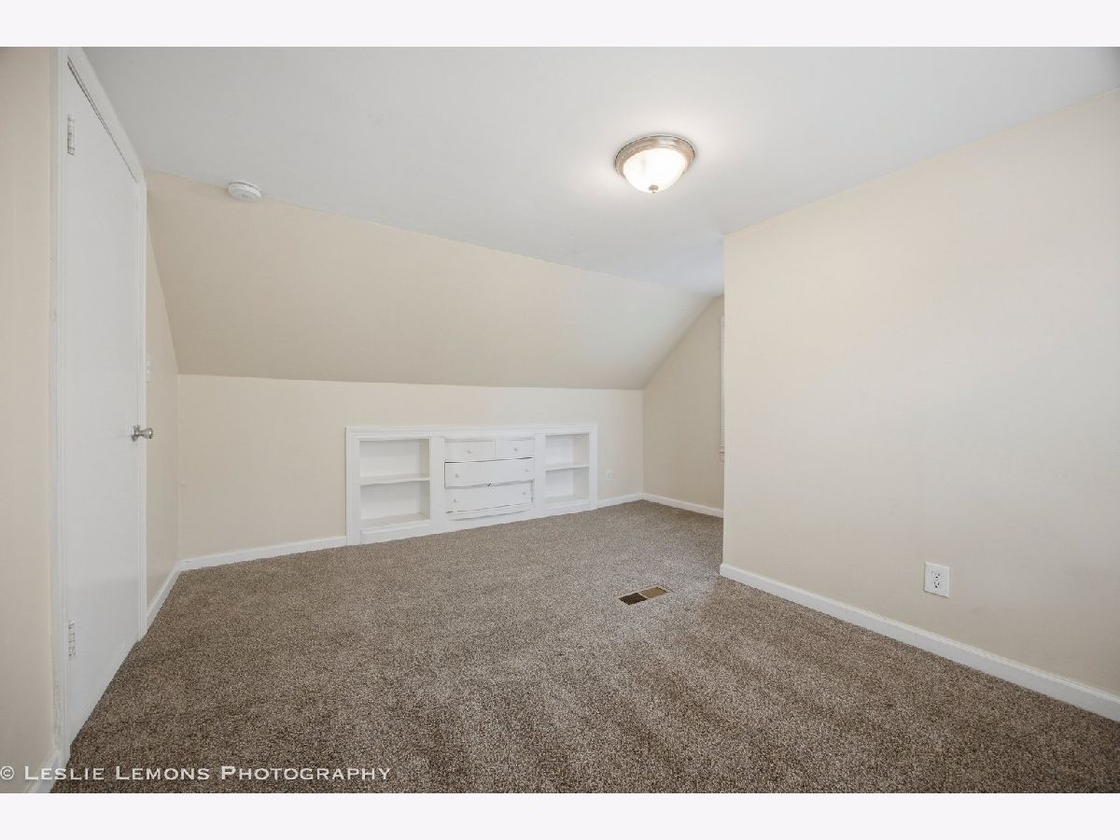
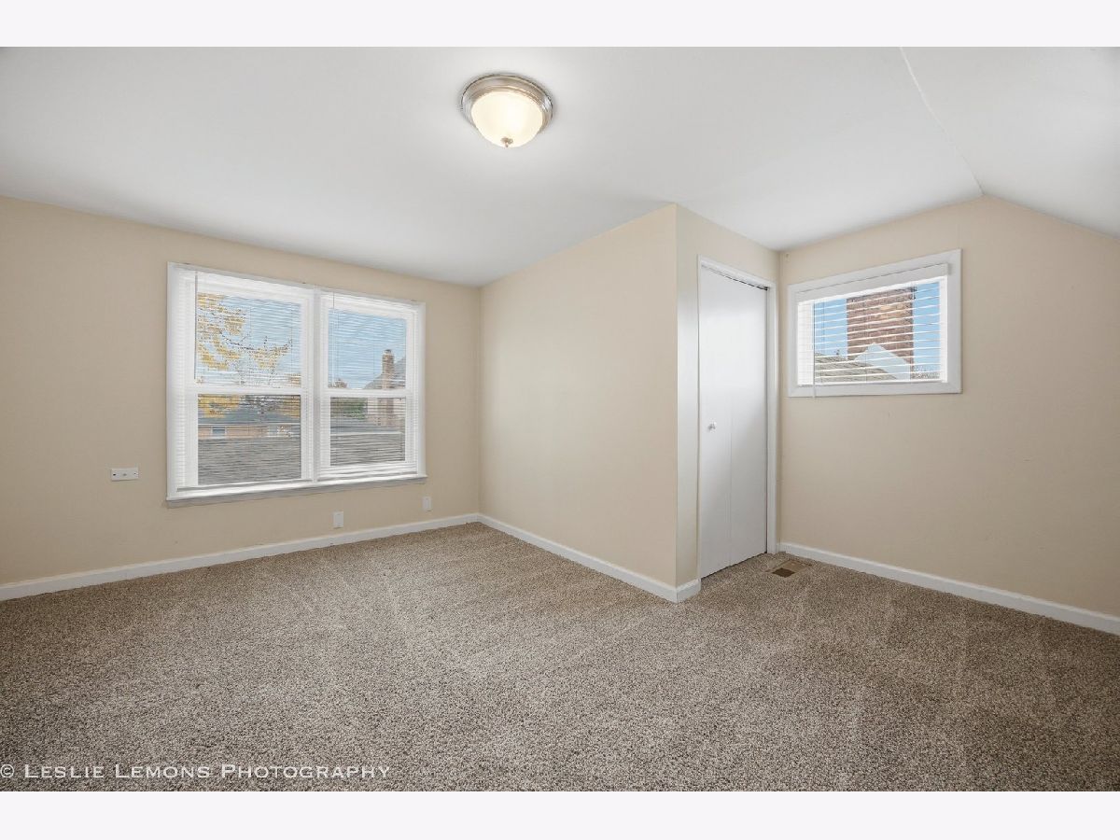
Room Specifics
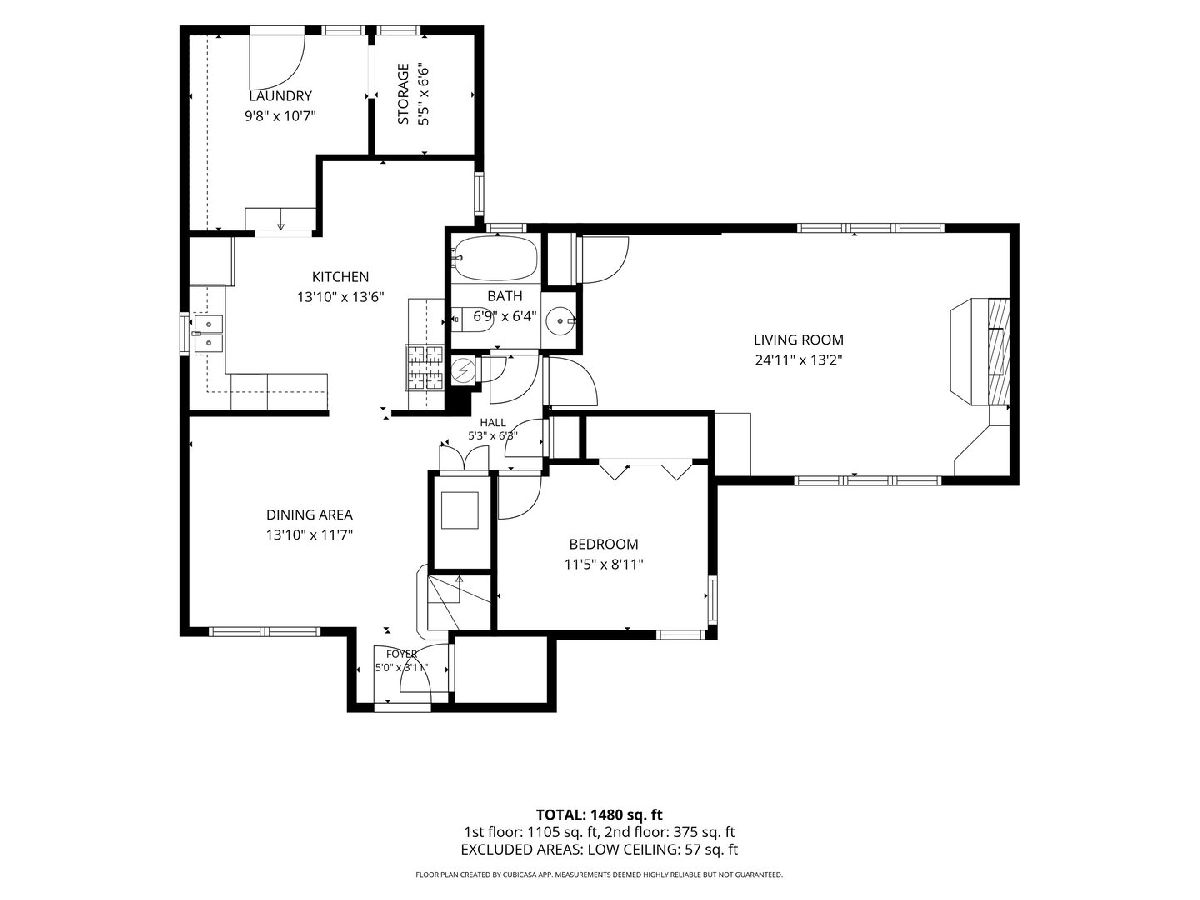
All Bedroom Info:
Total Bedrooms: 3
Bedrooms Above Ground: 3
Bedrooms Below Ground: 0
Total Bedrooms: 3
Bedrooms Above Ground: 3
Bedrooms Below Ground: 0
Master Bedroom Info:
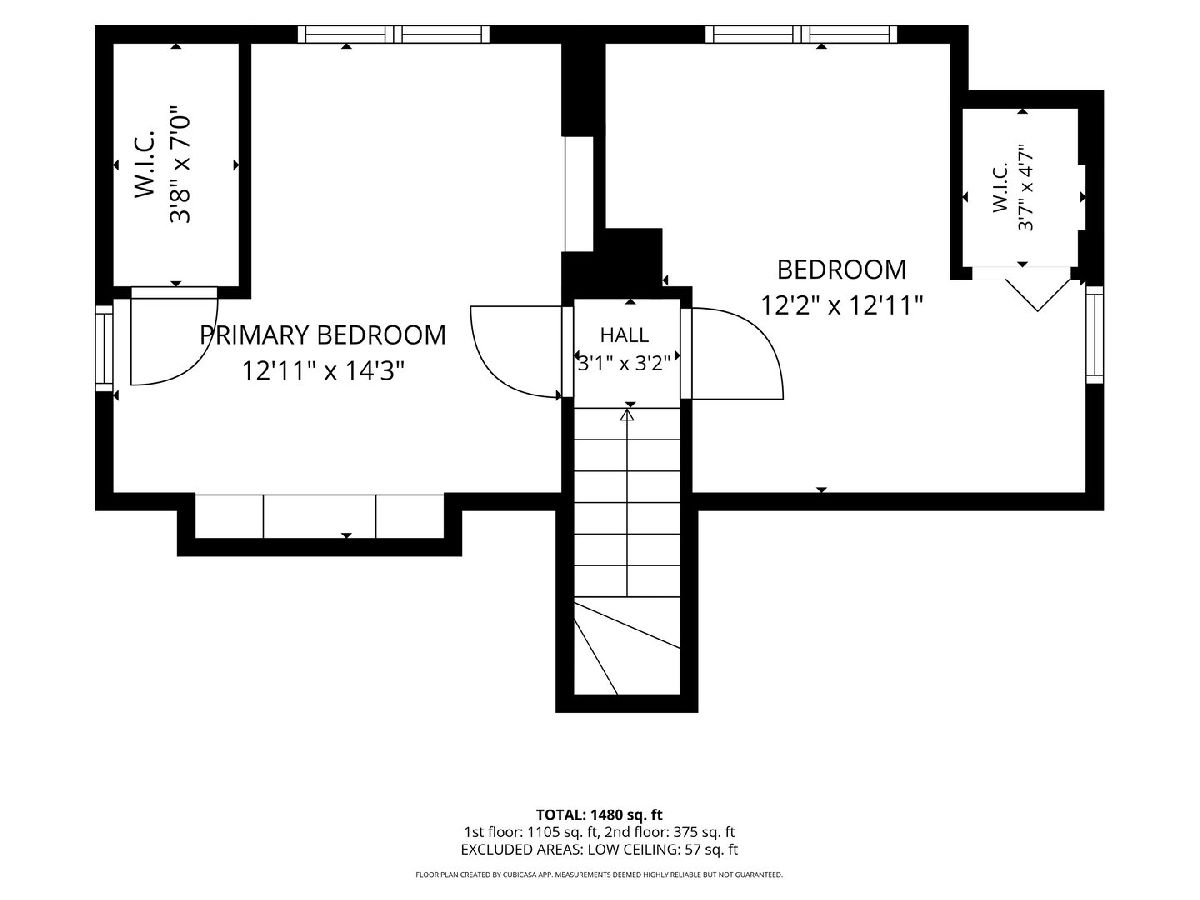
Dimensions: 13X14
Location: 2nd LevelDimensions: 13X14
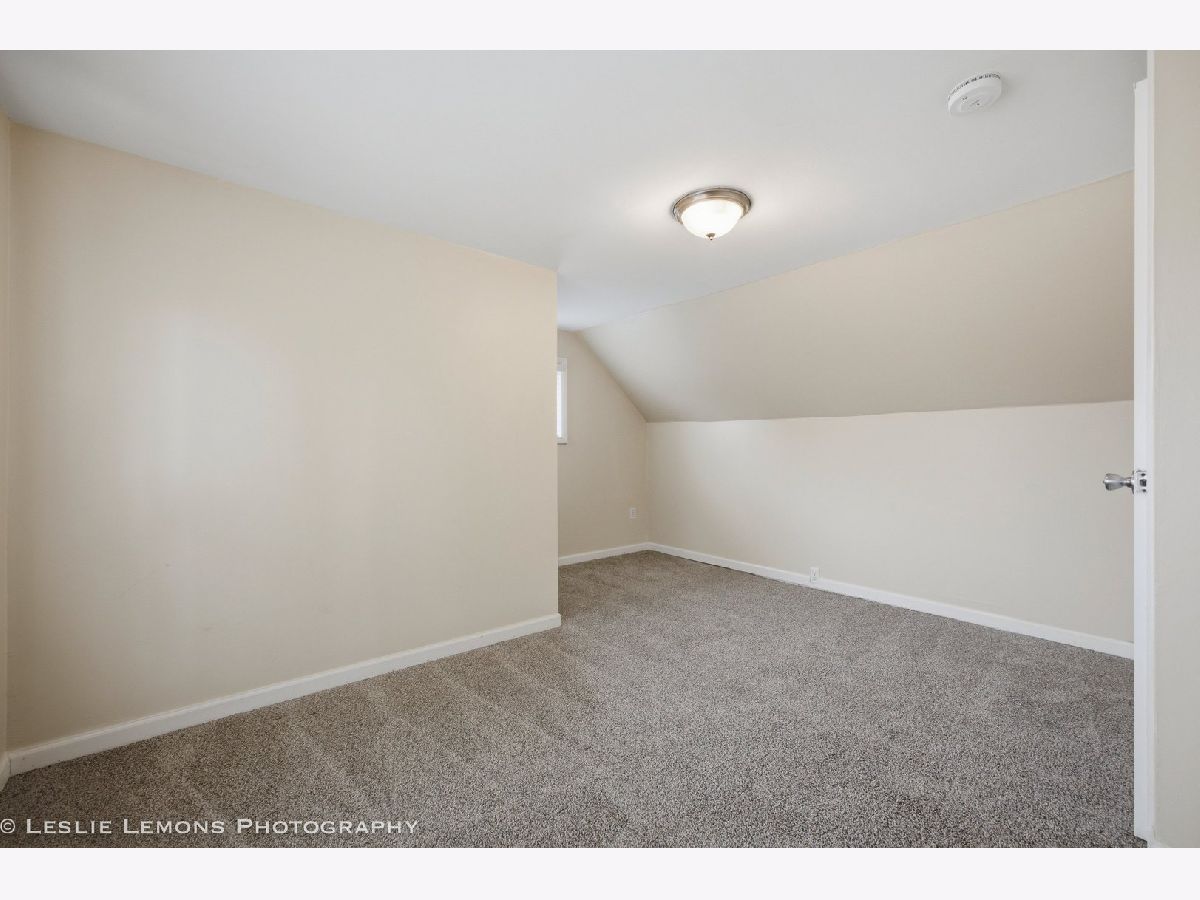
Floor Type: Carpet
Second Bedroom Info:
Dimensions: 13X12
Location: 2nd LevelDimensions: 13X12
Floor Type: Carpet
Third Bedroom Info:
Dimensions: 12X9
Location: Main LevelDimensions: 12X9
Floor Type: Carpet
Bathroom Info:
Full Bathrooms: 1
Partial Bathrooms: 0Full Bathrooms: 1
Bathroom Amenities: —
Bathroom in Basement: —
Dining Room Info:
Dimensions: 14X12
Location: Main LevelDimensions: 14X12
Floor Type: Vinyl
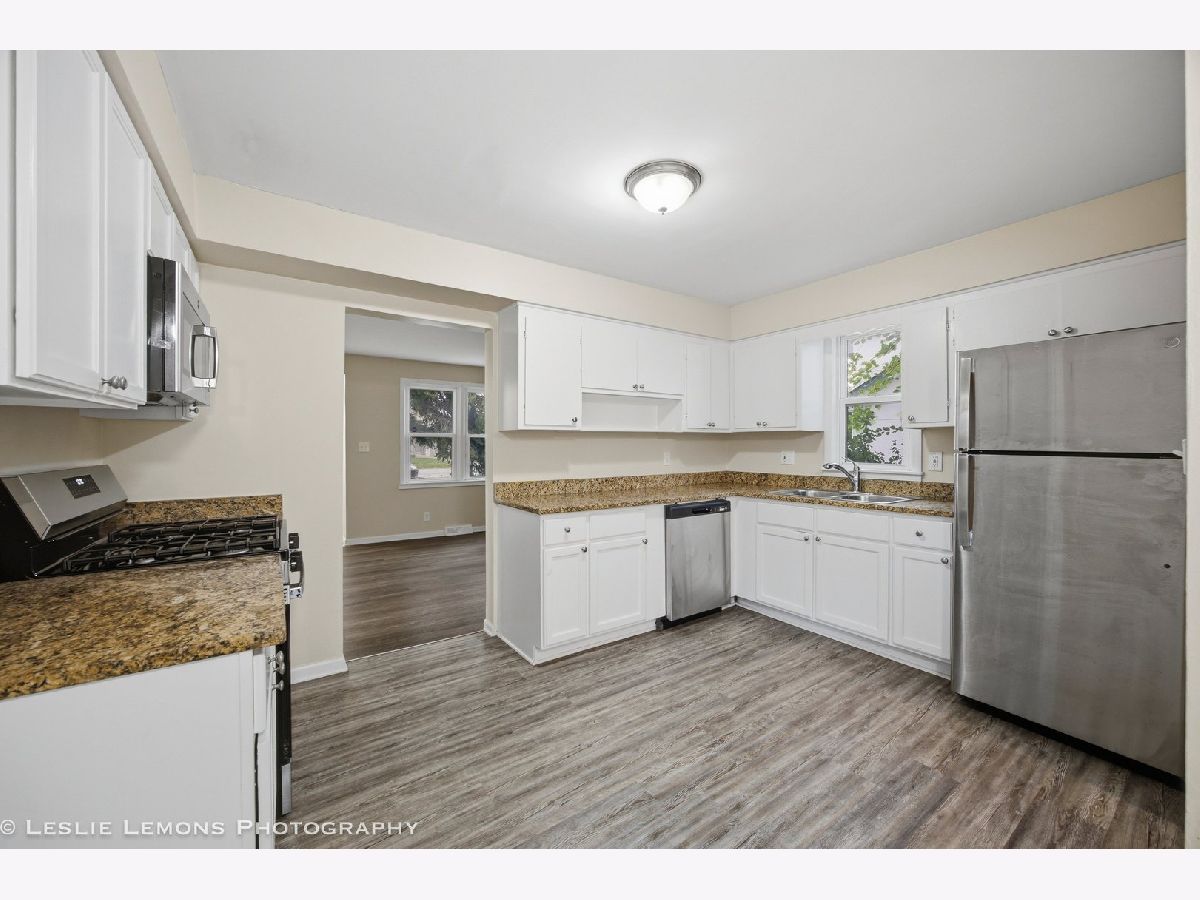
Kitchen Info:
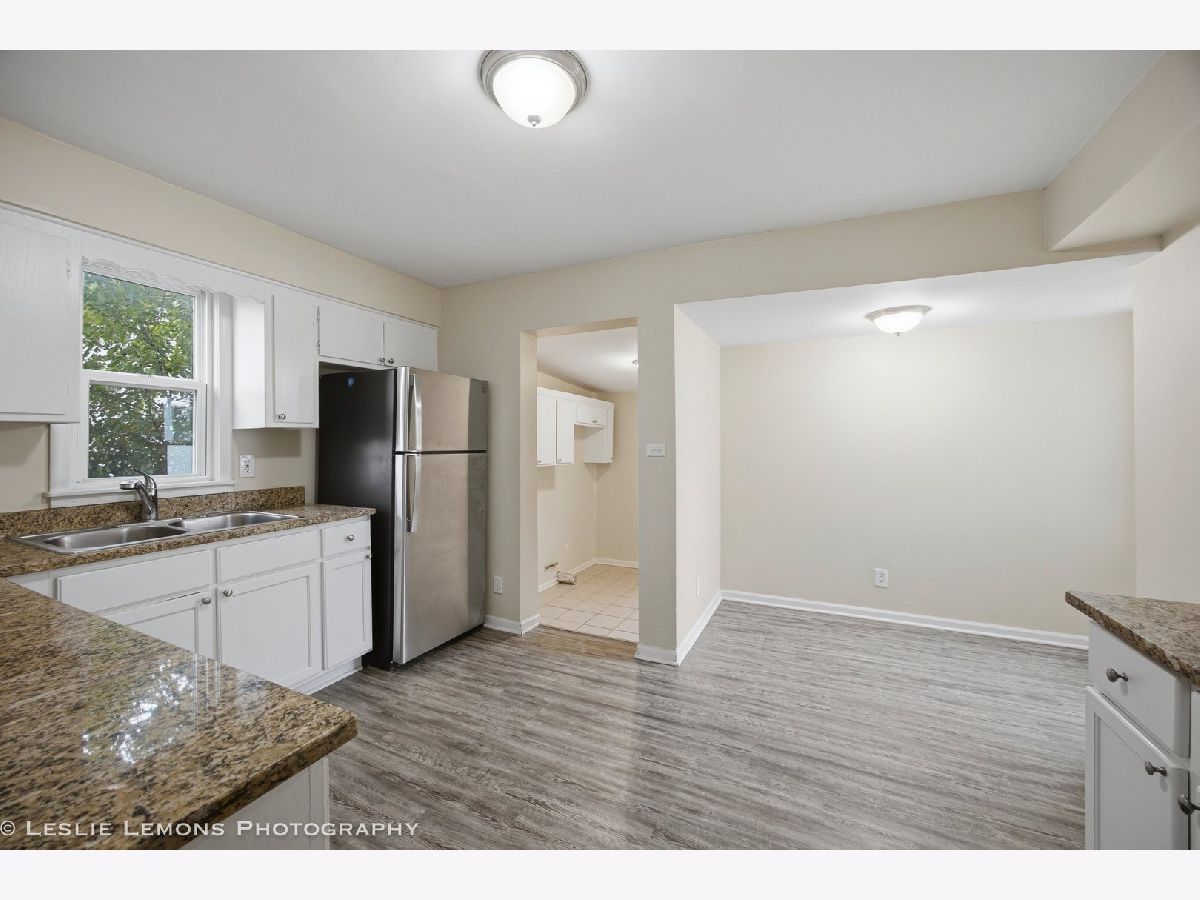
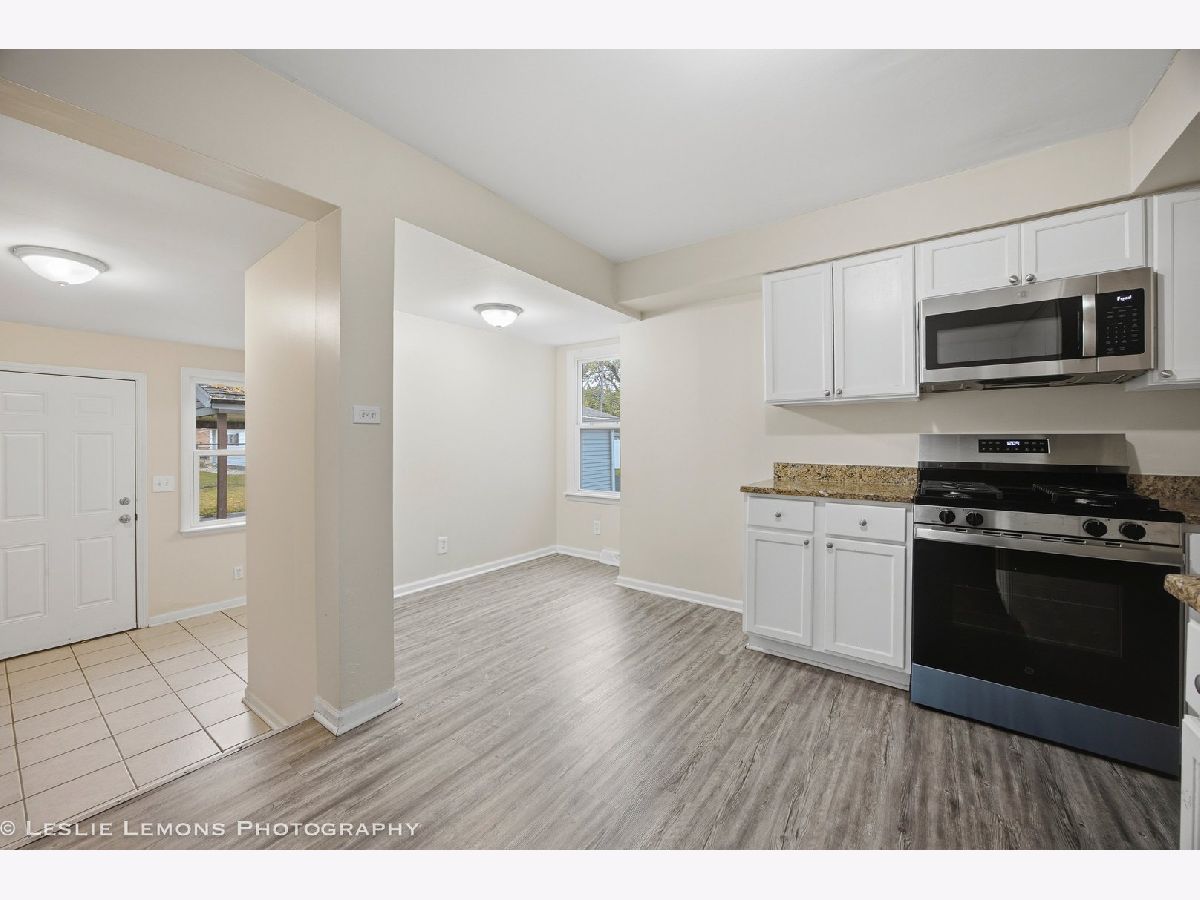
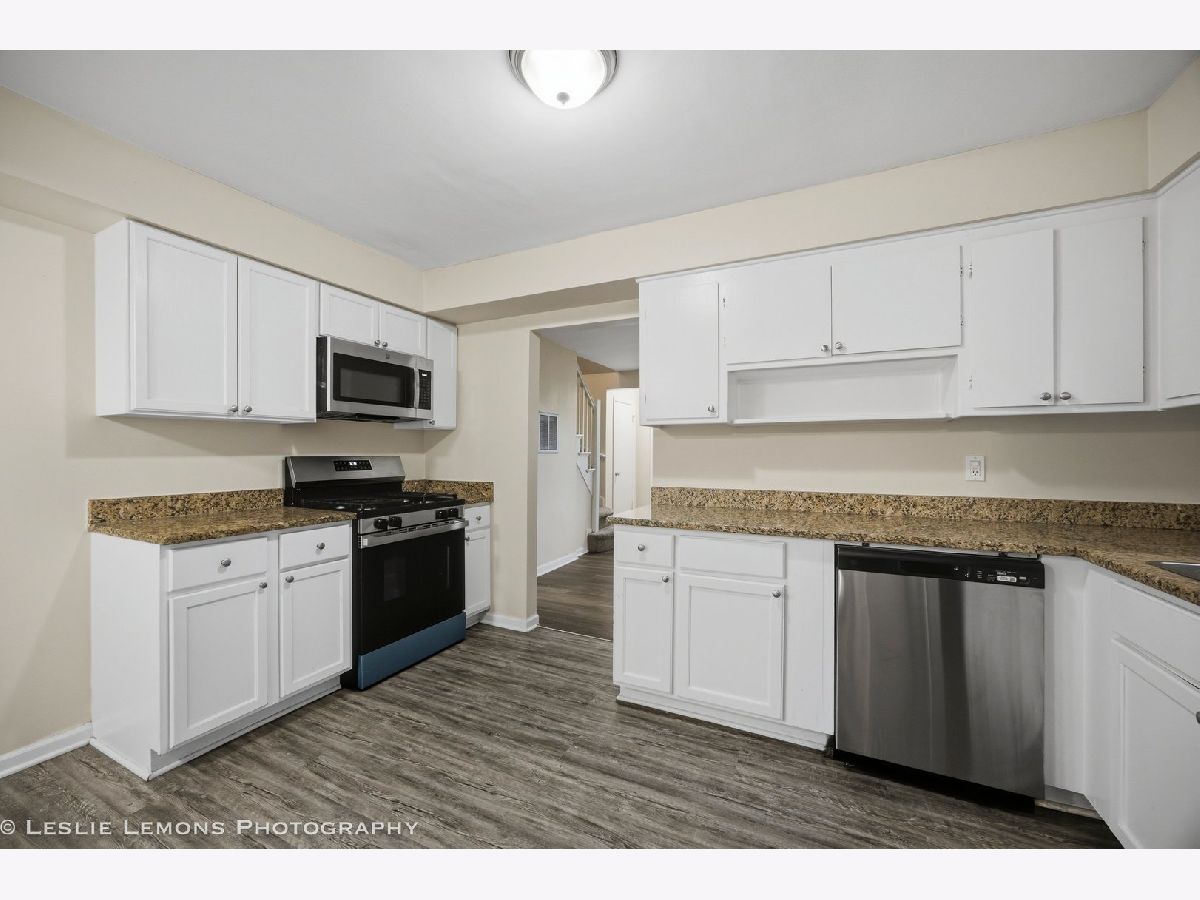
Dimensions: 14X14
Location: Main LevelDimensions: 14X14
Floor Type: Vinyl
Features: Eating Area-Table Space
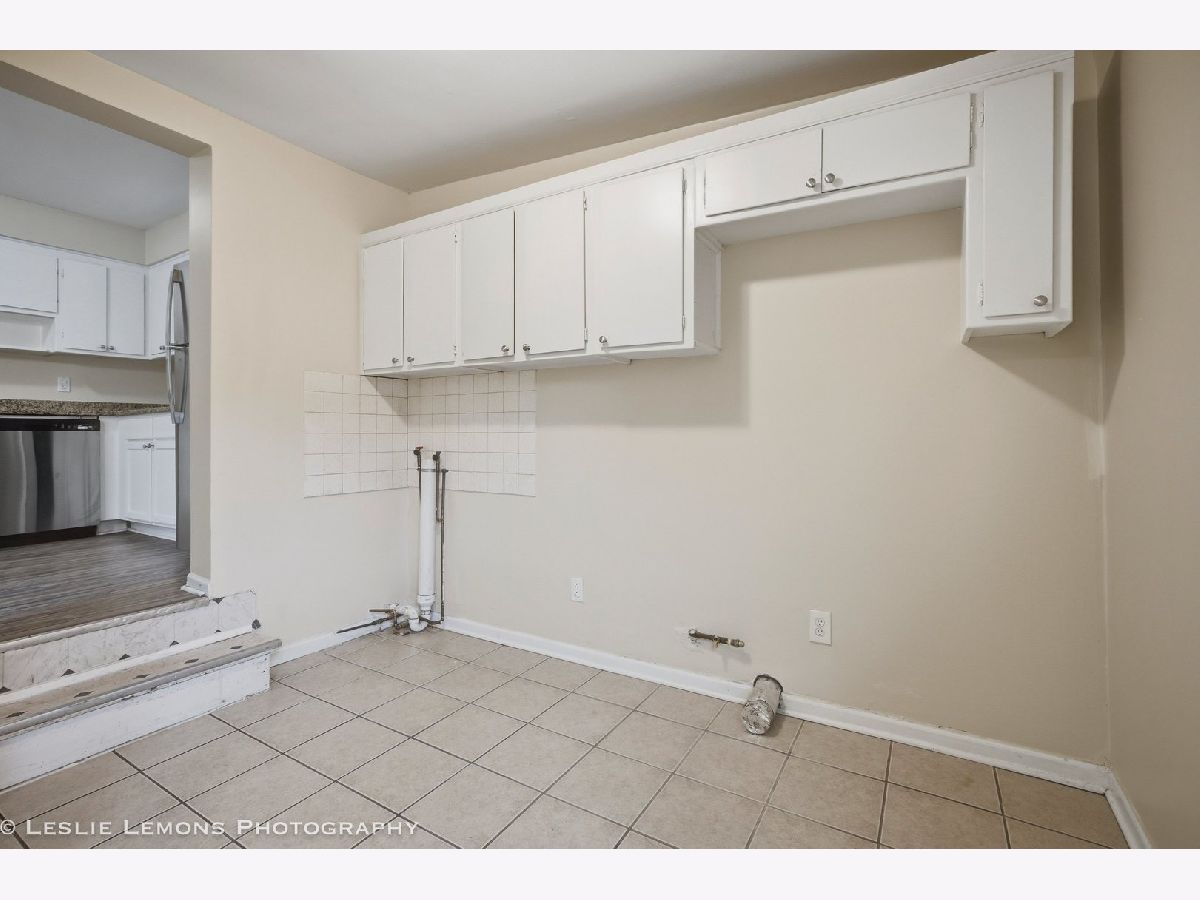
Laundry Room Info:
Dimensions: 11X10
Location: Main LevelDimensions: 11X10
Floor Type: Ceramic Tile
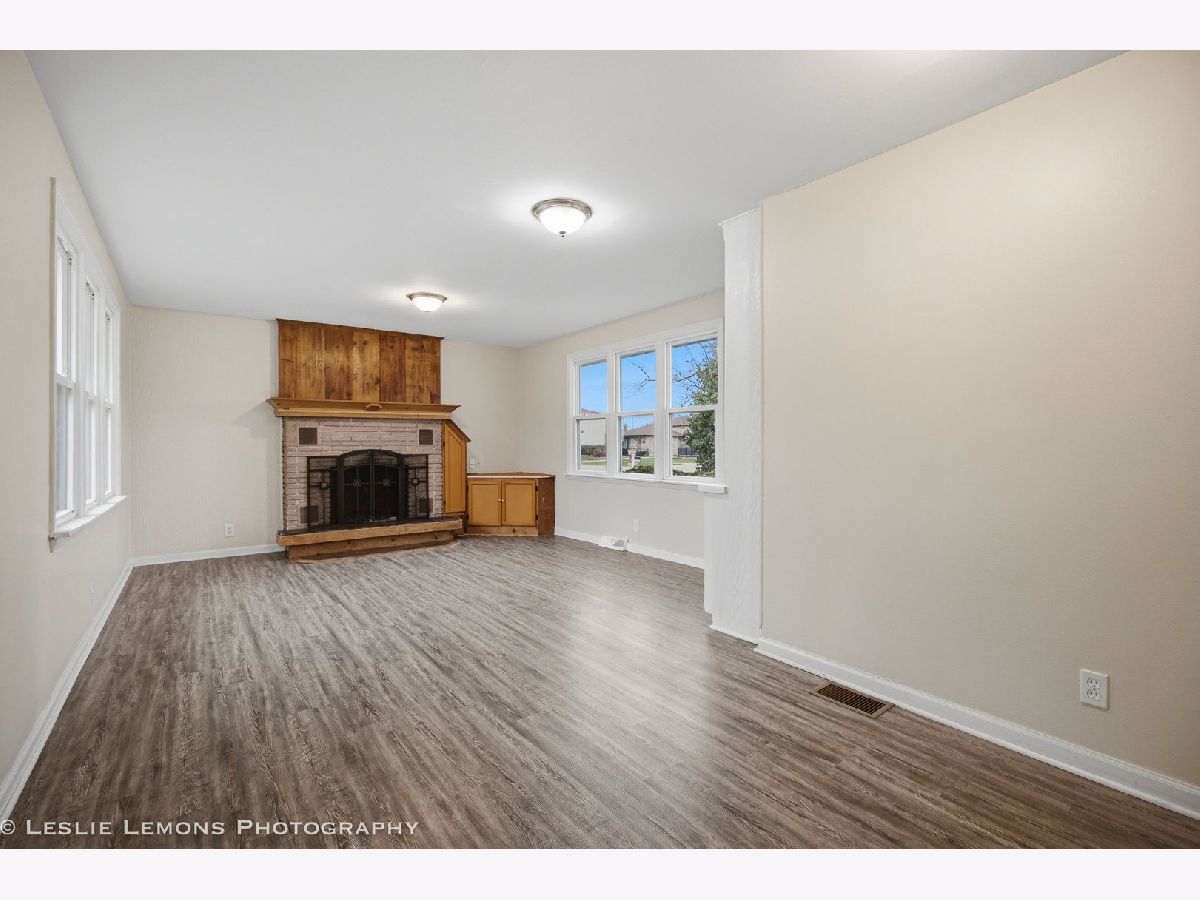
Living Room Info:
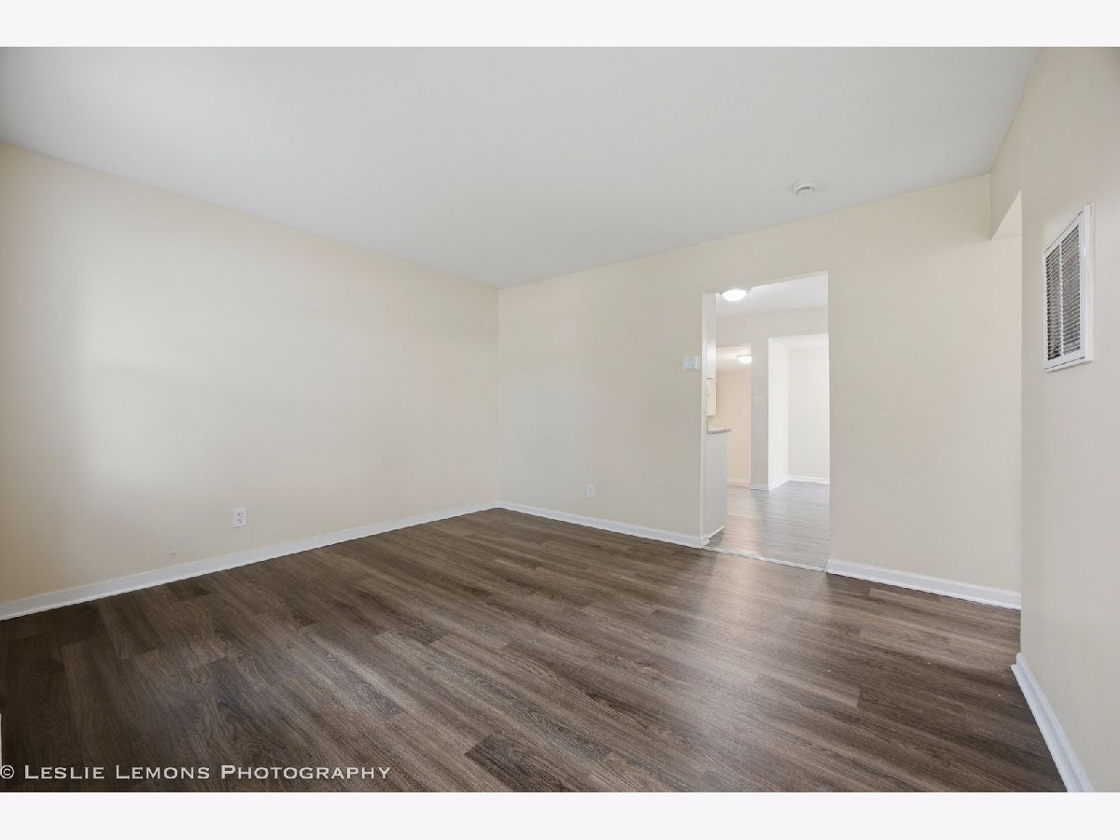
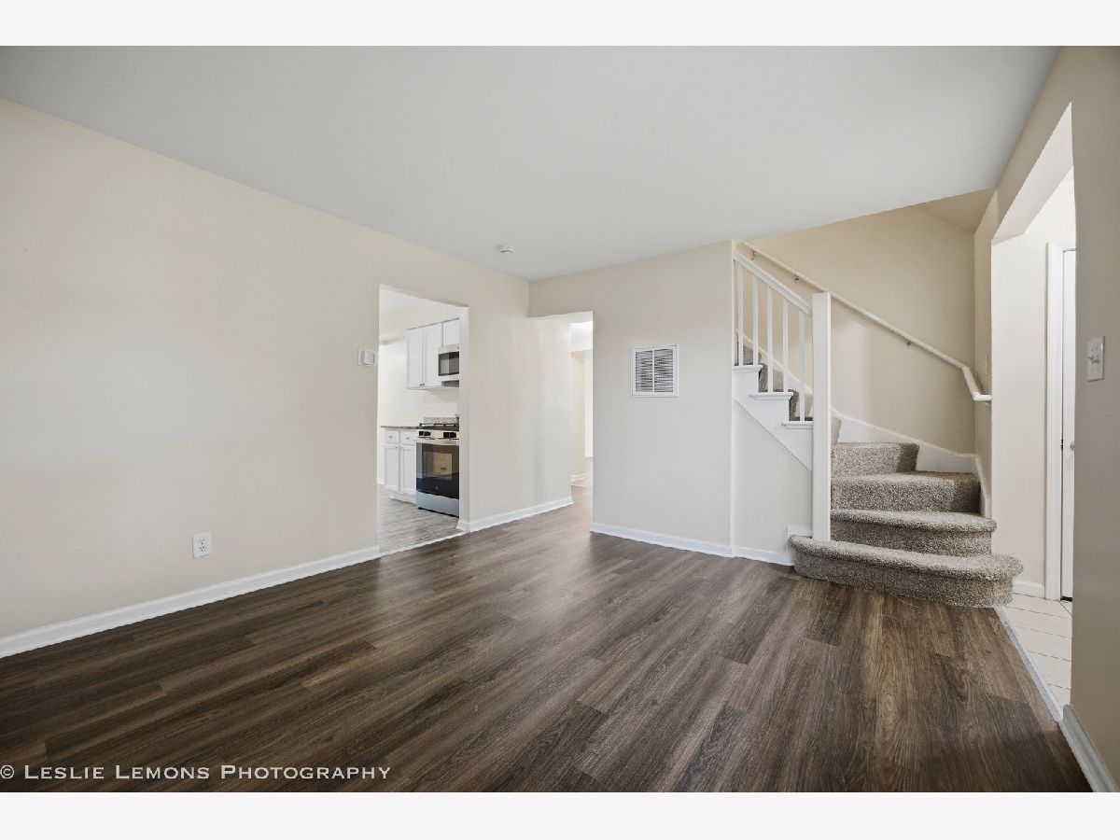
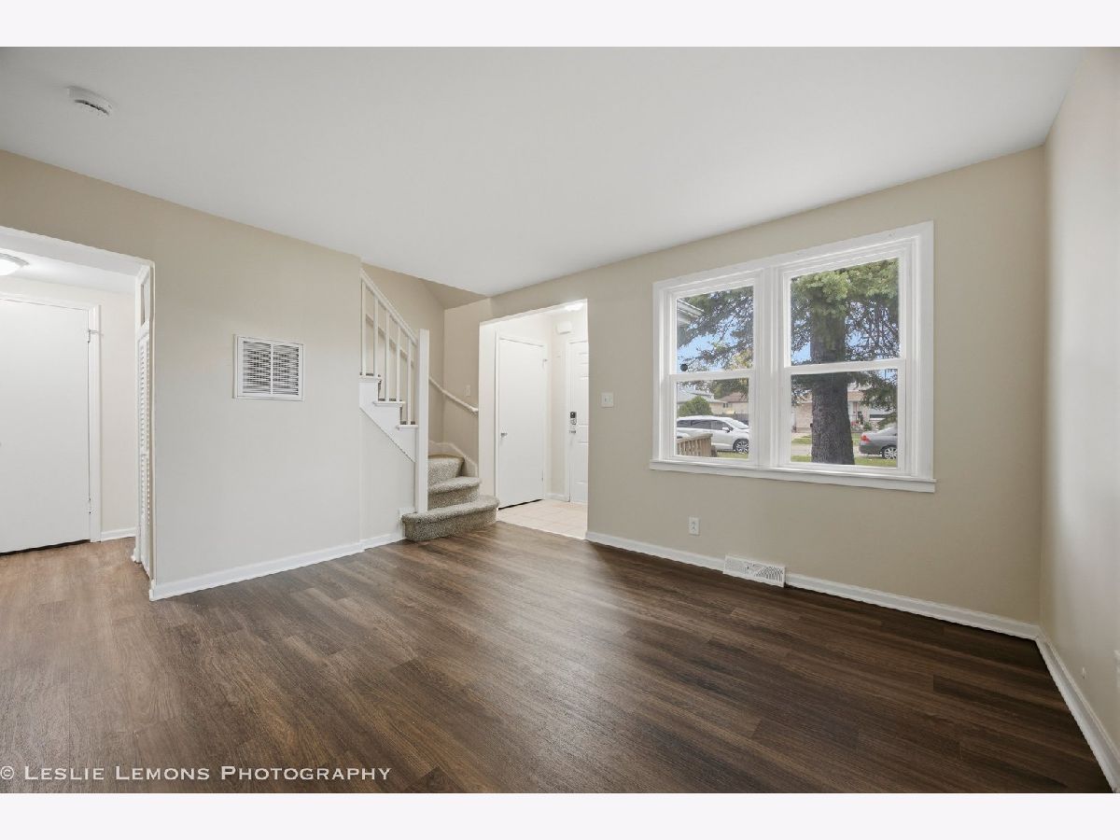
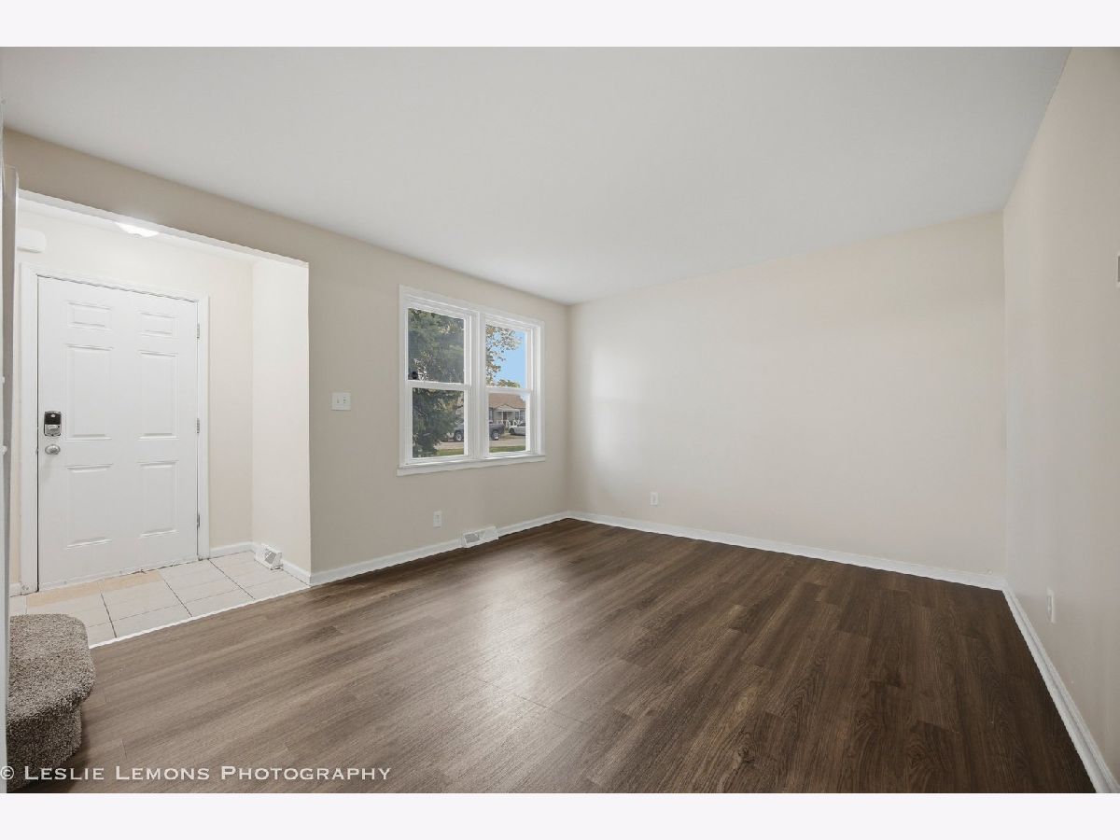
Dimensions: 25X13
Location: Main LevelDimensions: 25X13
Floor Type: Vinyl
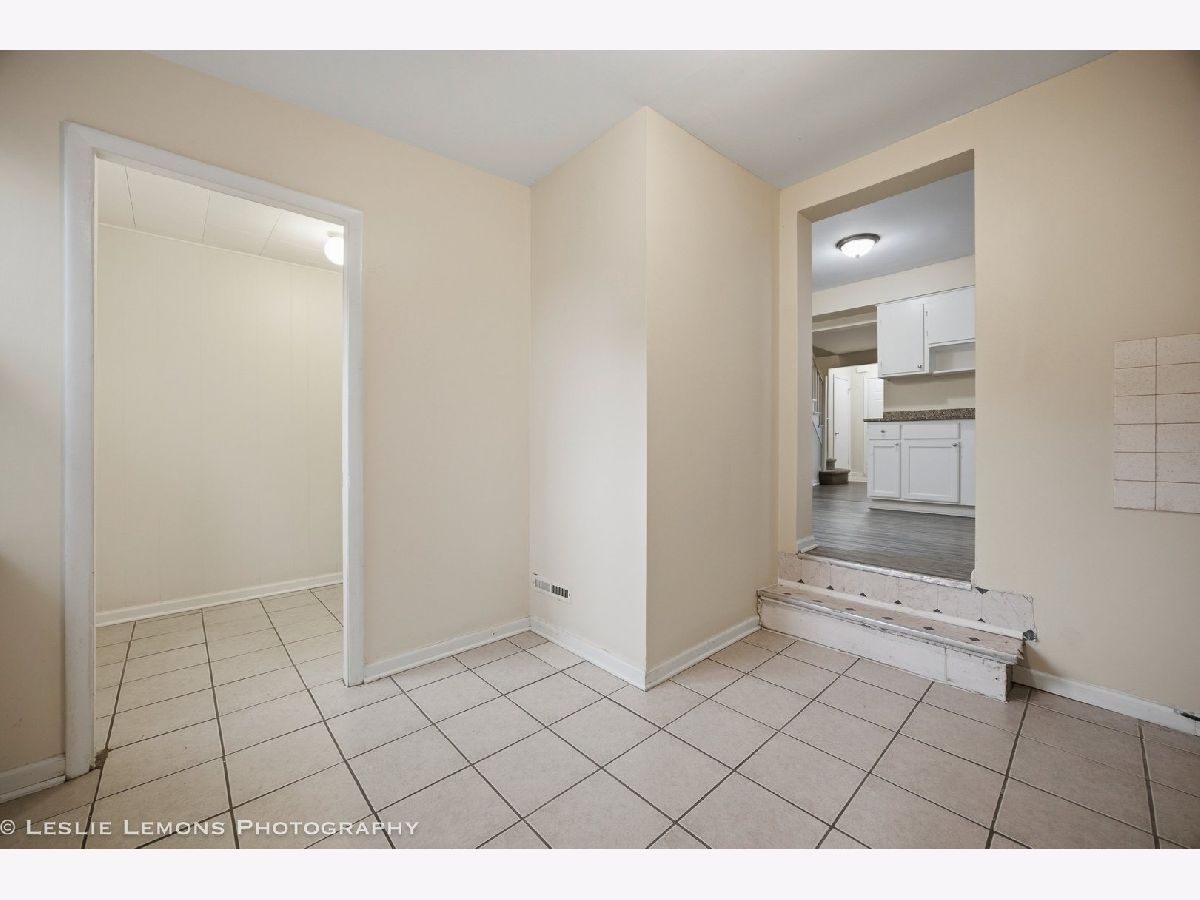
Additional Rooms Info:
Rooms: Storage
Basement: Crawl SpaceRooms: Storage
First Additional Room Info:
Name: Storage
Dimensions: 7X6
Location: Main LevelName: Storage
Dimensions: 7X6
Floor Type: Ceramic Tile
Other Specifics
| 2 | |
| Concrete Perimeter | |
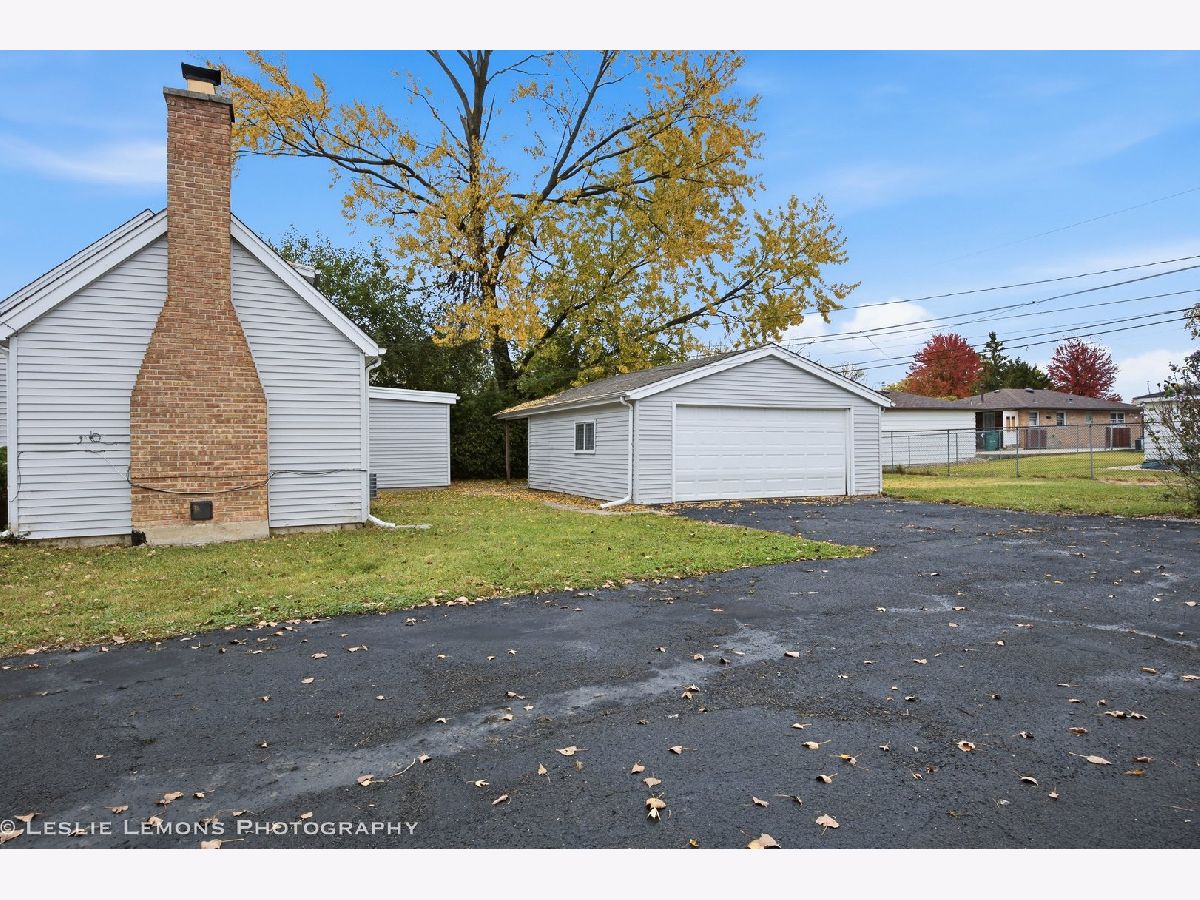
| Asphalt, Side Driveway, Garage Owned, Detached, Garage | |
| — | |
| — | |
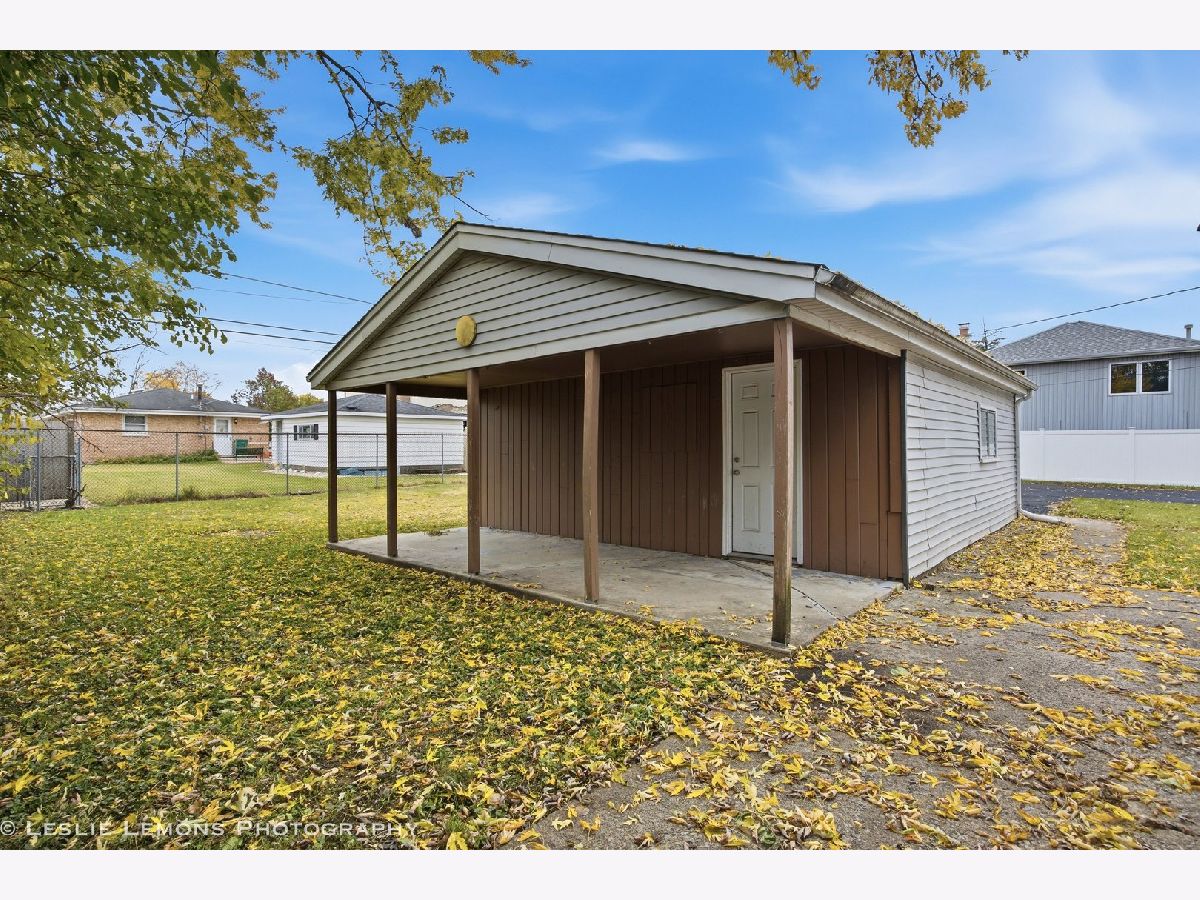
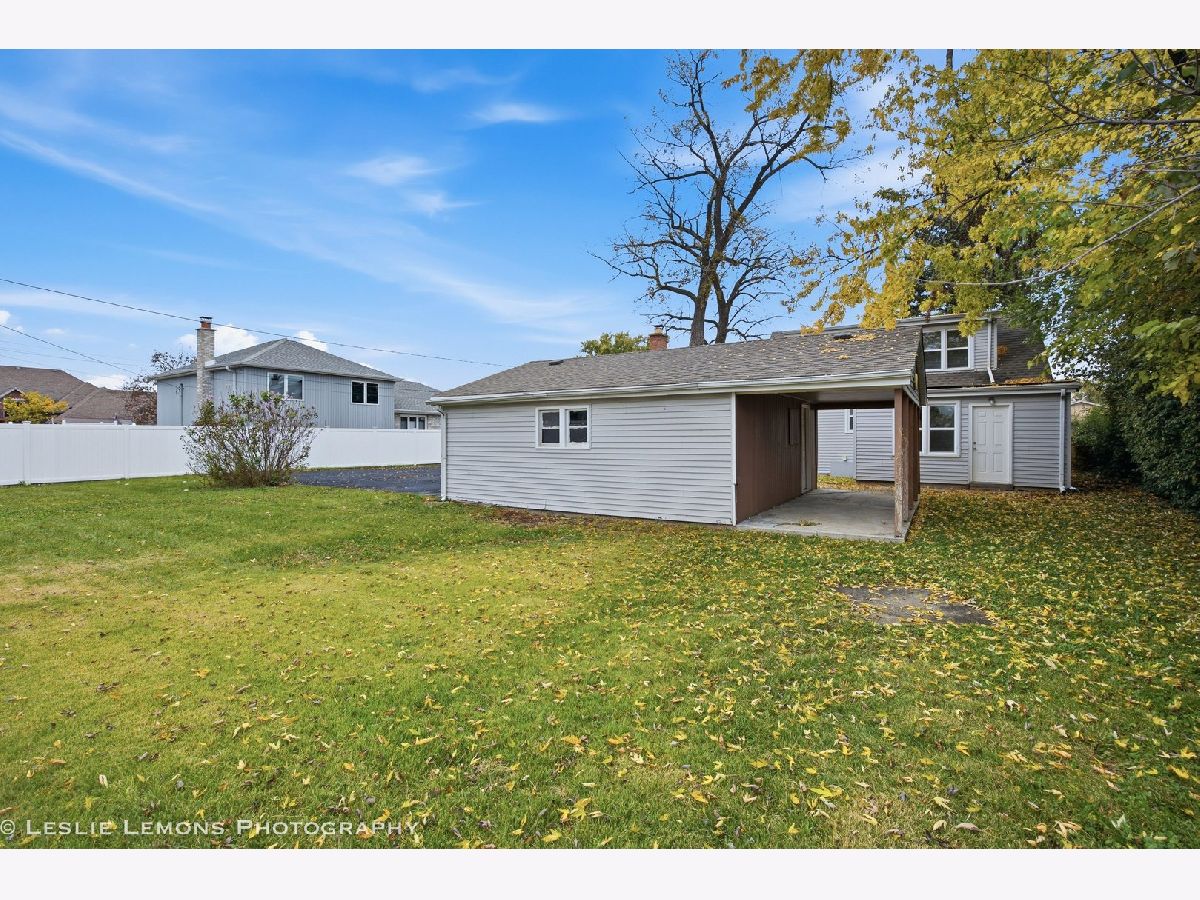
| Patio | |
| — | |
| — | |
| 88.44X121 | |
| — | |
| None | |
| 1st Floor Bedroom, 1st Floor Full Bath | |
| — | |
| Not in DB | |
| — | |
| — | |
| Wood Burning |
Tax History
| Year | Property Taxes |
|---|---|
| 2013 | $3,533 |
| 2026 | $3,161 |
Contact Agent
Nearby Similar Homes
8145 State Road, Burbank, Illinois 60459
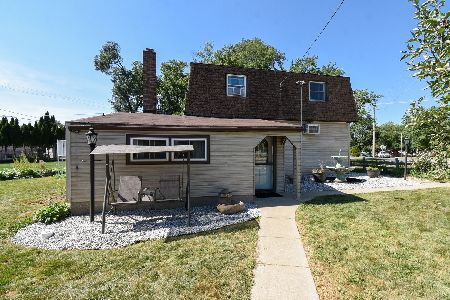
For Sale
$285,000
4 beds / 2.0 baths / 1,733 ft2
Single Family / Built: 1940
66
5858 82nd Street, Burbank, Illinois 60459
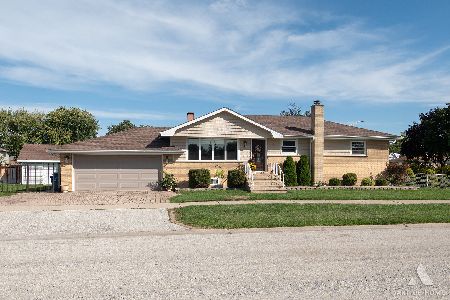
For Sale
$449,400
3 beds / 2.0 baths / 2,025 ft2
Single Family / Built: 1961
52
5708 84th Place, Burbank, Illinois 60459
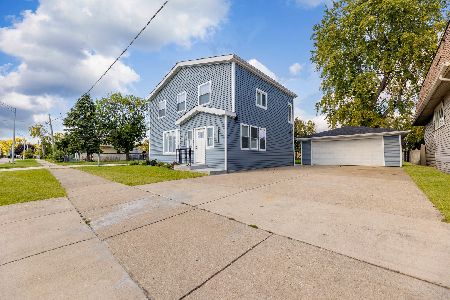
For Sale
$515,000
4 beds / 3.0 baths / 2,300 ft2
Single Family / Built: 1930
8
8416 Mansfield Avenue, Burbank, Illinois 60459
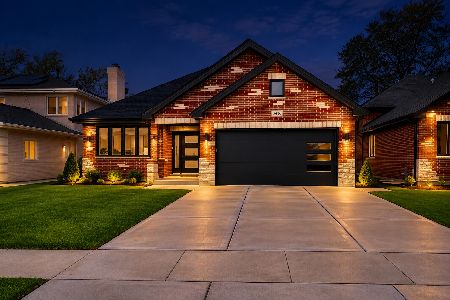
For Sale
$674,900
4 beds / 3.0 baths / 2,800 ft2
Single Family / Built: 2026
9
7940 Massasoit Avenue, Burbank, Illinois 60459
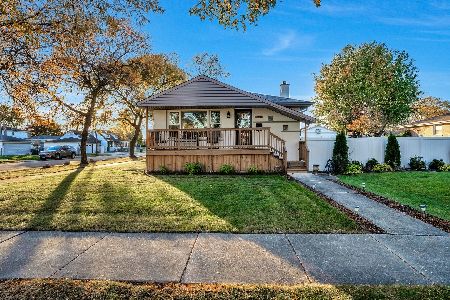
For Sale
$399,000
3 beds / 1.2 baths / 0 ft2
Single Family / Built: 1959
9
8204 Austin Avenue, Burbank, Illinois 60459
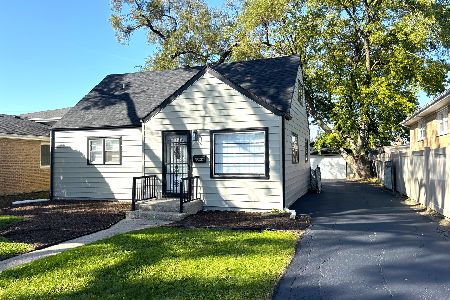
For Sale
$289,900
4 beds / 1.0 baths / 1,300 ft2
Single Family / Built: 1953
44
Nearby Sold Comparables
5759 82nd Place, Burbank, Illinois 60459

Sold
$109,873
3 beds / 1.0 baths / 1,300 ft2
Single Family / Built: 1947
5170
5742 83rd Street, Burbank, Illinois 60459

Sold
$469,900
4 beds / 3.1 baths / 3,152 ft2
Single Family / Built: 2008
2349
5758 82nd Place, Burbank, Illinois 60459

Sold
$236,900
4 beds / 2.0 baths / 1,250 ft2
Single Family / Built: 1953
2444
5758 82nd Place, Burbank, Illinois 60459
Sold
$269,900
4 beds / 2.0 baths / 0 ft2
Single Family / Built: —
6935
5758 82nd Place, Burbank, Illinois 60459

Sold
$307,900
4 beds / 2.0 baths / 1,168 ft2
Single Family / Built: 1953
1892
5801 82nd Place, Burbank, Illinois 60459
Sold
$69,900
3 beds / 1.0 baths / 0 ft2
Single Family / Built: 1950
6117
Contact Agent
Listing Provided By
Torg Realty Inc
