

5708 84th Place, Burbank, Illinois 60459


$515,000
|
For Sale
|
|
| Status: | Active |
| Sqft: | 2,300 |
| Cost/Sqft: | $224 |
| Beds: | 4 |
| Baths: | 3 |
| Year Built: | 1930 |
| Property Taxes: | $5,177 |
| Days On Market: | 8 |
| Lot Size: | 0,00 |
Description
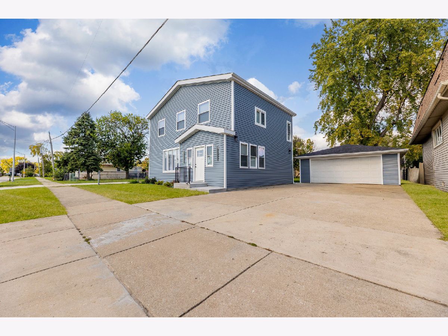
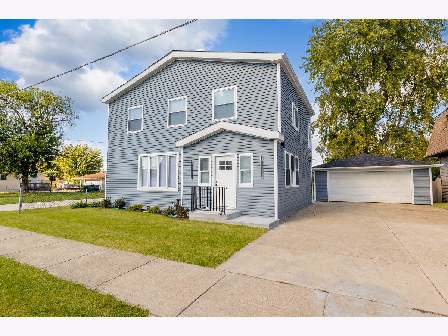
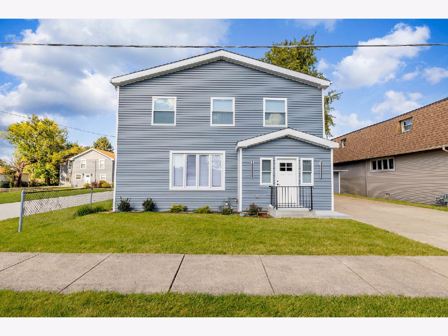
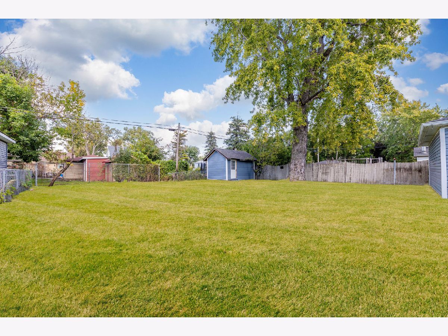
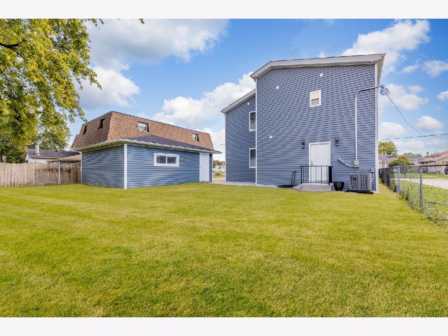
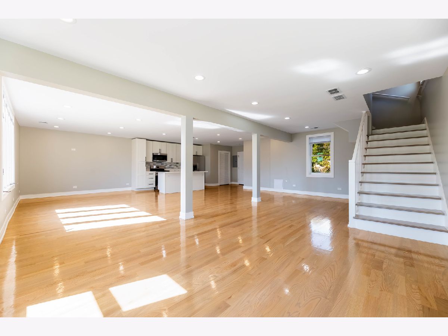
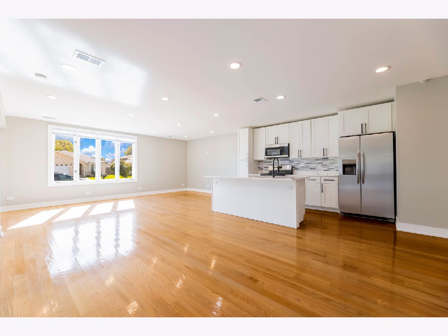
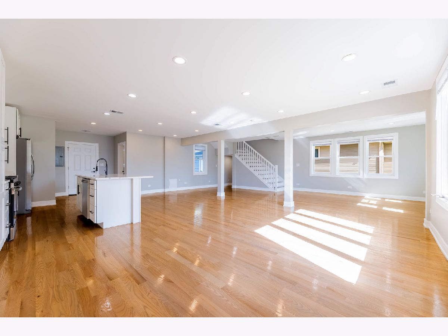
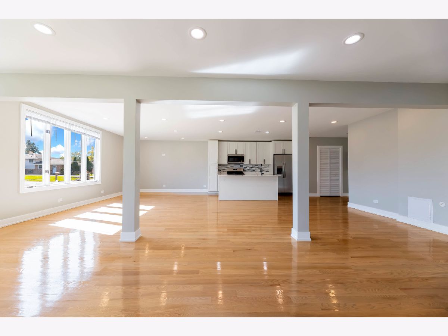
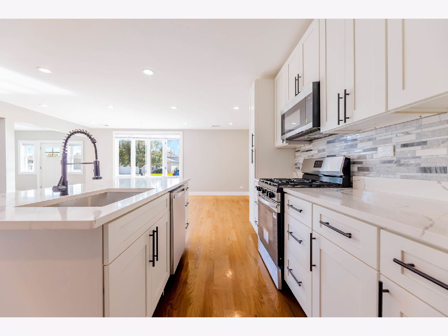
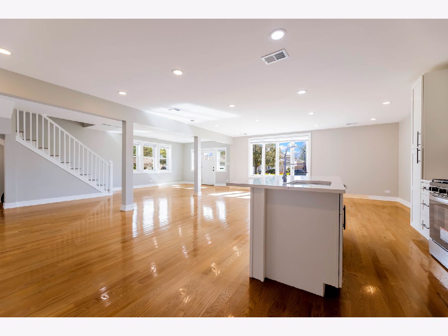
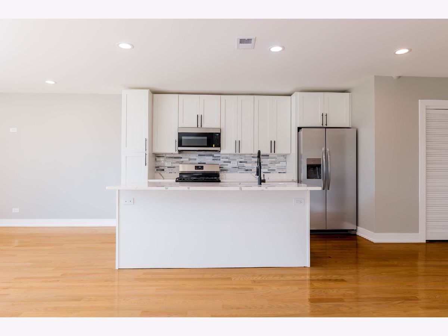
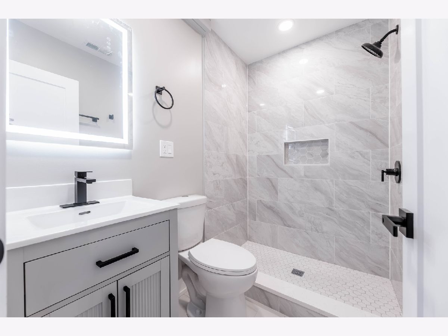
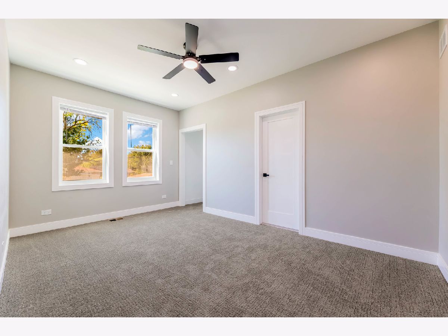
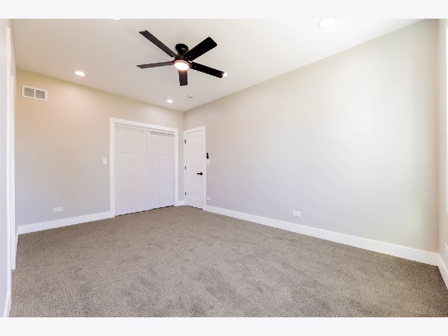
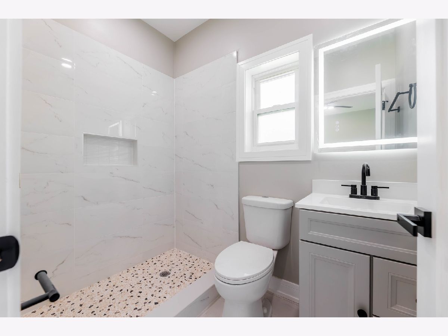
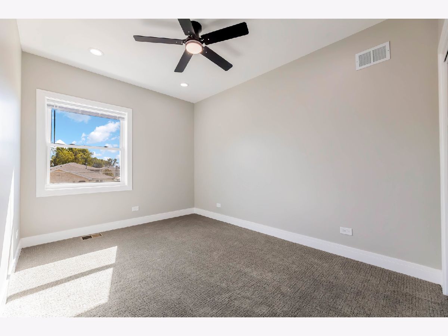
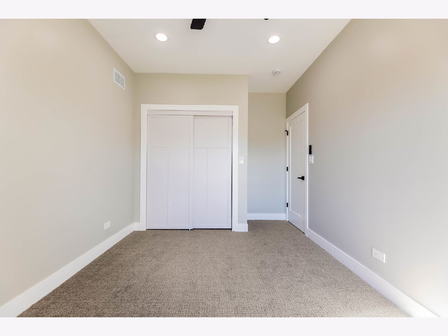
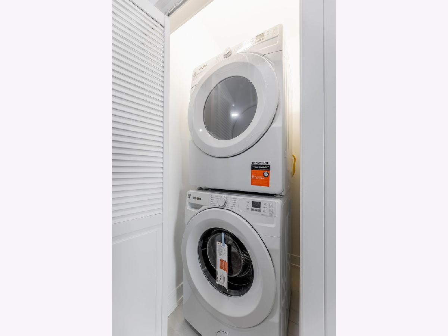
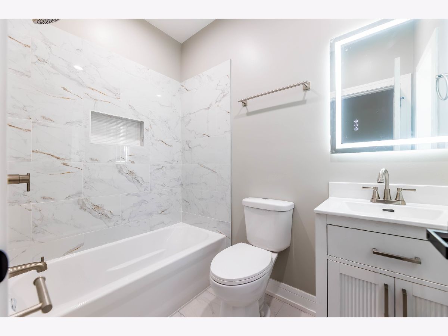
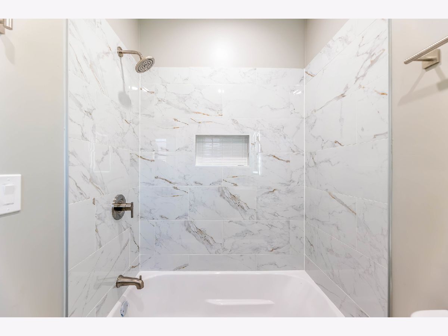
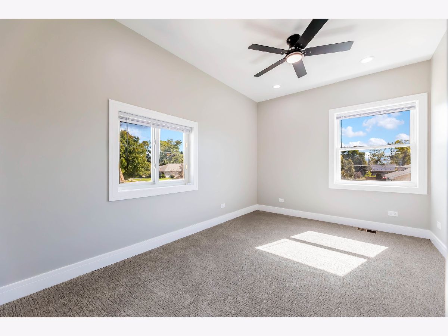
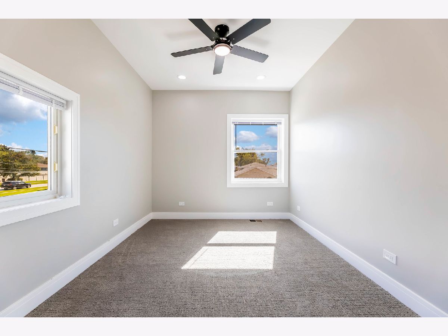
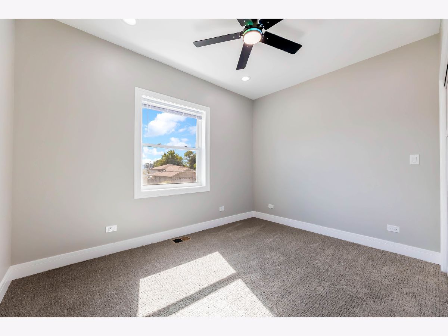
ALL BRAND NEW 4 BEDROOM 3 BATHROOM HOME! This isn't your average remodeled home, this was a massive renovation that expanded the size of the home to create an abundance of living space for it's next owner! With it's addition the home has all NEW EVERYTHING including roof, 200amp electric, copper plumbing, kitchen with white quartz countertop, stainless steel appliances, soft closing cabinets, and every bathroom having its own unique sleek design. Master bedroom has its on private bathroom with a walk in closet while the other bedrooms are still generously sized. And talking about size; the big yard, concrete driveway and 2.5 car garage are more than enough to handle all your party plans and guests. Not only do you have piece of mind with the craftsmanship done on this home, but you can also experience the abundance of restaurants, stores, parks, libraries and much more the neighborhood of Burbank has to offer
Property Specifics
| Single Family | |
| — | |
| Cape Cod | |
| 1930 | |
| 2026 | |
| None | |
| Vinyl Siding | |
| Asphalt | |
| — | |
| No | |
| — |
| Cook | |
| — | |
| — / Not Applicable | |
| None | |
| Public | |
| Public Sewer | |
| Central Air | |
| Gas | |
| No | |
| 12808702 | |
| 19324050160000 |
Property History
| DATE: | EVENT: | PRICE: | SOURCE: |
|---|---|---|---|
| 13 Nov, 2026 | Listed for sale | $515,000 | MRED MLS |
Room Specifics
Total Bedrooms: 4
Bedrooms Above Ground: 4
Bedrooms Below Ground: 0
Dimensions: 9X16
Floor Type: Carpet
Dimensions: 12X11
Floor Type: Carpet
Dimensions: 8X11
Floor Type: Carpet
Dimensions: 9X15
Floor Type: Carpet
Full Bathrooms: 3
Bathroom Amenities: —
Bathroom in Basement: —
Dimensions: 9X9
Floor Type: Hardwood
Dimensions: 11X13
Floor Type: Hardwood
Dimensions: 12X20
Floor Type: Hardwood
Dimensions: 10X16
Floor Type: Hardwood
Rooms: No additional rooms
Other Specifics
| 2.5 | |
| Concrete Perimeter | |
| Concrete, Garage Door Opener, Garage Owned, Detached, Unassigned, Off Street, Driveway, Garage Faces Front, Owned, Garage | |
| — | |
| — | |
| — | |
| Garage Faces Front | |
| — | |
| — | |
| 60x133 | |
| — | |
| Full | |
| — | |
| — | |
| Not in DB | |
| — | |
| — | |
| — |
Tax History
| Year | Property Taxes |
|---|---|
| 2026 | $5,177 |
Contact Agent
Nearby Similar Homes
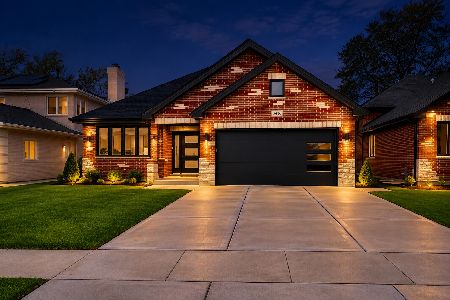
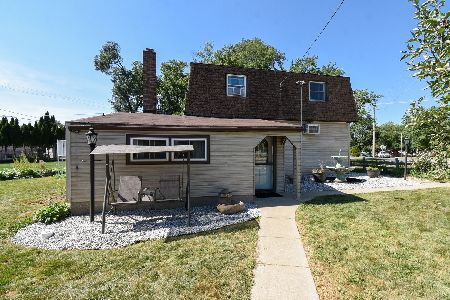
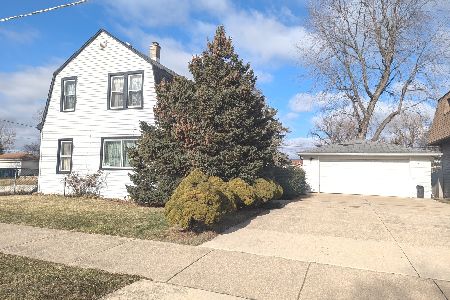
Nearby Sold Comparables




Contact Agent
Listing Provided By
Coldwell Banker Realty
