

8145 State Road, Burbank, Illinois 60459


$285,000
|
For Sale
|
|
| Status: | Active |
| Sqft: | 1,733 |
| Cost/Sqft: | $164 |
| Beds: | 4 |
| Baths: | 2 |
| Year Built: | 1940 |
| Property Taxes: | $7,440 |
| Days On Market: | 66 |
| Lot Size: | 0,27 |
Description
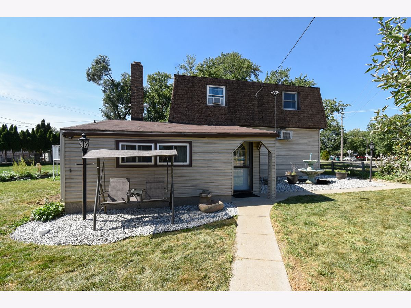
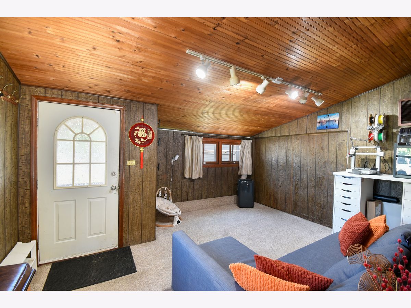
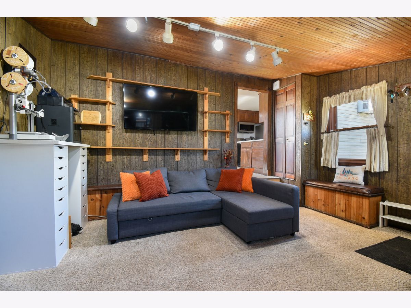
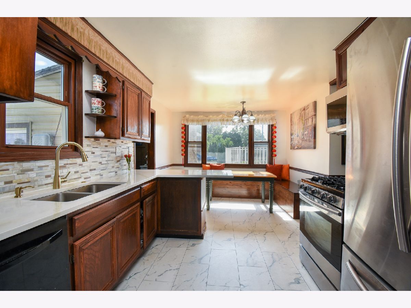
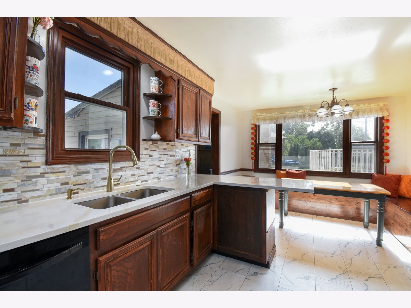
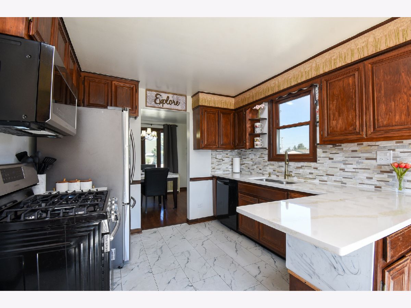
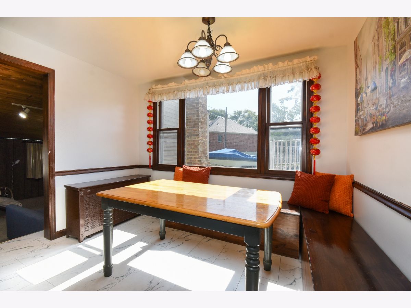
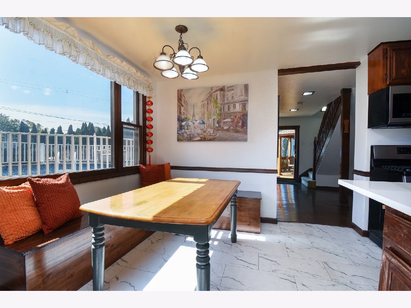
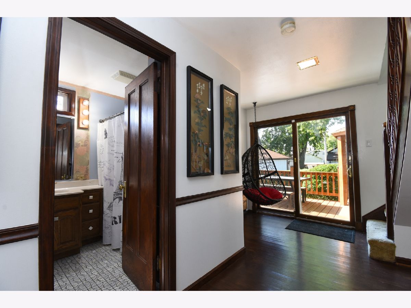
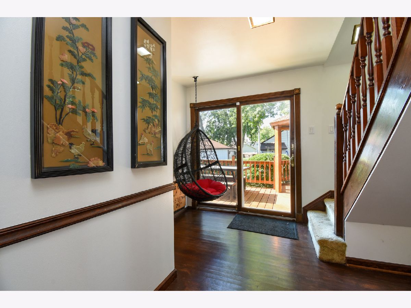
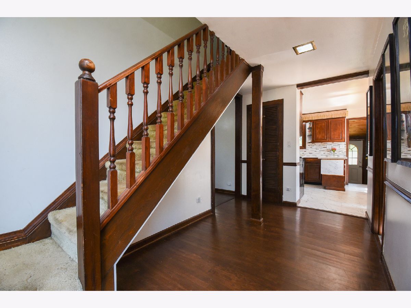
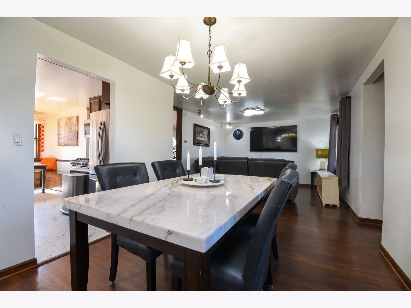
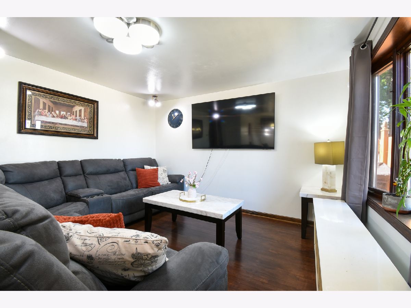
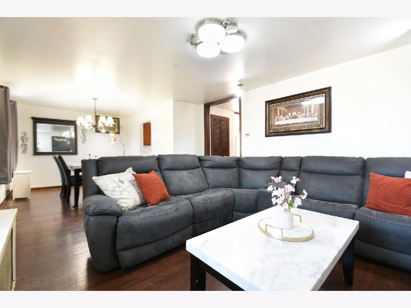
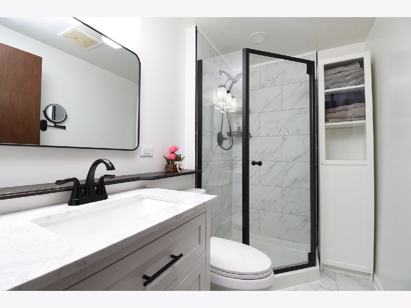
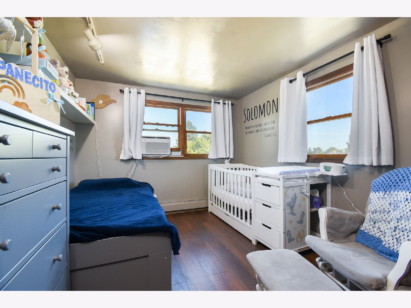
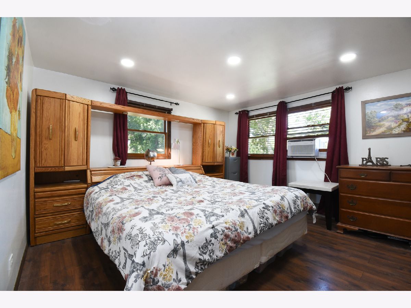
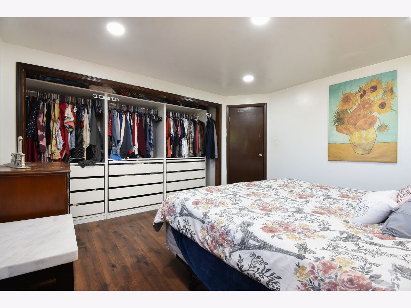
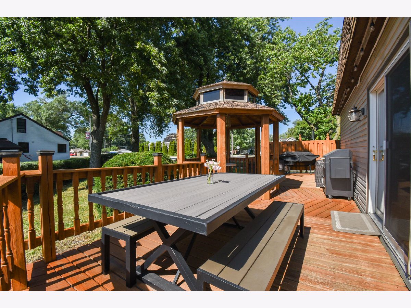
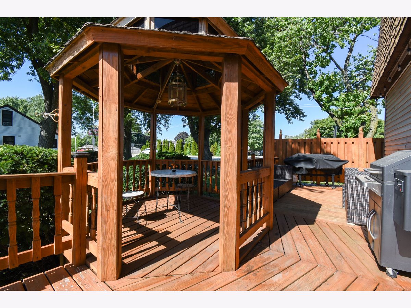
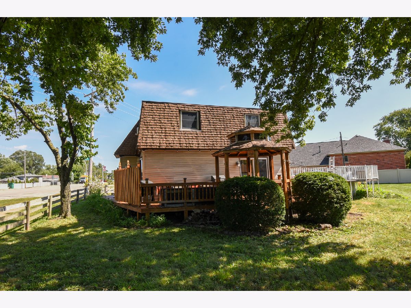
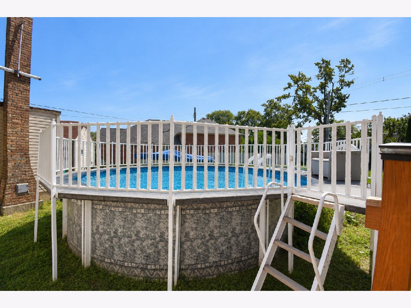
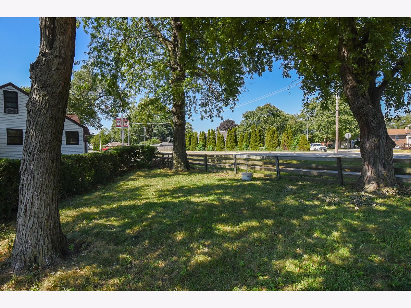
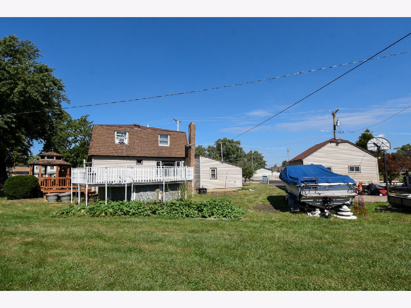
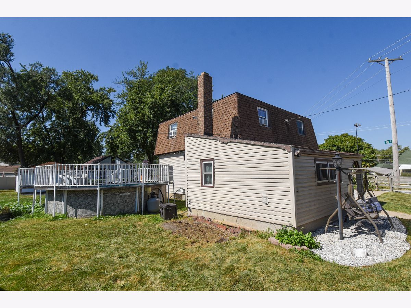
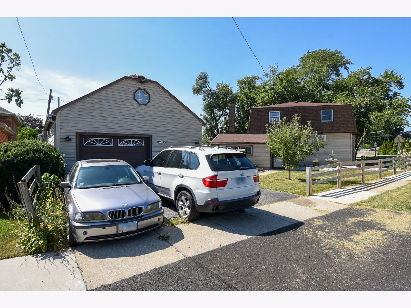
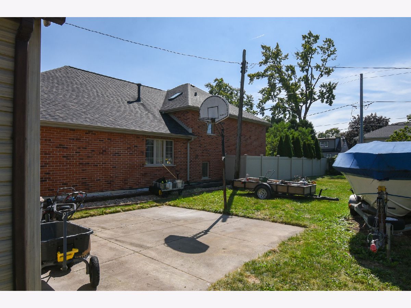
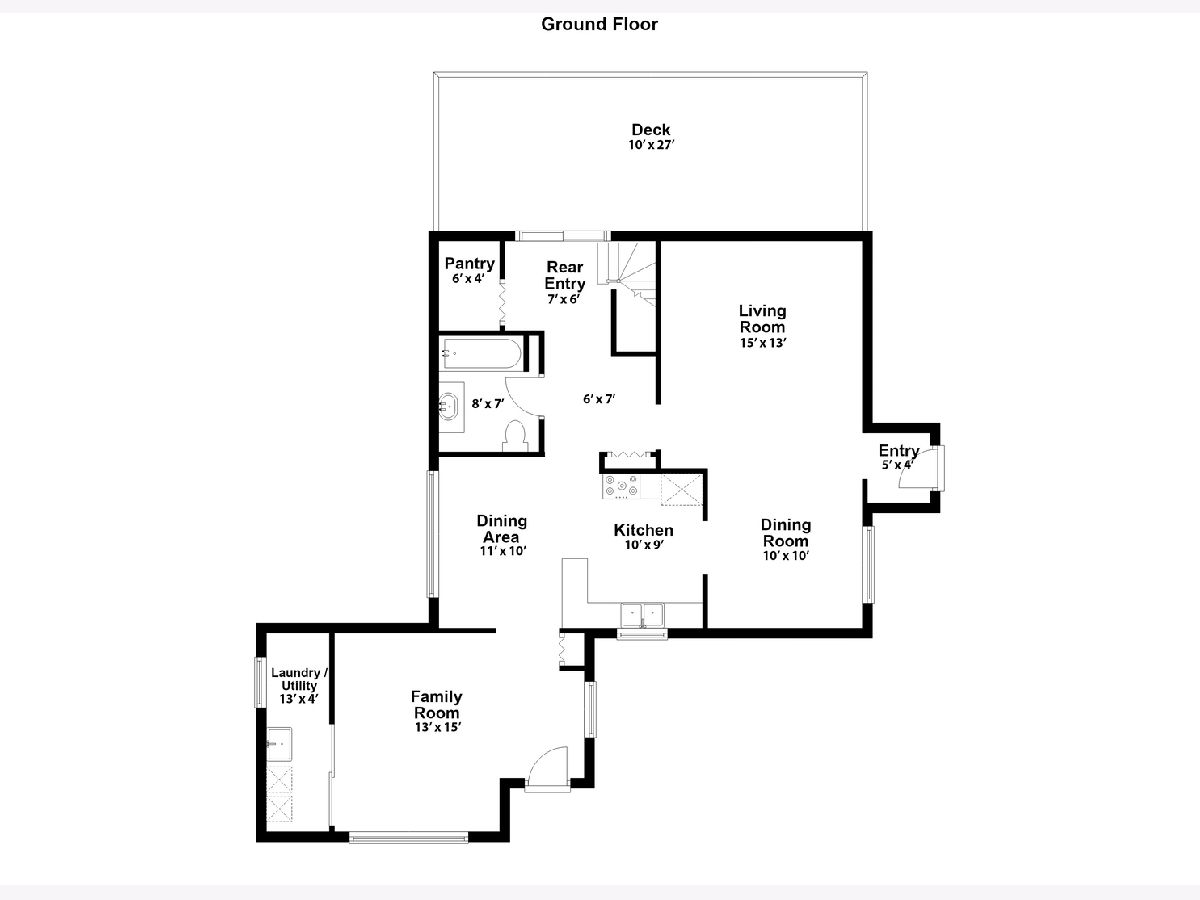
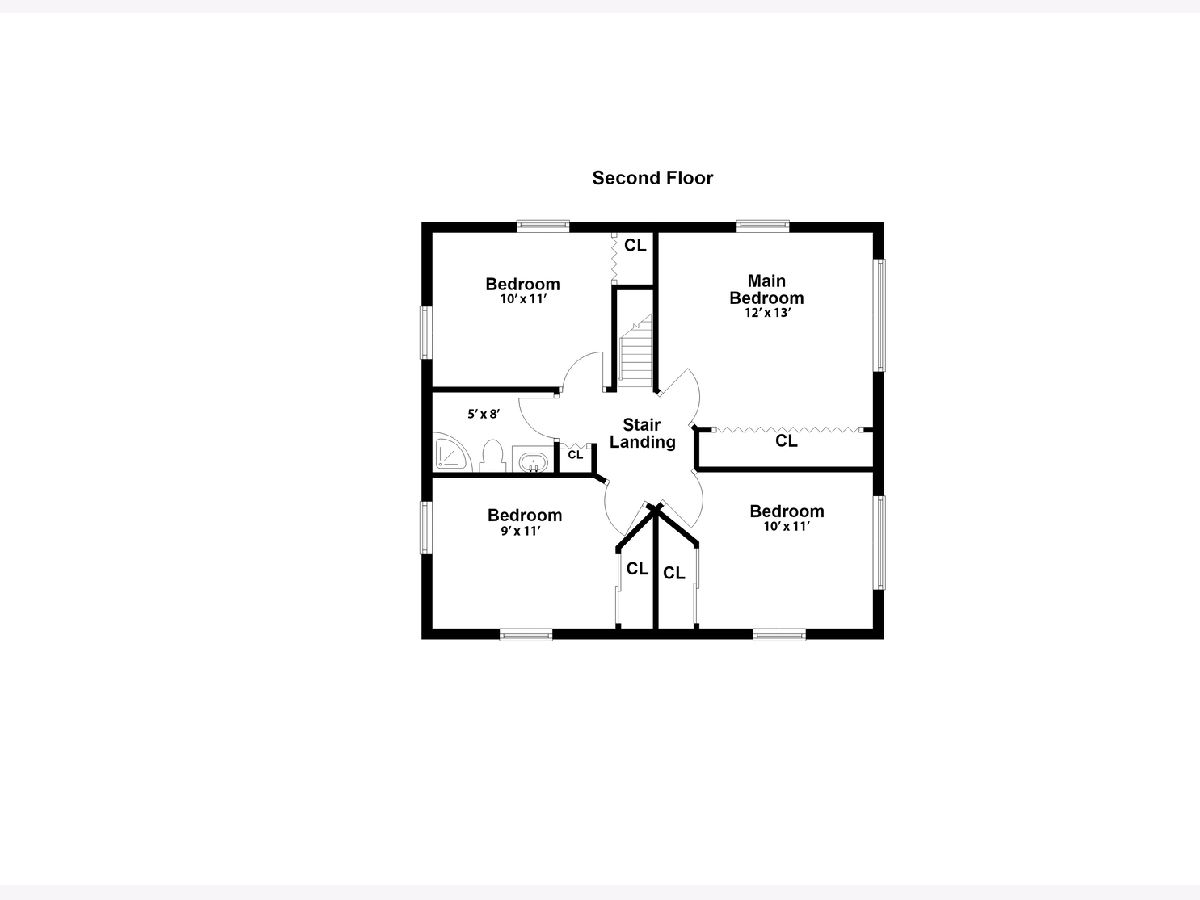
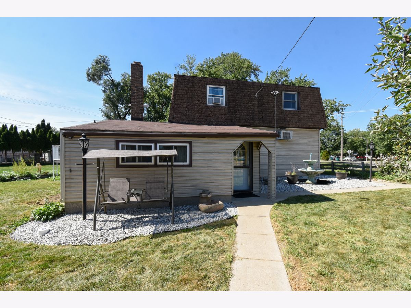
So much space, so much potential, and a layout that truly works! This well maintained 4 bd, 2 bath, 2 story offers generous room sizes, a large family room with 9 ft ceilings, and a comfortable flow throughout. The eat in kitchen opens to spacious living and dining areas with beautiful hardwood floors, new stone counters, and new appliances! Outside, enjoy a huge wraparound deck with gazebo, pool, and plenty of room to entertain. The home and garage feature updated roofs, siding and windows. Ideally located near shopping, dining, parks, medical centers and coffee shops, with easy access to the Oak Lawn Metra and major expressways. Highly rated schools in School District 111 and Reavis High School.
Property Specifics
| Single Family | |
| — | |
| — | |
| 1940 | |
| None | |
| Vinyl Siding | |
| Asphalt | |
| 2 STORY | |
| No | |
| 0.27 |
| Cook | |
| — | |
| — / Not Applicable | |
| None | |
| Lake Michigan, Public | |
| Public Sewer | |
| Wall Unit(s) | |
| Gas | |
| No | |
| 12761452 | |
| 19322240320000 |
Nearby Schools
| NAME: | DISTRICT: | DISTANCE: | |
|---|---|---|---|
|
High School
Reavis High School |
220 | Not in DB | |
Property History
| DATE: | EVENT: | PRICE: | SOURCE: |
|---|---|---|---|
| 9 Jul, 2020 | Sold | $203,000 | MRED MLS |
| 19 May, 2020 | Under contract | $189,999 | MRED MLS |
| 11 May, 2020 | Listed for sale | $189,999 | MRED MLS |
| — | Last price change | $295,000 | MRED MLS |
| 16 Sep, 2026 | Listed for sale | $325,000 | MRED MLS |
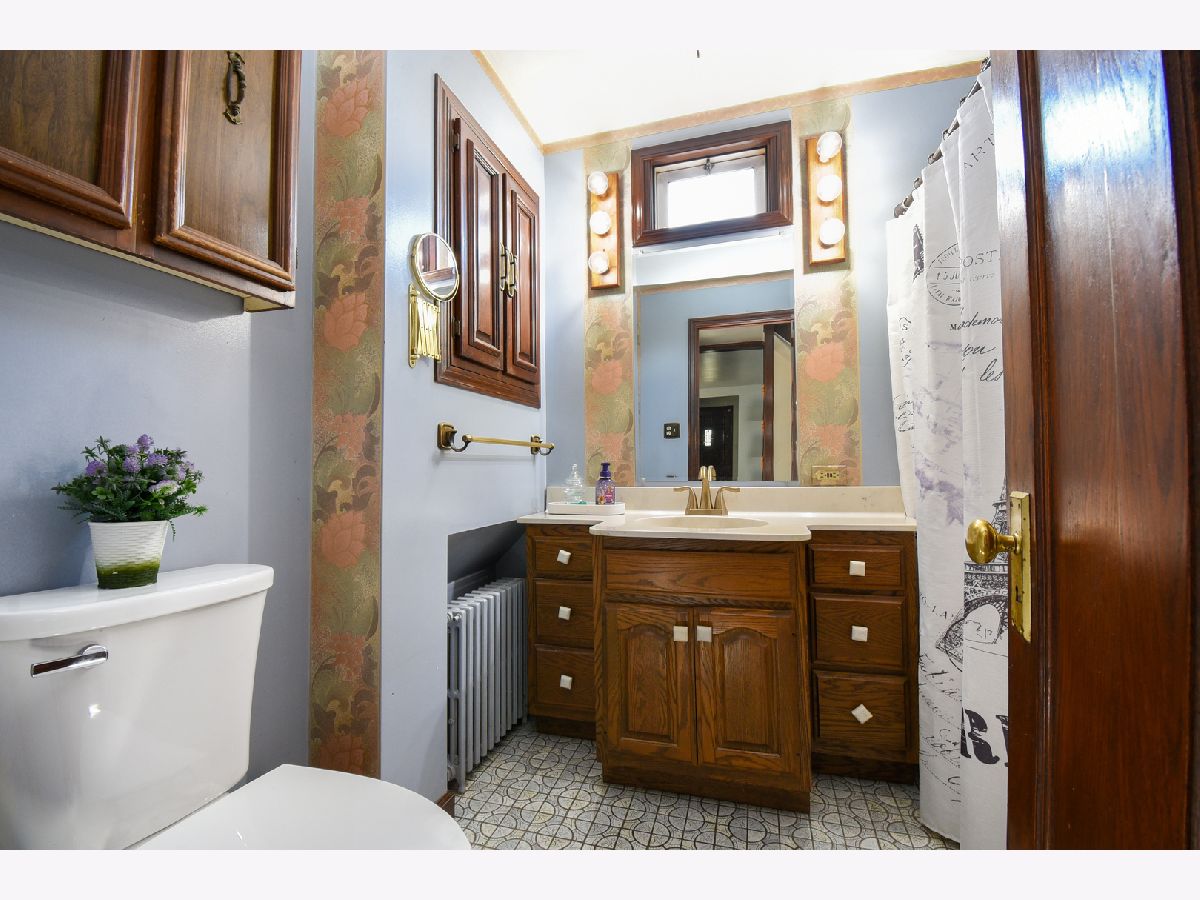
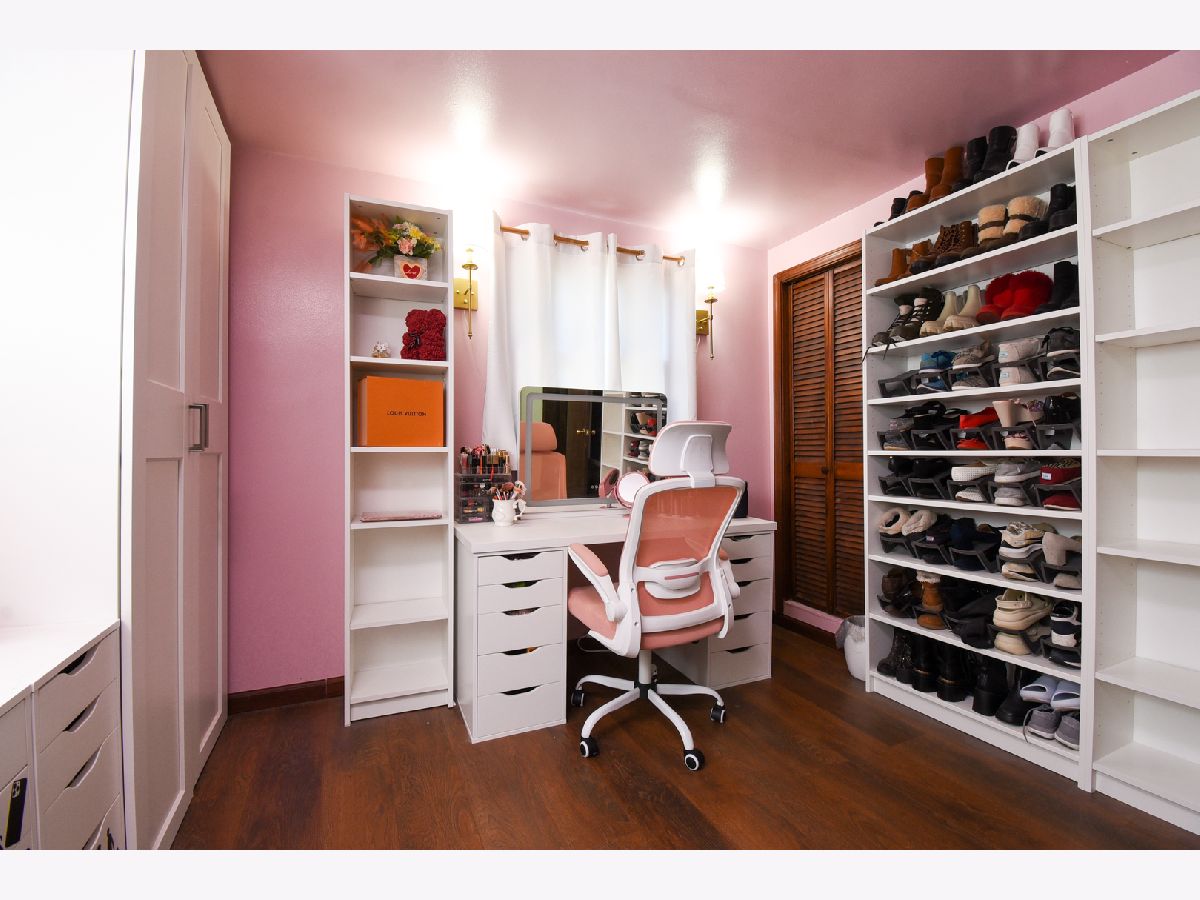
Some photos of this home have been virtually staged.
Room Specifics
Total Bedrooms: 4
Bedrooms Above Ground: 4
Bedrooms Below Ground: 0
Dimensions: 13X12
Floor Type: Hardwood
Dimensions: 12X11
Floor Type: Hardwood
Dimensions: 13X10
Floor Type: Hardwood
Dimensions: 12X11
Floor Type: Hardwood
Full Bathrooms: 2
Bathroom Amenities: —
Bathroom in Basement: 0
Dimensions: 12X11
Floor Type: Hardwood
Dimensions: 17X11
Floor Type: Ceramic Tile
Features: Eating Area-Table Space, Pantry-Closet
Dimensions: 16X13
Floor Type: Hardwood
Dimensions: 16X13
Floor Type: Carpet
Rooms: Deck, Family Room
Name: Deck
Dimensions: 35X11
Floor Type: —
Name: Family Room - Down
Dimensions: 16X13
Floor Type: —
Other Specifics
| 1.5 | |
| — | |
| Asphalt, Garage Door Opener, Garage Owned, Detached, Garage | |
| Main Level, Gas Dryer Hookup, In Unit | |
| Hardwood | |
| Deck, Porch | |
| Fenced | |
| — | |
| Corner Lot, Landscaped, Mature Trees | |
| 74X178 | |
| — | |
| None | |
| Built-in Features, Pantry, Quartz Counters | |
| Microwave, Dishwasher, Refrigerator, Washer, Dryer | |
| Not in DB | |
| Park, Pool, Tennis Court(s), Curbs, Sidewalks, Street Lights, Street Paved | |
| — | |
| — |
Tax History
| Year | Property Taxes |
|---|---|
| 2020 | $3,455 |
| — | $7,440 |
Contact Agent
Nearby Similar Homes
Nearby Sold Comparables




Contact Agent
Listing Provided By
@properties Christie's International Real Estate
