

3121 Sportsman Club Road, Bourbonnais, Illinois 60914


$365,000
|
For Sale
|
|
| Status: | Contingent |
| Sqft: | 2,085 |
| Cost/Sqft: | $175 |
| Beds: | 2 |
| Baths: | 2 |
| Year Built: | 1992 |
| Property Taxes: | $8,268 |
| Lot Size: | 0,00 |
Description
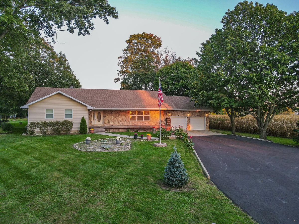
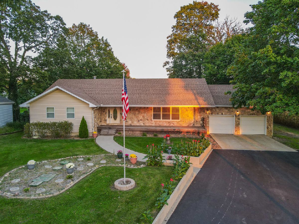
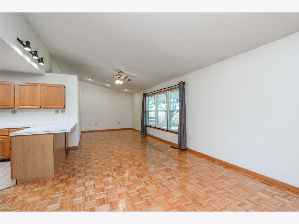
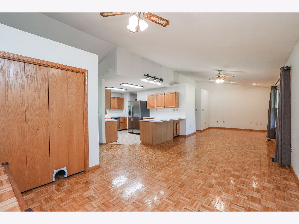
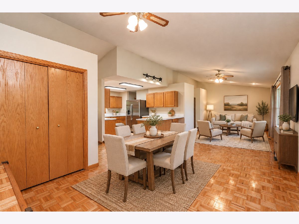
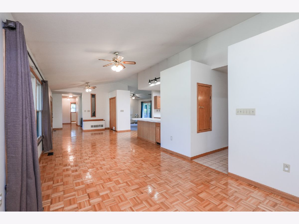
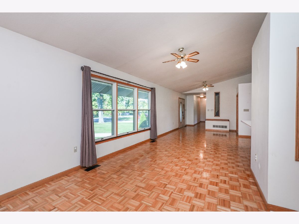
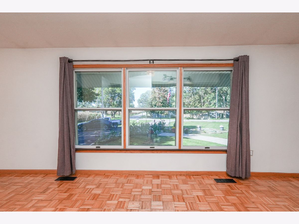
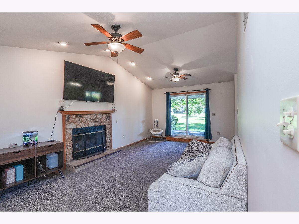
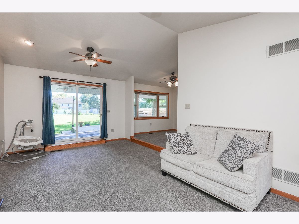
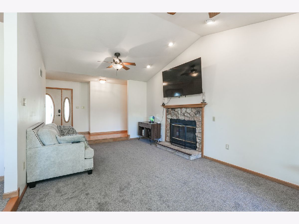
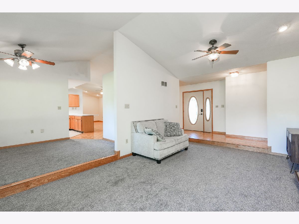
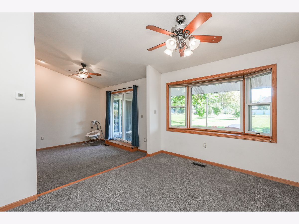
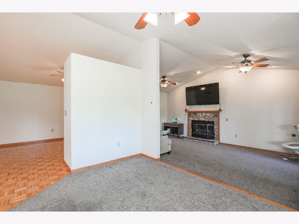
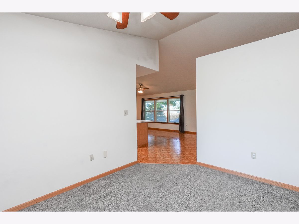
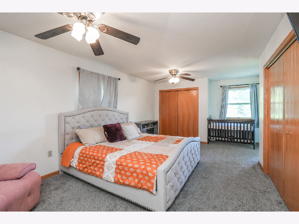
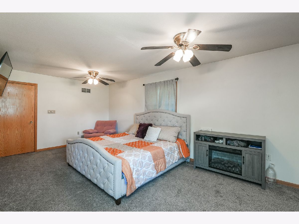
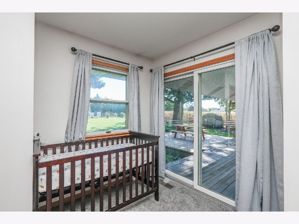
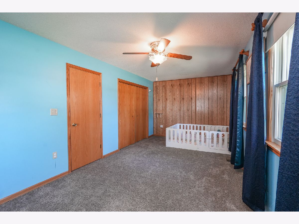
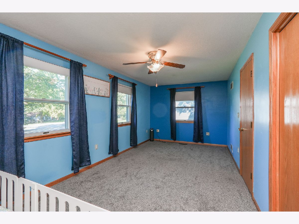
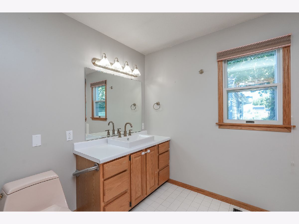
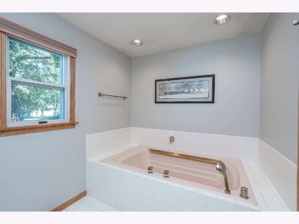
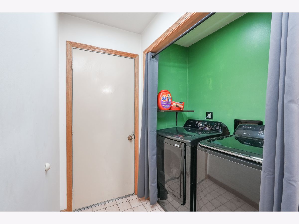
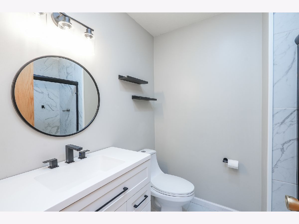
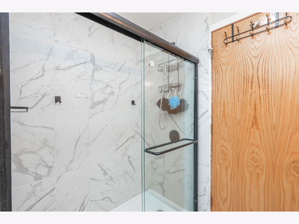
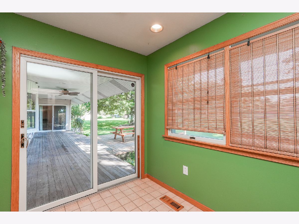
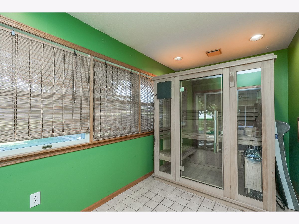
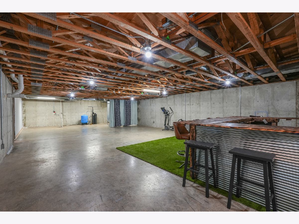
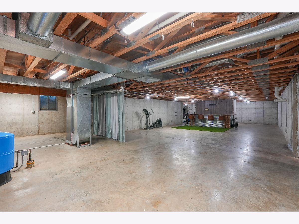
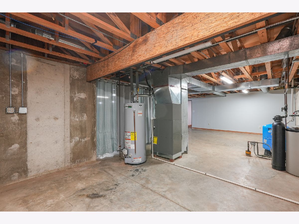
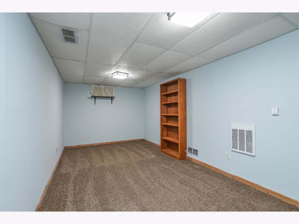
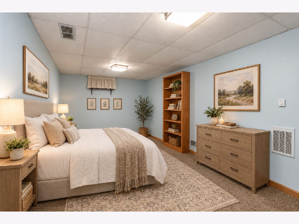
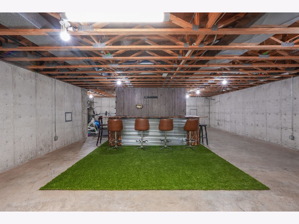
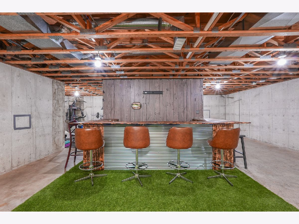
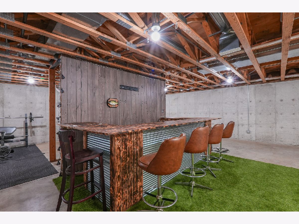
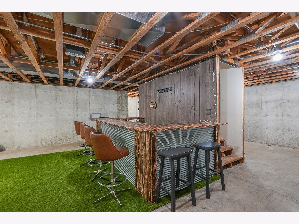
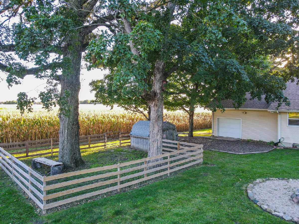
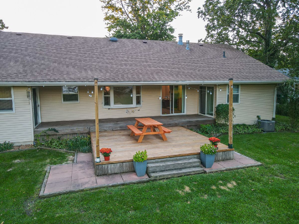
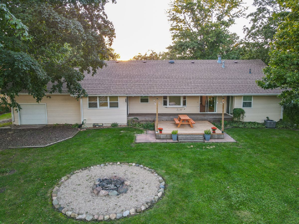
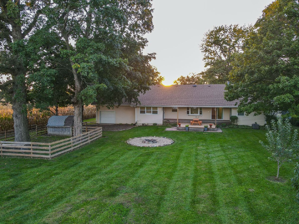
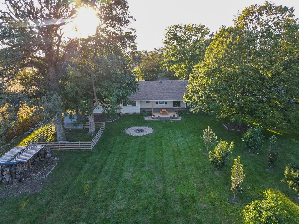
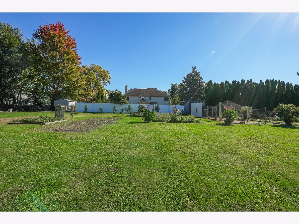
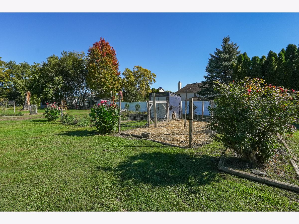
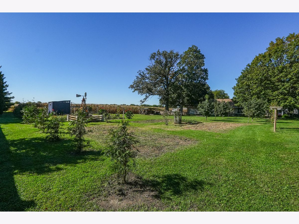
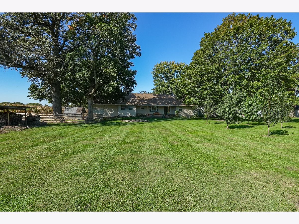
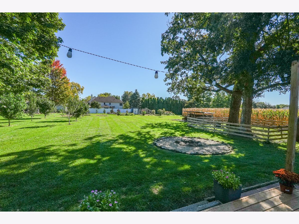
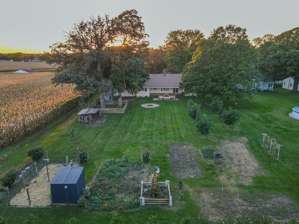
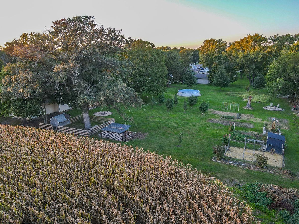
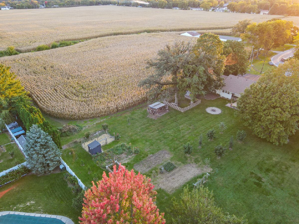
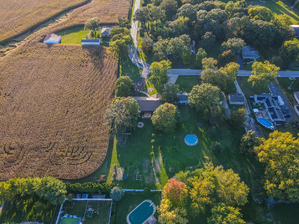
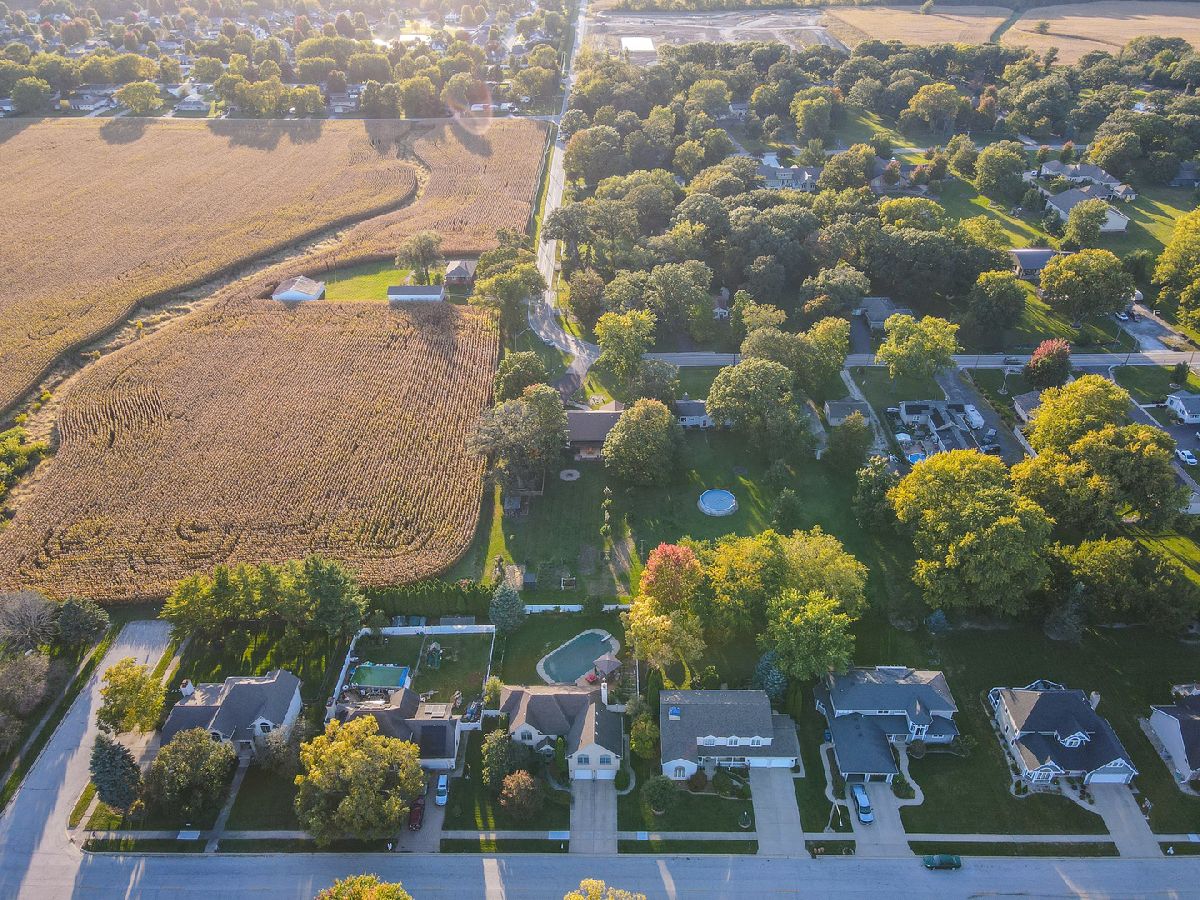
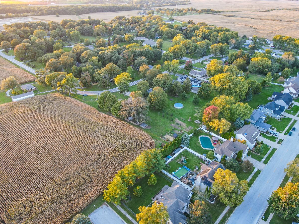
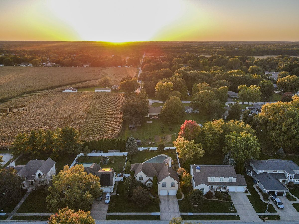
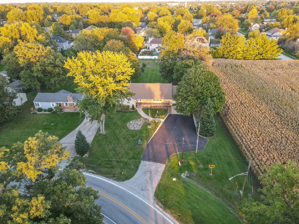
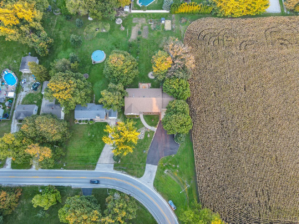
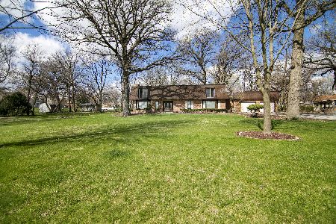
Imagine coming home to 2 bedrooms, 2 baths and a place that feels a little like the country, while still being close to everything you need. With over 2,000 square feet and an expansive lot nestled alongside an open field, this home offers space, privacy, and room to breathe. Start your mornings on the covered front porch, spend summer evenings relaxing on the large deck, and enjoy the beauty of your own backyard filled with fruit trees, a garden, and a handy shed. There's plenty of room to spread out, entertain, garden, or simply enjoy the peaceful setting. Inside, you'll find a comfortable layout with first-floor laundry, a sauna for unwinding, and a full basement offering even more possibilities. The basement includes an den that could easily become a third bedroom, plus a bathroom rough-in, giving you the flexibility to create the space you need. Whether you're looking for a little more elbow room, a place to garden, room for hobbies, or simply a home where life feels a little less rushed, this one delivers that rare combination of country-like space and town convenience. New roof in 2019, Furnace, AC and Water Heater in 2023.
Property Specifics
| Single Family | |
| — | |
| — | |
| 1992 | |
| Partially Finished, Full | |
| 2,085 (200 finished) | |
| Vinyl Siding, Stone | |
| — | |
| — | |
| No | |
| — |
| Kankakee | |
| — | |
| — / Not Applicable | |
| None | |
| Well | |
| Septic Tank | |
| Central Air | |
| Gas, Forced Air | |
| 12772962 | |
| 170813408014 |
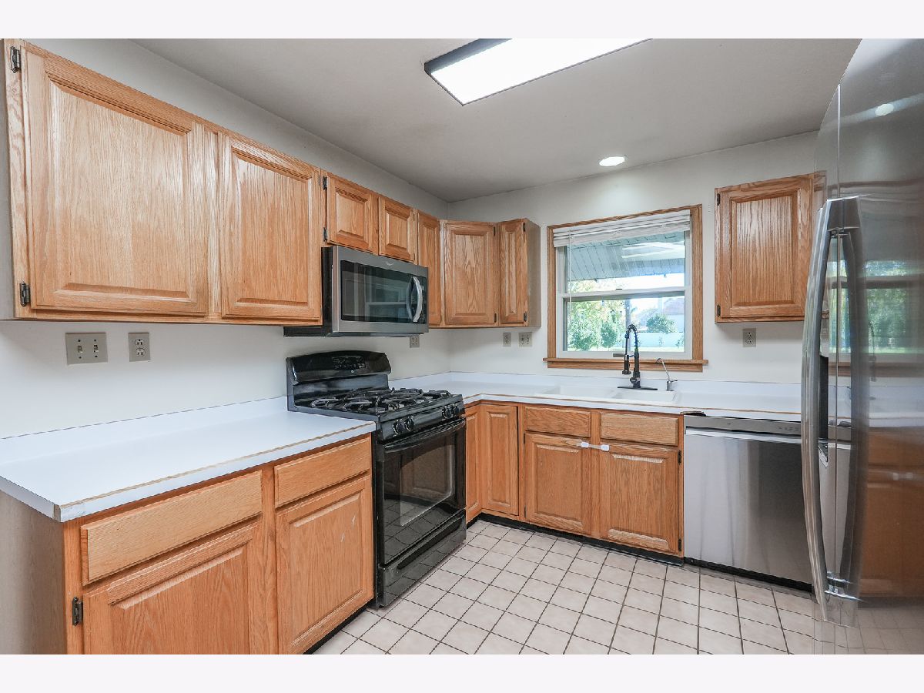
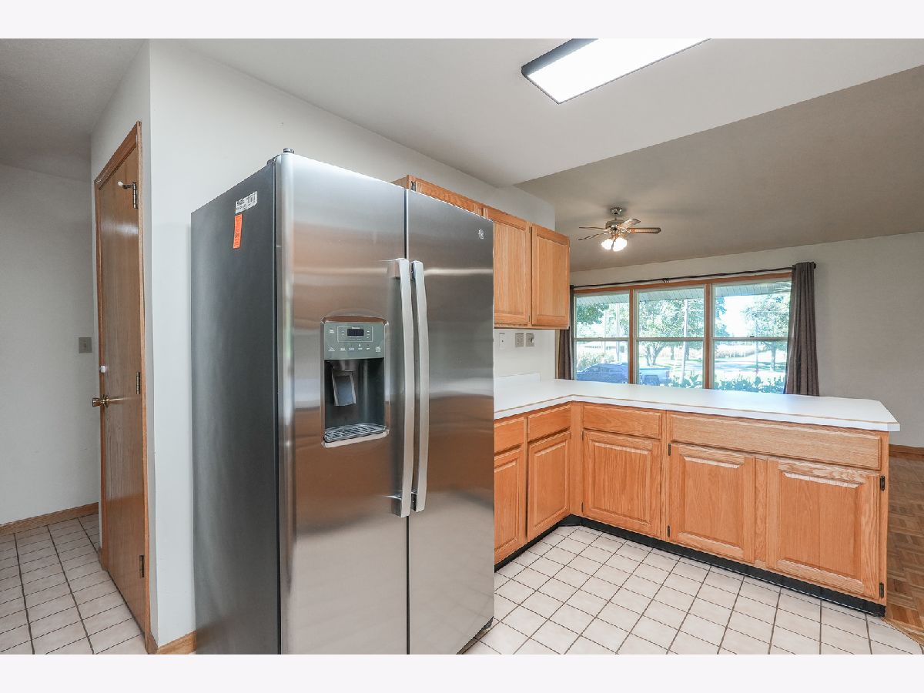
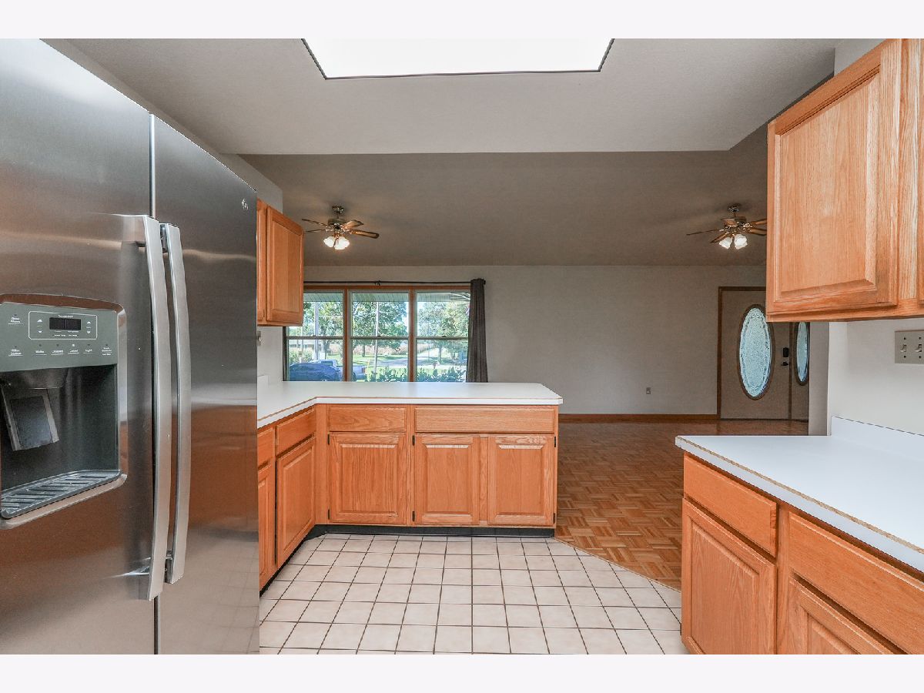
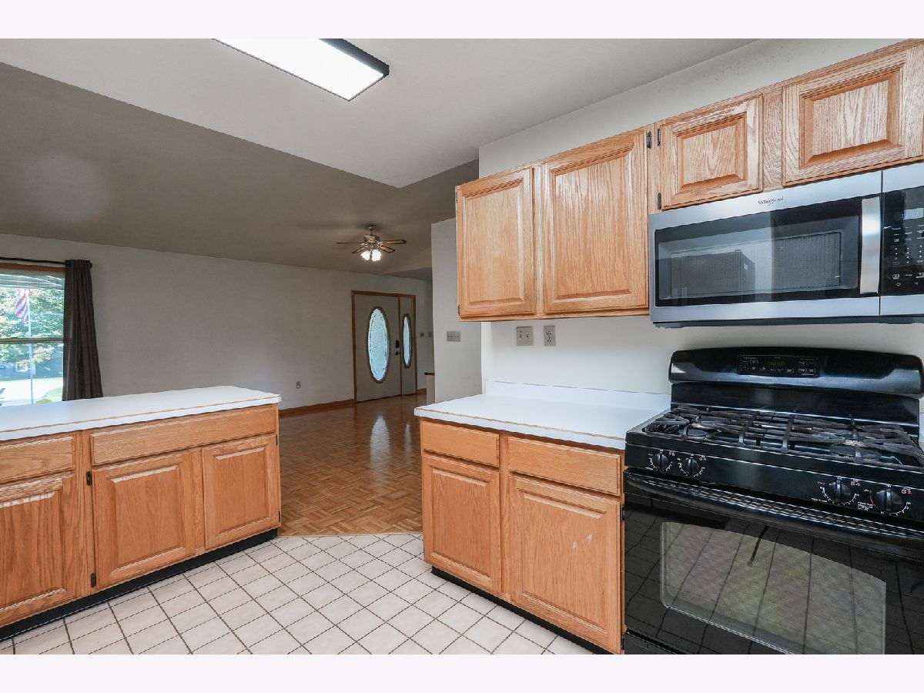
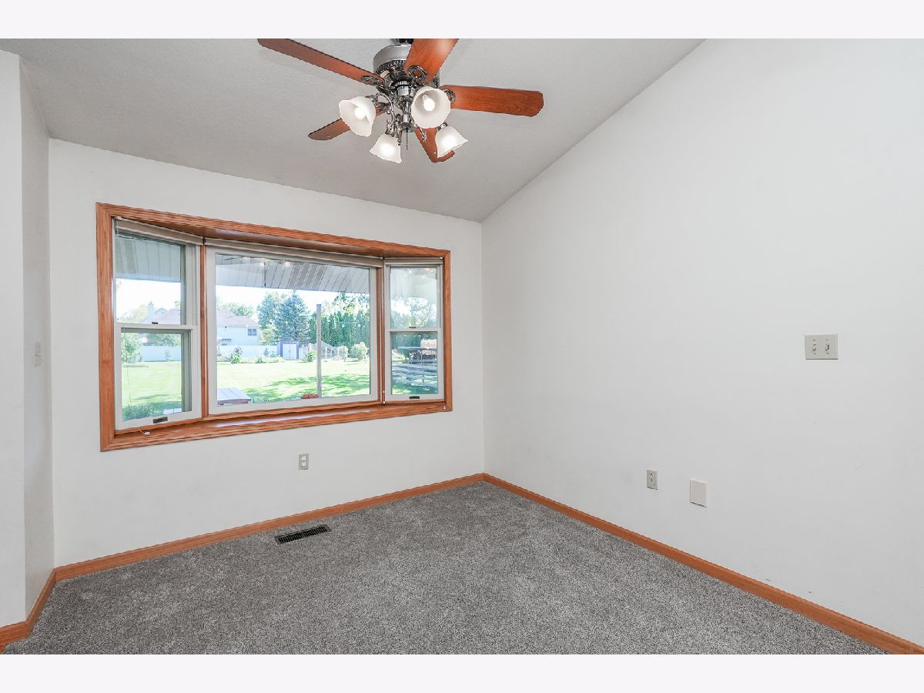
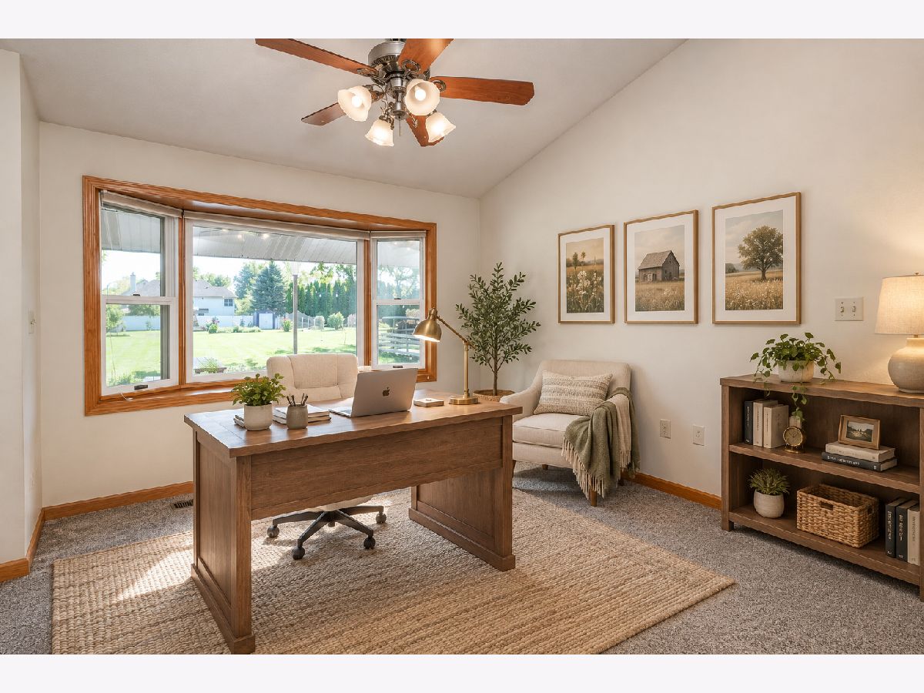
Some photos of this home have been virtually staged.
Room Specifics
Total Bedrooms: 2
Bedrooms Above Ground: 2
Bedrooms Below Ground: 0
Dimensions: 22X12
Floor Type: —
Dimensions: 10X21
Floor Type: —
Full Bathrooms: 2
Bathroom Amenities: —
Bathroom in Basement: 0
Dimensions: 19X11
Floor Type: —
Dimensions: 15X10
Floor Type: —
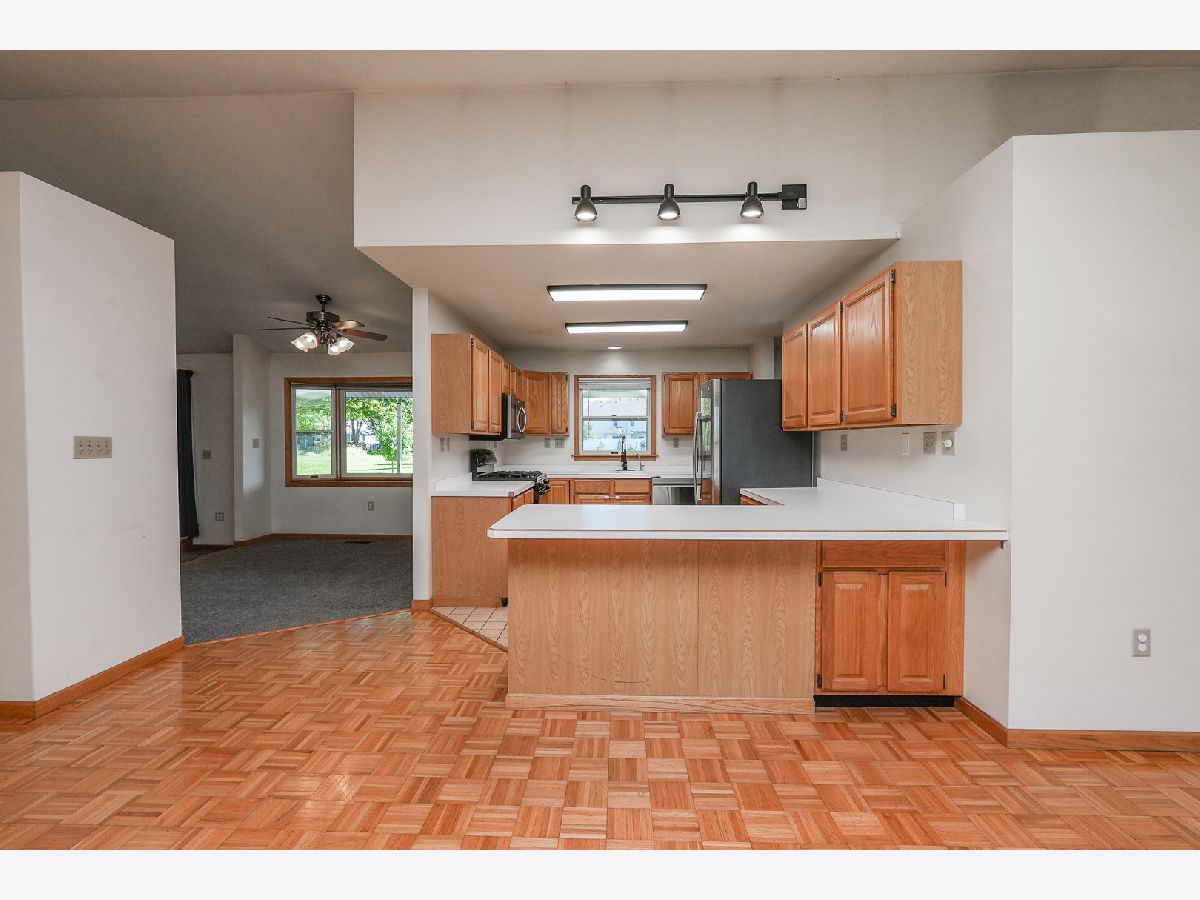
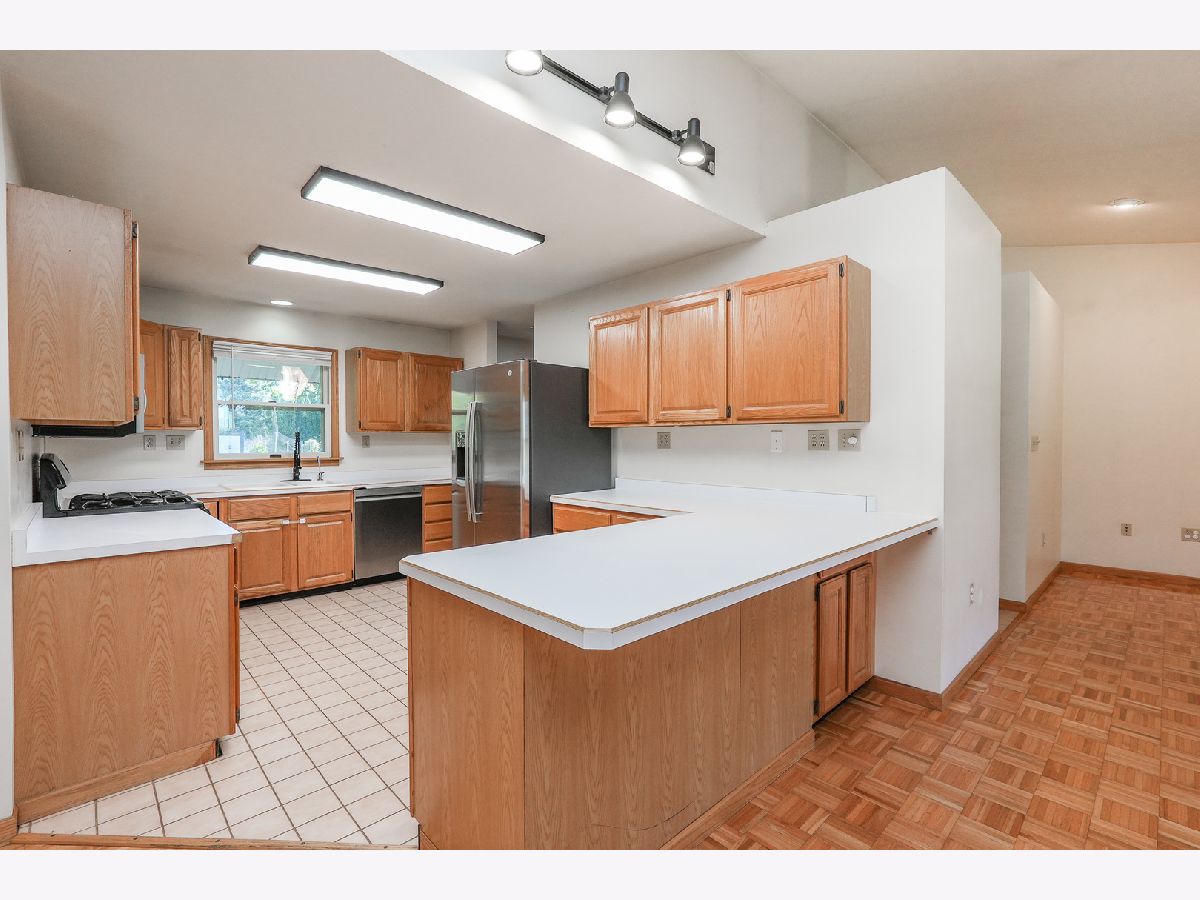
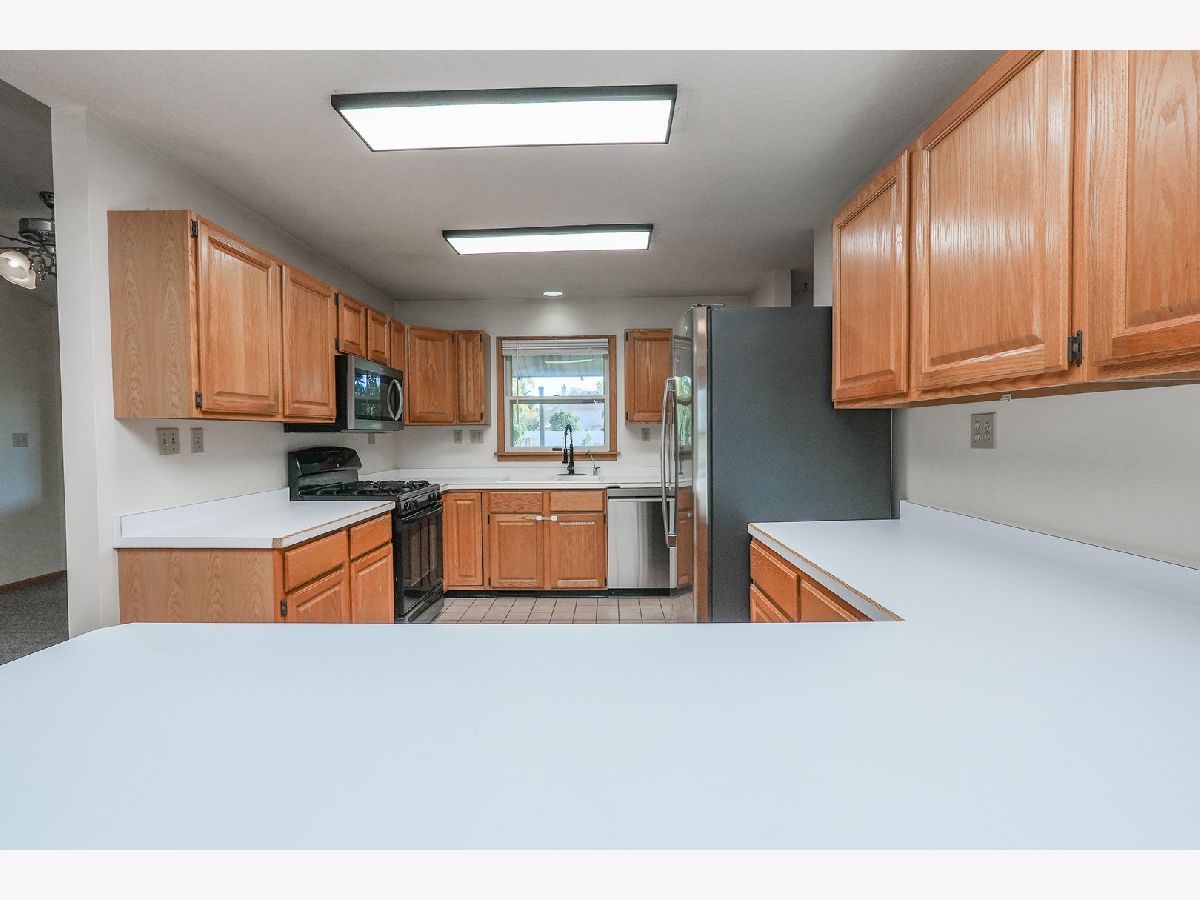
Features: Eating Area-Breakfast Bar
Dimensions: 19X12
Floor Type: —
Dimensions: 14X11
Floor Type: —
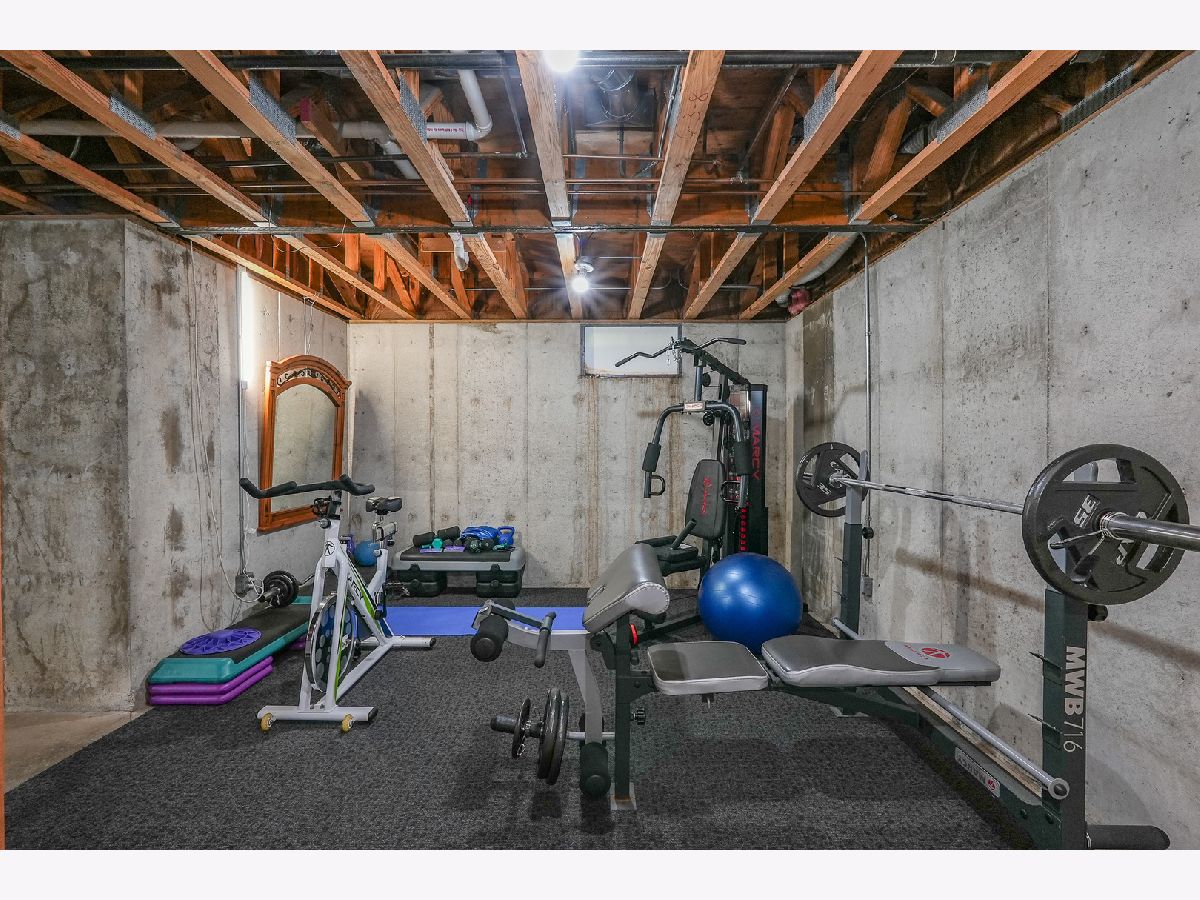
Rooms: Den, Office, Exercise Room, Recreation Room
Name: Den
Dimensions: 10X20
Floor Type: —
Name: Office
Dimensions: 10X12
Floor Type: —
Name: Exercise Room
Dimensions: 13X13
Floor Type: —
Name: Recreation Room
Dimensions: 7X13
Floor Type: —
Other Specifics
| 2.5 | |
| — | |
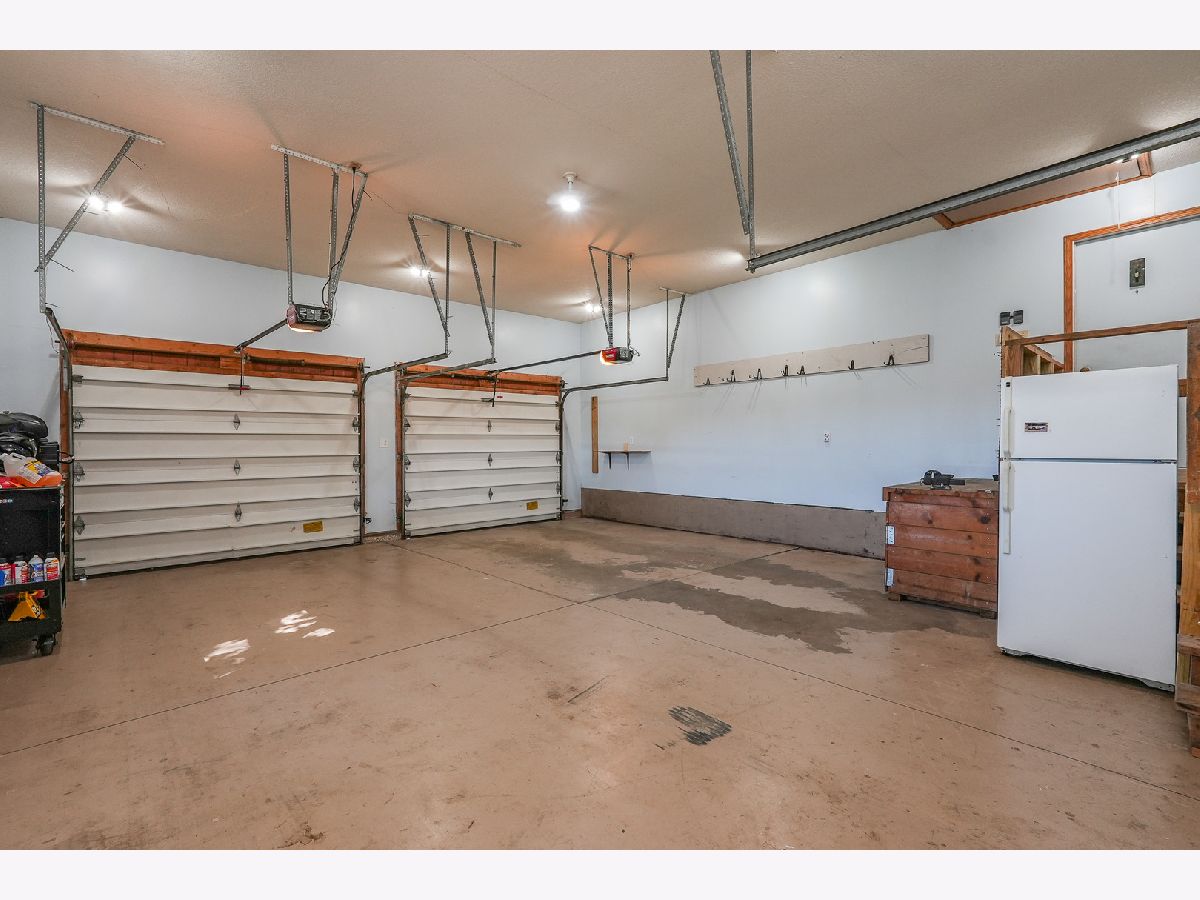
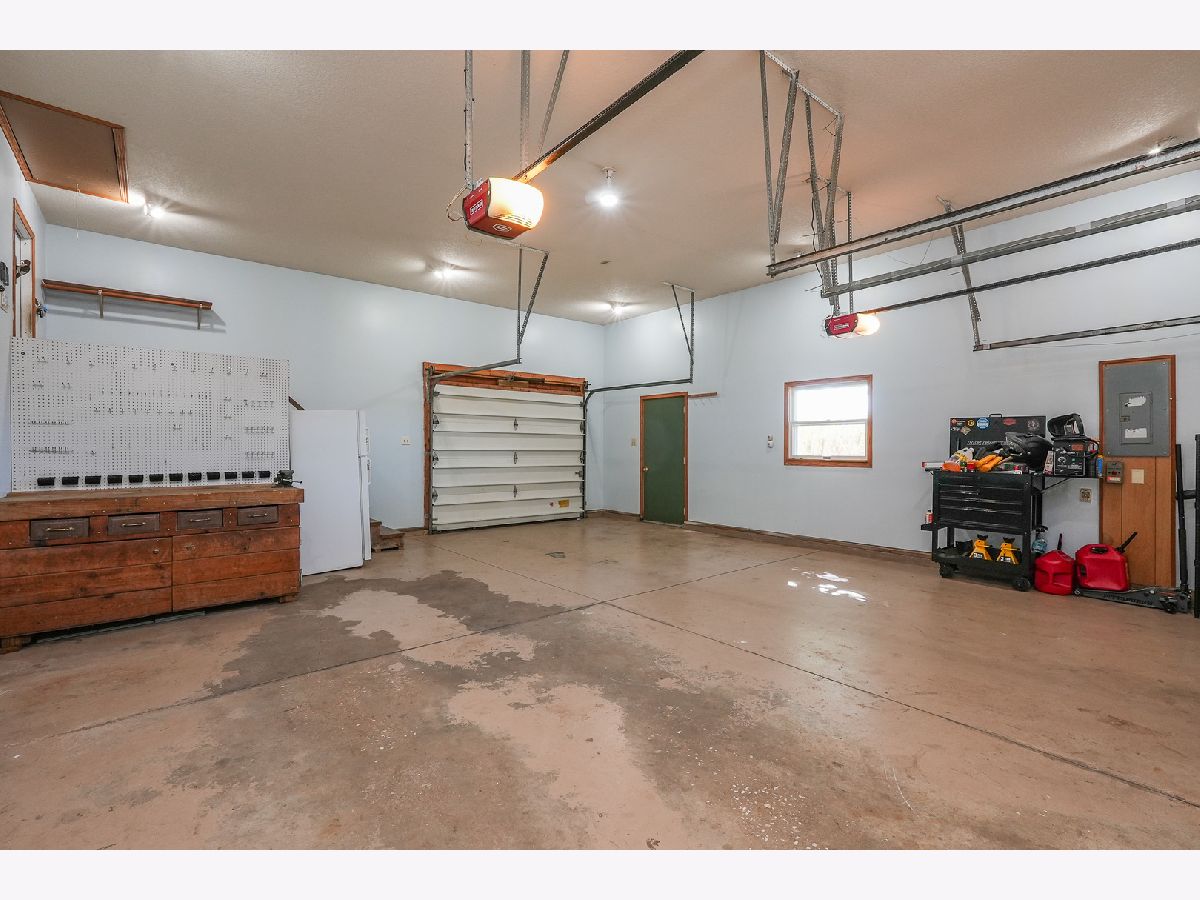
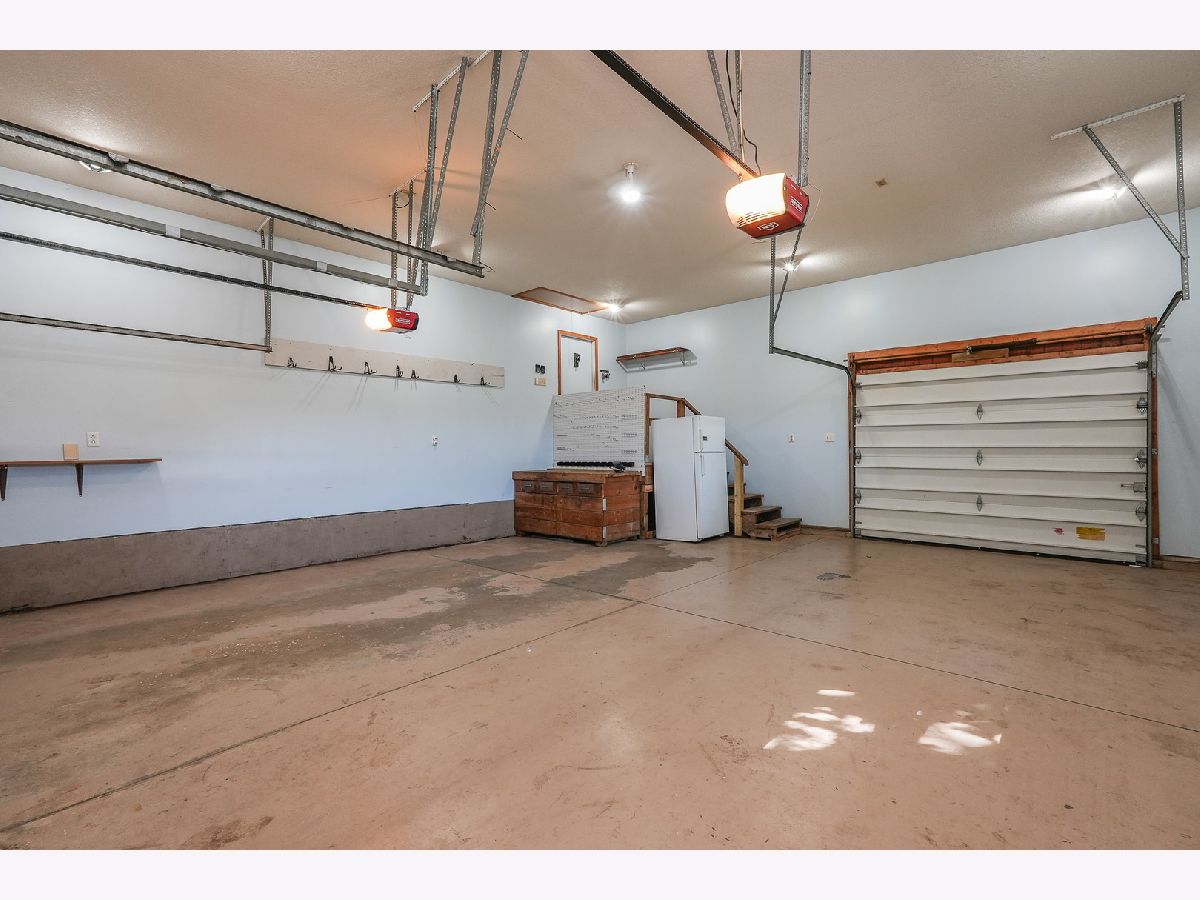
| Garage Owned, Attached, Garage | |
| — | |
| — | |
| — | |
| — | |
| — | |
| 100 x 309 | |
| — | |
| None | |
| — | |
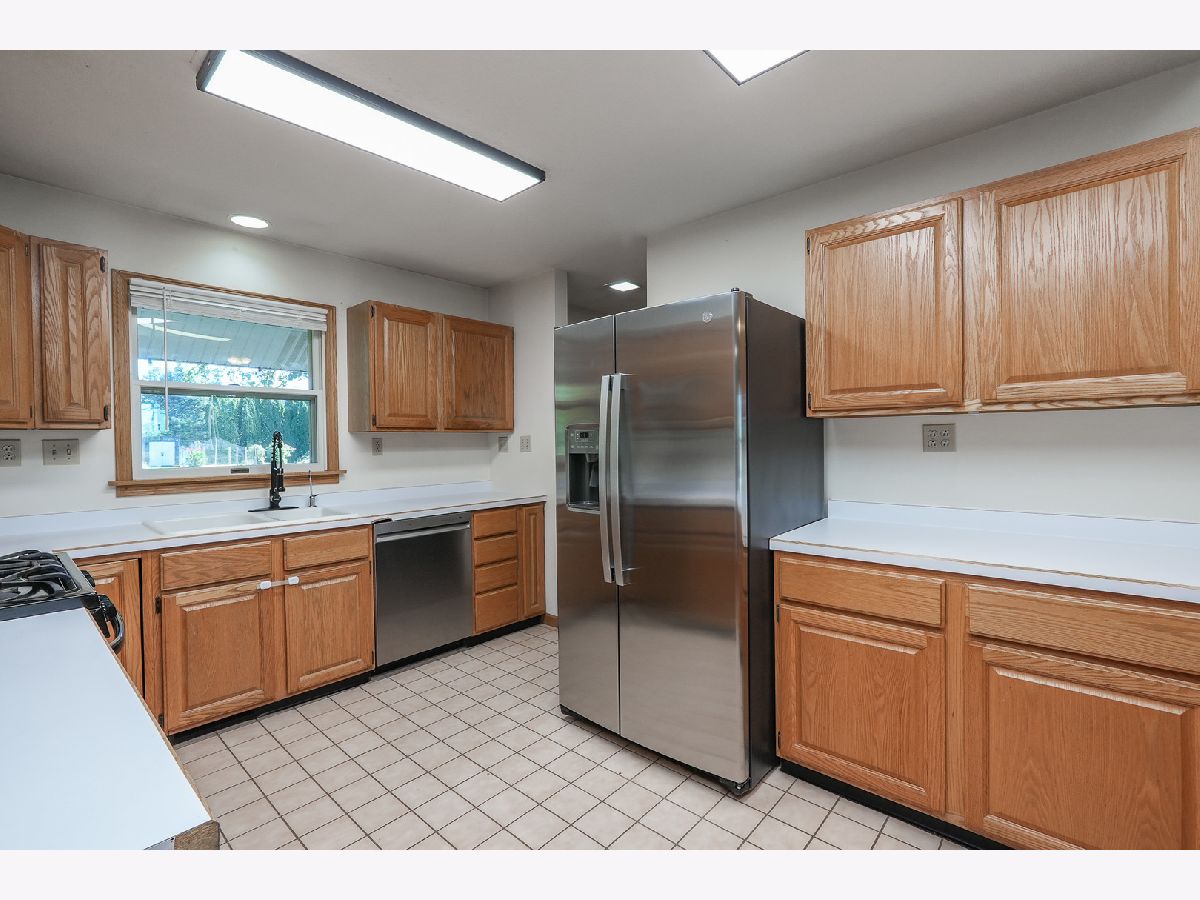
| Range, Microwave, Dishwasher, Refrigerator, Washer, Dryer | |
| Not in DB | |
| — | |
| — | |
| — |
Contact Agent
Nearby Similar Homes
Nearby Sold Comparables


Contact Agent
Listing Provided By
LaMore Realty
