

5807 Fairmount Avenue, Downers Grove, Illinois 60516


$499,000
|
For Sale
|
|
| Status: | Active |
| Sqft: | 1,651 |
| Cost/Sqft: | $302 |
| Beds: | 3 |
| Baths: | 2 |
| Year Built: | — |
| Property Taxes: | $7,473 |
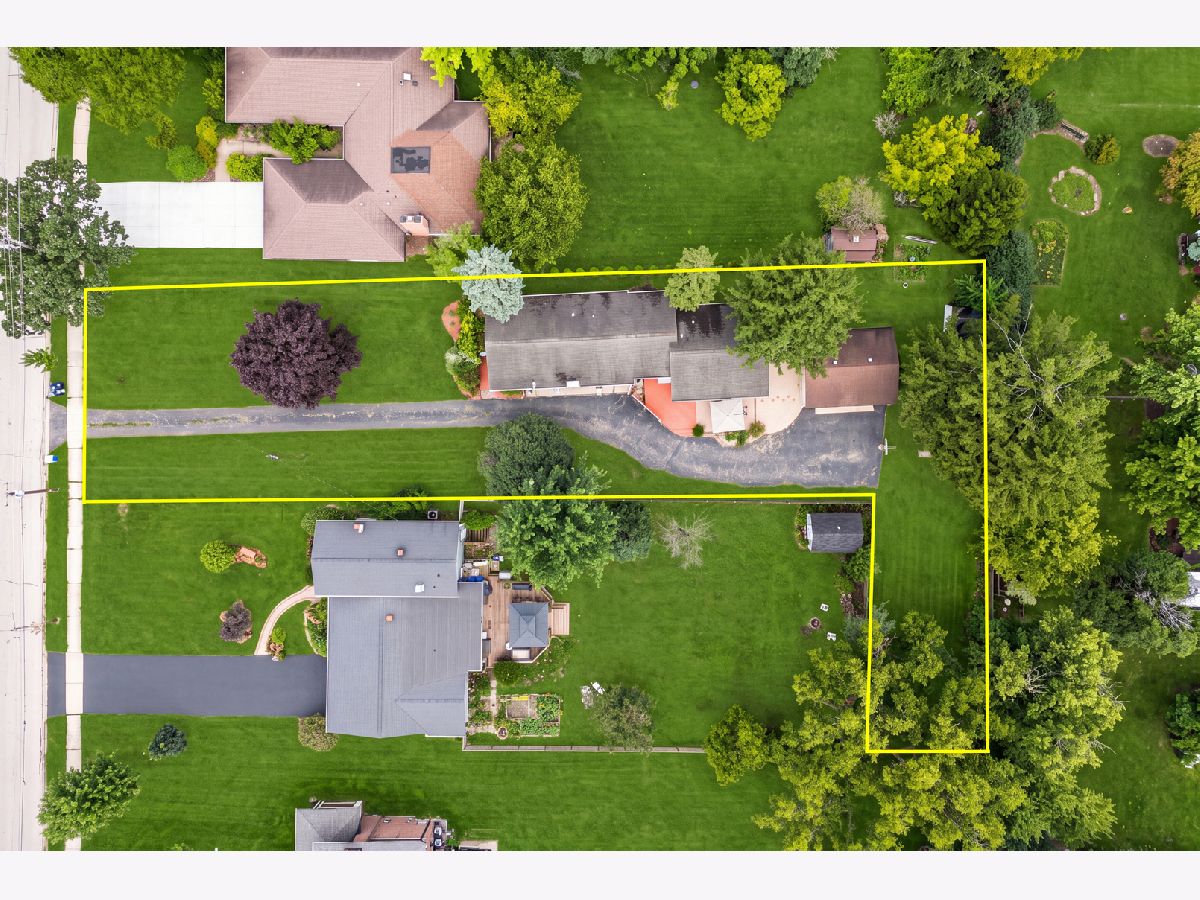
| Lot Size: | 0,46 |
Description
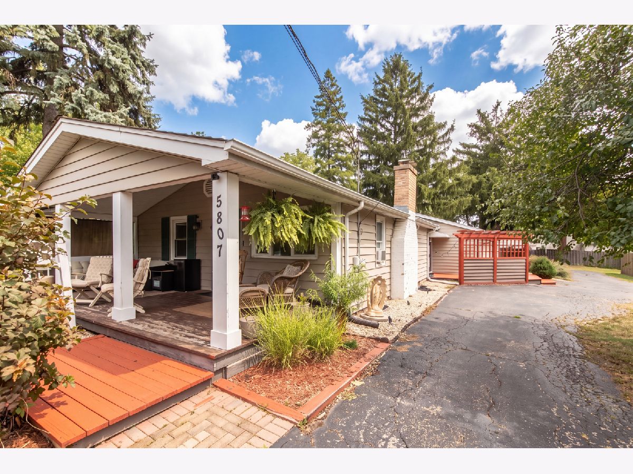
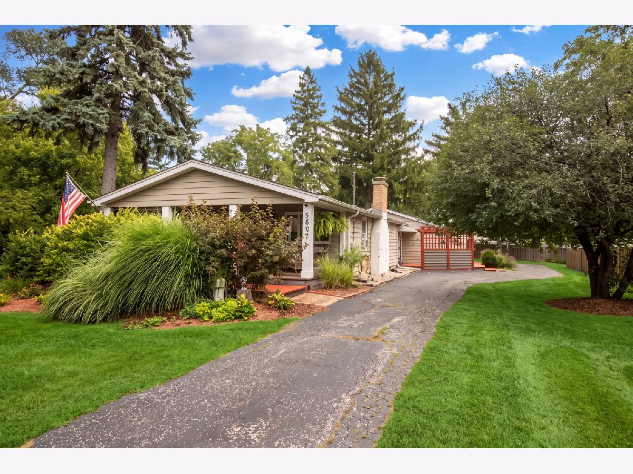
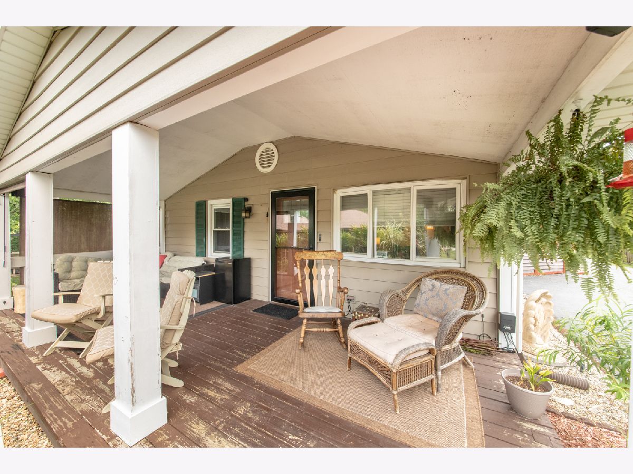
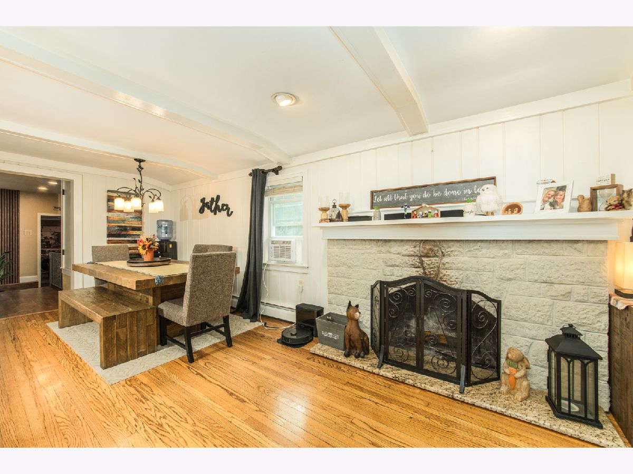
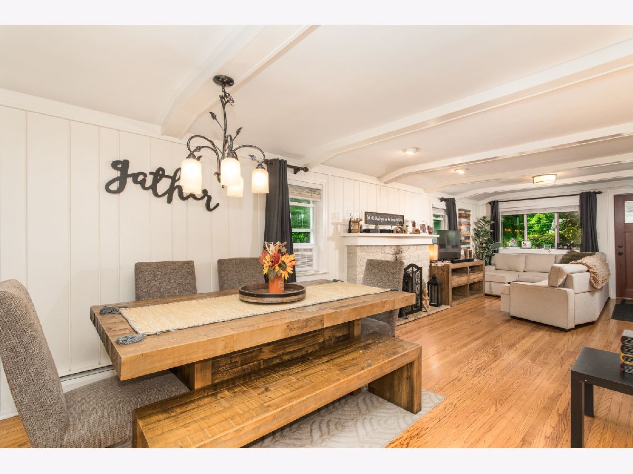
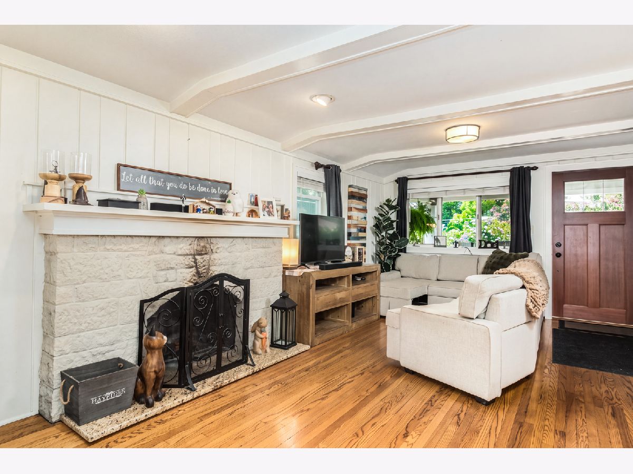
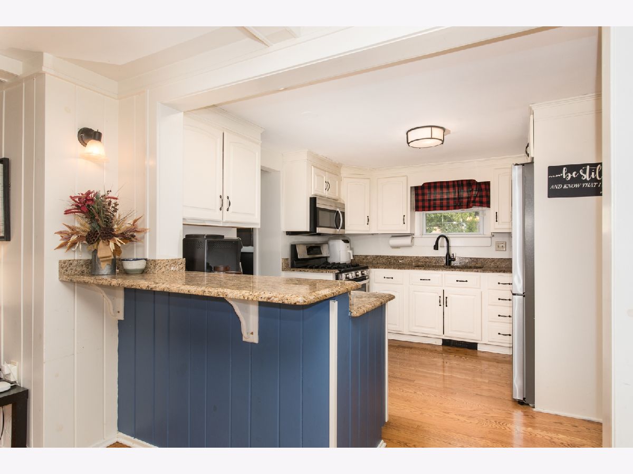
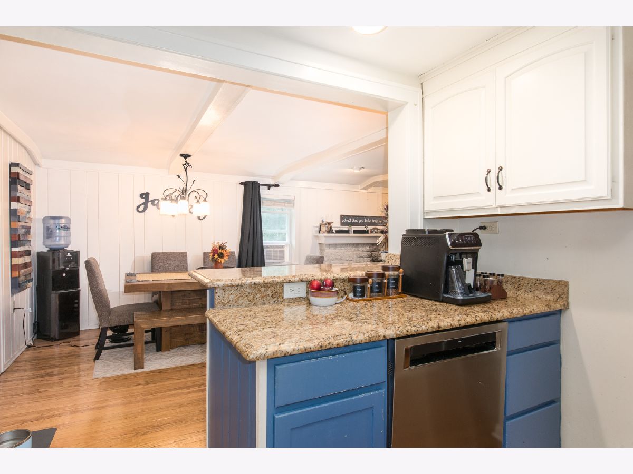
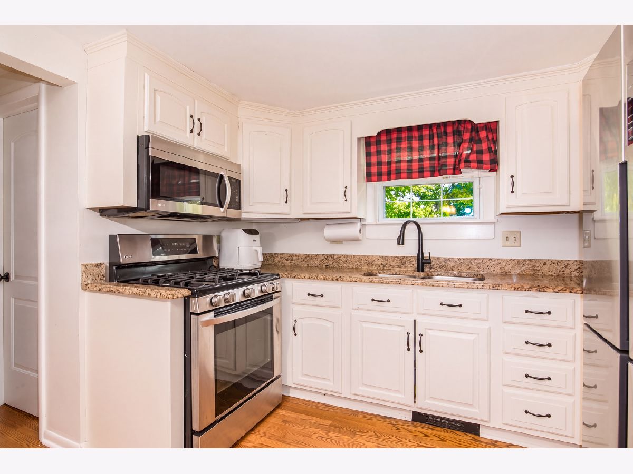
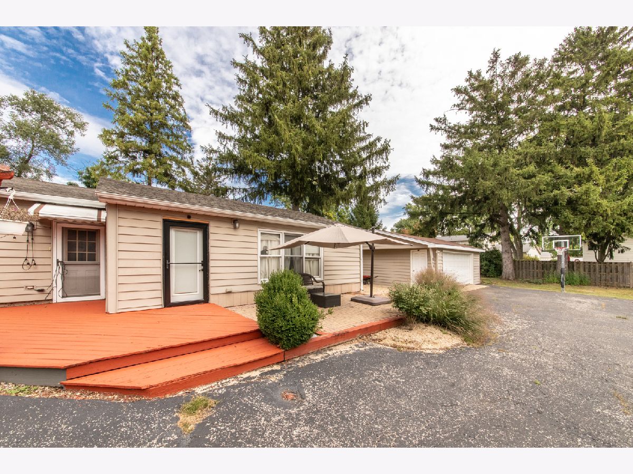
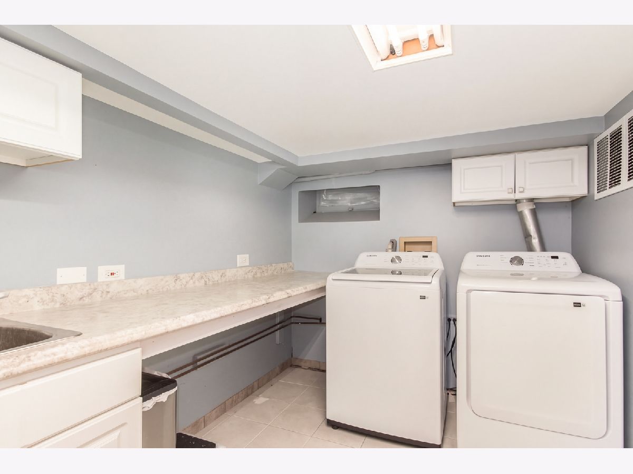
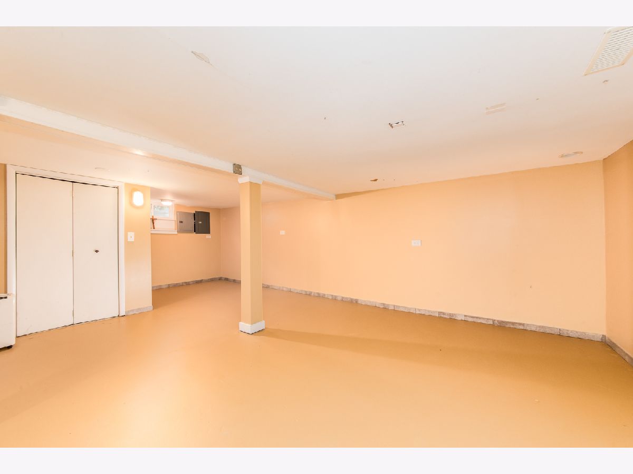
This delightful 100-year-old cottage sits on a spacious L-shaped lot and offers something increasingly rare: two genuinely distinct living spaces under one roof. The main house welcomes you with an open, easy flow between the cozy living room - anchored by a full masonry fireplace - and a well-planned kitchen that adjoins the dining area. Granite counters and stainless appliances give the kitchen real style, while generous workspace and a bar-height counter make it a natural gathering spot for cooking and entertaining alike. The family room and primary suite addition function almost like a private wing, with its own entrance, deck, and patio - ideal for guests, multigenerational living, or simply extra breathing room. A stylishly updated bathroom and a coat closet round out this section. Step outside to a deep front porch overlooking the yard, offering a peaceful, private spot to unwind. The finished basement adds great additonal space - perfect for kids' play area, storage, or extra living room. Tucked into a wonderful neighborhood, this home puts you a short trip from downtown Downers Grove and an easy walk to Barth Pond and O'Neill Middle School. Central air in addition and window units in original part of home.
Property Specifics
| Single Family | |
| — | |
| — | |
| — | |
| — | |
| — | |
| No | |
| 0.46 |
| — | |
| — | |
| 0 / Not Applicable | |
| — | |
| — | |
| — | |
| 12762176 | |
| 0917205046 |
Nearby Schools
| NAME: | DISTRICT: | DISTANCE: | |
|---|---|---|---|
|
Grade School
Fairmount Elementary School |
58 | — | |
|
Middle School
O Neill Middle School |
58 | Not in DB | |
|
High School
South High School |
99 | Not in DB | |






Room Specifics
Total Bedrooms: 3
Bedrooms Above Ground: 3
Bedrooms Below Ground: 0
Dimensions: —
Floor Type: —
Dimensions: —
Floor Type: —
Full Bathrooms: 2
Bathroom Amenities: —
Bathroom in Basement: 0
Rooms: —
Basement Description: —
Other Specifics
| 2 | |
| — | |
| — | |
| — | |
| — | |
| 64x261x139x36x75x225 | |
| — | |
| — | |
| — | |
| — | |
| Not in DB | |
| — | |
| — | |
| — | |
| — |
Contact Agent
Nearby Similar Homes
Nearby Sold Comparables

Contact Agent
Listing Provided By
Platinum Partners Realtors
