

5807 Forest Hills Road, Rockford, Illinois 61114


$325,000
|
For Sale
|
|
| Status: | Active |
| Sqft: | 1,736 |
| Cost/Sqft: | $187 |
| Beds: | 4 |
| Baths: | 1 |
| Year Built: | 1930 |
| Property Taxes: | $5,227 |
| Days On Market: | 439 |
| Lot Size: | 1,60 |
Description
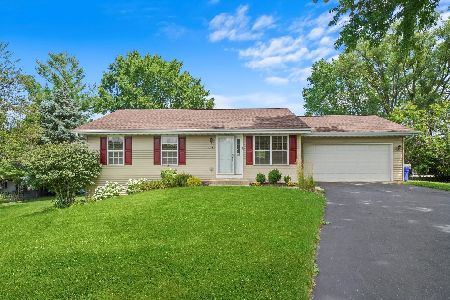
1.7 Acres | 2 PINs | Zoned Residential + Commercial. Unlock the potential of this versatile property featuring two PINs with mixed zoning - one zoned Residential/Commercial and the other Residential Multi-Purpose. Whether you're looking to live, work, invest, or redevelop, this property provides unmatched flexibility and space to bring your vision to life. The existing 3-bedroom, 1-bath home has plenty of potential but needs updating - perfect for a fix-and-flip, rental, or owner-occupant willing to build equity. With 1.7 acres total, there's room for expansion, additional structures, or reimagining the site to fit your goals. Ideal for: Small business owners seeking a live/work setup, Investors exploring multi-unit or rental opportunities, Developers looking for land with flexible zoning, Small business owners seeking a live/work setup, Investors exploring multi-unit or rental opportunities, Developers looking for land with flexible zoning in a growing area, this property combines accessibility with long-term upside. Bring your ideas - properties like this don't come along often!
Property Specifics
| Single Family | |
| — | |
| — | |
| 1930 | |
| Unfinished, Cellar, Partial | |
| Vinyl Siding | |
| — | |
| — | |
| No | |
| 1.6 |
| Winnebago | |
| — | |
| — / Not Applicable | |
| None | |
| Public | |
| Public Sewer | |
| Central Air | |
| Natural Gas | |
| 12454658 | |
| 1207226002 |
Nearby Schools
| NAME: | DISTRICT: | DISTANCE: | |
|---|---|---|---|
|
Grade School
Clifford P Carlson Elementary Sc |
205 | — | |
|
Middle School
Eisenhower Middle School |
205 | Not in DB | |
Property History
| DATE: | EVENT: | PRICE: | SOURCE: |
|---|---|---|---|
| 25 Aug, 2025 | Listed for sale | $325,000 | MRED MLS |


Room Specifics
Total Bedrooms: 4
Bedrooms Above Ground: 4
Bedrooms Below Ground: 0
Dimensions: 10X15
Floor Type: —
Dimensions: 10X11
Floor Type: —
Dimensions: 16X13
Floor Type: —
Dimensions: 13X12
Floor Type: —
Full Bathrooms: 1
Bathroom Amenities: —
Bathroom in Basement: 0
Dimensions: 21X13
Floor Type: —
Dimensions: 14X21
Floor Type: —
Rooms: Bonus Room, Enclosed Porch
Name: Bonus Room
Dimensions: 10X27
Floor Type: —
Name: Enclosed Porch
Dimensions: 17X9
Floor Type: —
Other Specifics
| 2 | |
| — | |
| Detached, Garage | |
| — | |
| — | |
| — | |
| — | |
| — | |
| 194x452.6x252.6x43x211.12 | |
| — | |
| None | |
| — | |
| — | |
| Not in DB | |
| — | |
| — | |
| — |
Tax History
| Year | Property Taxes |
|---|---|
| 2025 | $5,227 |
Contact Agent
Nearby Similar Homes
Nearby Sold Comparables



Contact Agent
Listing Provided By
Keller Williams North Shore West
