

803 River Lane, Loves Park, Illinois 61111


$209,000
|
For Sale
|
|
| Status: | Pending |
| Sqft: | 1,310 |
| Cost/Sqft: | $160 |
| Beds: | 3 |
| Baths: | 1 |
| Year Built: | 1933 |
| Property Taxes: | $3,873 |
| Days On Market: | 22 |
| Lot Size: | 0,18 |
Description
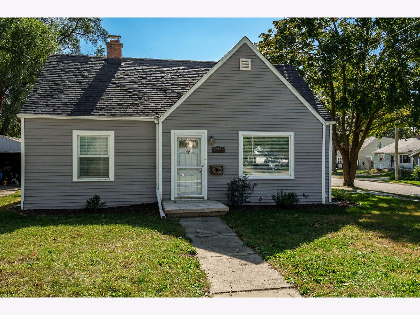
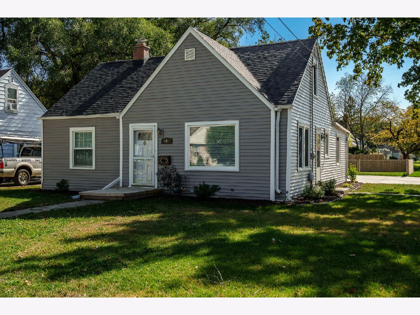
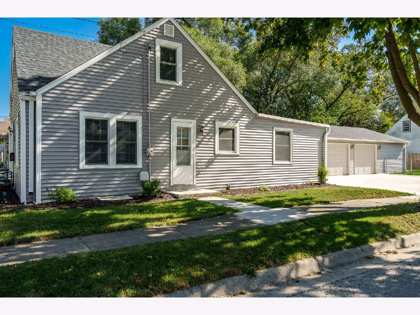
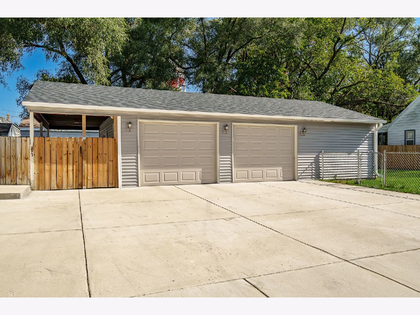
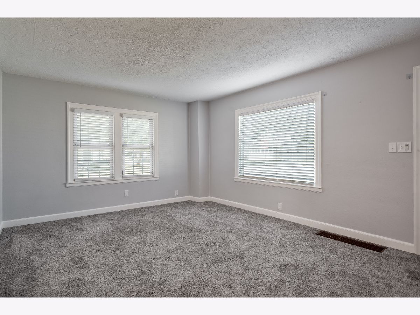
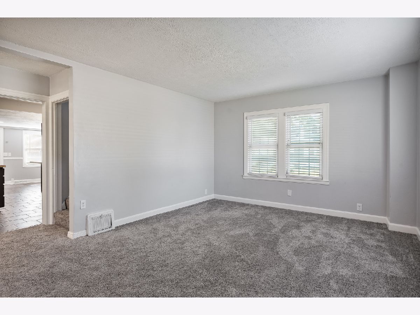
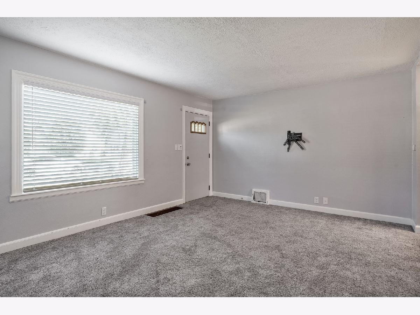
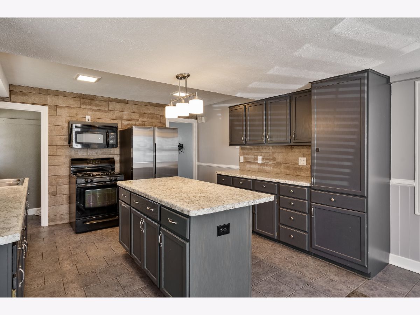
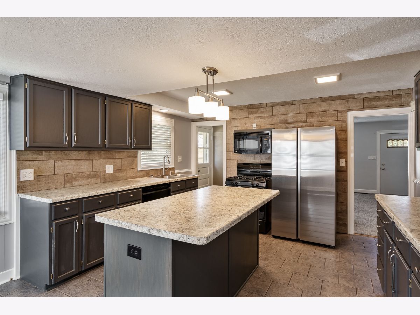
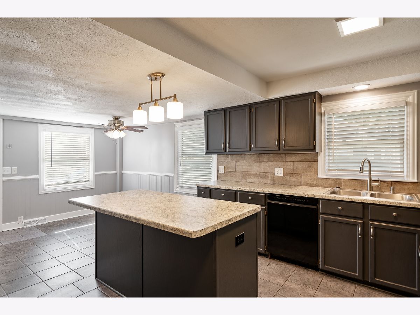
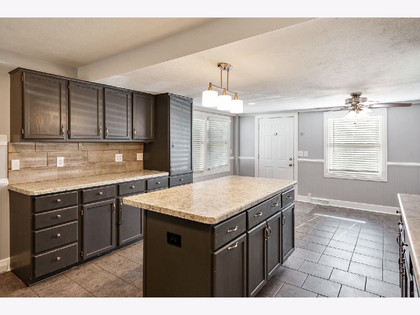
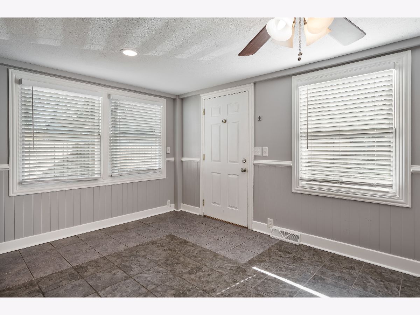
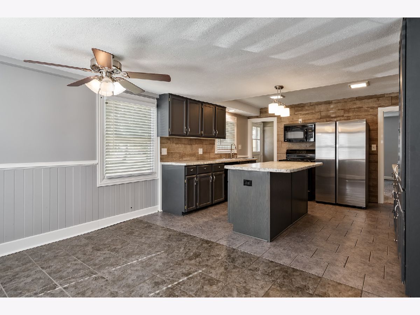
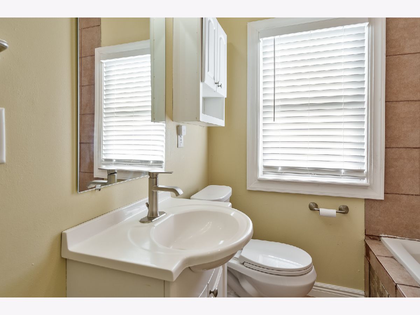
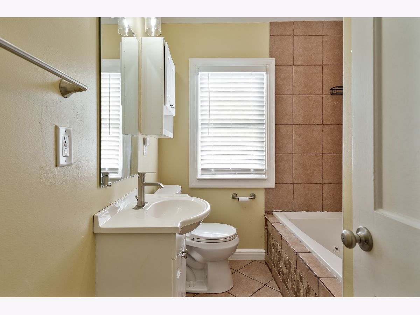
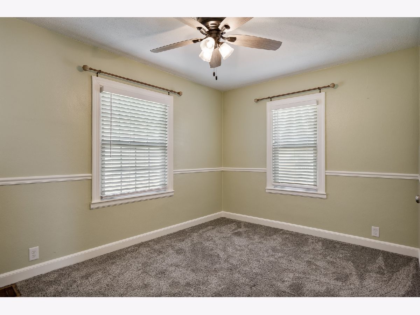
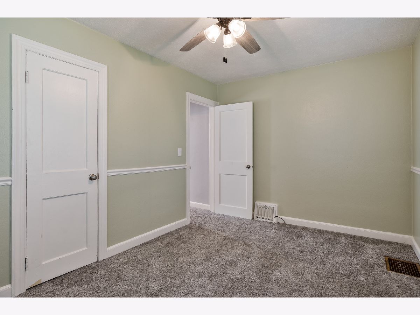
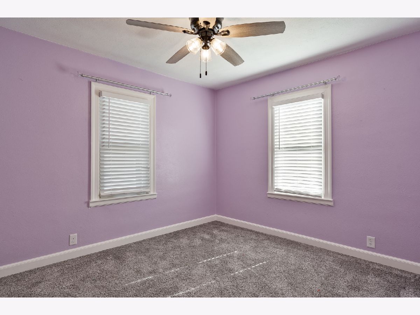
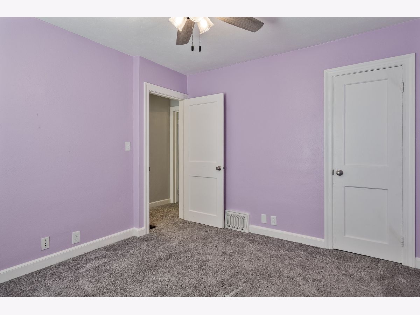
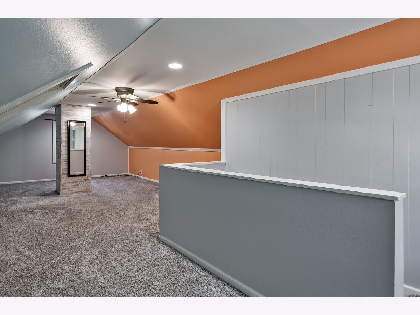
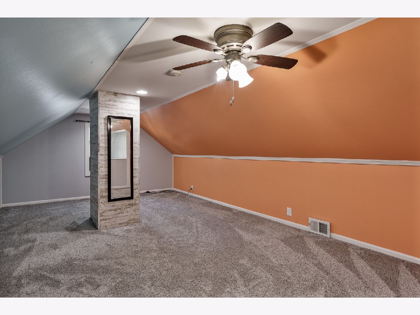
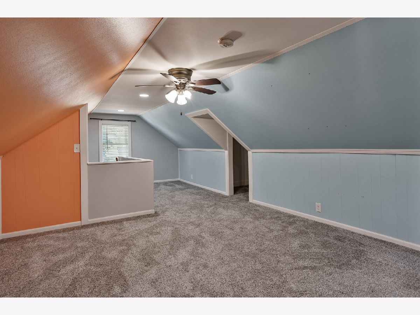
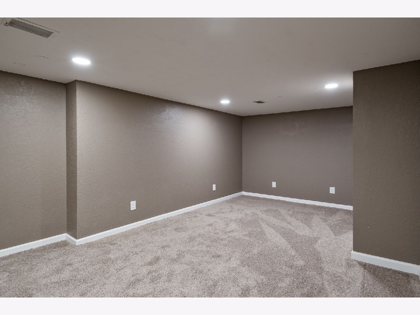
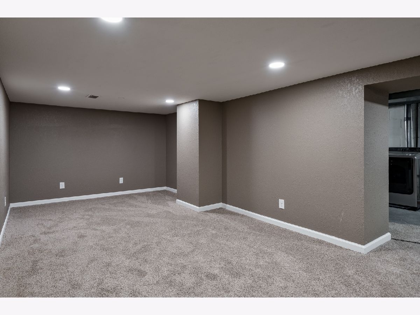
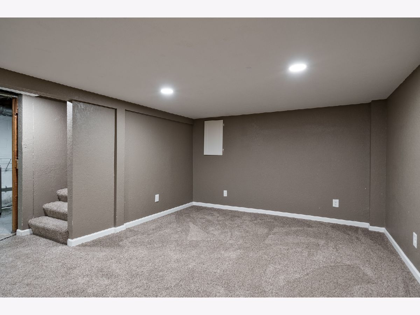
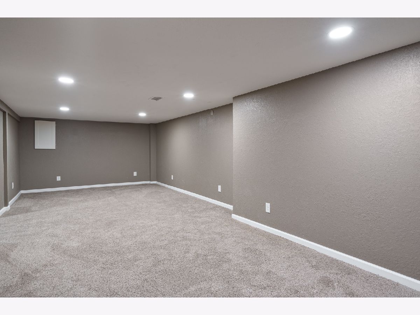
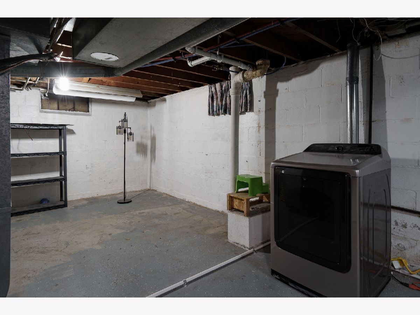
Welcome home to this beautifully updated 3 bedroom, 1 bath in the Heart of the Park! This property featuring numerous recent improvements throughout! The inviting eat-in kitchen offers a large island, granite countertops, ceramic tile flooring, stainless steel appliances, and new light fixtures-perfect for everyday living and entertaining. The spacious living room provides plenty of room to relax and unwind. The full bathroom features a large tub and shower combination, along with a new toilet, vanity, lighting, and medicine cabinet. The lower level has been refreshed with all-new drywall, fresh paint, new trim, carpet, LED lighting, and insulated walls, offering additional versatile living space. Over the past two years, the entire home has received fresh paint, new blinds, carpet, and updated light fixtures, creating a clean, refreshed feel throughout. Enjoy the outdoor improvements, including a detached 3-car garage, new privacy fence, and new concrete driveway. With numerous updates inside and out, this home is ready for its next owner to move in and make it their own. Don't miss this opportunity to own a thoughtfully updated home with plenty of garage space and room to enjoy!
Property Specifics
| Single Family | |
| — | |
| Ranch | |
| 1933 | |
| Finished, Daylight | |
| Vinyl Siding | |
| Asphalt | |
| — | |
| No | |
| 0.18 |
| Winnebago | |
| — | |
| 0 / Not Applicable | |
| None | |
| Public | |
| Public Sewer | |
| Central Air | |
| Gas | |
| 12786771 | |
| 1207127001 |
Nearby Schools
| NAME: | DISTRICT: | DISTANCE: | |
|---|---|---|---|
|
Grade School
Loves Park Elementary School |
122 | — | |
|
Middle School
Harlem Middle School |
122 | Not in DB | |
|
High School
Harlem High School |
122 | Not in DB | |
Property History
| DATE: | EVENT: | PRICE: | SOURCE: |
|---|---|---|---|
| 21 Oct, 2026 | Under contract | $209,000 | MRED MLS |
| 16 Oct, 2026 | Listed for sale | $209,000 | MRED MLS |
Room Specifics
Total Bedrooms: 3
Bedrooms Above Ground: 3
Bedrooms Below Ground: 0
Dimensions: 14X9
Floor Type: —
Dimensions: 12X11
Floor Type: —
Dimensions: 31X13
Floor Type: —
Full Bathrooms: 1
Bathroom Amenities: —
Bathroom in Basement: 0
Dimensions: 22X14
Floor Type: —
Dimensions: 18X12
Floor Type: —
Rooms: Recreation Room
Name: Recreation Room
Dimensions: 29X12
Floor Type: —
Other Specifics
| 2 | |
| — | |
| Concrete, Garage Owned, Detached, Garage | |
| — | |
| — | |
| — | |
| — | |
| — | |
| 50x150x50x150 | |
| — | |
| Full | |
| 1st Floor Bedroom, 1st Floor Full Bath | |
| Range, Microwave, Dishwasher, Refrigerator, Washer, Dryer | |
| Not in DB | |
| Sidewalks, Street Lights | |
| — | |
| — |
Tax History
| Year | Property Taxes |
|---|---|
| 2026 | $3,873 |
Contact Agent
Nearby Similar Homes

Nearby Sold Comparables





Contact Agent
Listing Provided By
Berkshire Hathaway HomeServices Crosby Starck Real
