

6144 Nickerson Avenue, Norwood Park, Chicago, Illinois 60631


$1,475,000
|
For Sale
|
|
| Status: | Active |
| Sqft: | 4,219 |
| Cost/Sqft: | $350 |
| Beds: | 6 |
| Baths: | 4 |
| Year Built: | 2026 |
| Property Taxes: | $18,826 |
| Lot Size: | 0,00 |
Description
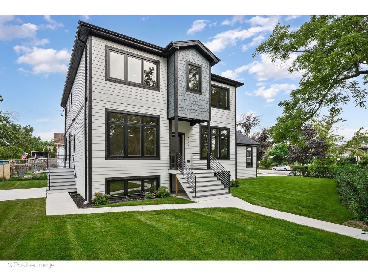
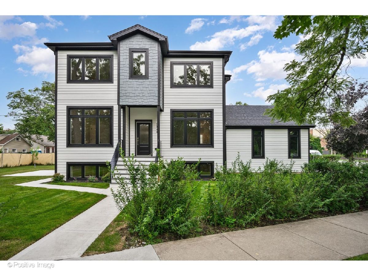
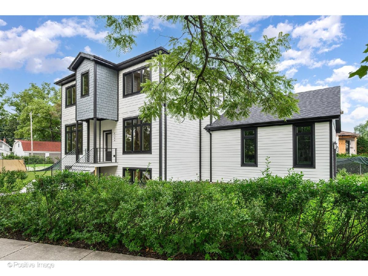
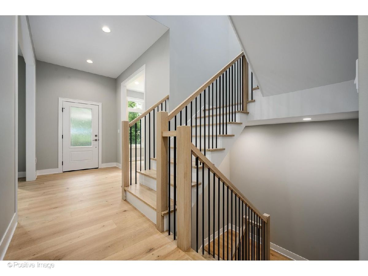
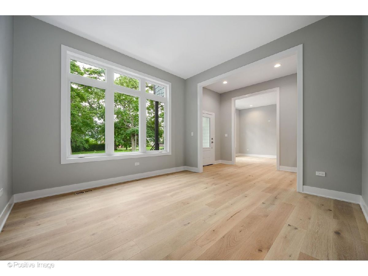
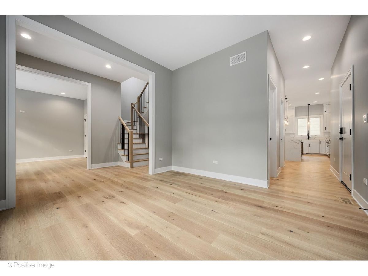
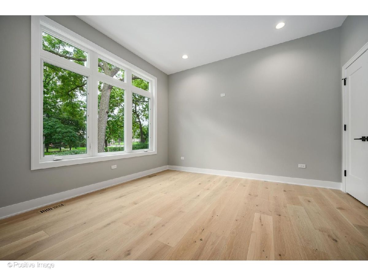
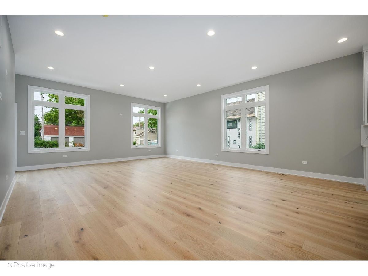
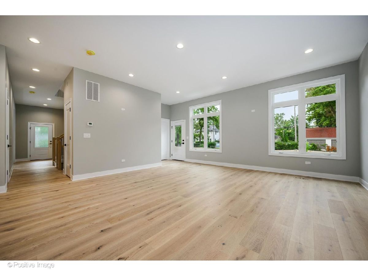
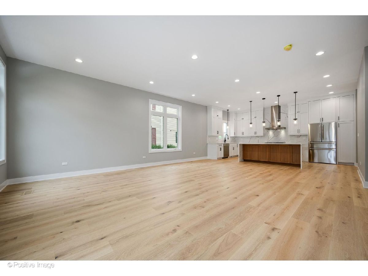
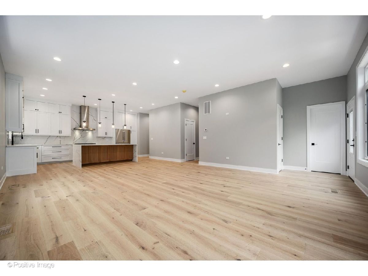
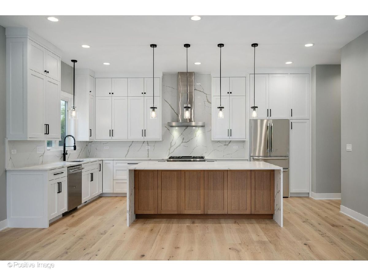
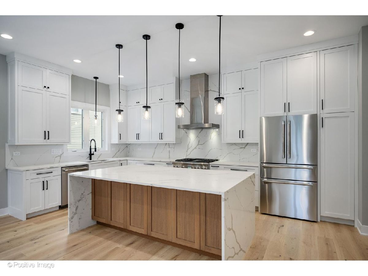
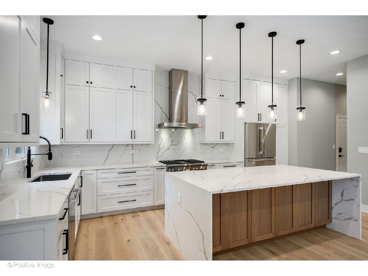
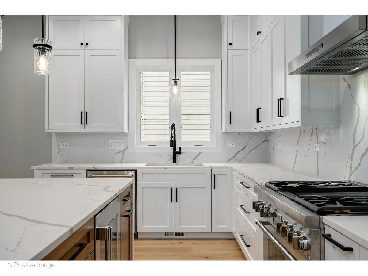
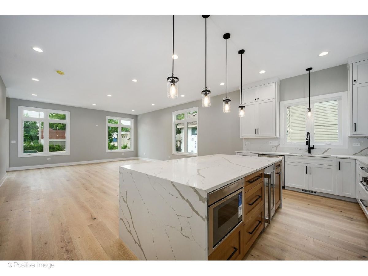
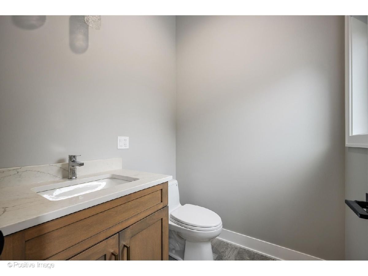
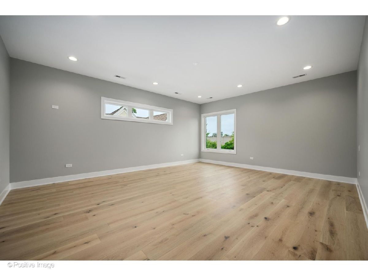
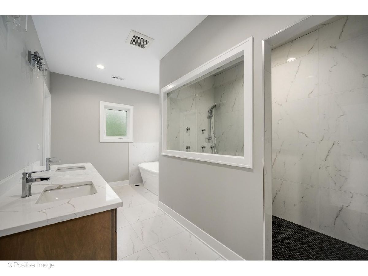
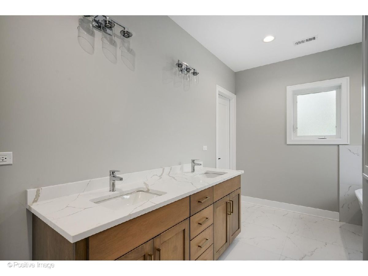
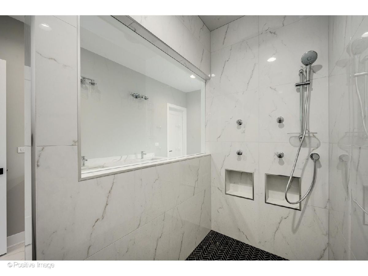
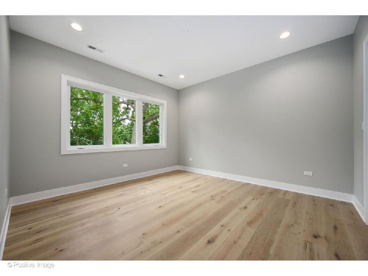
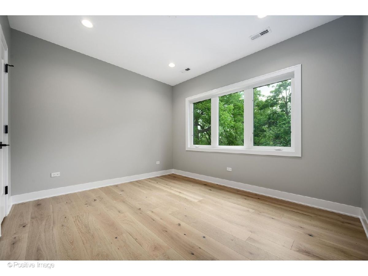
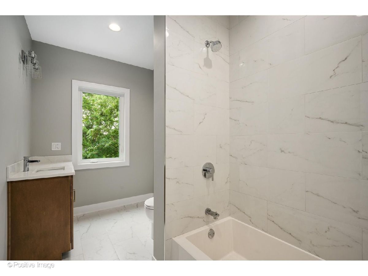
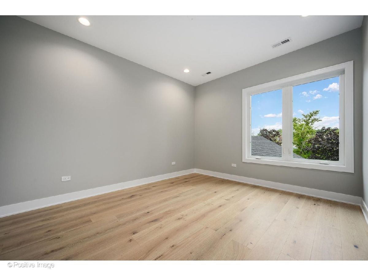
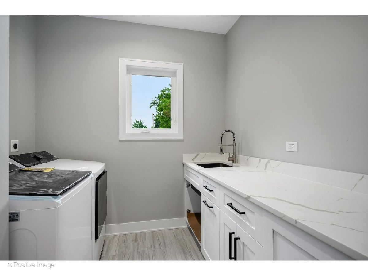
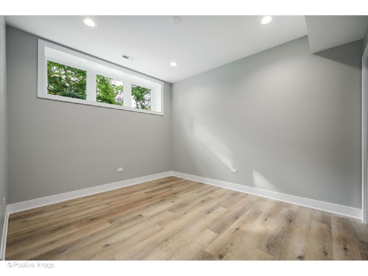
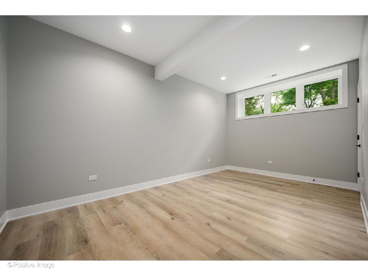
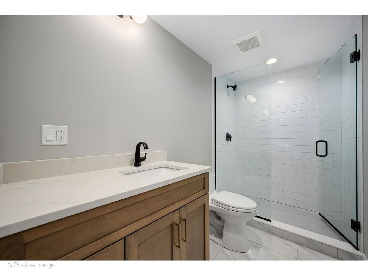
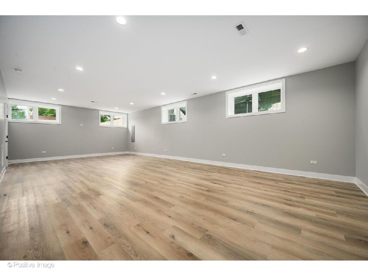
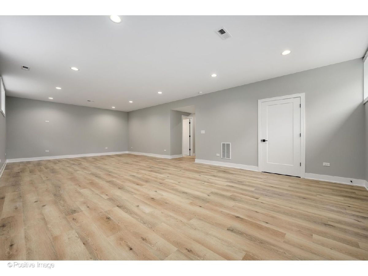
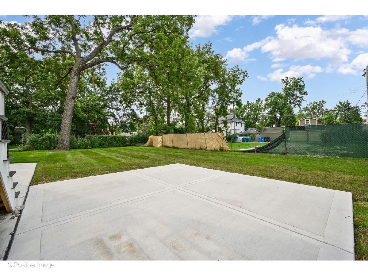
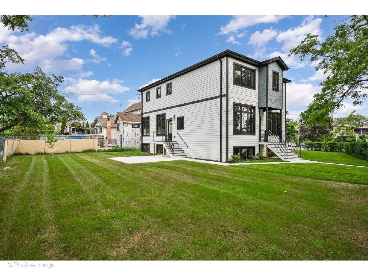
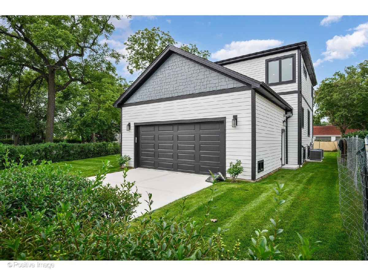
Exceptional new construction in Old Norwood Park, set on a large corner lot with an expansive yard rarely found in the city. Offering 4,219 square feet of beautifully finished living space, this thoughtfully designed home features six bedrooms, three full bathrooms, a powder room, and a seamless balance of sophistication and everyday functionality. A gracious foyer welcomes you into the home, while soaring ceilings and oversized windows fill the main level with natural light. The open-concept kitchen and family room create an inviting centerpiece for daily living and entertaining. The kitchen is appointed with a complete Thermador appliance package, quartz countertops and backsplash, floor-to-ceiling cabinetry, a waterfall island, beverage center, and walk-in pantry. The upper level offers four spacious bedrooms, including a luxurious primary suite with a walk-in closet and spa-inspired bathroom featuring an oversized shower with body sprays and a rainfall showerhead, a separate soaking tub, double vanity, and private water closet. A generously sized laundry room with an LG washer and dryer, utility sink, cabinetry, and counter space adds convenience to the bedroom level. The finished lower level expands the home with a large recreation room, two additional bedrooms, a full bathroom, wet-bar hookups, and durable wood-grain flooring ideal for guests, a fitness room, or a home office. Outside, enjoy a rear deck and patio, mature landscaping, and a substantial open yard with ample room for a pool. Additional features include hardwood flooring throughout the main and upper levels, an AprilAire whole-house air purification system, a full Hardie Board exterior, and an attached 2.5-car garage with 12-foot ceilings, an EV-ready outlet, a gas line for a future heater, and plumbing for a dog-wash station. Located just two blocks from the Norwood Park Metra and minutes from Edison Park's restaurants, shopping, parks, and neighborhood conveniences. An adjacent parcel is also available for purchase separately, presenting an exceptionally rare opportunity.
Property Specifics
| Single Family | |
| — | |
| — | |
| 2026 | |
| — | |
| — | |
| No | |
| — |
| Cook | |
| — | |
| 0 / Not Applicable | |
| — | |
| — | |
| — | |
| 12735782 | |
| 13061140250000 |
Nearby Schools
| NAME: | DISTRICT: | DISTANCE: | |
|---|---|---|---|
|
Grade School
Norwood Park Elementary School |
299 | — | |
|
Middle School
Norwood Park Elementary School |
299 | Not in DB | |
|
High School
Taft High School |
299 | Not in DB | |
Room Specifics
Total Bedrooms: 6
Bedrooms Above Ground: 6
Bedrooms Below Ground: 0
Dimensions: —
Floor Type: —
Dimensions: —
Floor Type: —
Dimensions: —
Floor Type: —
Dimensions: —
Floor Type: —
Dimensions: —
Floor Type: —
Full Bathrooms: 4
Bathroom Amenities: Separate Shower,Double Sink,Full Body Spray Shower,Soaking Tub
Bathroom in Basement: 1
Rooms: —
Basement Description: —
Other Specifics
| 2.5 | |
| — | |
| — | |
| — | |
| — | |
| 50 x 133.86 x 100.04 x 123 | |
| — | |
| — | |
| — | |
| — | |
| Not in DB | |
| — | |
| — | |
| — | |
| — |
Contact Agent
Nearby Similar Homes
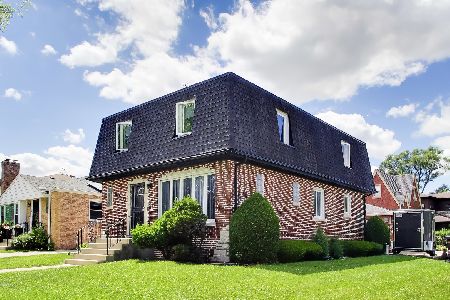


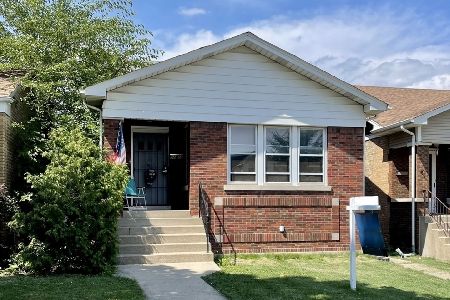
Nearby Sold Comparables
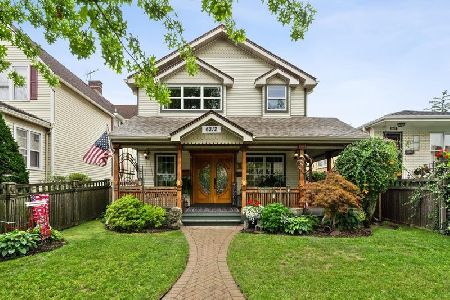

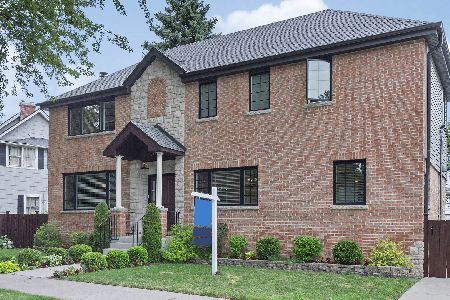
Contact Agent
Listing Provided By
@properties Christie's International Real Estate
