

5825 63rd Place, Clearing, Chicago, Illinois 60638


$325,000
|
For Sale
|
|
| Status: | New |
| Sqft: | 1,668 |
| Cost/Sqft: | $195 |
| Beds: | 2 |
| Baths: | 1 |
| Year Built: | 1956 |
| Property Taxes: | $3,401 |
| Lot Size: | 0,00 |
Description
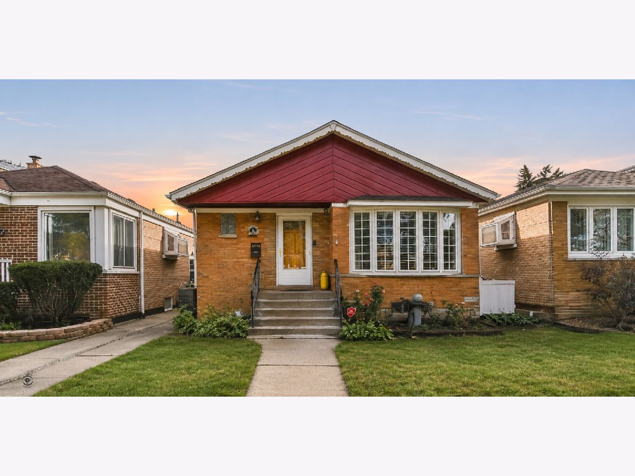
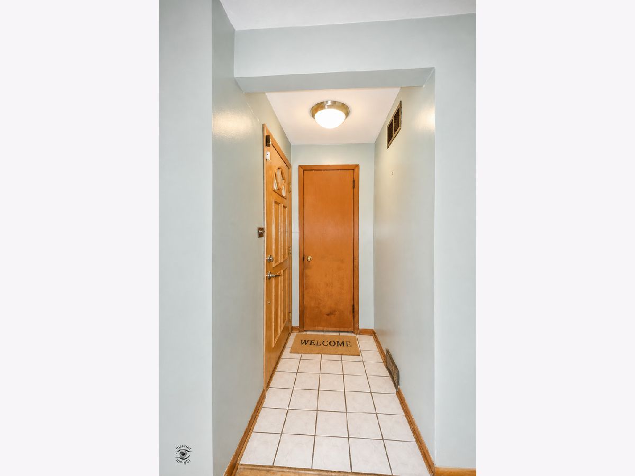
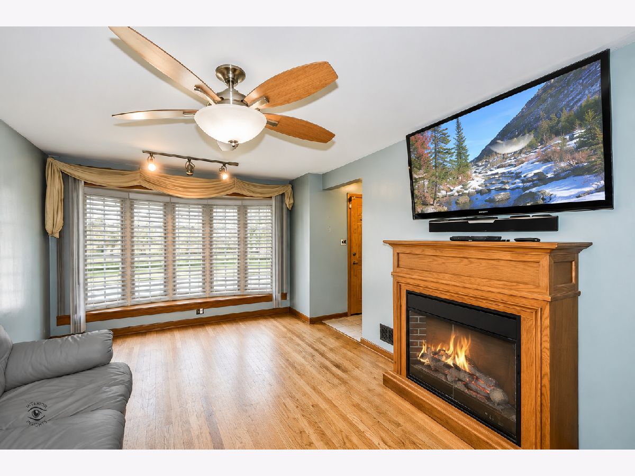
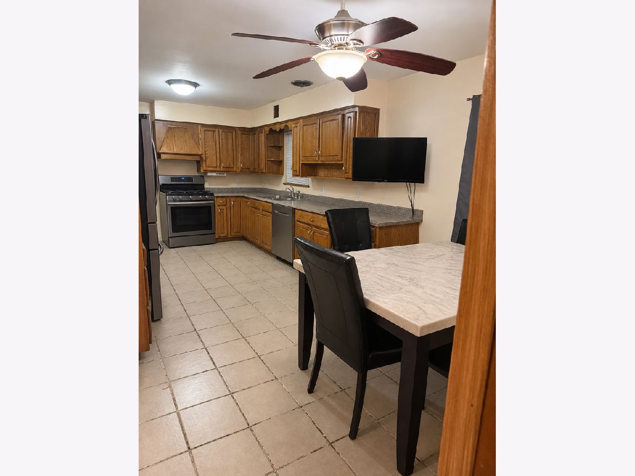
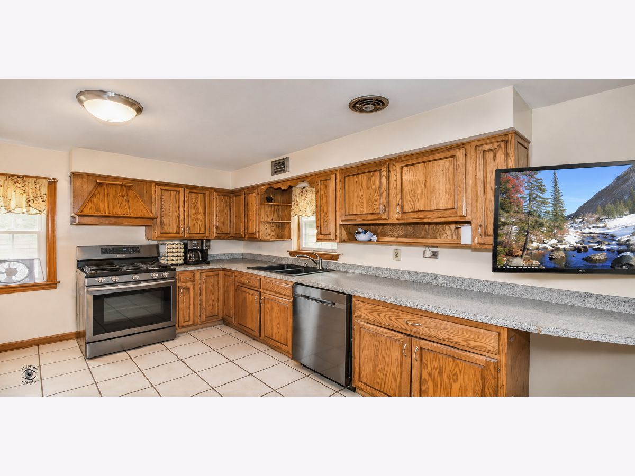
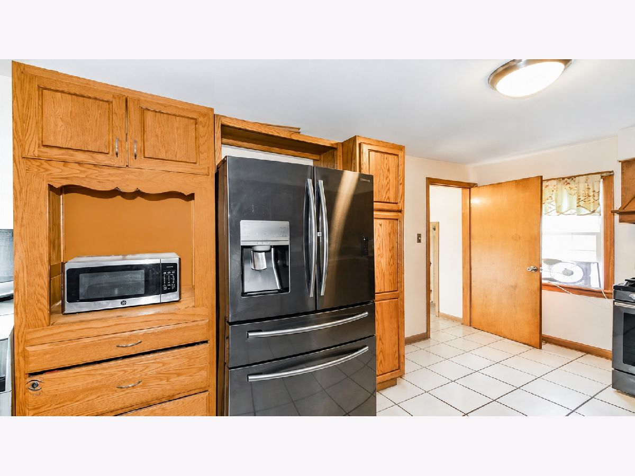
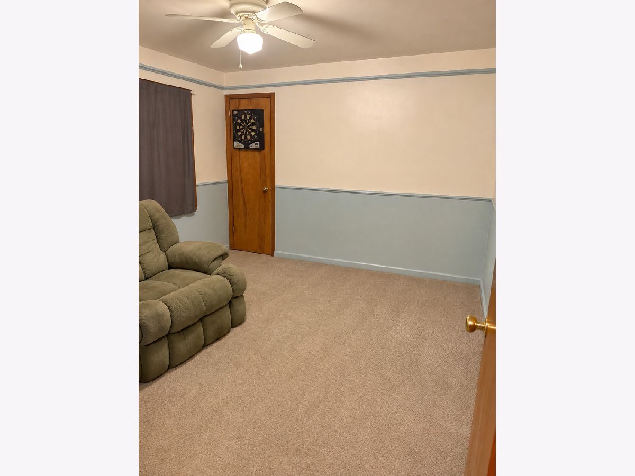
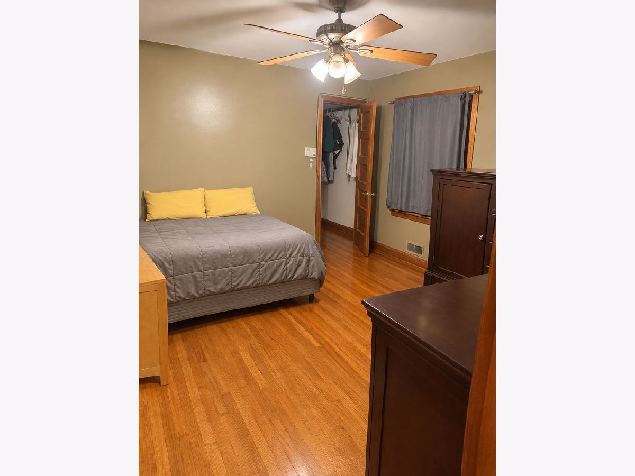
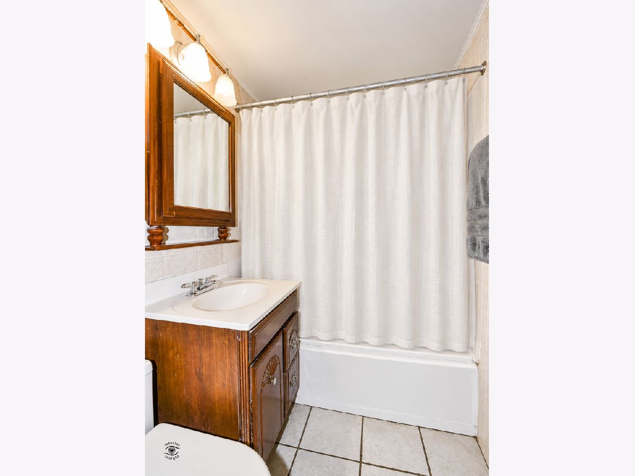
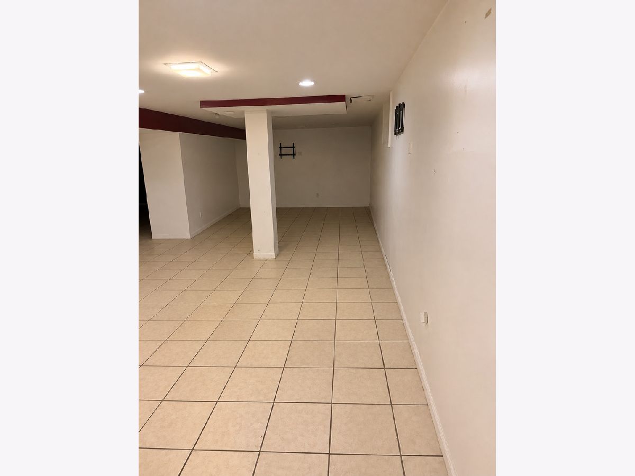
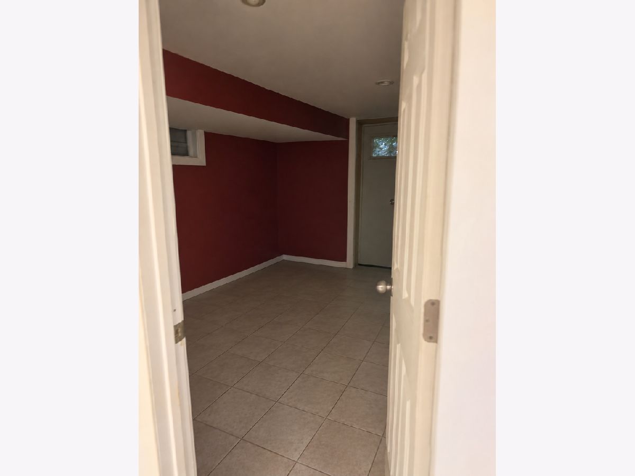
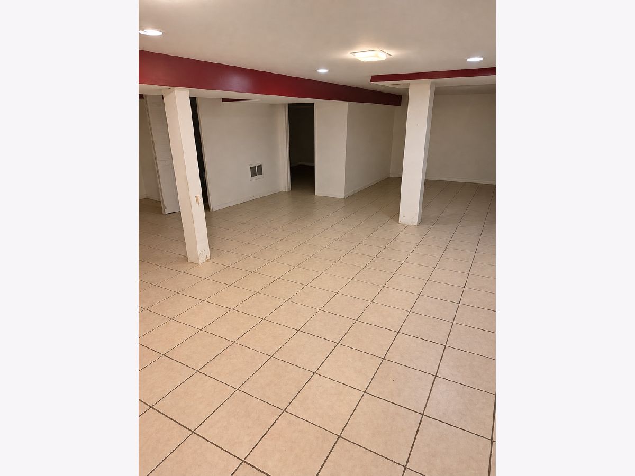
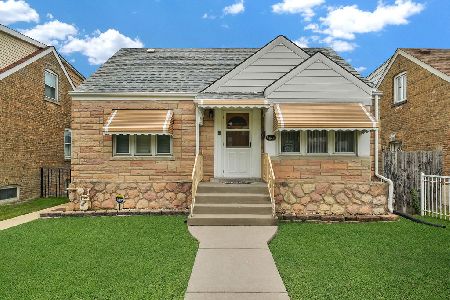
3 Bedrooms | 1 Bathroom | 1,668 Sq. Ft. | Finished Basement | 2.5-Car Garage. Discover the potential of this charming brick raised ranch located in Chicago's desirable Clearing neighborhood! Offering a solid foundation, functional layout, and plenty of possibilities, this home is a great opportunity for buyers looking to add their personal touch. Step inside to find hardwood floors, a spacious living room, and an eat-in kitchen. The finished basement provides additional living space, ideal for entertaining, a recreation area, or creating a comfortable retreat. The home features several improvements over the years, including the furnace, central air conditioning, water heater, doors, windows, and appliances. Outdoor Space: Enjoy a spacious backyard with room for outdoor activities, entertaining, or gardening. A 2.5-car garage provides additional parking and storage. Convenient Location: Situated near shopping, dining, parks, entertainment, and transportation. Opportunity Awaits! Bring your vision and explore the possibilities this Clearing home has to offer! Schedule your private showing today! MOTIVATED SELLER, It will go fast!!!
Property Specifics
| Single Family | |
| — | |
| — | |
| 1956 | |
| Finished, Full | |
| Brick | |
| — | |
| — | |
| No | |
| — |
| Cook | |
| — | |
| — / Not Applicable | |
| None | |
| Lake Michigan | |
| Public Sewer | |
| Central Air | |
| Gas | |
| No | |
| 12797511 | |
| 19202050120000 |
Some photos of this home have been virtually staged.
Room Specifics
Total Bedrooms: 3
Bedrooms Above Ground: 2
Bedrooms Below Ground: 1
Dimensions: 11X12
Floor Type: Hardwood
Dimensions: 11X12
Floor Type: Carpet
Dimensions: 10X11
Floor Type: Ceramic Tile
Full Bathrooms: 1
Bathroom Amenities: —
Bathroom in Basement: 1
Dimensions: 11X9
Floor Type: Ceramic Tile
Dimensions: 11X11
Floor Type: Ceramic Tile
Dimensions: 15X10
Floor Type: —
Dimensions: 11X18
Floor Type: Hardwood
Dimensions: 22X32
Floor Type: Ceramic Tile
Rooms: No additional rooms
Other Specifics
| 2 | |
| — | |
| Garage Door Opener, Garage Owned, Detached, Garage | |
| — | |
| — | |
| — | |
| — | |
| — | |
| 30X125 | |
| — | |
| None | |
| — | |
| Dishwasher | |
| Not in DB | |
| — | |
| — | |
| — |
Contact Agent
Nearby Similar Homes
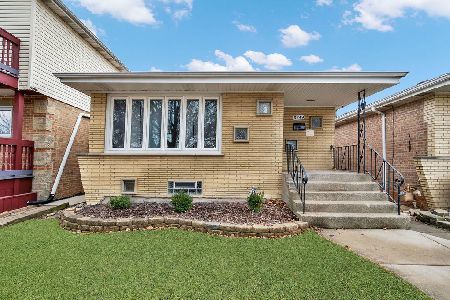
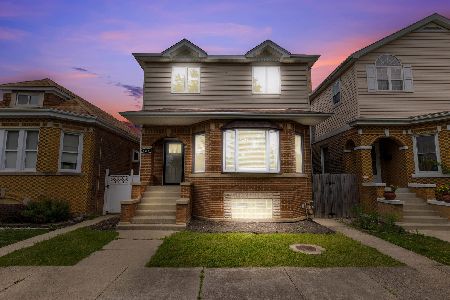
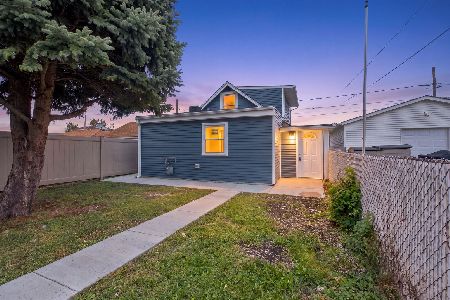

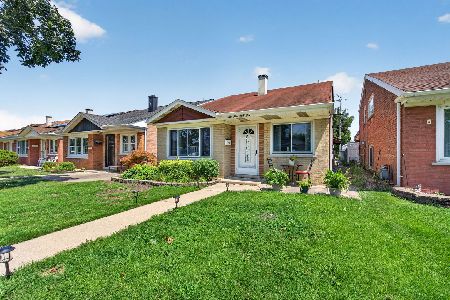
Nearby Sold Comparables



Contact Agent
Listing Provided By
RE/MAX Mi Casa
