

592 Red Tail Lane, Yorkville, Illinois 60560


$400,000
|
For Sale
|
|
| Status: | Active |
| Sqft: | 1,715 |
| Cost/Sqft: | $233 |
| Beds: | 3 |
| Baths: | 3 |
| Year Built: | 2001 |
| Property Taxes: | $7,800 |
| Lot Size: | 0,31 |
Description
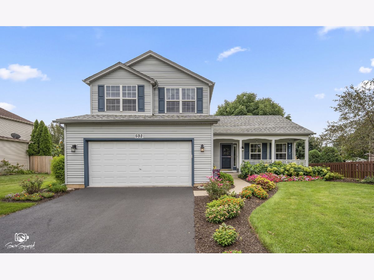
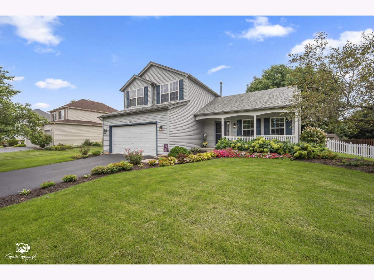
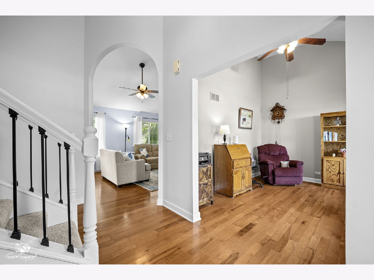
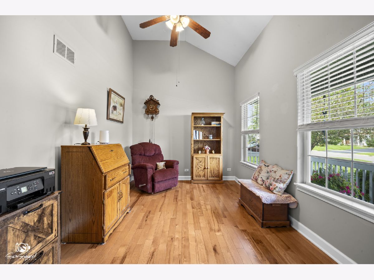
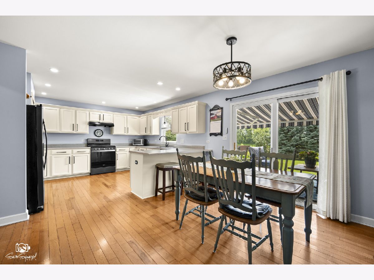
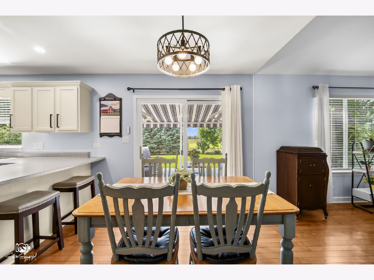
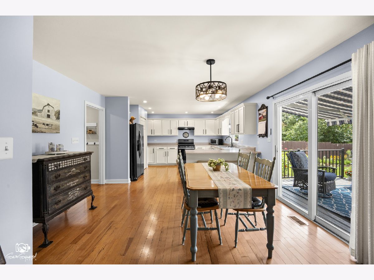
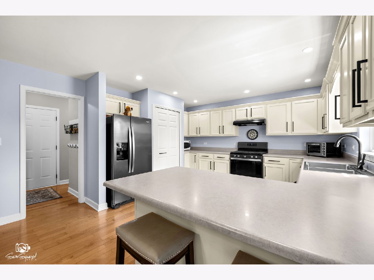
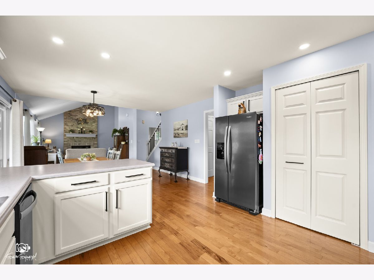
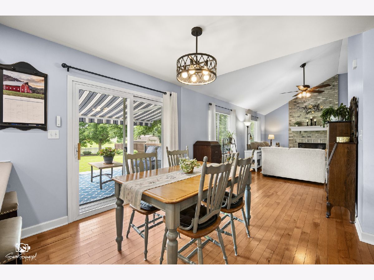
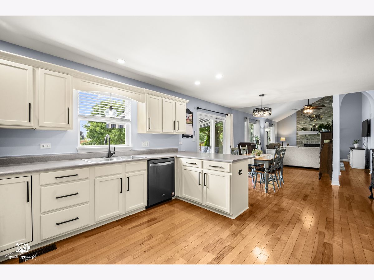
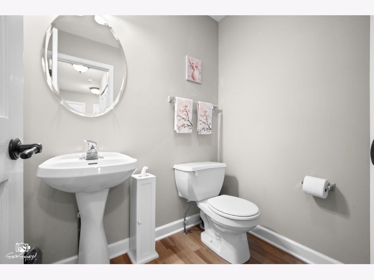
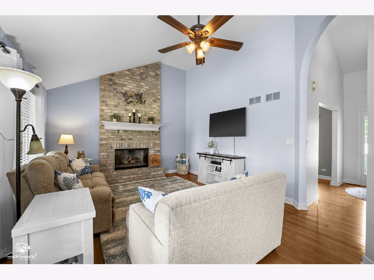
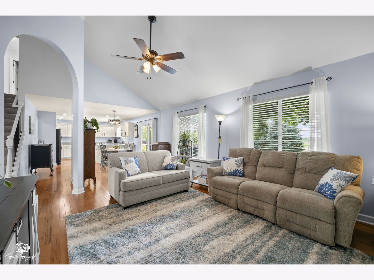
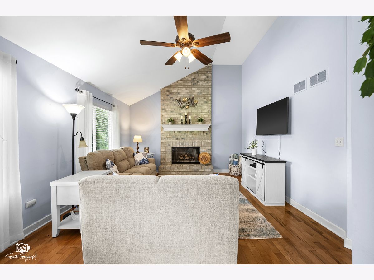
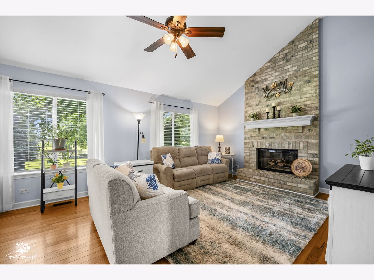
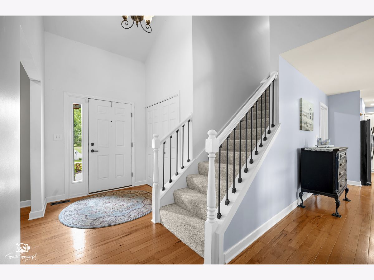
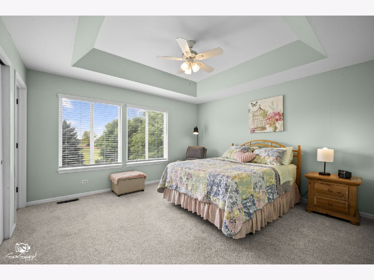
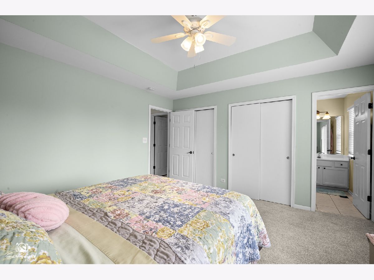
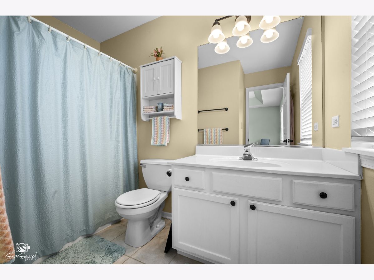
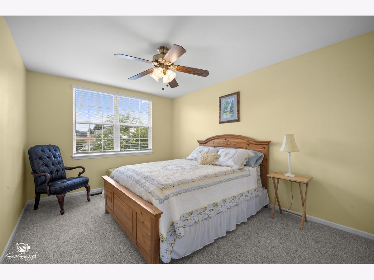
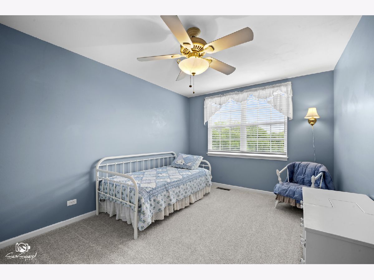
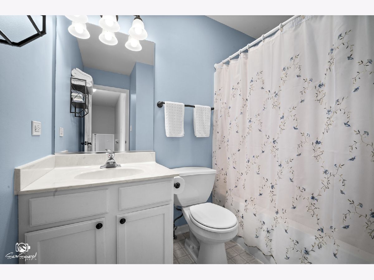
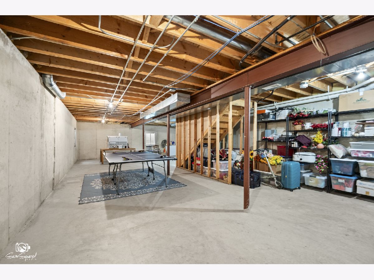
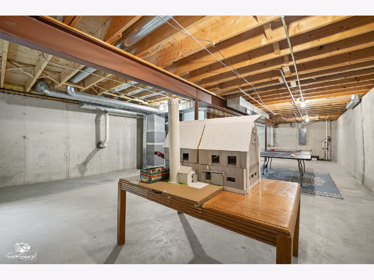
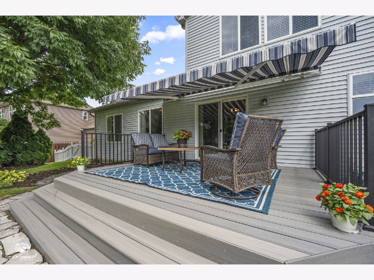
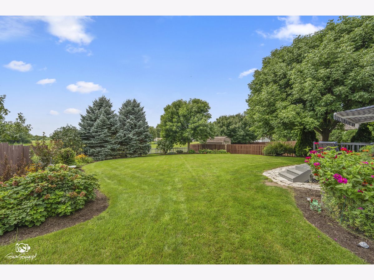
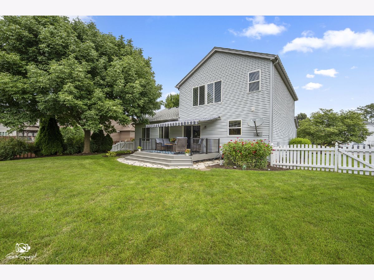
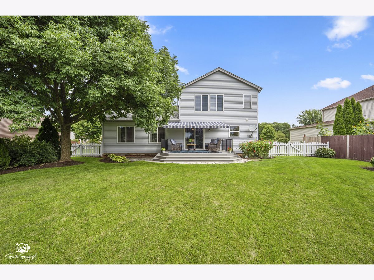
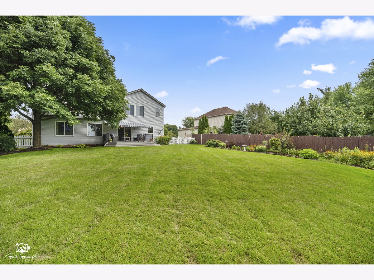
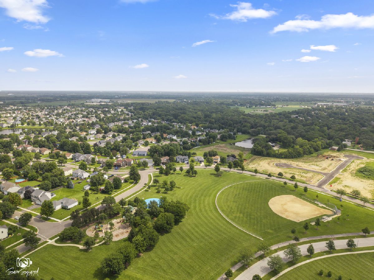
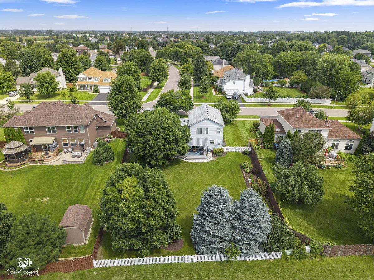
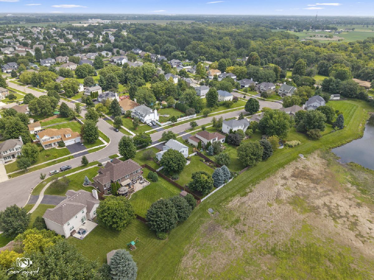
Welcome to your new home! This meticulously maintained two story home rests on a sprawling backyard that offers well-positioned floral gardens. It is as if Monet painted right onto nature's canvas. Inside the front entry, you will be greeted by a grand foyer with a den to your right. The den could have a multitude of uses from an office, a guest space, or a play area. Then, pass through the gorgeous arch design element in the foyer that then leads into the kitchen and family room spaces. The chef's kitchen is on trend, boasting creamy white cabinetry, hard surface countertops, and a peninsula bar with a dedicated breakfast area for a tailor-made table. The kitchen overlooks the family room, leaving the entire south/west facing side of the house drenched in natural light. The family room features a beautiful fireplace and vaulted ceilings. Heading past the kitchen on the lower level is a laundry closet, half bathroom, and an oversized broom/supply area with plenty of functional storage space. As you walk up the stairs in the main foyer, you have 3 well-appointed bedrooms. There is a generous master suite with a tray ceiling aesthetic. It is a true sanctuary, complete with an ensuite bathroom. The 2 additional bedrooms provide plenty of room for family and guests. The basement level is unfinished so you can utilize the full length of the house to create recreational or sleeping spaces. Bring your creative ideas for a media space, recreation area, and/or additional bedroom. You will be happy to park your car in a 2 car garage with plenty of storage space. Step outside to your private backyard oasis- perfect for various gatherings or tranquil mornings. This fenced backyard has an inviting deck and motorized awning on the deck, which provides shade when you need it without sacrificing fresh air. In 2025 the home underwent a kitchen renovation. Other Updates include: Furnace (2019), AIR Conditioner (2019), Refrigerator and Oven (2021), Dishwasher (2021), Garbage Disposal (2015), Roof (2019), Driveway replaced (2024) Driveway sealed (2026), Deck (2024), Sunsetter Motorized Awning (9/2024). This home offers a LIFESTYLE to create cherished memories indoors, outdoors, and in the Yorkville community. 592 Redtail Lane is in close proximity to downtown Yorkville where you enjoy a juicy burger, have a nice Italian meal, go kayaking or tubing down the river, savor delicious ice cream, or baked goods from the hometown bakery. Target, Home Depot, and Costco are within a few minutes. Don't forget to stop by the Italian Soda Shop for a snack or meal after you tour. There are so many ways to live your best life in this community. This is an opportunity to own a home in Cannonball Estates that has it all: timeless design, modern upgrades, and an unforgettable outdoor setting. Schedule your private showing of this remarkable home today.
Property Specifics
| Single Family | |
| — | |
| Traditional | |
| 2001 | |
| 2023 | |
| Unfinished, Full | |
| 978 | |
| Vinyl Siding | |
| Asphalt | |
| — | |
| No | |
| 0.31 |
| Kendall | |
| — | |
| — / Not Applicable | |
| None | |
| Public | |
| Public Sewer | |
| Central Air | |
| Gas | |
| No | |
| 12642830 | |
| 0220401003 |
Nearby Schools
| NAME: | DISTRICT: | DISTANCE: | |
|---|---|---|---|
|
Grade School
Bristol Bay Elementary School |
115 | — | |
|
Middle School
Yorkville Middle School |
115 | Not in DB | |
|
High School
Yorkville High School |
115 | Not in DB | |
Room Specifics
Total Bedrooms: 3
Bedrooms Above Ground: 3
Bedrooms Below Ground: 0
Dimensions: 13X13
Floor Type: Carpet
Dimensions: 14X10
Floor Type: Carpet
Dimensions: 14X10
Floor Type: Carpet
Full Bathrooms: 3
Bathroom Amenities: —
Bathroom in Basement: 0
Dimensions: 22X13
Floor Type: Hardwood
Features: Eating Area-Breakfast Bar, Eating Area-Table Space, Island, Pantry-Closet, Updated Kitchen
Dimensions: 22X14
Floor Type: Hardwood
Rooms: Den
Name: Den
Dimensions: 12X13
Floor Type: Hardwood
Other Specifics
| 2 | |
| Concrete Perimeter | |
| Asphalt, Garage Door Opener, Garage Owned, Attached, Garage | |
| Gas Dryer Hookup, In Unit, Laundry Closet | |
| — | |
| Deck | |
| None | |
| — | |
| Backs to Open Grnd | |
| 93x157 | |
| Unfinished | |
| Full, Shower Only | |
| Vaulted Ceiling(s) | |
| Range, Dishwasher, Refrigerator, Washer, Dryer, Disposal, Stainless Steel Appliance(s) | |
| Not in DB | |
| Park, Curbs, Sidewalks, Street Paved | |
| — | |
| Gas Log |
Contact Agent
Nearby Similar Homes
Nearby Sold Comparables


Contact Agent
Listing Provided By
Coldwell Banker Real Estate Group
