

5942 Denbury Lane, Loves Park, Illinois 61111


$354,900
|
For Sale
|
|
| Status: | Active |
| Sqft: | 2,466 |
| Cost/Sqft: | $144 |
| Beds: | 4 |
| Baths: | 3 |
| Year Built: | 2000 |
| Property Taxes: | $7,310 |
| Days On Market: | 25 |
| Lot Size: | 0,50 |
Description
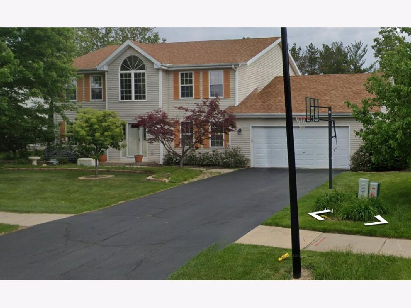
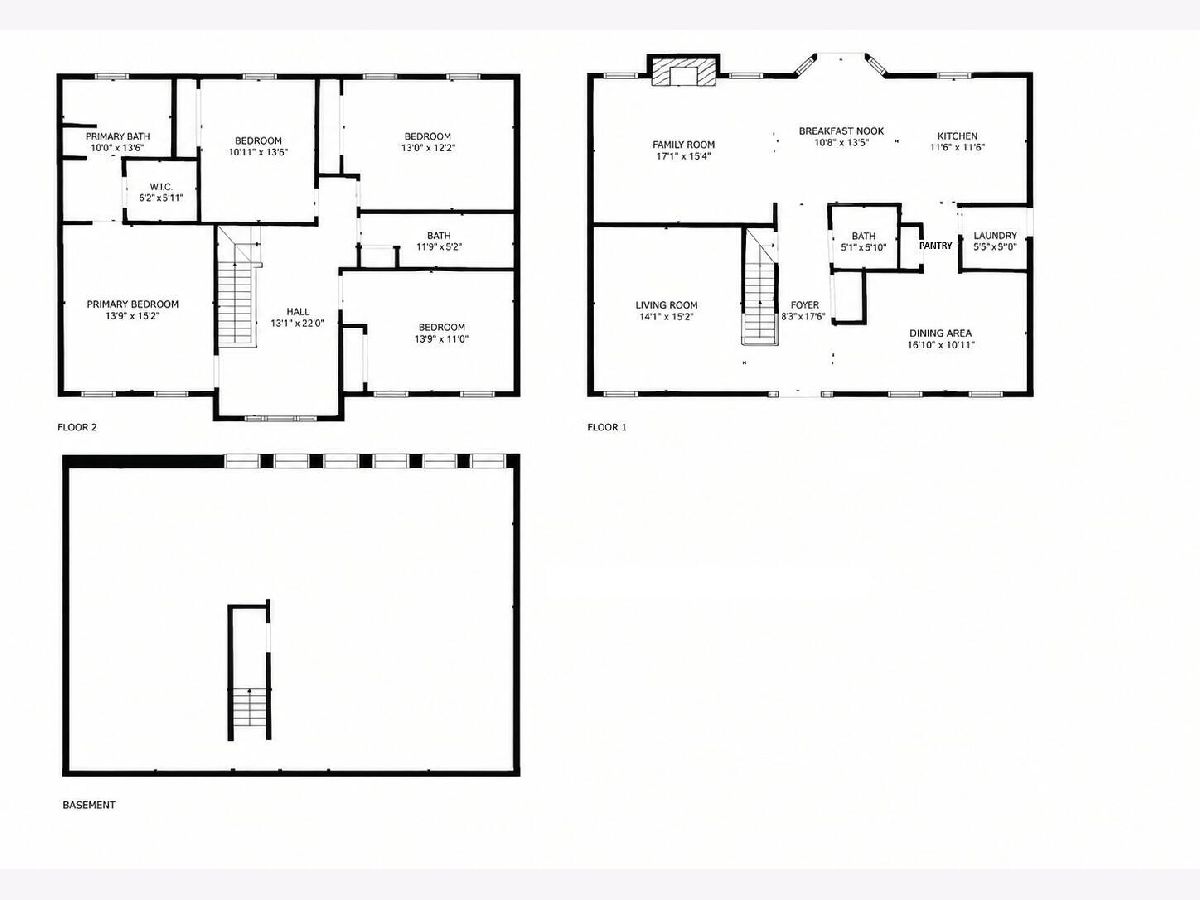
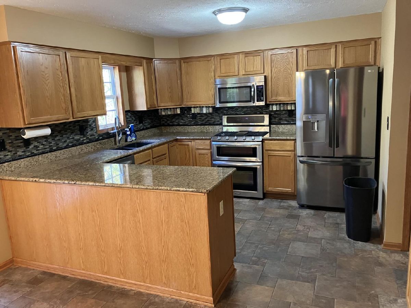
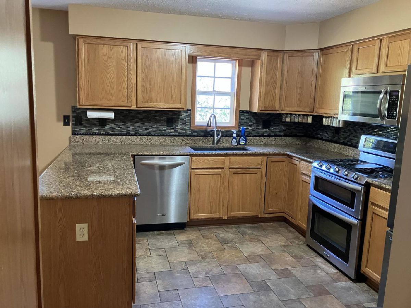
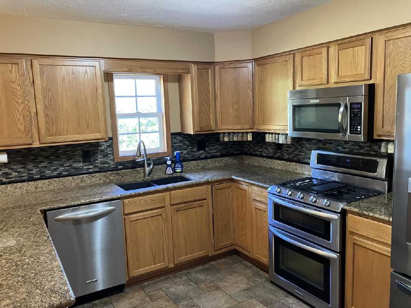
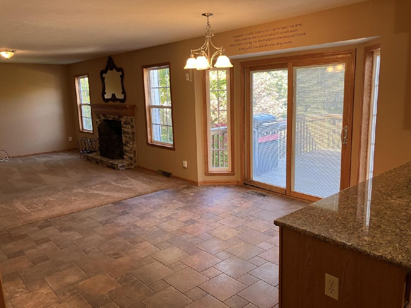
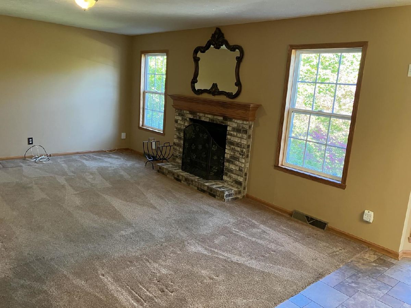
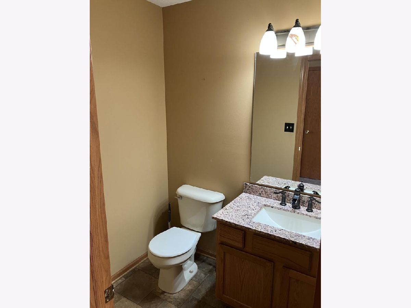
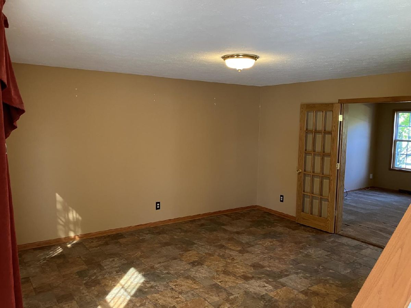
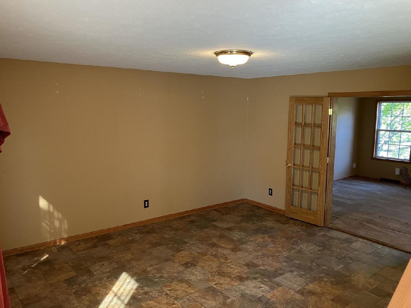
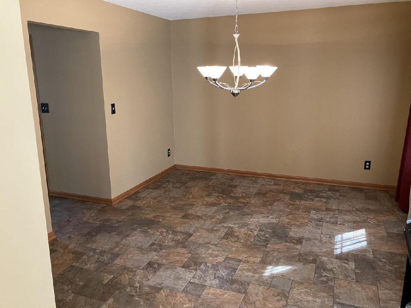
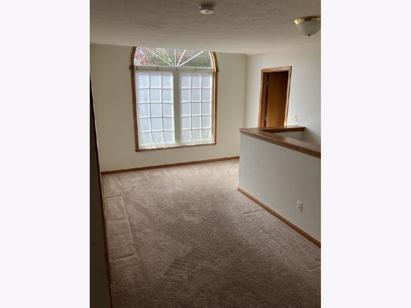
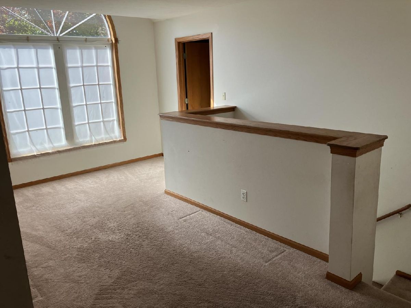
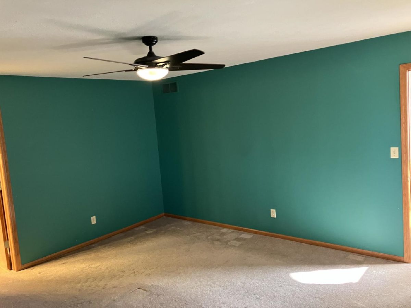
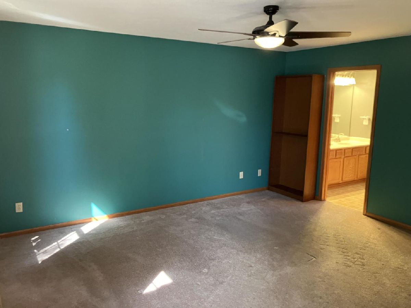
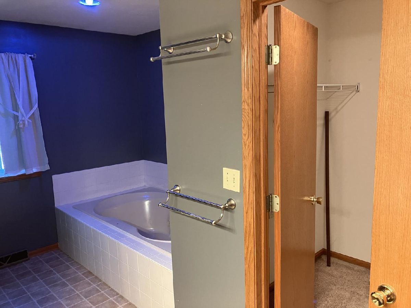
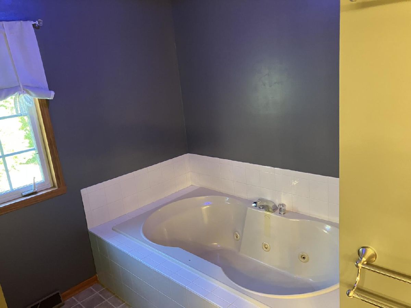
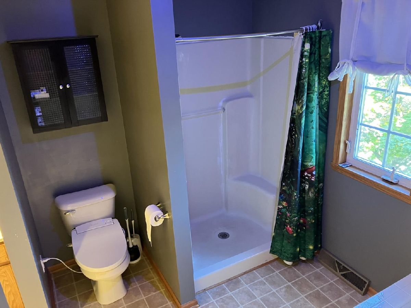
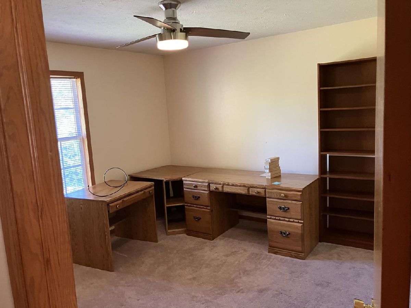
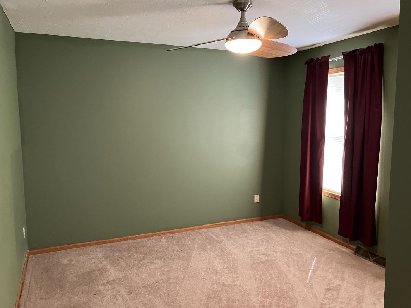
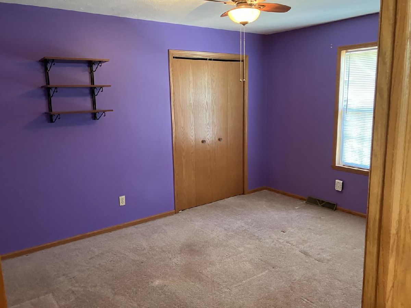
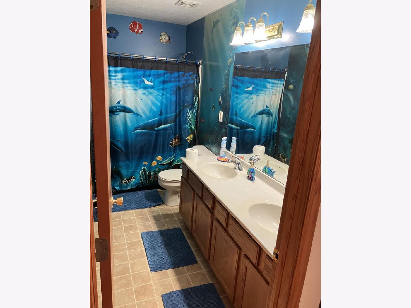
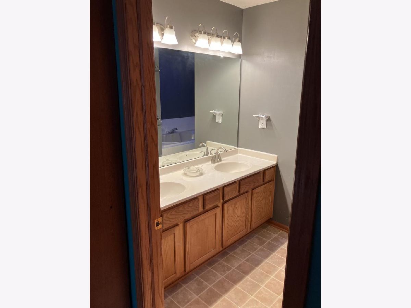
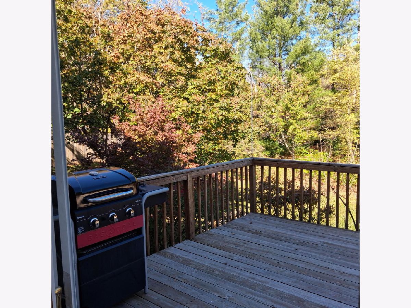
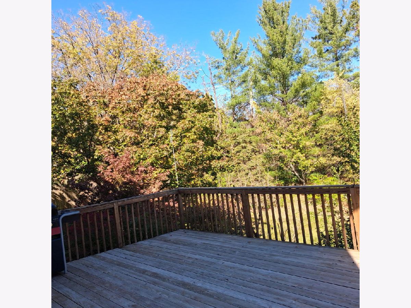
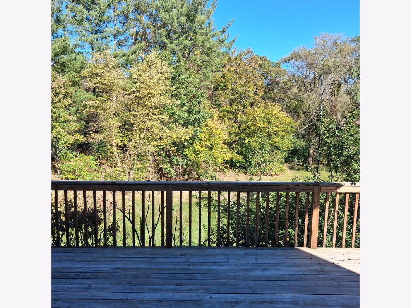
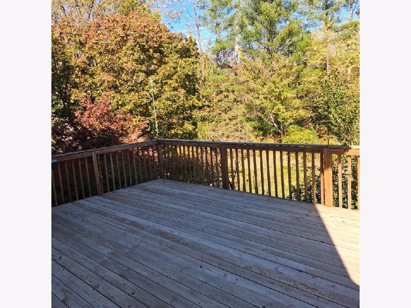
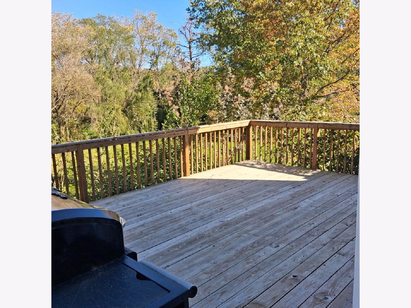
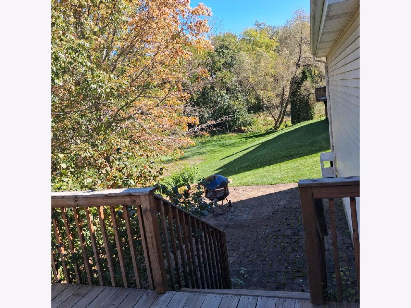
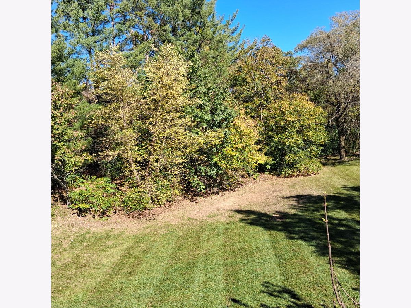
A PRIVATE, TREE-LINED RETREAT ACROSS FROM ROCK CUT STATE PARK! Enjoy 4 bedrooms, 2.5 baths, 2,466 square feet of above-grade living space on more than 1/3 acre. The private backyard is bordered by mature trees, with Rock Cut State Park directly across the road. The kitchen features granite countertops and stainless-steel appliances, including a double-oven range. The spacious primary suite features a jetted soaking tub, separate shower, and walk-in closet. Each bedroom includes a ceiling fan. The family room fireplace includes a gas starter. Outdoor living includes a 20' x 16' deck and 20' x 15' patio. The approximately 1,200-square-foot, partially exposed unfinished basement features five windows, abundant storage, and a bathroom rough-in, with excellent potential for future expansion. An extra-deep & wide 2-car garage provides generous storage. Newer roof, furnace, water heater, and appliances.
Property Specifics
| Single Family | |
| — | |
| — | |
| 2000 | |
| Unfinished, Full | |
| Aluminum Siding, Vinyl Siding | |
| Asphalt | |
| — | |
| No | |
| 0.5 |
| Winnebago | |
| — | |
| — / Not Applicable | |
| None | |
| Public | |
| Public Sewer | |
| Central Air | |
| Gas, Forced Air | |
| 12784007 | |
| 0833227017 |
Property History
| DATE: | EVENT: | PRICE: | SOURCE: |
|---|---|---|---|
| — | Last price change | $364,900 | MRED MLS |
| 13 Oct, 2026 | Listed for sale | $364,900 | MRED MLS |

Room Specifics
Total Bedrooms: 4
Bedrooms Above Ground: 4
Bedrooms Below Ground: 0
Dimensions: 15X14
Floor Type: —
Dimensions: 14X11
Floor Type: —
Dimensions: 13X12
Floor Type: —
Dimensions: 14X11
Floor Type: —
Full Bathrooms: 3
Bathroom Amenities: —
Bathroom in Basement: 0
Dimensions: 11X17
Floor Type: —
Dimensions: 22X25
Floor Type: —
Dimensions: 6X6
Floor Type: —
Dimensions: 14X15
Floor Type: —
Dimensions: 15X17
Floor Type: —
Rooms: No additional rooms
Other Specifics
| 2 | |
| Concrete Perimeter | |
| Attached, Garage | |
| — | |
| — | |
| Deck | |
| — | |
| — | |
| 70 x 267 x 164 x 181 | |
| — | |
| Full | |
| — | |
| — | |
| Not in DB | |
| — | |
| — | |
| — |
Tax History
| Year | Property Taxes |
|---|---|
| — | $7,310 |
Contact Agent
Nearby Similar Homes
Nearby Sold Comparables



Contact Agent
Listing Provided By
Beycome Brokerage Realty LLC
