

5954 Paulina Street, Edgewater, Chicago, Illinois 60660


$1,275,000
|
For Sale
|
|
| Status: | Active |
| Sqft: | 3,900 |
| Cost/Sqft: | $327 |
| Beds: | 5 |
| Baths: | 4 |
| Year Built: | 2012 |
| Property Taxes: | $22,502 |
| Days On Market: | 19 |
| Lot Size: | 0,00 |
Description
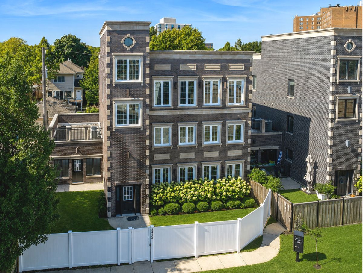
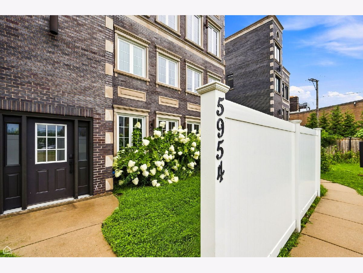
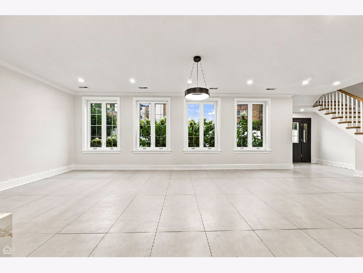
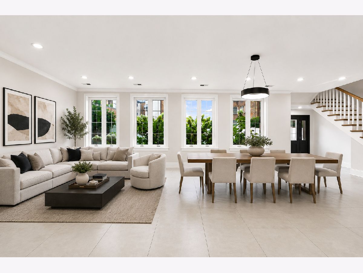
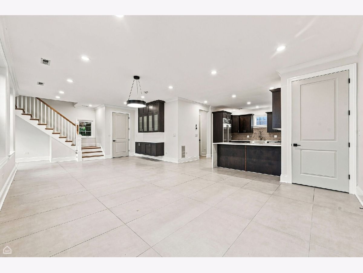
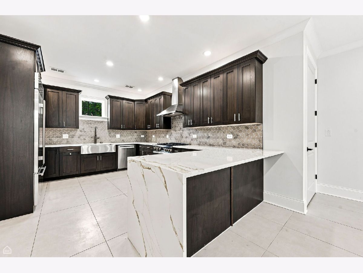
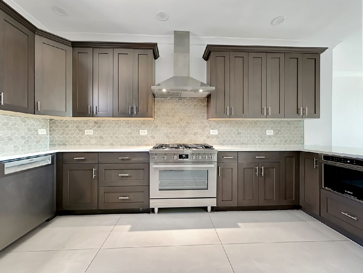
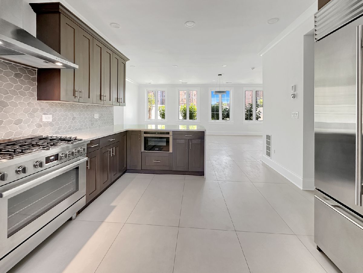
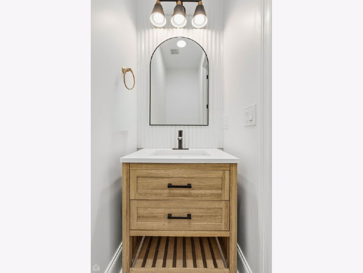
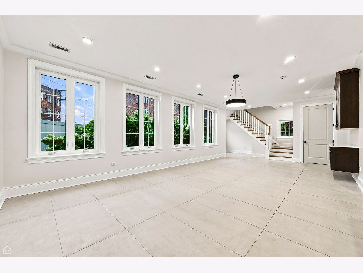
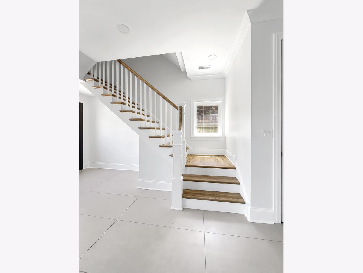
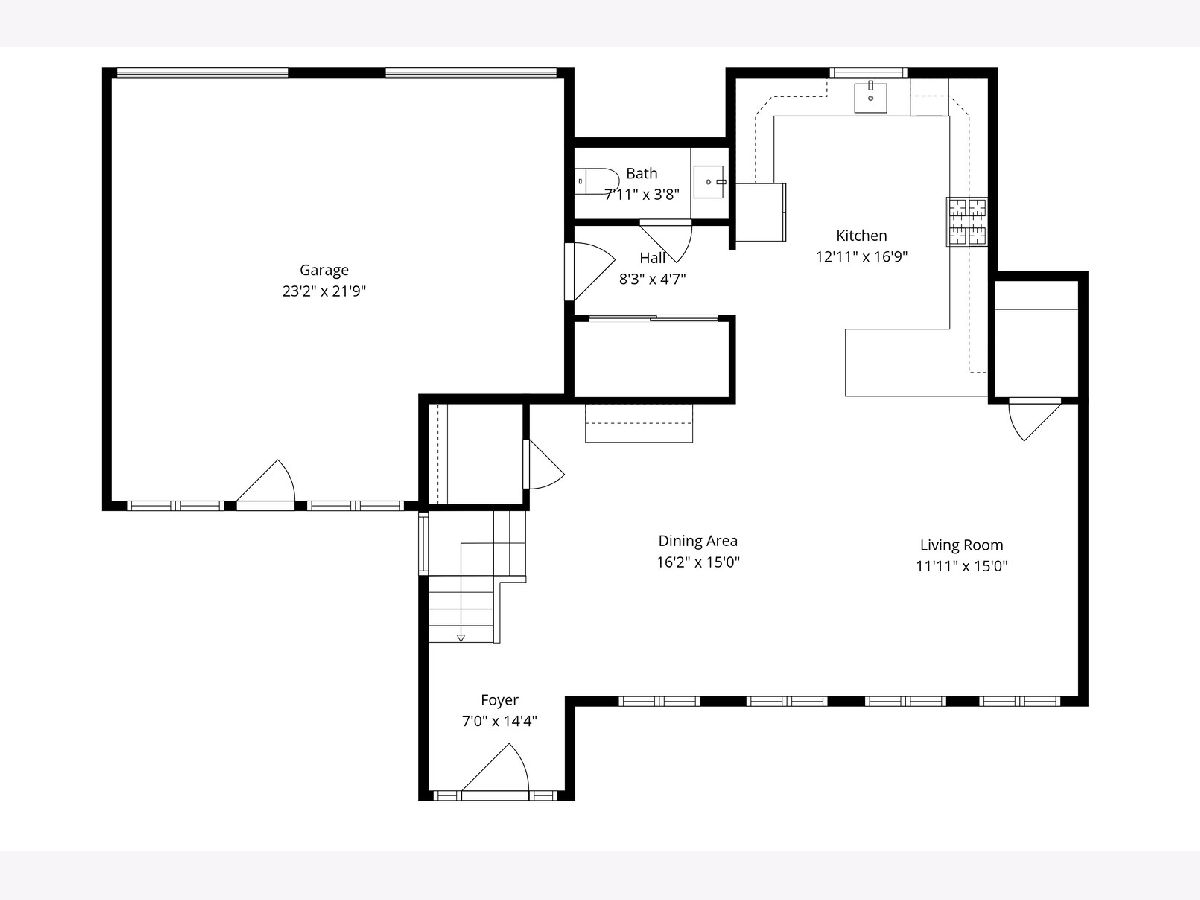
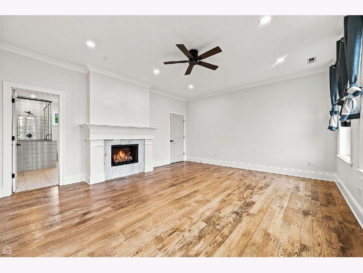
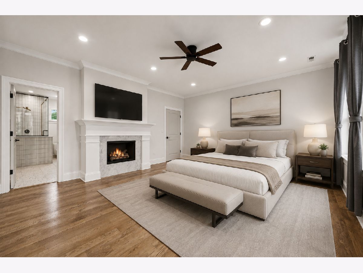
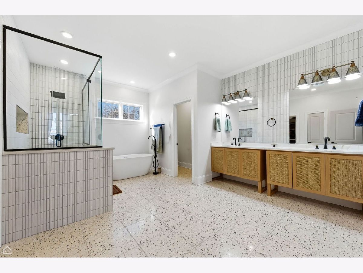
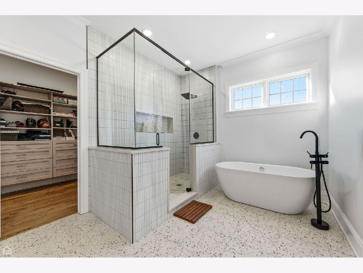
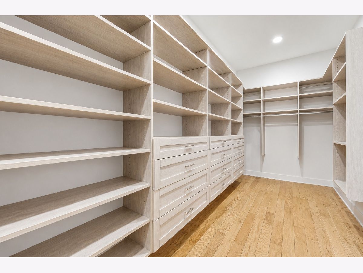
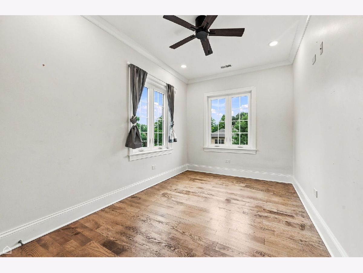
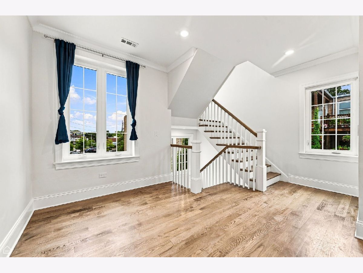
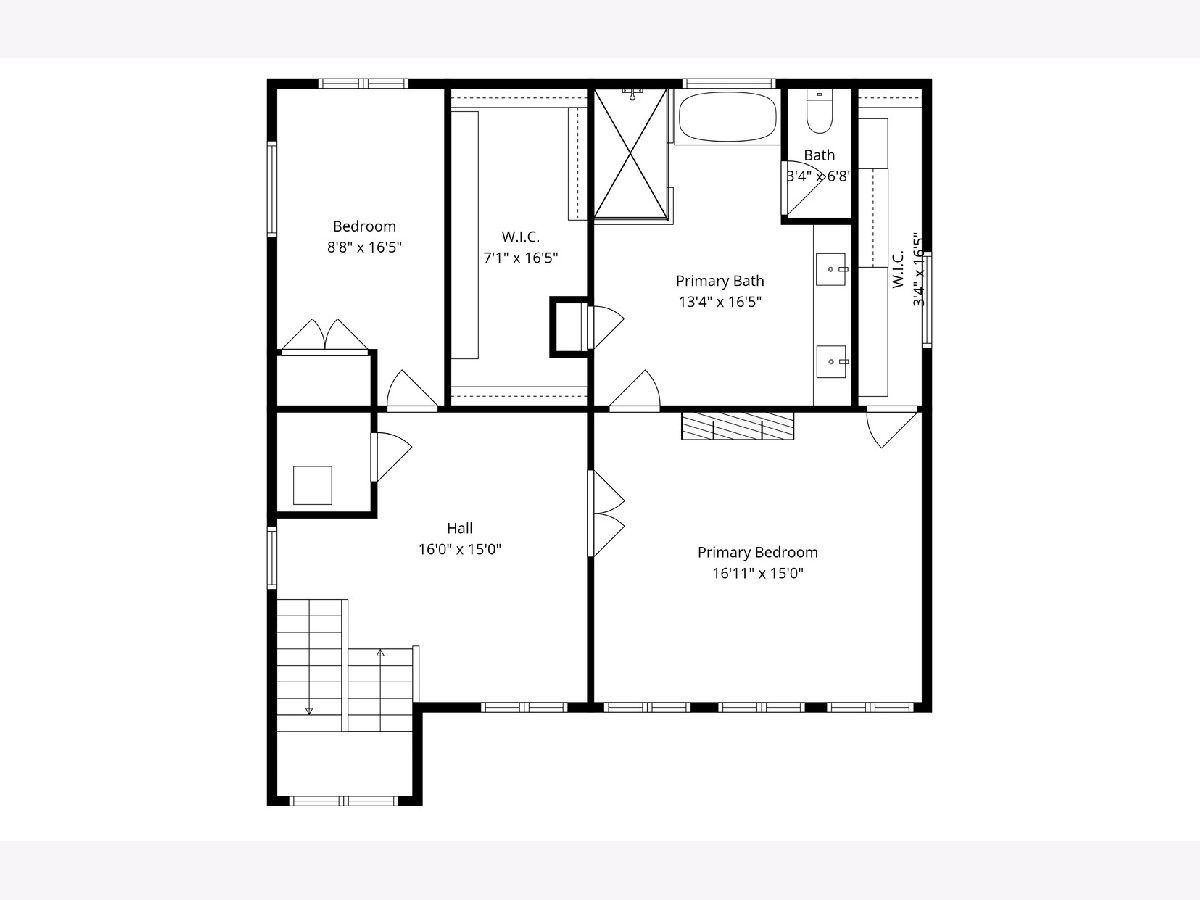
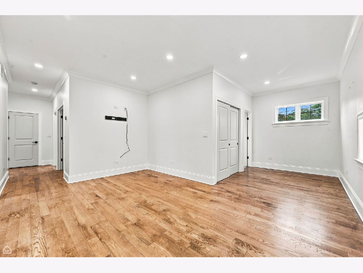
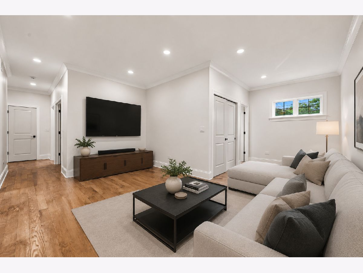
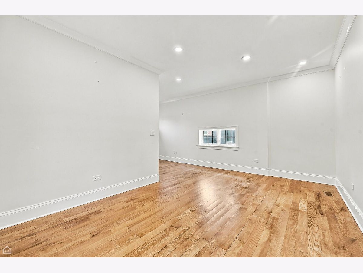
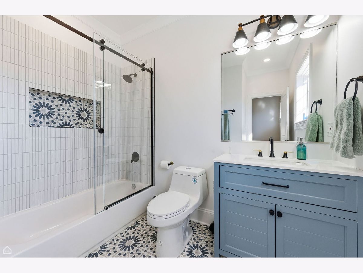
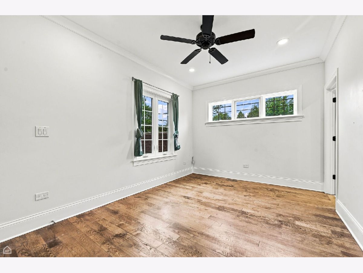
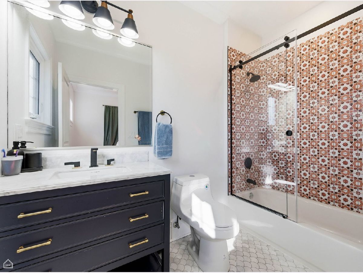
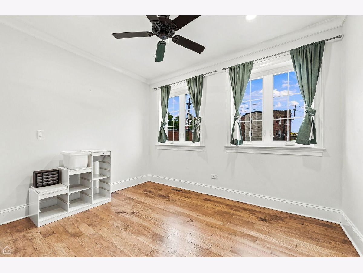
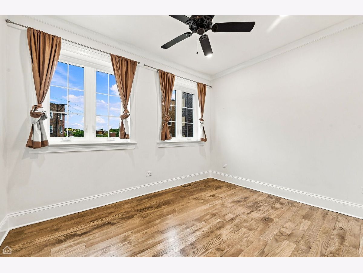
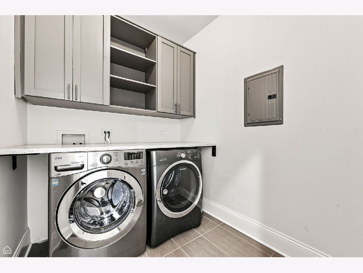
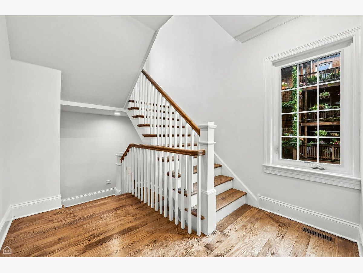
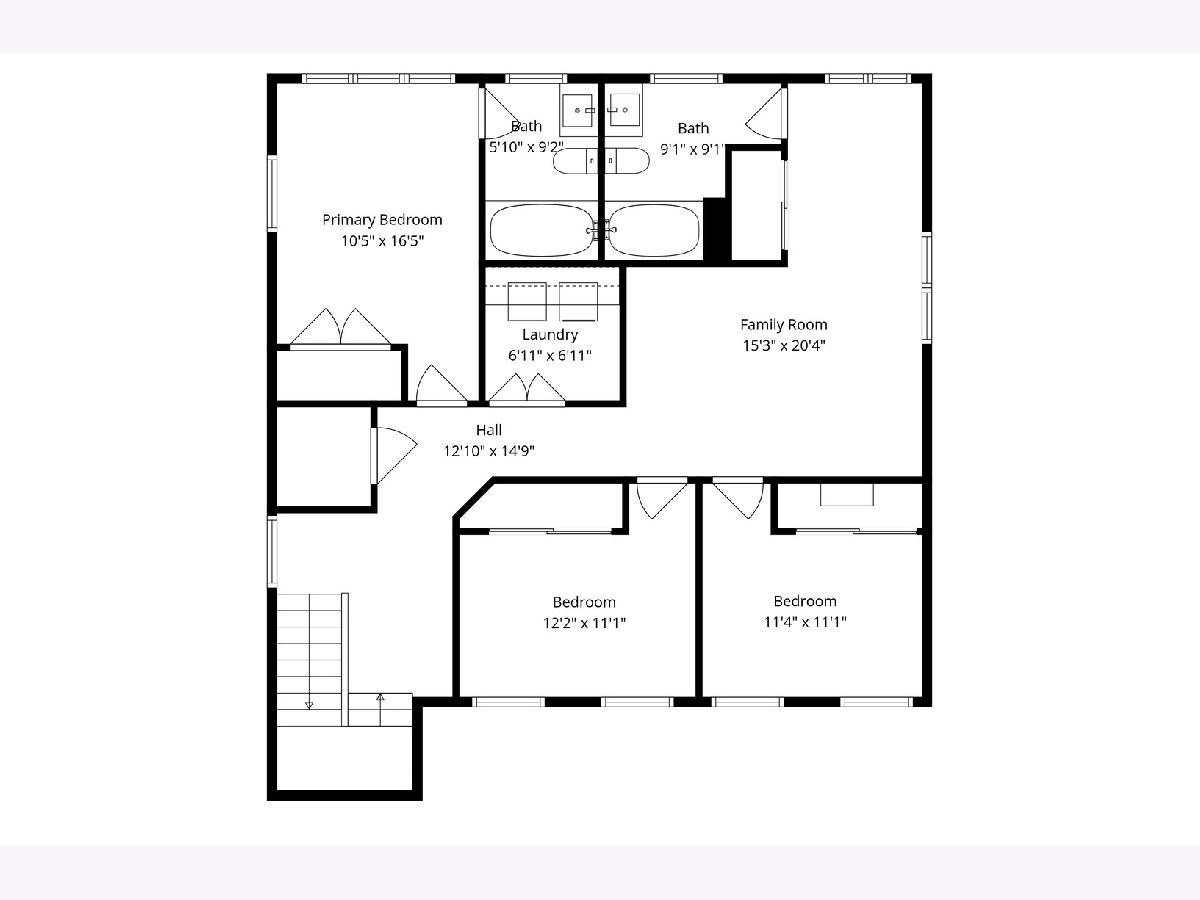
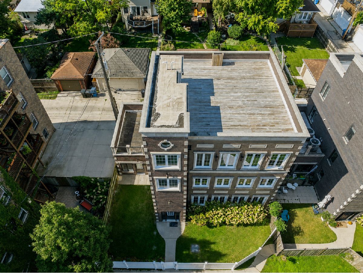
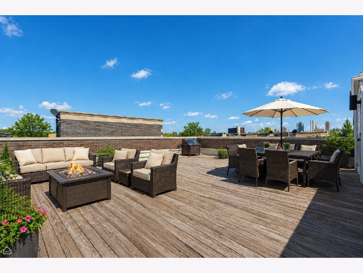
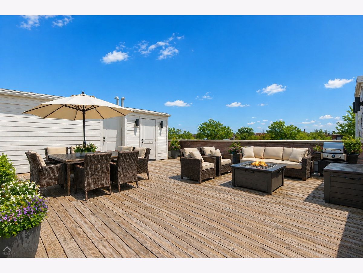
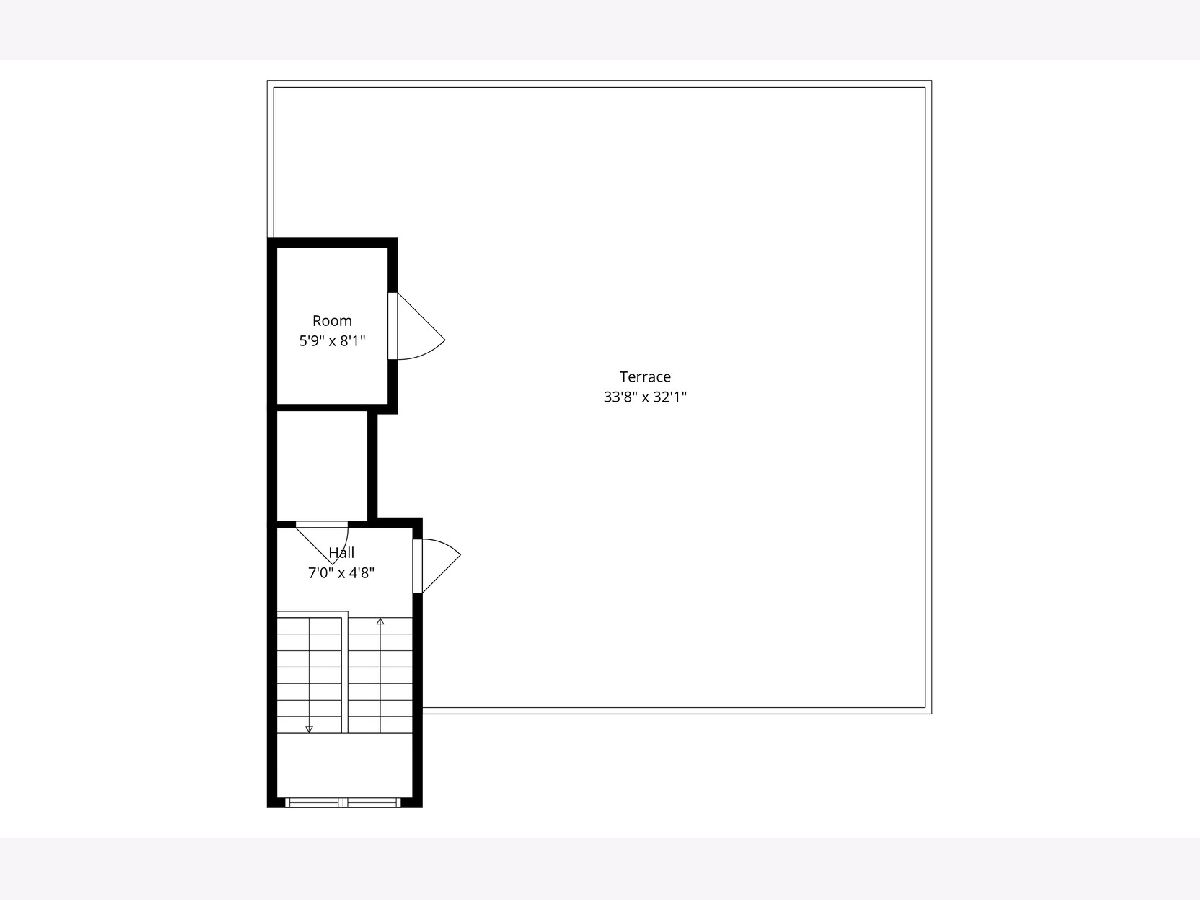
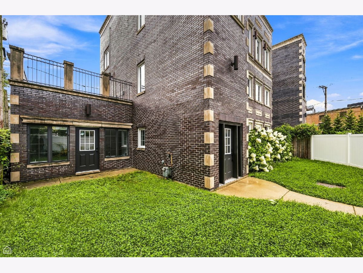
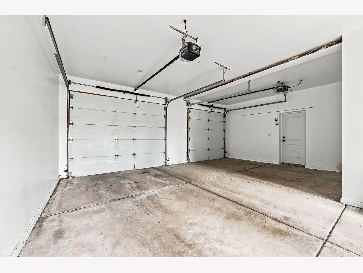
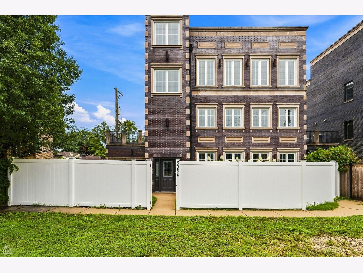
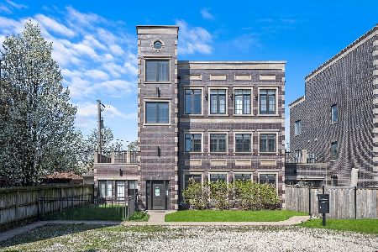
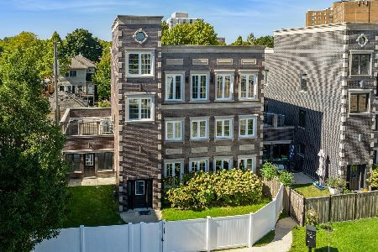
This newer construction, all brick, 2012 built home was updated in 2024 with the perfect blend of sophisticated design and modern finishes. Located in Andersonville/Edgewater on a tucked away lot, this stately home has an extra wide footprint, front fenced yard and attached garage - features hard to find in the City! The home has 5 bedrooms, 3 1/2 baths and 2 living rooms; three levels of beautifully finished living space (all above grade). Enjoy 2 impressive outdoor spaces with a private fenced front yard and an impressive 900-square-foot rooftop deck designed for entertaining and outdoor living. The main level showcases a bright, open-concept floor plan with tall ceilings, oversized windows, and seamless flow between the living, dining, and kitchen spaces. The spacious living area is ideal for both everyday living and entertaining, while the dedicated dining space comfortably accommodates large gatherings. At the heart of the home is a stunning chef's kitchen featuring high-end Bosch appliances, Sub-Zero fridge, custom cabinetry, quartz countertops, abundant storage and an oversized island. A powder room, pantry and coat closet complete the thoughtfully designed first floor. The second level offers three generously sized bedrooms, two beautifully appointed bathrooms, and a versatile family room or lounge area-perfect for movie nights, a playroom, or a second living space. The luxurious primary suite provides a true retreat with a gas fireplace, two large walk-in closets, and a spa-inspired en-suite bath featuring a double vanity, soaking tub, oversized walk-in shower and private water closet. An additional bedroom on this level offers flexibility for guests, a home office or fitness room. Located just moments from the new Ridge Metra Station, the CTA Red Line, the lakefront, and Andersonville's acclaimed restaurants, cafes, boutiques, Gethsemane and neighborhood favorites. This remarkable home delivers the perfect combination of luxury, convenience, space and lifestyle in one of Chicago's most desirable neighborhoods.
Property Specifics
| Single Family | |
| — | |
| — | |
| 2012 | |
| — | |
| — | |
| No | |
| — |
| Cook | |
| — | |
| 0 / Not Applicable | |
| — | |
| — | |
| — | |
| 12732190 | |
| 14064010600000 |
Nearby Schools
| NAME: | DISTRICT: | DISTANCE: | |
|---|---|---|---|
|
Grade School
Peirce Elementary School Intl St |
299 | — | |
|
Middle School
Peirce Elementary School Intl St |
299 | Not in DB | |
|
High School
Senn High School |
299 | Not in DB | |
Property History
| DATE: | EVENT: | PRICE: | SOURCE: |
|---|---|---|---|
| 18 Mar, 2022 | Sold | $870,000 | MRED MLS |
| 4 Feb, 2022 | Under contract | $899,000 | MRED MLS |
| 31 Jan, 2022 | Listed for sale | $899,000 | MRED MLS |
| 21 May, 2024 | Sold | $800,000 | MRED MLS |
| 20 May, 2024 | Under contract | $800,000 | MRED MLS |
| 20 May, 2024 | Listed for sale | $800,000 | MRED MLS |
| 17 Jan, 2025 | Sold | $1,315,000 | MRED MLS |
| 26 Dec, 2024 | Under contract | $1,295,000 | MRED MLS |
| 26 Nov, 2024 | Listed for sale | $1,295,000 | MRED MLS |
| 14 Aug, 2026 | Listed for sale | $1,275,000 | MRED MLS |
Room Specifics
Total Bedrooms: 5
Bedrooms Above Ground: 5
Bedrooms Below Ground: 0
Dimensions: —
Floor Type: —
Dimensions: —
Floor Type: —
Dimensions: —
Floor Type: —
Dimensions: —
Floor Type: —
Full Bathrooms: 4
Bathroom Amenities: Separate Shower,Double Sink,Full Body Spray Shower,Double Shower,Soaking Tub
Bathroom in Basement: 0
Rooms: —
Basement Description: —
Other Specifics
| 2 | |
| — | |
| — | |
| — | |
| — | |
| 56x55 | |
| — | |
| — | |
| — | |
| — | |
| Not in DB | |
| — | |
| — | |
| — | |
| — |
Tax History
| Year | Property Taxes |
|---|---|
| 2022 | $17,282 |
| 2024 | $21,802 |
| 2025 | $22,365 |
| 2026 | $22,502 |
Contact Agent
Nearby Similar Homes
Nearby Sold Comparables

Contact Agent
Listing Provided By
Compass
