

5955 Hermitage Avenue, Edgewater, Chicago, Illinois 60660
Sorry, we are updating photos, please update this page in 15 minutes
$899,000
|
Sold
|
|
| Status: | Closed |
| Sqft: | 4,500 |
| Cost/Sqft: | $200 |
| Beds: | 4 |
| Baths: | 4 |
| Year Built: | 1918 |
| Property Taxes: | $7,871 |
| Days On Market: | 3920 |
| Lot Size: | 0,00 |
Description
CLASSIC & TIMELESS 5BD/3.1 BATH SFH ON 35X162 LOT BLOCKS FROM ANDERSONVILLE! THIS HOME IS ANYTHING BUT COOKIE CUTTER! 22 FT WIDE INTERIOR ALLOWS FOR EXCEPTIONAL LAYOUT! 4 BDRMS ON 2ND FLR, MASTER SUITE & FULL LAUNDRY ROOM, ESPRESSO/STAINLESS/STONE EAT IN KITCHEN SPANS THE WIDTH OF THE HOME, MUD ROOM, FAMILY ROOM ALL OFF OF OVERSIZED YARD RARELY FOUND IN CITY.PLAY RM & REC RM LL NEW METRA STATION IS BEING DISCUSSED AND 2 BLKS AWAY! THE 5900 BLOCK OF HERMITAGE IS CHARMING! PEIRCE ELEMENTARY SCHOOL.
Property Specifics
| Single Family | |
| — | |
| Prairie | |
| 1918 | |
| Full | |
| Brick, Frame | |
| Asphalt | |
| — | |
| No | |
| — |
| Cook | |
| — | |
| 0 / Not Applicable | |
| None | |
| Public | |
| Public Sewer | |
| Zoned | |
| Natural Gas, Forced Air | |
| 09133587 | |
| 14064010090000 |
Nearby Schools
| NAME: | DISTRICT: | DISTANCE: | |
|---|---|---|---|
|
Grade School
Peirce Elementary School Intl St |
299 | — | |
Property History
| DATE: | EVENT: | PRICE: | SOURCE: |
|---|---|---|---|
| 30 Mar, 2016 | Sold | $899,000 | MRED MLS |
| 17 Feb, 2016 | Under contract | $899,000 | MRED MLS |
| 8 Feb, 2016 | Listed for sale | $899,000 | MRED MLS |
| 28 Oct, 2026 | Listed for sale | $260,000 | MRED MLS |
Sorry, we are updating photos, please update this page in 15 minutes
Room Specifics
All Bedroom Info:
Total Bedrooms: 5
Bedrooms Above Ground: 4
Bedrooms Below Ground: 1
Total Bedrooms: 5
Bedrooms Above Ground: 4
Bedrooms Below Ground: 1
Second Bedroom Info:
Dimensions: —
Location: —Dimensions: —
Floor Type: Hardwood
Third Bedroom Info:
Dimensions: —
Location: —Dimensions: —
Floor Type: Hardwood
Fourth Bedroom Info:
Dimensions: —
Location: —Dimensions: —
Floor Type: Hardwood
Bathroom Info:
Full Bathrooms: 4
Partial Bathrooms: 1Full Bathrooms: 4
Bathroom Amenities: Whirlpool, Separate Shower, Double Sink
Bathroom in Basement: 1
Dining Room Info:
Dimensions: —
Location: —Dimensions: —
Floor Type: Hardwood
Kitchen Info:
Dimensions: —
Location: —Dimensions: —
Floor Type: Ceramic Tile
Features: Eating Area-Table Space
Laundry Room Info:
Dimensions: —
Location: —Dimensions: —
Floor Type: Ceramic Tile
Living Room Info:
Dimensions: —
Location: —Dimensions: —
Floor Type: Hardwood
Family Room Info:
Dimensions: —
Location: —Dimensions: —
Floor Type: Hardwood
Additional Rooms Info:
Rooms: Bedroom 5, Den, Exercise Room, Foyer, Mud Room, Play Room, Recreation Room, Storage, Utility Room-Lower Level, Walk In Closet, Workshop
Basement: FullRooms: Bedroom 5, Den, Exercise Room, Foyer, Mud Room, Play Room, Recreation Room, Storage, Utility Room-Lower Level, Walk In Closet, Workshop
Other Specifics
| 2.5 | |
| Concrete Perimeter | |
| Garage | |
| — | |
| — | |
| — | |
| Deck | |
| Fenced Yard | |
| 35X162 | |
| Pull Down Stair,Unfinished | |
| Full | |
| Skylight(s) | |
| Range, Microwave, Dishwasher, Refrigerator, Washer, Dryer, Disposal | |
| Not in DB | |
| Sidewalks, Street Lights, Street Paved | |
| — | |
| Wood Burning, Gas Log, Gas Starter |
Tax History
| Year | Property Taxes |
|---|---|
| 2016 | $7,871 |
| 2026 | $420 |
Contact Agent
Nearby Similar Homes
5809 Paulina Street, Chicago, Illinois 60660

For Sale
$1,590,000
4 beds / 3.1 baths / 3,100 ft2
Single Family / Built: 2004
10
1516 Hood Avenue, Chicago, Illinois 60660
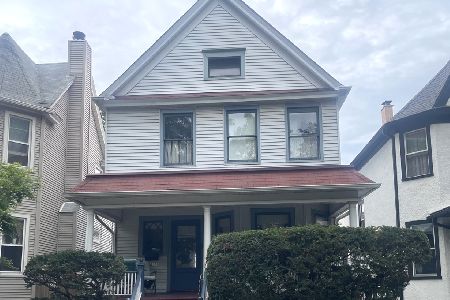
For Sale
$680,000
4 beds / 1.1 baths / 1,444 ft2
Single Family / Built: 1906
39
Chicago, Illinois 60660
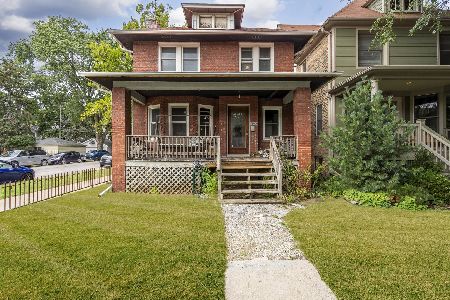
For Sale
$625,000
4 beds / 1.1 baths / 1,800 ft2
Single Family / Built: 1898
21
1443 Highland Avenue, Chicago, Illinois 60660
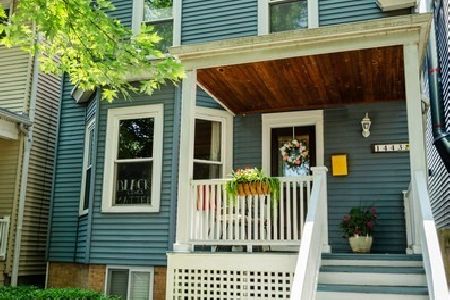
For Sale
$730,000
3 beds / 1.1 baths / 0 ft2
Single Family / Built: 1898
12
Nearby Sold Comparables
5961 Hermitage Avenue, Chicago, Illinois 60660
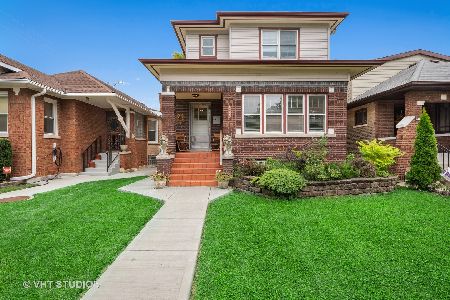
Sold
$649,000
4 beds / 2.0 baths / 0 ft2
Single Family / Built: —
2271
5957 Hermitage Avenue, Chicago, Illinois 60660

Sold
$599,900
4 beds / 2.0 baths / 0 ft2
Single Family / Built: 1916
3059
1729 Peterson Avenue, Chicago, Illinois 60660
Sold
$359,900
3 beds / 2.1 baths / 2,889 ft2
Single Family / Built: 2000
5348
5937 Hermitage Avenue, Chicago, Illinois 60660
Sold
$534,000
3 beds / 1.1 baths / 1,500 ft2
Single Family / Built: 1916
4158
1733 Peterson Avenue, Chicago, Illinois 60660

Sold
$729,500
3 beds / 2.1 baths / 2,889 ft2
Single Family / Built: 2001
809
Contact Agent
Listing Provided By
@properties
