

597 Turnbury Court, Dekalb, Illinois 60115


$349,900
|
For Sale
|
|
| Status: | Active |
| Sqft: | 1,301 |
| Cost/Sqft: | $269 |
| Beds: | 3 |
| Baths: | 3 |
| Year Built: | 2000 |
| Property Taxes: | $6,543 |
| Days On Market: | 51 |
| Lot Size: | 0,21 |
Description
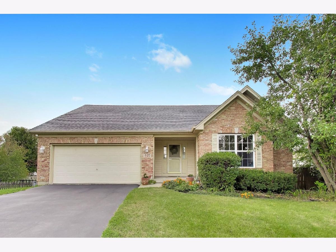
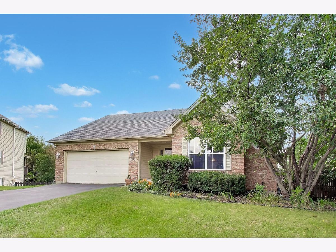
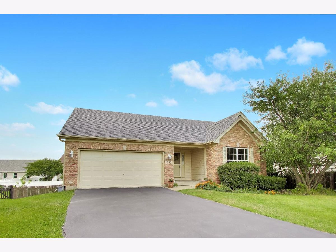
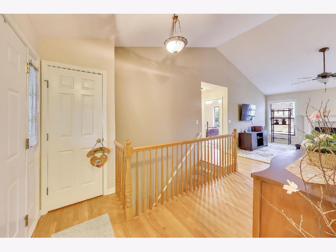
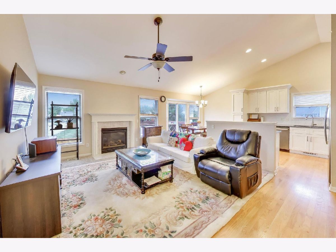
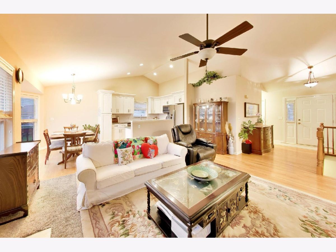
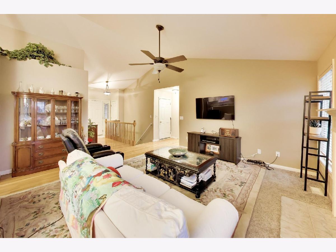
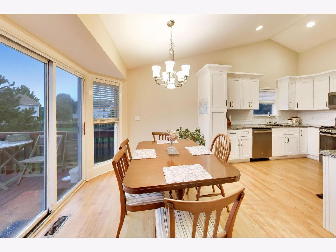
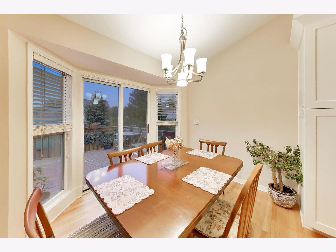
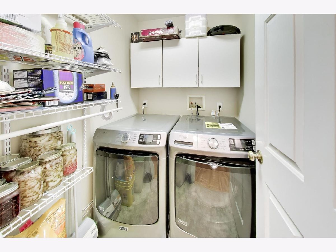
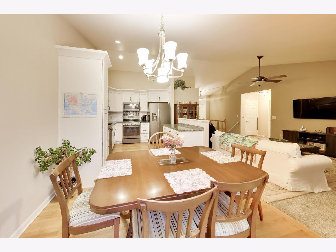
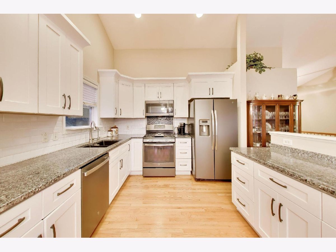
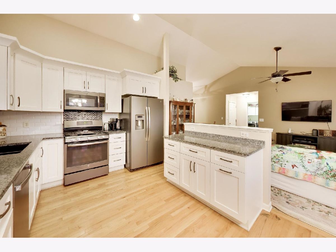
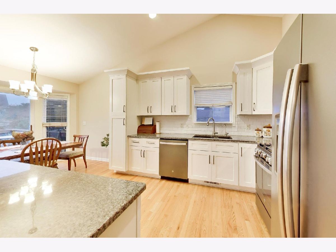
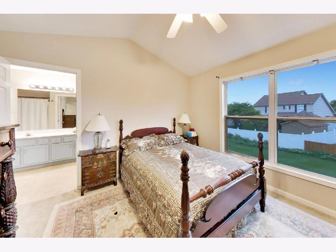
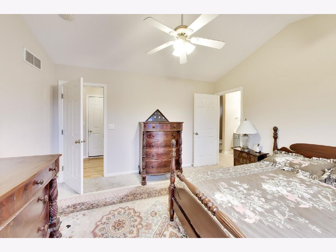
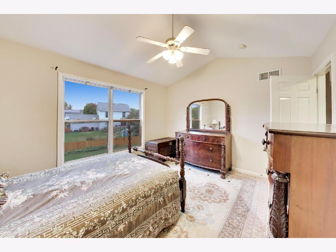
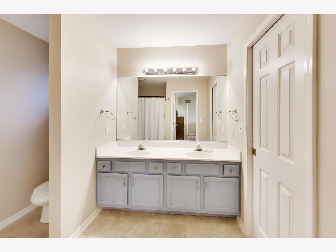
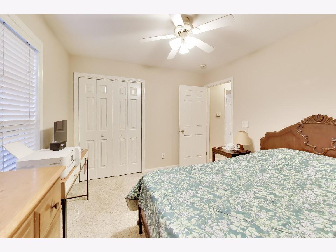
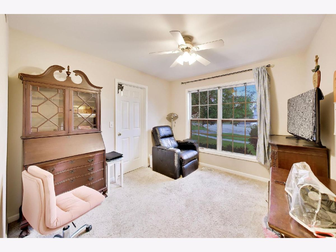
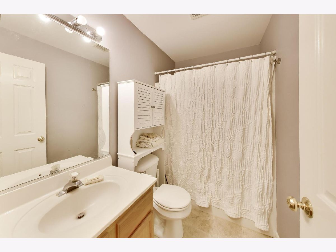
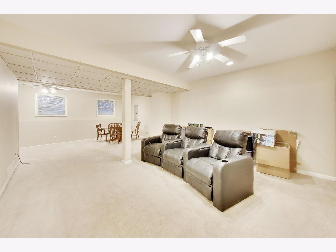
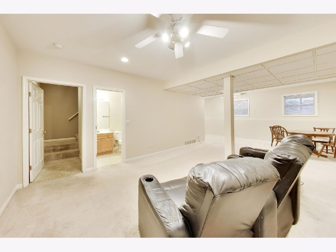
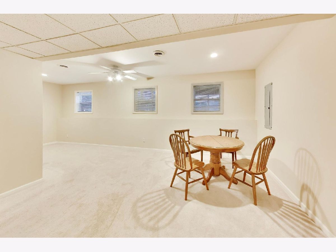
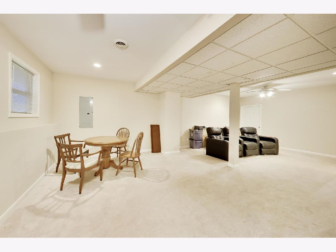
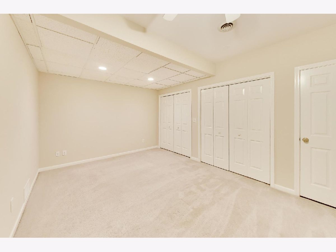
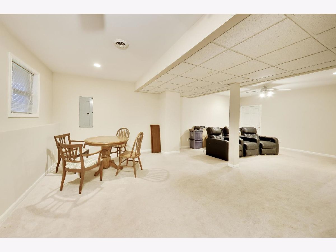
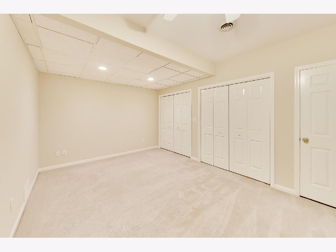
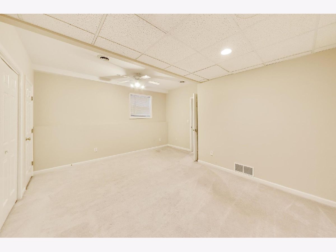
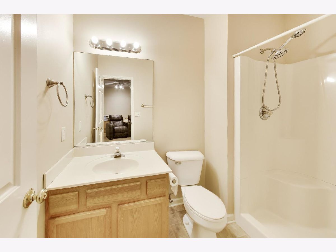
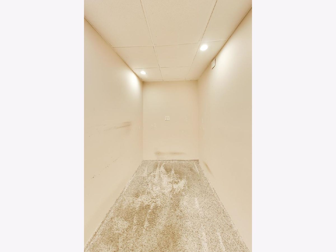
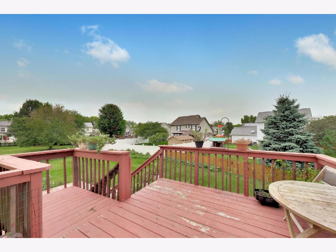
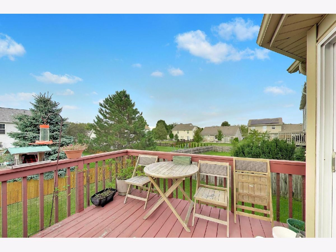
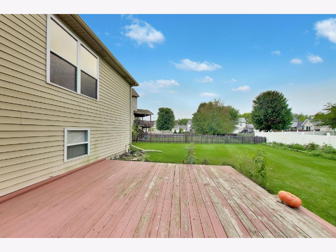
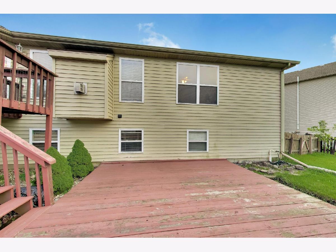
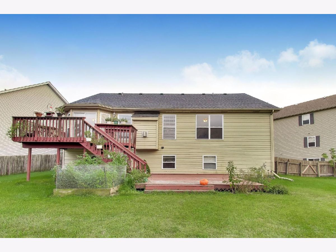
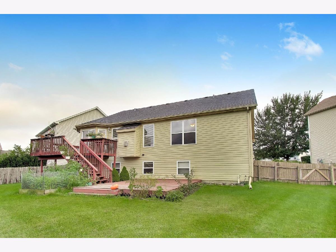
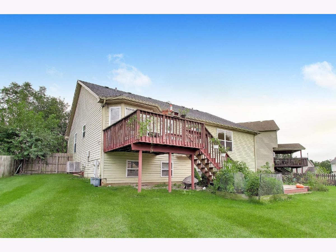
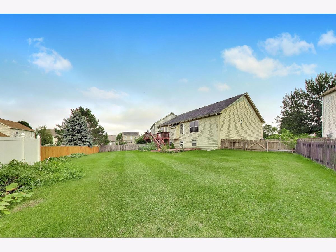
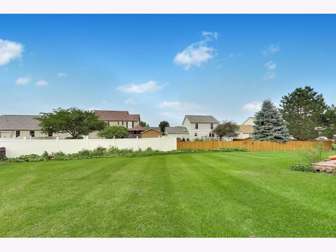
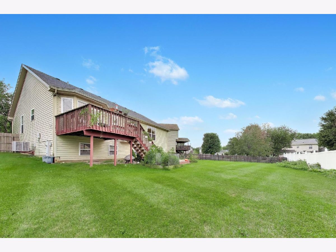
Sought after ranch nestled in a cul-de-sac, this charming 4-bedroom, 3-bathroom residence presents a haven of comfort and style. The spacious fenced yard beckons with its inviting ambiance, complemented by a two-level deck, ideal for al fresco entertaining or serene relaxation. Step inside to discover a beautifully remodeled kitchen adorned with sleek white shaker cabinetry, seamlessly flowing into the open dining area and living room accentuated by a cozy fireplace and soaring cathedral ceilings-an inviting great room designed for effortless gatherings. The split bedroom floor plan offers privacy, with the primary bedroom retreat occupying one side, complete with its own ensuite bath and generous walk-in closet. Convenience meets functionality with a first-floor laundry room. Downstairs, the finished basement reveals additional living space, featuring an office area, storage, a versatile recreation room, and an additional bedroom and a full bathroom-a perfect retreat for guests or a growing family. With its impeccable blend of modern updates, thoughtful design, and prime location convenient to I-88 and NIU, this residence embodies the epitome of comfortable, contemporary living-a rare find sure to captivate discerning buyers. Don't miss out on the opportunity to make this your forever home. NEW AC & FURNACE2025 NEW WASHER & DRYER NEW WATER FILTRATION SYSTEM 2025
Property Specifics
| Single Family | |
| — | |
| Ranch | |
| 2000 | |
| Finished, Egress Window, Full, Daylight | |
| 894 (894 finished) | |
| Vinyl Siding, Brick | |
| Asphalt | |
| — | |
| No | |
| 0.21 |
| — | |
| Kensington Pointe | |
| 0 / Not Applicable | |
| None | |
| Public | |
| Public Sewer | |
| Central Air | |
| Natural Gas, Forced Air | |
| 12760127 | |
| 0822329006 |
Nearby Schools
| NAME: | DISTRICT: | DISTANCE: | |
|---|---|---|---|
|
Grade School
Tyler Elementary School |
428 | — | |
|
Middle School
Huntley Middle School |
428 | Not in DB | |
|
High School
De Kalb High School |
428 | Not in DB | |
Property History
| DATE: | EVENT: | PRICE: | SOURCE: |
|---|---|---|---|
| 13 Jul, 2012 | Sold | $159,900 | MRED MLS |
| 27 Jun, 2012 | Under contract | $159,900 | MRED MLS |
| 26 Jun, 2012 | Listed for sale | $159,900 | MRED MLS |
| 1 Dec, 2015 | Sold | $165,500 | MRED MLS |
| 3 Oct, 2015 | Under contract | $168,500 | MRED MLS |
| — | Last price change | $169,900 | MRED MLS |
| 19 Aug, 2015 | Listed for sale | $169,900 | MRED MLS |
| 3 Apr, 2024 | Sold | $325,000 | MRED MLS |
| 8 Mar, 2024 | Under contract | $305,000 | MRED MLS |
| 29 Feb, 2024 | Listed for sale | $305,000 | MRED MLS |
| 2 Oct, 2026 | Under contract | $349,900 | MRED MLS |
| — | Last price change | $355,000 | MRED MLS |
| 20 Sep, 2026 | Listed for sale | $355,000 | MRED MLS |
Room Specifics
Total Bedrooms: 4
Bedrooms Above Ground: 3
Bedrooms Below Ground: 1
Dimensions: 13X12
Floor Type: Carpet
Dimensions: 10X10
Floor Type: Carpet
Dimensions: 10X10
Floor Type: Carpet
Dimensions: 16X14
Floor Type: Carpet
Full Bathrooms: 3
Bathroom Amenities: Double Sink, Full Body Spray Shower
Bathroom in Basement: 1
Dimensions: COMBO
Floor Type: Hardwood
Dimensions: 20X10
Floor Type: Hardwood
Features: Eating Area-Table Space, Island, Custom Cabinetry, Granite Counters, Updated Kitchen
Dimensions: 6X5
Floor Type: Vinyl
Dimensions: 18X18
Floor Type: Carpet
Dimensions: 28X26
Floor Type: Carpet
Rooms: Walk In Closet, Storage
Name: Walk In Closet
Dimensions: 7X6
Floor Type: Carpet
Name: Storage
Dimensions: 14X8
Floor Type: Other
Other Specifics
| 2 | |
| Concrete Perimeter | |
| Asphalt, Garage Door Opener, Garage Owned, Attached, Garage | |
| Gas Dryer Hookup, In Unit | |
| Hardwood | |
| Deck | |
| Fenced | |
| — | |
| Cul-De-Sac | |
| 42X108X68X50X133 | |
| Pull Down Stair | |
| Full | |
| Cathedral Ceiling(s), Walk-In Closet(s), Open Floorplan | |
| Range, Microwave, Dishwasher, Refrigerator, Washer, Dryer, Disposal | |
| Not in DB | |
| Park, Lake, Curbs, Sidewalks, Street Lights, Street Paved | |
| — | |
| Gas Log |
Tax History
| Year | Property Taxes |
|---|---|
| 2012 | $5,736 |
| 2015 | $5,214 |
| 2024 | $6,543 |
Contact Agent
Nearby Similar Homes

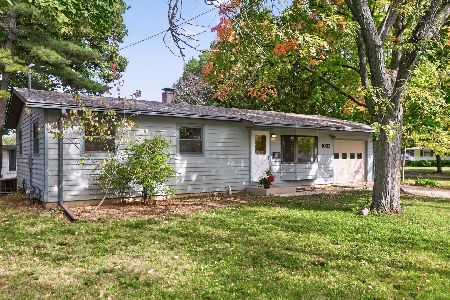
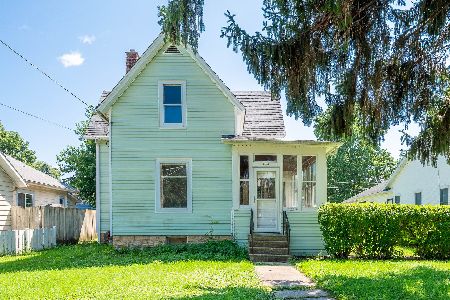
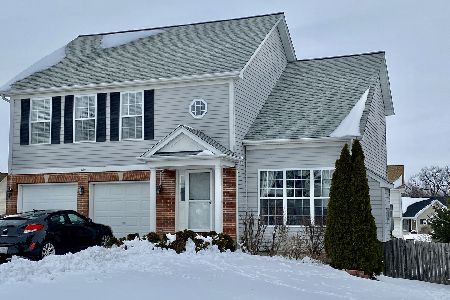
Nearby Sold Comparables


Contact Agent
Listing Provided By
@properties Christie's International Real Estate
