

5N440 Derby Road, Wayne, Illinois 60184


$2,399,000
|
For Sale
|
|
| Status: | Active |
| Sqft: | 5,111 |
| Cost/Sqft: | $469 |
| Beds: | 4 |
| Baths: | 5 |
| Year Built: | 1995 |
| Property Taxes: | $17,580 |
| Lot Size: | 2,29 |
Description
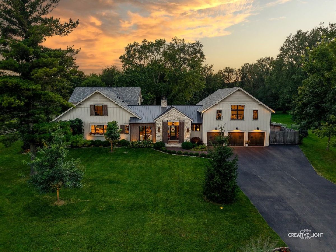
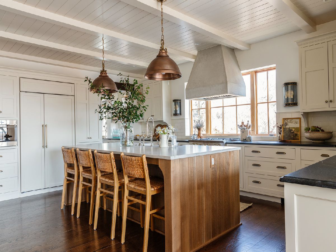
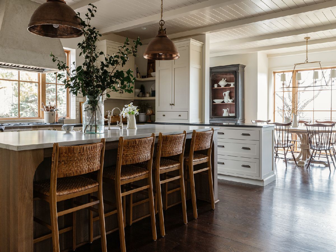
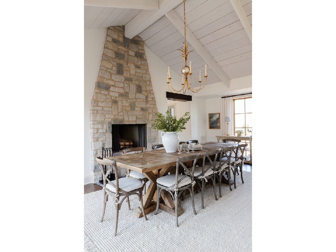
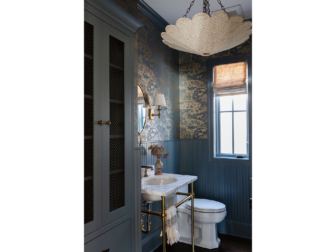
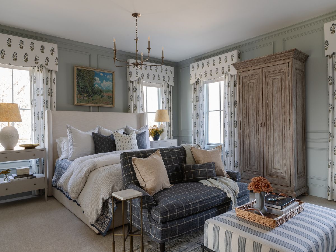
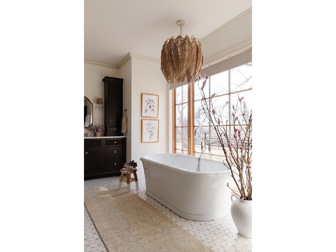
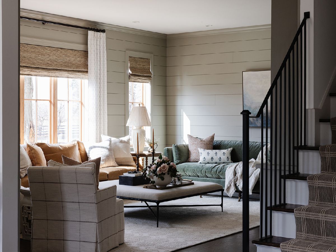
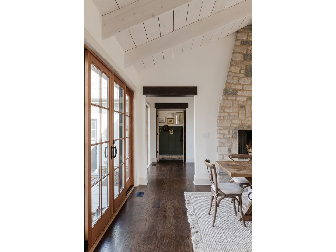
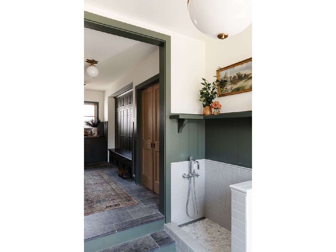
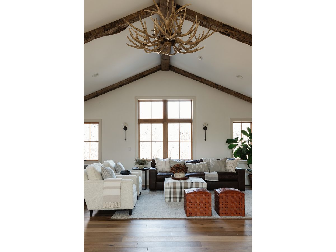
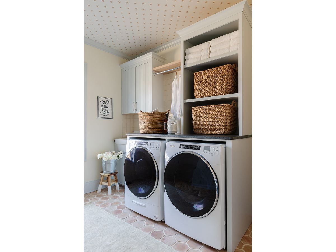
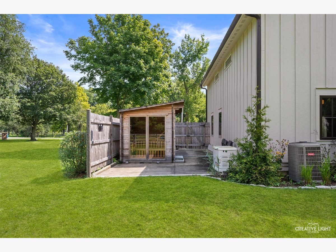
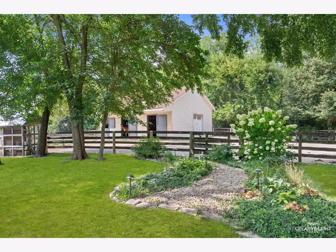
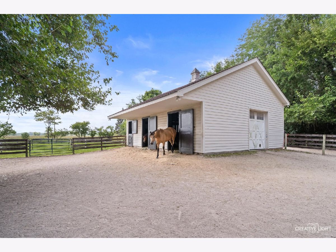
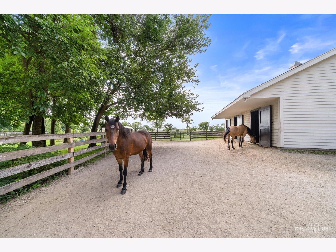
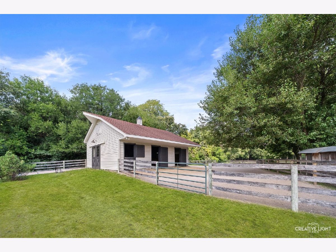
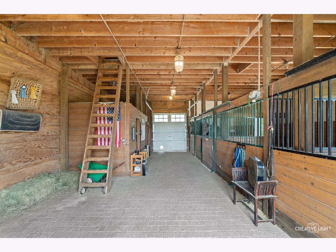
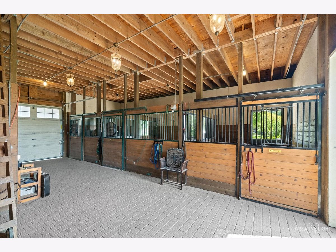
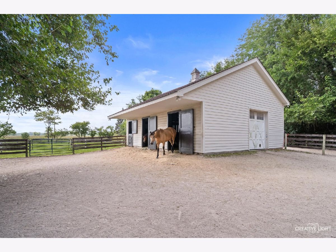
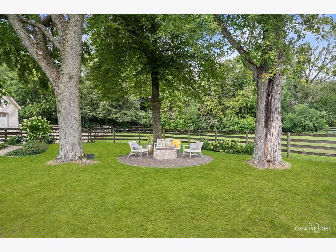
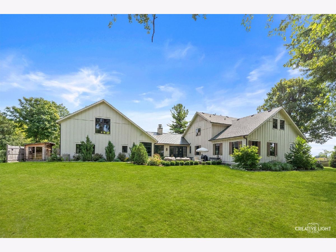
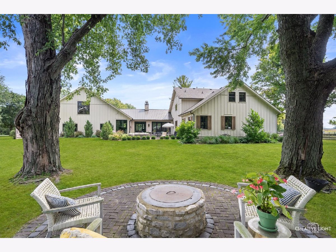
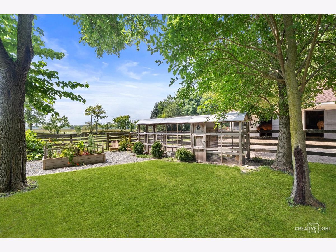
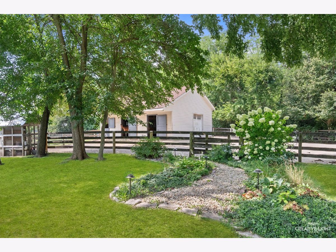
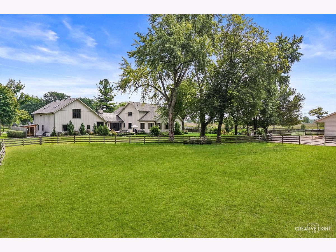
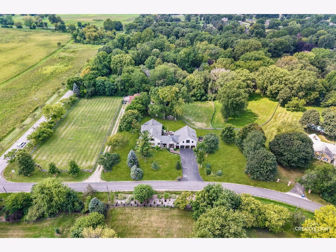
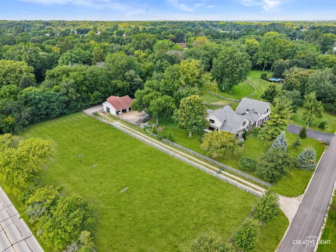
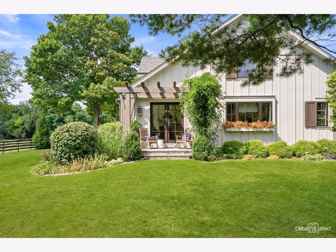
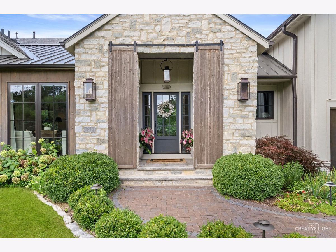
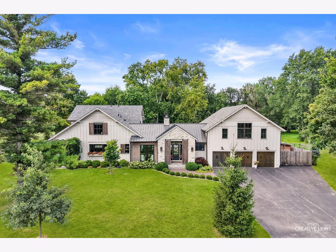
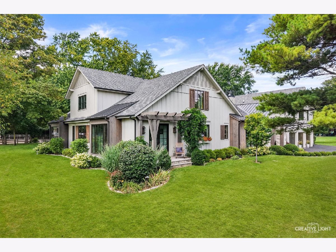
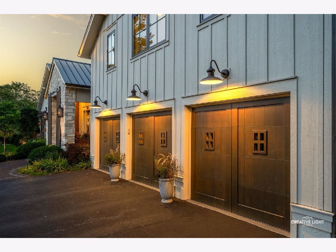
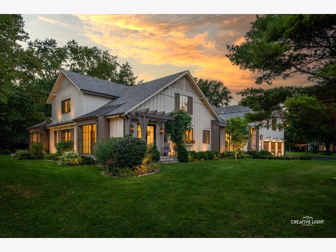
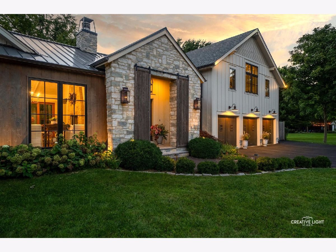
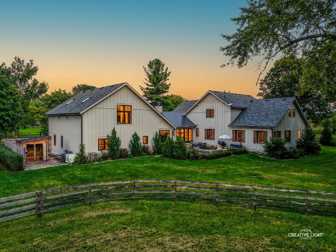
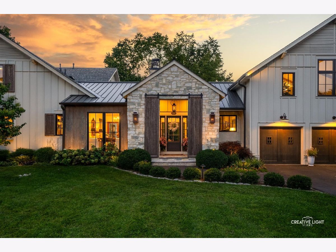
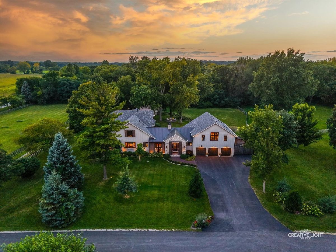
A Magazine-Worthy Luxury Equestrian Estate! Imagine living in the pages of a magazine. Featured in Country Home and Modern Farmhouse Style, this extraordinary Wayne, Illinois, estate brings that experience to life! There are homes that capture your attention, and then there are homes that capture your imagination. Set in the coveted equestrian community of Wayne, Illinois, this exceptional country estate is a masterful blend of sophisticated design, modern farmhouse character, and the timeless beauty of country living. Extensively reimagined in 2021 by Moment Design Architecture of Hinsdale and Laura Design Co., the home reflects a thoughtful approach to every detail, from beautifully layered interiors and carefully selected materials to inviting spaces that make everyday living feel extraordinary. The result is a residence that feels curated, collected, and effortlessly elegant, where the inspiration of a design magazine meets the warmth of a truly livable home. At the heart of the residence, the chef's kitchen makes a striking statement with handcrafted Amish cabinetry, soapstone countertops, a dramatic quartzite island, and professional-grade appliances. An inviting breakfast room with a fireplace offers a cozy place to begin the day, while the vaulted dining room and soaring great room create a breathtaking backdrop for gatherings. Custom built-ins bring warmth and character to the family room, adding to the home's distinctive blend of architectural sophistication and relaxed country charm. The first-floor primary suite is a private sanctuary, complete with dual walk-in closets, heated marble floors, a spa-inspired shower, and a luxurious air tub. A separate private office offers a peaceful work-from-home setting, while a vaulted loft with skylights and a full bath provides additional living space. A versatile bonus room offers endless possibilities as a fifth bedroom, creative studio, playroom, or additional office. The experience extends beyond beautiful interiors. A four-person steam sauna and adjoining cold plunge create a personal wellness retreat, while the thoughtfully designed mudroom, complete with a dog shower and organized storage, brings practical luxury to everyday life. A whole-house Generac generator adds another layer of comfort and peace of mind. Outside, the property unfolds as a private country escape. Stone accents, custom garage doors, architectural lighting, curated landscaping, a pergola, and an expansive patio create inviting spaces for outdoor entertaining and quiet moments alike. The equestrian amenities include a three-stall horse barn and fenced pastures, offering the opportunity to embrace the horse-country lifestyle for which Wayne is known. A garden, fire pit, and charming chicken coop complete the picture of refined country living. For those searching for a luxury home in Wayne, Illinois, an equestrian property near Chicago, or a distinctive modern farmhouse-inspired estate, 5N440 Derby Road offers a rare opportunity to experience the best of both worlds: the beauty and tranquility of the countryside with the comfort, design, and amenities of a thoroughly modern home. More than a beautiful home, this is a lifestyle shaped by thoughtful design, inspired living, and the feeling of being somewhere truly special. Welcome to your own magazine-worthy country retreat.
Property Specifics
| Single Family | |
| — | |
| — | |
| 1995 | |
| 2021 | |
| None | |
| Cedar | |
| Asphalt, Metal | |
| — | |
| No | |
| 2.29 |
| — | |
| — | |
| — / Not Applicable | |
| None | |
| Well | |
| Septic Tank | |
| Central Air | |
| Gas, Radiant Floor | |
| 12792427 | |
| 0118102026 |
Nearby Schools
| NAME: | DISTRICT: | DISTANCE: | |
|---|---|---|---|
|
Grade School
Wayne Elementary School |
U46 | — | |
|
Middle School
Kenyon Woods Middle School |
U46 | Not in DB | |
|
High School
South Elgin High School |
U46 | Not in DB | |
Room Specifics
Total Bedrooms: 4
Bedrooms Above Ground: 4
Bedrooms Below Ground: 0
Dimensions: 19X17
Floor Type: —
Dimensions: 19X14
Floor Type: —
Dimensions: 18X12
Floor Type: —
Dimensions: 14X15
Floor Type: —
Full Bathrooms: 5
Bathroom Amenities: Whirlpool, Separate Shower, Double Sink, Soaking Tub
Bathroom in Basement: 0
Dimensions: 13X22
Floor Type: —
Dimensions: 19X30
Floor Type: —
Features: Eating Area-Breakfast Bar
Dimensions: 21X17
Floor Type: —
Rooms: Bonus Room
Name: Bonus Room
Dimensions: 19X10
Floor Type: —
Other Specifics
| 3 | |
| — | |
| Garage Owned, Attached, Garage | |
| Main Level, Gas Dryer Hookup, Sink | |
| Hardwood, Carpet, Wood | |
| Patio | |
| Invisible, Wood | |
| Barn(s), Pergola, Poultry Coop | |
| Fire Pit, Lighting | |
| Forest Preserve Adjacent, Landscaped, Mature Trees, Pasture | |
| 325.8X280X308.6X384 | |
| — | |
| Full | |
| Vaulted Ceiling(s), Sauna, 1st Floor Bedroom, 1st Floor Full Bath, Built-in Features, Walk-In Closet(s), Beamed Ceilings, Separate Dining Room, Pantry, Quartz Counters | |
| Range, Microwave, Dishwasher, Refrigerator, High End Refrigerator, Washer, Dryer, Disposal, Water Purifier, Water Softener | |
| Not in DB | |
| Stable(s), Horse-Riding Trails | |
| — | |
| — |
Contact Agent
Nearby Similar Homes
Nearby Sold Comparables


Contact Agent
Listing Provided By
@properties Christie's International Real Estate
