

5N625 Rochefort Lane, Wayne, Illinois 60184


$635,000
|
For Sale
|
|
| Status: | New |
| Sqft: | 2,860 |
| Cost/Sqft: | $222 |
| Beds: | 4 |
| Baths: | 3 |
| Year Built: | 1989 |
| Property Taxes: | $11,854 |
| Days On Market: | 5 |
| Lot Size: | 1,19 |
Description
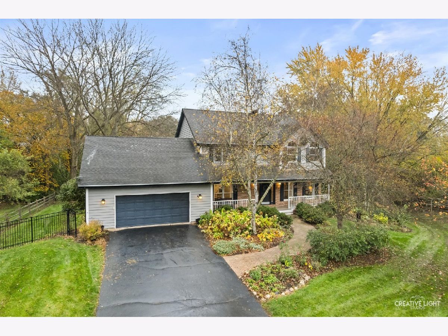
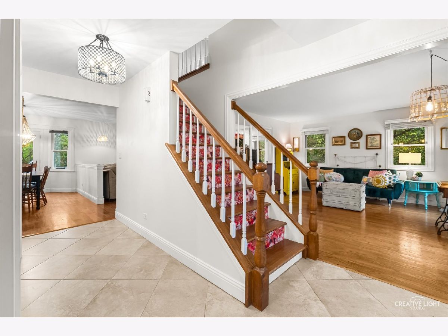
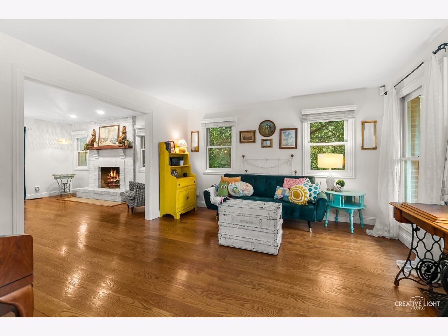
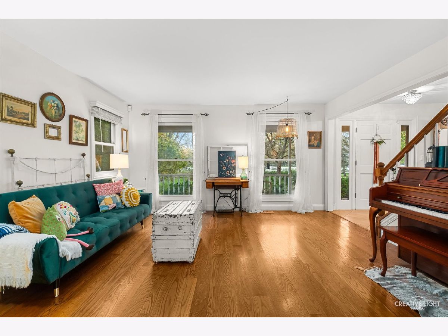
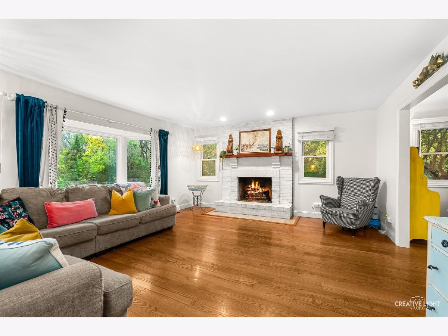
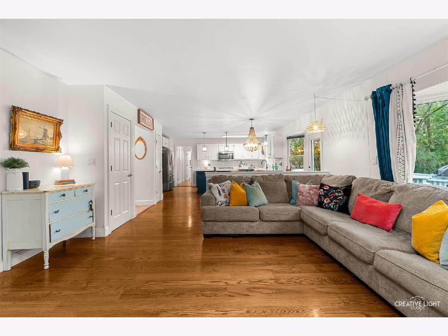
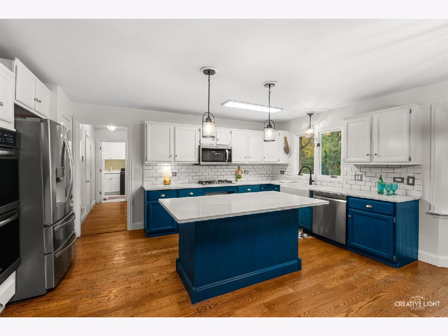
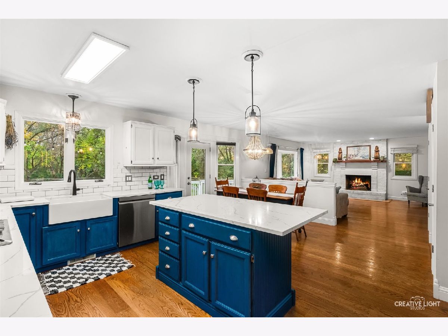
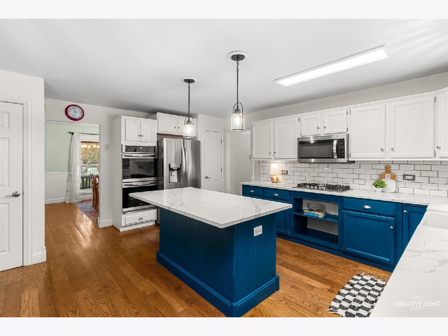
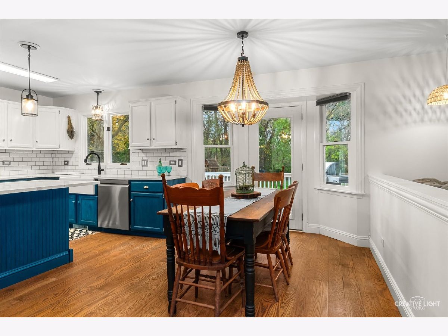
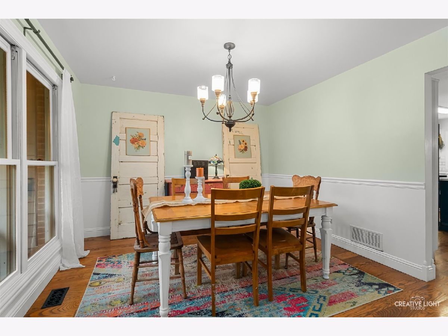
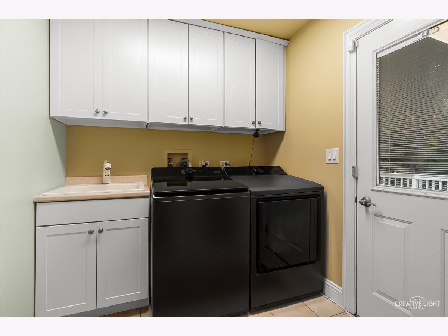
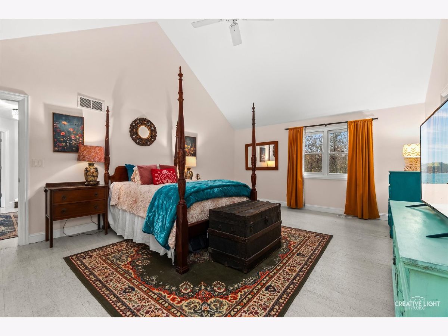
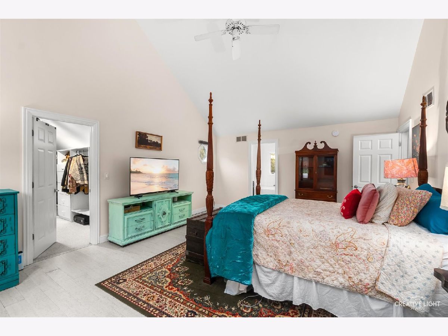
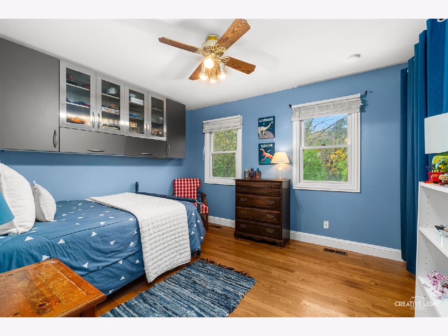
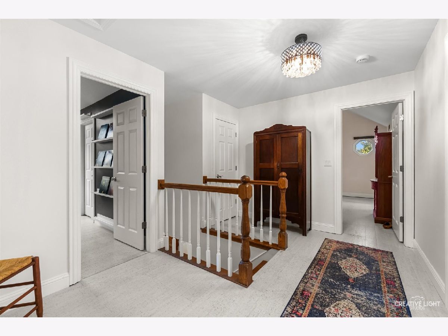
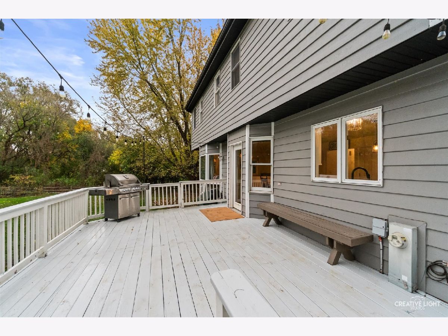
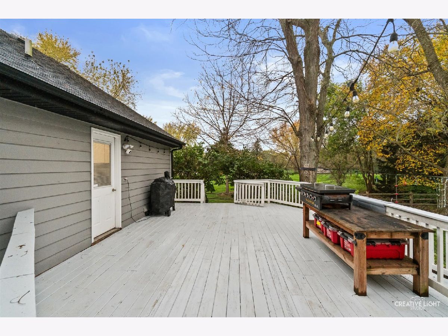
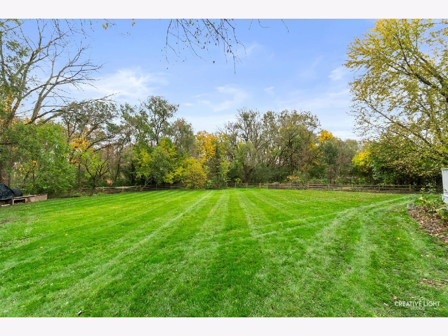
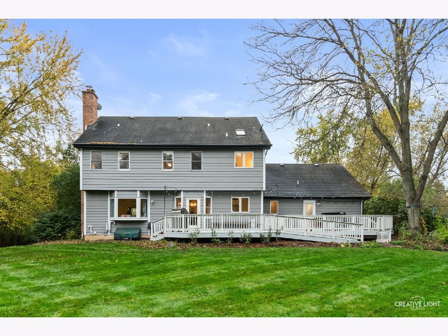
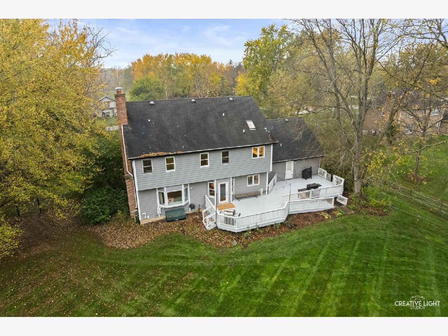
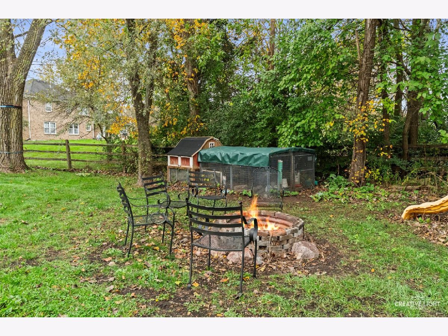
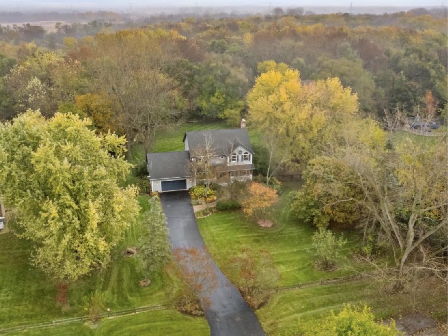
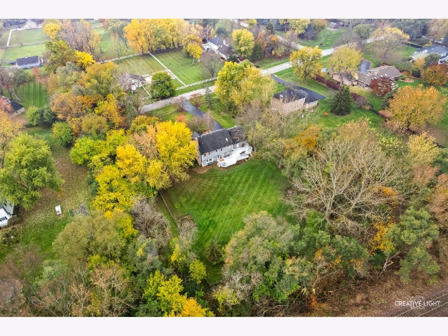
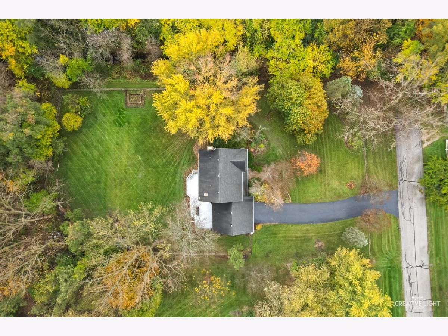
What a wonderful place to call home! This 4 bedroom sits peacefully on a wooded 1 acre lot backing to Pratt Woods & Horse Trails in Historic Wayne and is at a dead end street which gives you privacy galore! The inviting front porch welcomes you and your guests to this amazing floor plan inside! Perfect place to have all the upcoming holidays with large kitchen with quartz countertops and double oven. You are going to love relaxing in your beautiful family room with fireplace! Vaulted ceiling in master bedroom, TWO HUGE 12X10 walk-in closets or use one of them as an office/bonus area/workout area Newly painted interior. Fully fenced-in yard. Mud oven/grill in backyard for exotic cooking experience! Hen house, vegetable garden, separate outdoor eating area. True 2 1/2 garage. New HVAC & central humidifier in 2025, Tankless water heater, washer & dryer 2024.
Property Specifics
| Single Family | |
| — | |
| Georgian | |
| 1989 | |
| Unfinished, Full | |
| 1,140 | |
| Brick, Cedar | |
| Asphalt | |
| — | |
| No | |
| 1.19 |
| — | |
| Dunham North | |
| 400 / Annual | |
| Other | |
| Well | |
| Septic Tank | |
| Central Air | |
| Gas, Forced Air | |
| 12802936 | |
| 0118107005 |
Nearby Schools
| NAME: | DISTRICT: | DISTANCE: | |
|---|---|---|---|
|
Grade School
Wayne Elementary School |
U46 | — | |
|
Middle School
Hawk Hollow Middle School |
46 | Not in DB | |
|
High School
Bartlett High School |
U46 | Not in DB | |
Property History
| DATE: | EVENT: | PRICE: | SOURCE: |
|---|---|---|---|
| 26 Sep, 2014 | Sold | $339,500 | MRED MLS |
| 8 Aug, 2014 | Under contract | $350,000 | MRED MLS |
| — | Last price change | $365,000 | MRED MLS |
| 2 May, 2014 | Listed for sale | $375,000 | MRED MLS |
| 13 Jul, 2021 | Sold | $470,000 | MRED MLS |
| 13 May, 2021 | Under contract | $485,000 | MRED MLS |
| 12 May, 2021 | Listed for sale | $485,000 | MRED MLS |
| 6 Nov, 2026 | Listed for sale | $635,000 | MRED MLS |
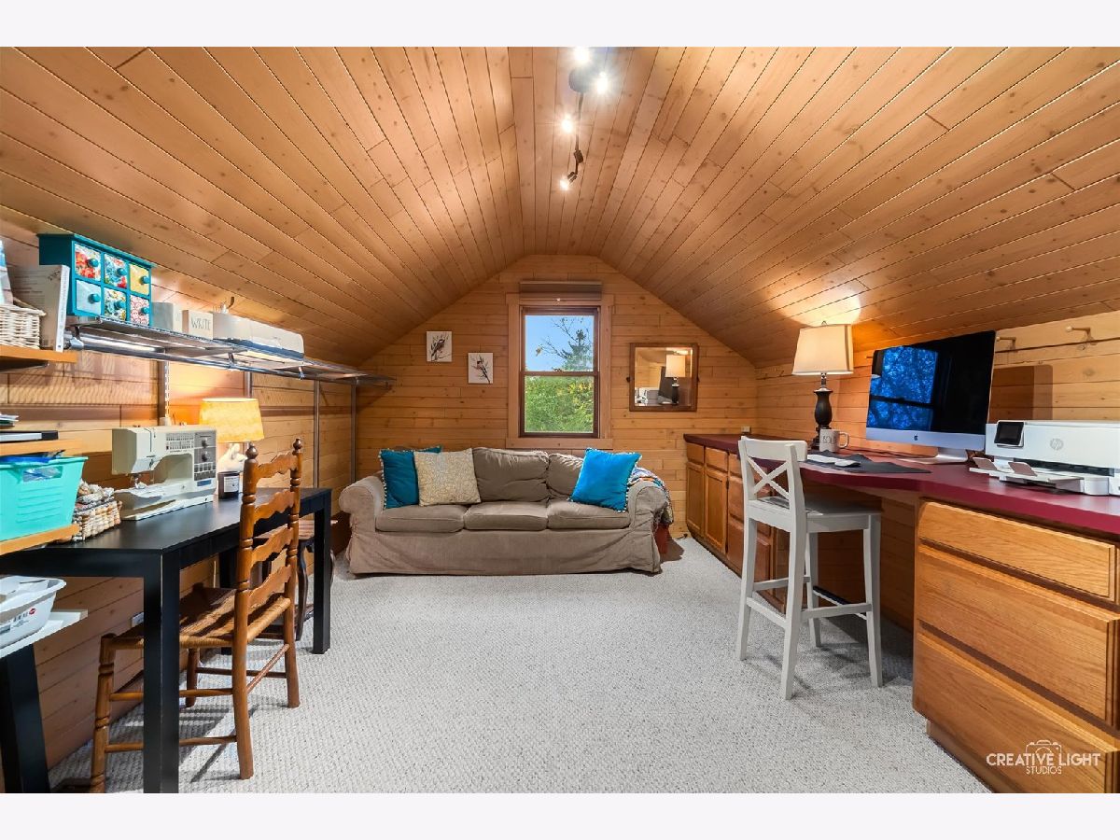
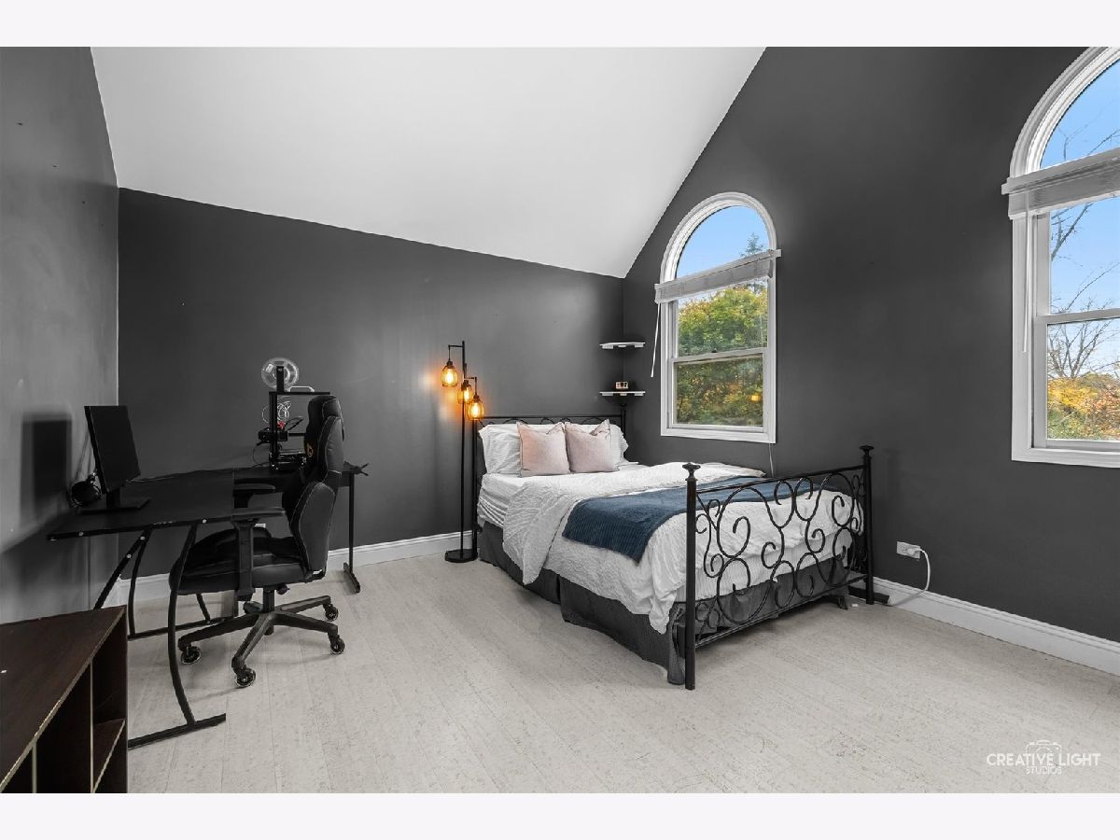
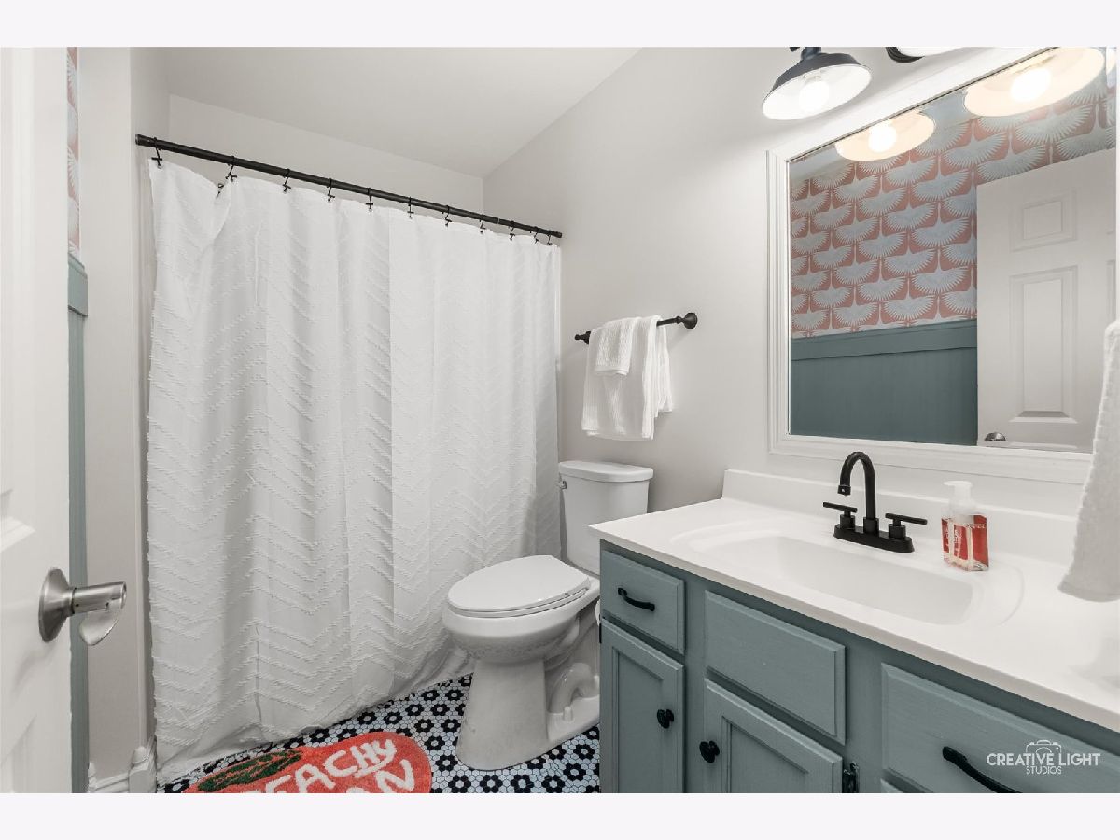
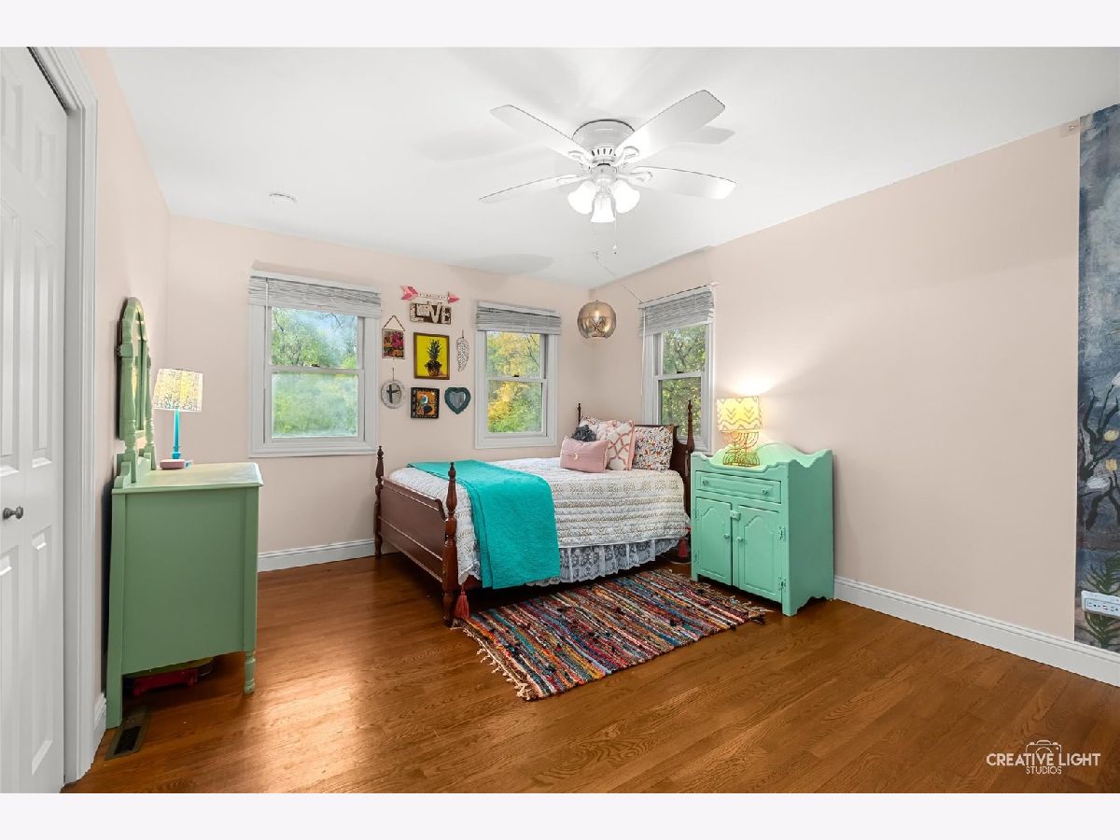
Room Specifics
Total Bedrooms: 4
Bedrooms Above Ground: 4
Bedrooms Below Ground: 0
Dimensions: 20X15
Floor Type: —
Dimensions: 15X13
Floor Type: —
Dimensions: 15X13
Floor Type: Hardwood
Dimensions: 12X10
Floor Type: Hardwood
Full Bathrooms: 3
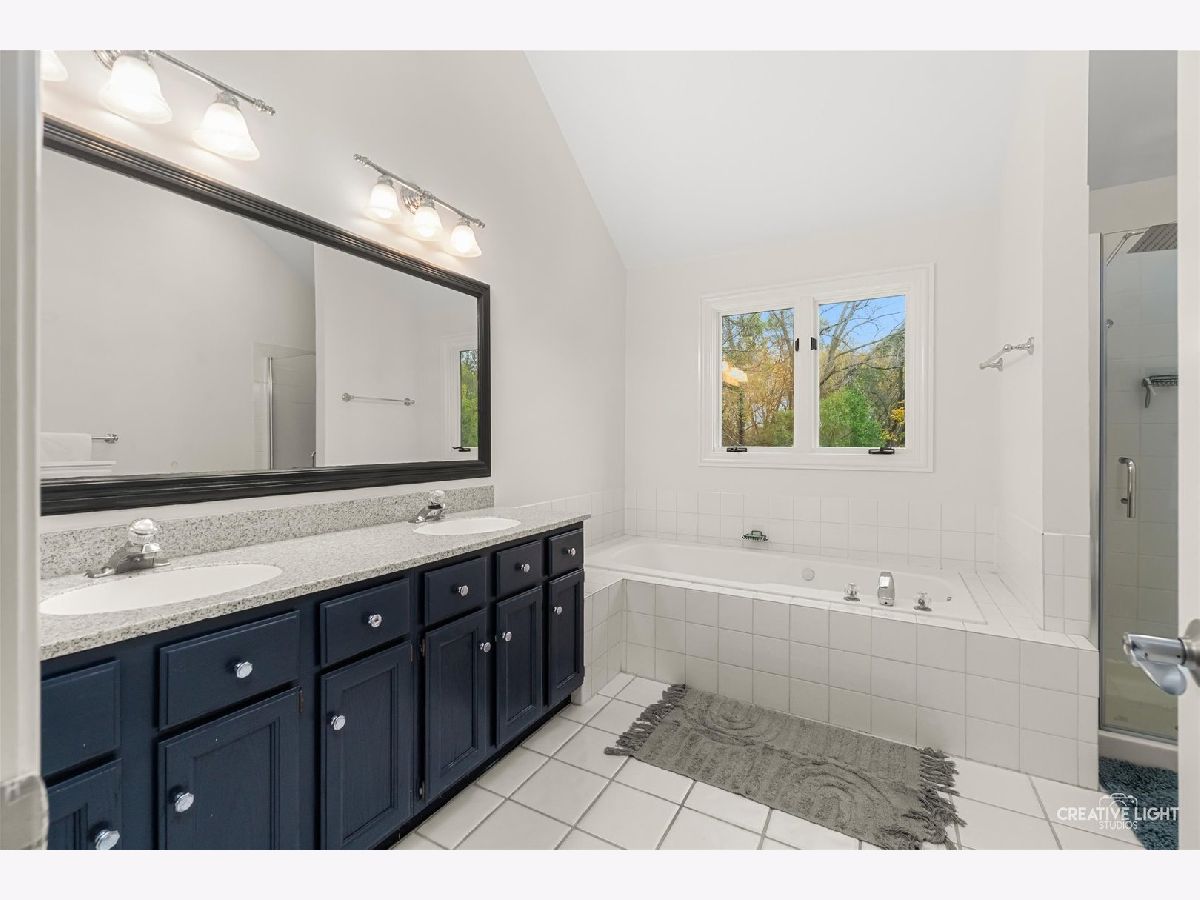
Bathroom Amenities: Whirlpool, Separate Shower, Double Sink
Bathroom in Basement: 0
Dimensions: 12X11
Floor Type: Hardwood
Dimensions: 19X17
Floor Type: Hardwood
Features: Eating Area-Breakfast Bar, Eating Area-Table Space, Island, Pantry-Closet
Dimensions: 8X7
Floor Type: Ceramic Tile
Dimensions: 16X13
Floor Type: Hardwood
Dimensions: 20X18
Floor Type: Hardwood
Rooms: No additional rooms
Other Specifics
| 2 | |
| Concrete Perimeter | |
| Asphalt, Garage Door Opener, Garage Owned, Attached, Garage | |
| Main Level | |
| Hardwood | |
| Deck | |
| — | |
| Nature Preserve Adjacent, Landscaped, Wooded | |
| 1.19 | |
| Dormer | |
| Full | |
| Cathedral Ceiling(s) | |
| Double Oven, Microwave, Dishwasher, Refrigerator, Washer, Dryer | |
| Not in DB | |
| Horse-Riding Area, Horse-Riding Trails | |
| — | |
| Wood Burning, Attached Fireplace Doors/Screen, Gas Log, Gas Starter |
Tax History
| Year | Property Taxes |
|---|---|
| 2014 | $12,211 |
| 2021 | $10,187 |
| 2026 | $11,854 |
Contact Agent
Nearby Similar Homes
Nearby Sold Comparables


Contact Agent
Listing Provided By
Executive Realty Group LLC
