

5N597 Weber Drive, St Charles, Illinois 60184


$408,108
|
For Sale
|
|
| Status: | New |
| Sqft: | 2,154 |
| Cost/Sqft: | $189 |
| Beds: | 3 |
| Baths: | 3 |
| Year Built: | 1971 |
| Property Taxes: | $6,900 |
| Lot Size: | 0,43 |
Description
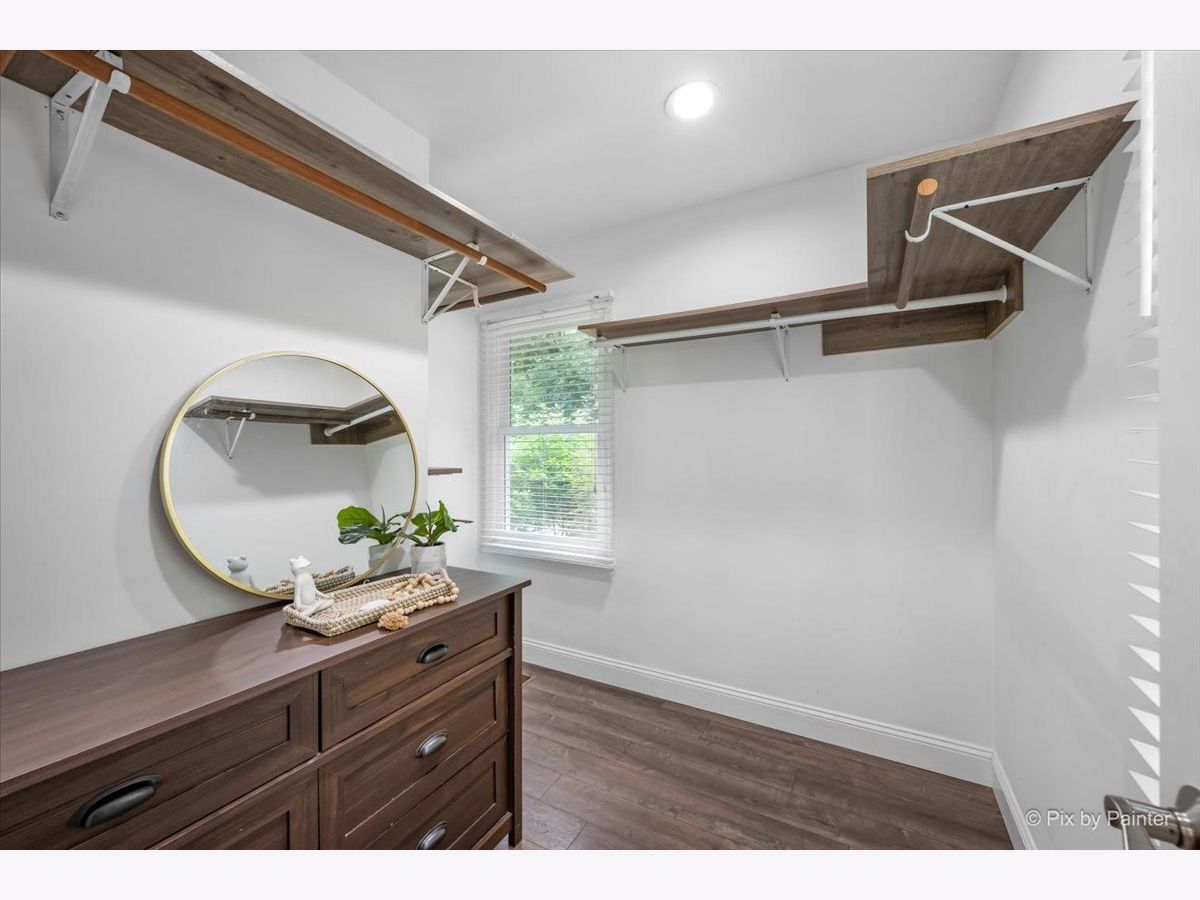
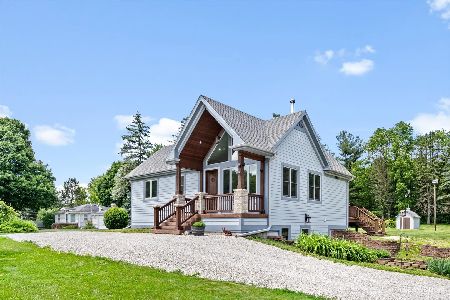
**D303 SCHOOLS!*** A remodeled split-level home with everything you don't expect! Including a master suite with ensuite bath, walk-in closet plus additional closet and space! This 3 bedroom, 3 full bath, attached 2.5-car garage with a built-in workbench on a spacious lot in an unincorporated neighborhood is a must see! A long driveway with added parking spaces and professional landscape draws you in. The main level features an open living room with big picture window, neutral paint and wood laminate floors that flow throughout the main level. Updated kitchen with abundant cabinetry, granite countertops, stainless steel appliances, a pantry with pull-outs and an eat-in dining area with a French door that leads to the back patio. Sizable Master suite with large walk-in closet and ensuite bath with shower stall and floating vanity. 2nd bedroom with ample closet space and organizers and a full hall bath with dual sinks and shower over tub combo. Lower level showcases a large family room with a lovely brick fireplace and under stairs storage area, a 3rd bedroom with a walk-in closet, a full bath with a shower stall and a laundry room with utility sink. Relax outdoors on the brick paver patio, in the lush greenspace of the fenced in backyard with great shed or around the firepit. Value Added Features: (2025) Exterior painting; (2022) Microwave; (2021) AC, overhead garage door and openers, new well head; (2019) Water heater; (2018) Sump pump and backup battery, interior painting; (2017) Home rehabbed, all new flooring, water softener, washer, dryer, refrigerator, driveway, patio/bricks/concrete blocks, shed.
Property Specifics
| Single Family | |
| — | |
| — | |
| 1971 | |
| — | |
| — | |
| No | |
| 0.43 |
| Kane | |
| — | |
| — / Not Applicable | |
| — | |
| — | |
| — | |
| 12751213 | |
| 0915252011 |
Nearby Schools
| NAME: | DISTRICT: | DISTANCE: | |
|---|---|---|---|
|
Grade School
Munhall Elementary School |
303 | — | |
|
Middle School
Wredling Middle School |
303 | Not in DB | |
|
High School
St Charles East High School |
303 | Not in DB | |







Room Specifics
Total Bedrooms: 3
Bedrooms Above Ground: 3
Bedrooms Below Ground: 0
Dimensions: —
Floor Type: —
Dimensions: —
Floor Type: —
Full Bathrooms: 3
Bathroom Amenities: Separate Shower,Double Sink
Bathroom in Basement: 0
Rooms: —
Basement Description: —
Other Specifics
| 2.5 | |
| — | |
| — | |
| — | |
| — | |
| 126x155x126x156 | |
| — | |
| — | |
| — | |
| — | |
| Not in DB | |
| — | |
| — | |
| — | |
| — |
Contact Agent
Nearby Similar Homes
Nearby Sold Comparables

Contact Agent
Listing Provided By
Keller Williams Inspire - Geneva
