

5N712 Garden Avenue, Roselle, Illinois 60172


$649,900
|
For Sale
|
|
| Status: | Price Change |
| Sqft: | 2,453 |
| Cost/Sqft: | $265 |
| Beds: | 4 |
| Baths: | 2 |
| Year Built: | 1972 |
| Property Taxes: | $6,385 |
| Days On Market: | 11 |
| Lot Size: | 0,00 |
Description
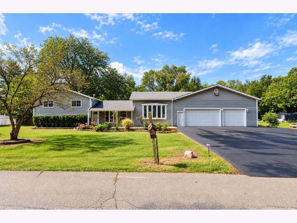
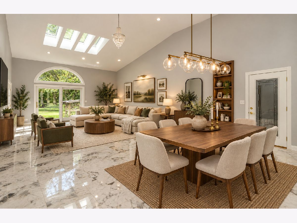
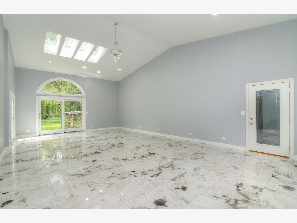
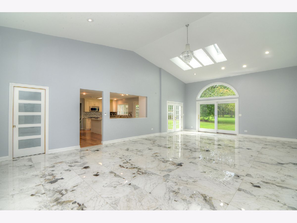
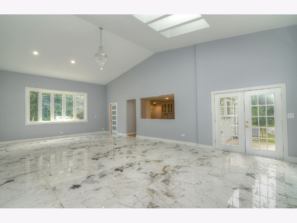
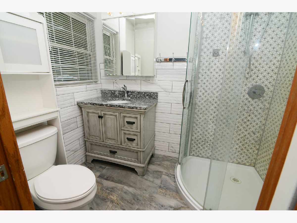
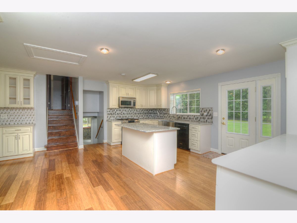
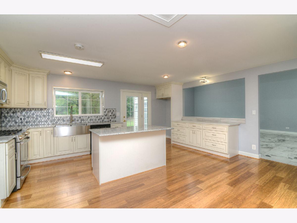
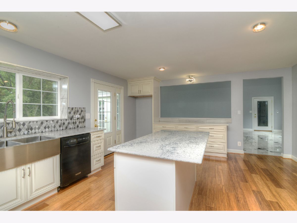
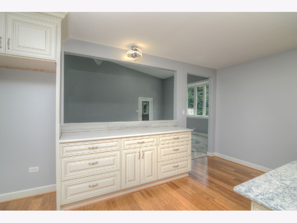
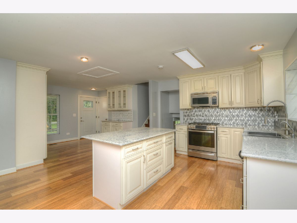
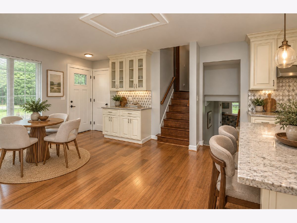
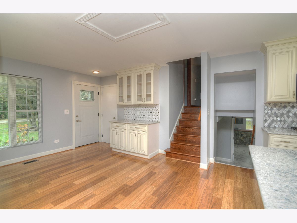
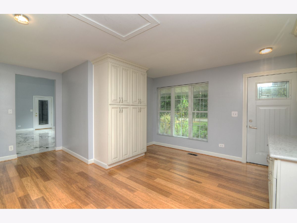
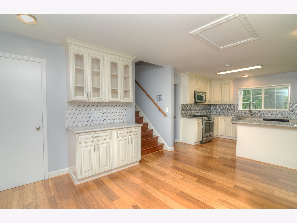
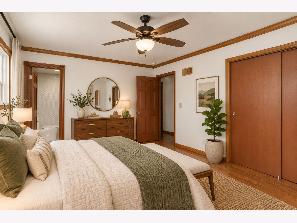
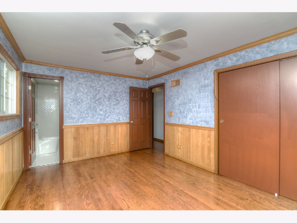
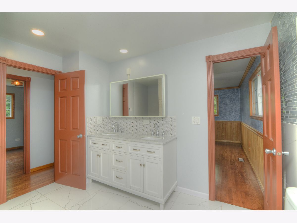
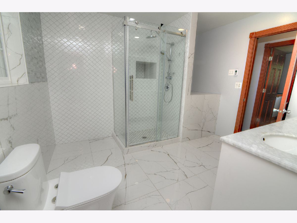
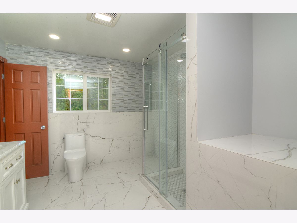
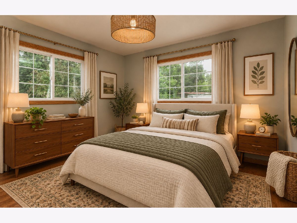
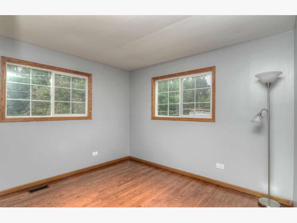
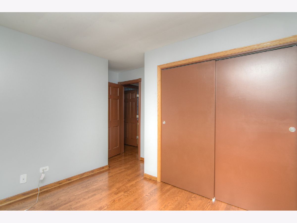
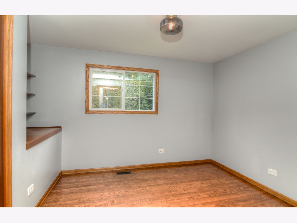
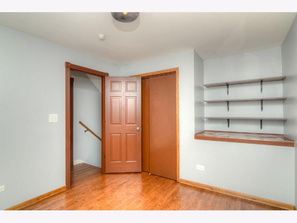
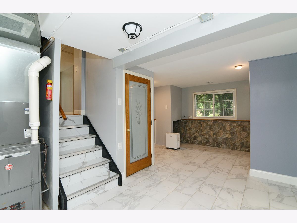
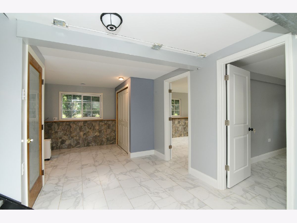
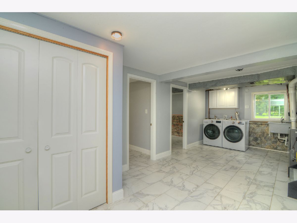
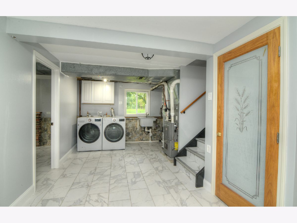
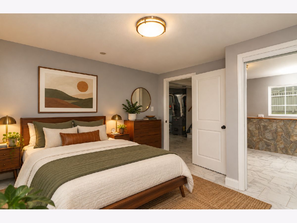
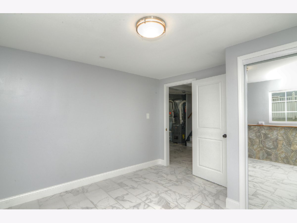
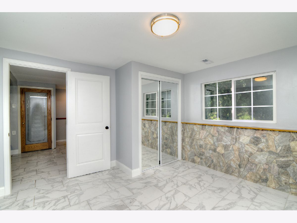
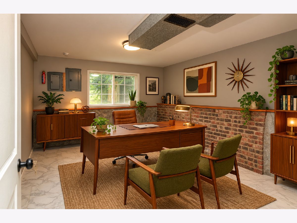
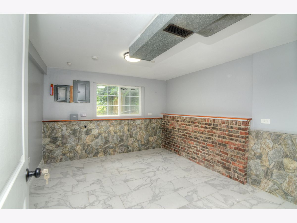
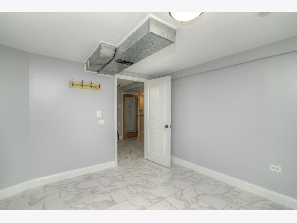
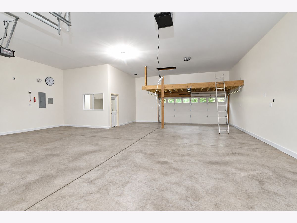
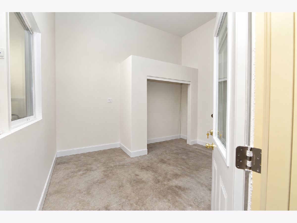
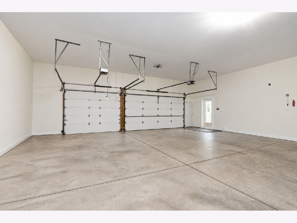
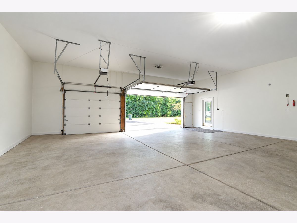
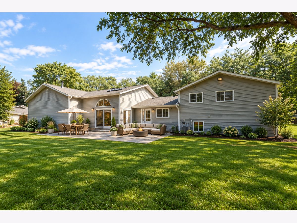
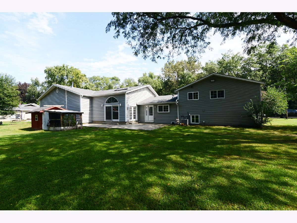
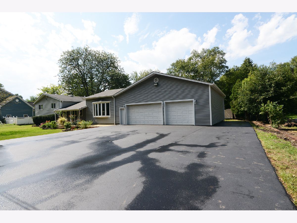
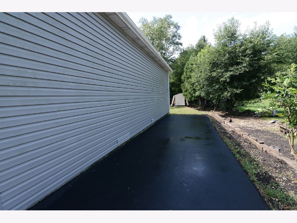
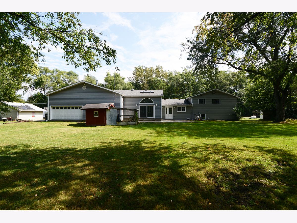
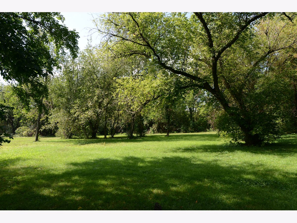
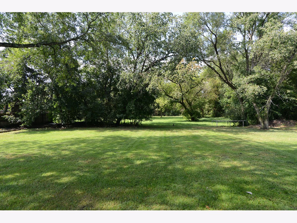
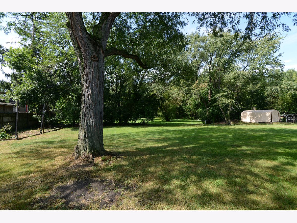
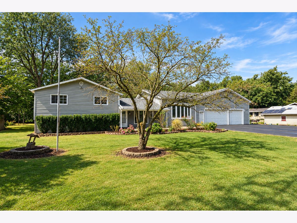
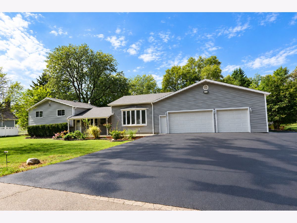
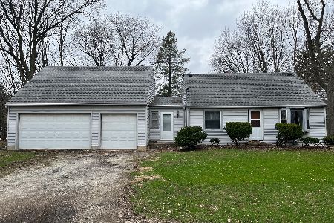
This one has it all-beautifully updated living space, a huge lot, and an incredible 5-car garage! Perfect for the car enthusiast, hobbyist, contractor, or anyone looking for space to work from home, the massive garage features lofted storage, a private office, and newly finished drywall (2025). Driveway is so big you can easily park 6-8 cars or your camper and boat! Inside, you'll find an impressive, sun-filled great room with gleaming porcelain tile floors and plenty of space to entertain. The spacious remodeled kitchen features beautiful cabinetry, quartz countertops, and wood flooring updated in 2021. The lower level was completely updated in 2021 and offers a den, 4th bedroom, oversized laundry/mudroom, and access to a massive crawl space for additional storage. Upstairs are three generously sized bedrooms with refinished hardwood floors and windows replaced in 2023, plus a gorgeous bathroom renovated in 2022. Major improvements include new HVAC and roof (2020), new driveway and back patio (2022), new well pump, partial new siding (2024), and garage drywall completed in 2025. Outside, enjoy the expansive yard with plenty of room to spread out. Want chickens? You can have them here-and there's already a shed ready to use! Prefer more open yard space? Remove it and make the space your own. Flexible county regulations and low property taxes add even more possibilities. A truly unique property offering the space, updates, storage, and versatility that are hard to find-all while being conveniently located close to town and in a highly desired School Disctrict. Welcome Home!
Property Specifics
| Single Family | |
| — | |
| — | |
| 1972 | |
| — | |
| — | |
| No | |
| — |
| — | |
| — | |
| — / Not Applicable | |
| — | |
| — | |
| — | |
| 12761114 | |
| 0216101010 |
Nearby Schools
| NAME: | DISTRICT: | DISTANCE: | |
|---|---|---|---|
|
Grade School
Erickson Elementary School |
13 | — | |
|
Middle School
Westfield Middle School |
13 | Not in DB | |
|
High School
Lake Park High School |
108 | Not in DB | |
Property History
| DATE: | EVENT: | PRICE: | SOURCE: |
|---|---|---|---|
| — | Last price change | $675,000 | MRED MLS |
| 16 Sep, 2026 | Listed for sale | $675,000 | MRED MLS |
Room Specifics
Total Bedrooms: 4
Bedrooms Above Ground: 4
Bedrooms Below Ground: 0
Dimensions: —
Floor Type: —
Dimensions: —
Floor Type: —
Dimensions: —
Floor Type: —
Full Bathrooms: 2
Bathroom Amenities: —
Bathroom in Basement: 0
Rooms: —
Basement Description: —
Other Specifics
| 5 | |
| — | |
| — | |
| — | |
| — | |
| 160.7x146.9x160.9x147.1 | |
| — | |
| — | |
| — | |
| — | |
| Not in DB | |
| — | |
| — | |
| — | |
| — |
Tax History
| Year | Property Taxes |
|---|---|
| — | $6,385 |
Contact Agent
Nearby Similar Homes
Nearby Sold Comparables

Contact Agent
Listing Provided By
RE/MAX Suburban
