

5S454 Radcliff Road, Naperville, Illinois 60563


$599,000
|
For Sale
|
|
| Status: | Contingent |
| Sqft: | 1,300 |
| Cost/Sqft: | $461 |
| Beds: | 3 |
| Baths: | 2 |
| Year Built: | 1940 |
| Property Taxes: | $6,315 |
| Days On Market: | 51 |
| Lot Size: | 1,00 |
Description
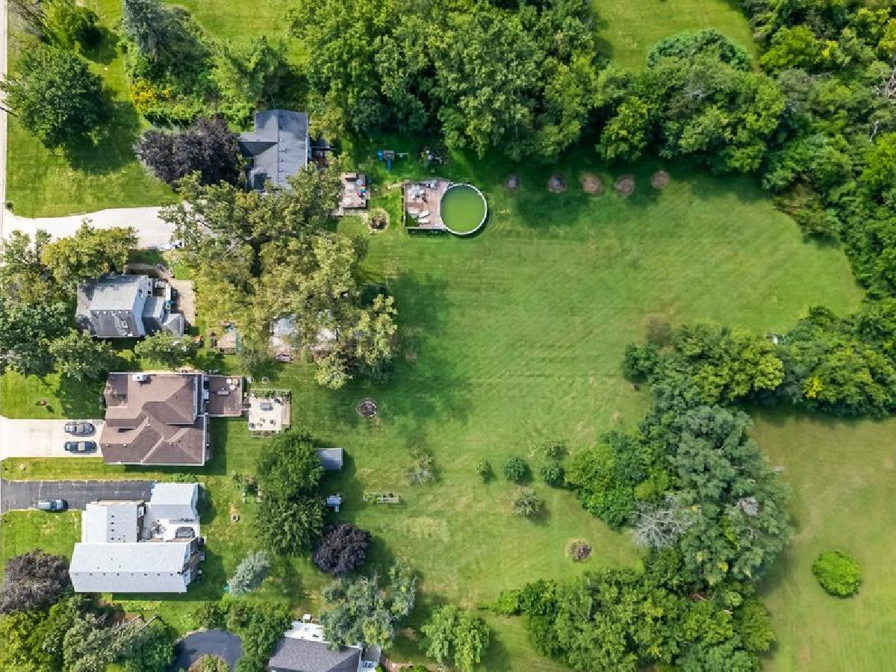
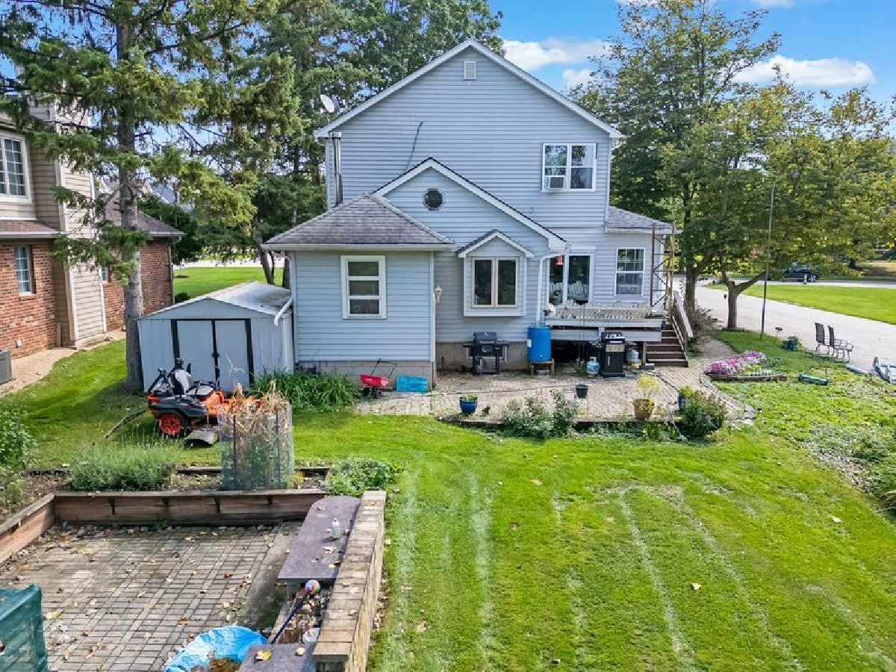
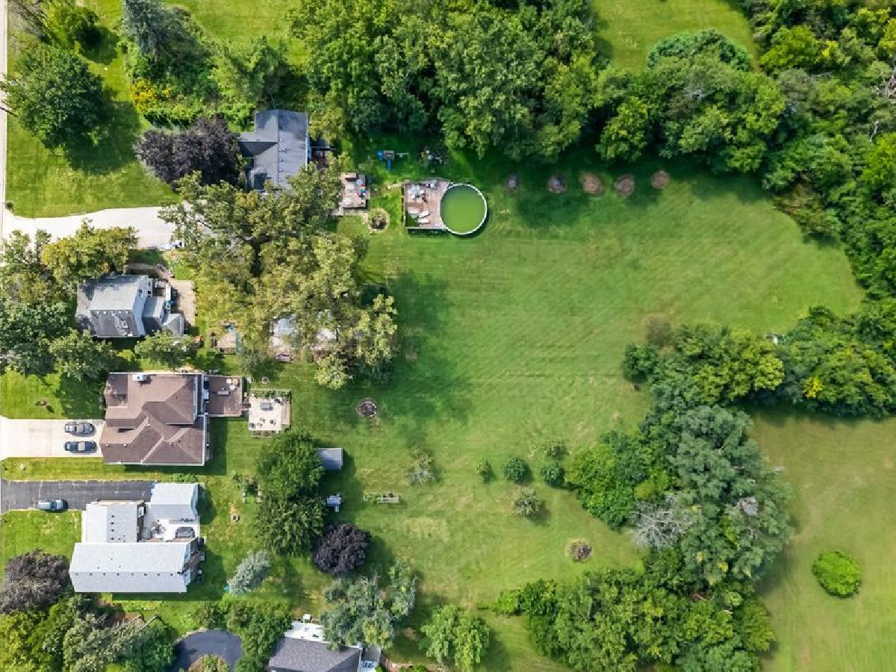
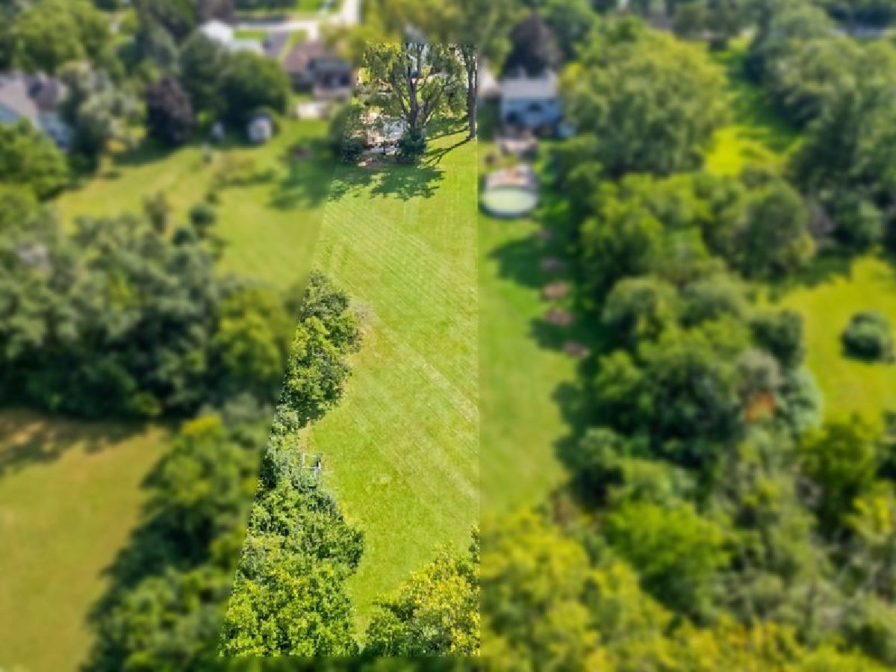
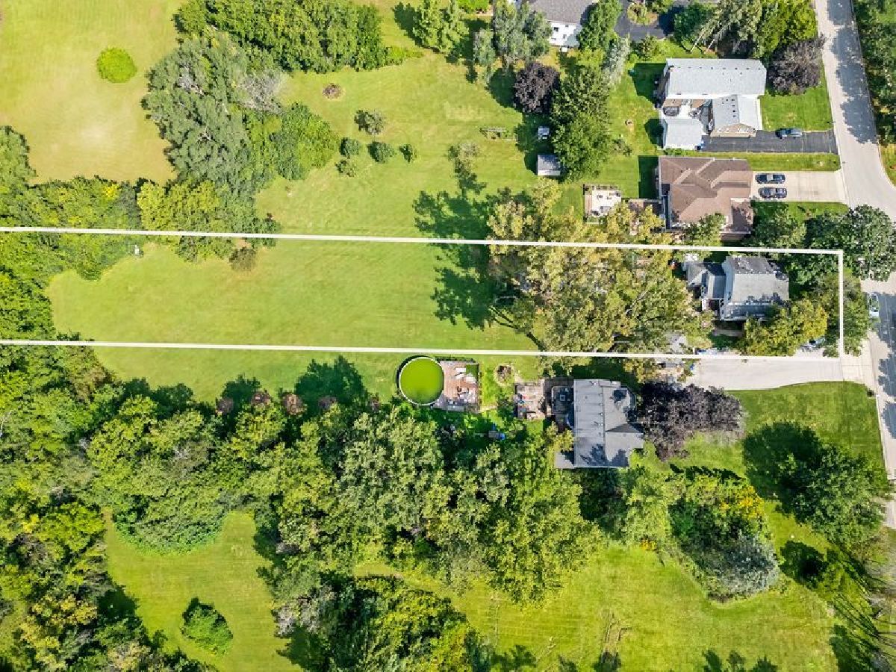
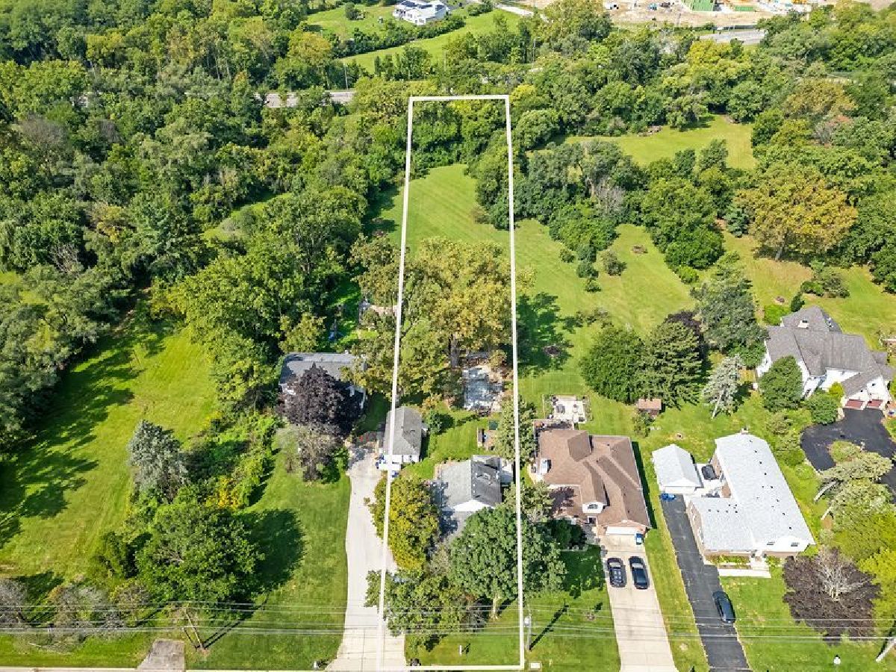
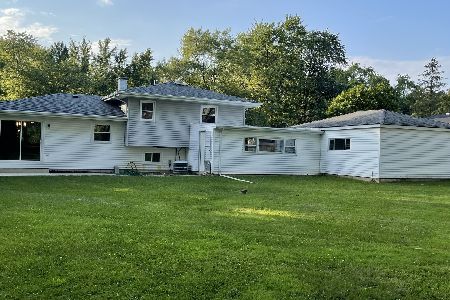
A truly rare opportunity in Naperville! Situated on more than an one acre, 5S454 Radcliff Road offers exceptional space, flexibility, and possibilities that are increasingly difficult to find. The expansive property provides room to create a private estate, renovate or expand the existing residence, or explore future building and development options-subject to applicable zoning and approvals. The property includes a spacious main home, a separate coach house offering exciting potential for guests, extended living, a private office, studio, recreation space, or other flexible uses, plus an impressive outdoor basketball and pickleball court. The enormous yard provides plenty of room for entertaining, gardening, recreation, a pool, or simply enjoying the privacy and openness of this unique setting. Whether you are looking for a distinctive home with room to make it your own, a multigenerational living opportunity, or an extraordinary parcel of land with long-term potential, this property offers a combination of size, versatility, and location that rarely becomes available. For buyers seeking an even larger footprint, there may also be an opportunity to acquire the adjoining property to the north, potentially creating an approximately 1.6 acre+ estate-sized parcel. Contact listing agent for additional information.
Property Specifics
| Single Family | |
| — | |
| — | |
| 1940 | |
| Partially Finished, Full | |
| Vinyl Siding | |
| Asphalt | |
| — | |
| No | |
| 1 |
| — | |
| — | |
| — / Not Applicable | |
| None | |
| Lake Michigan | |
| Septic Tank | |
| Central Air | |
| Natural Gas | |
| No | |
| 12753204 | |
| 0808401026 |
Nearby Schools
| NAME: | DISTRICT: | DISTANCE: | |
|---|---|---|---|
|
Grade School
Steeple Run Elementary School |
203 | — | |
|
High School
Naperville North High School |
203 | Not in DB | |
|
Alternate Junior High School
Madison Junior High School |
— | Not in DB | |












Room Specifics
Total Bedrooms: 3
Bedrooms Above Ground: 3
Bedrooms Below Ground: 0
Dimensions: 12X11
Floor Type: —
Dimensions: 11X12
Floor Type: —
Dimensions: 11X12
Floor Type: —
Full Bathrooms: 2
Bathroom Amenities: —
Bathroom in Basement: 0
Dimensions: 7X12
Floor Type: —
Dimensions: 20X19
Floor Type: —
Dimensions: 8X6
Floor Type: —
Dimensions: 15X8
Floor Type: —
Dimensions: 19X14
Floor Type: —
Rooms: Loft
Name: Loft
Dimensions: 18X11
Floor Type: —
Other Specifics
| — | |
| — | |
| Asphalt | |
| — | |
| — | |
| — | |
| — | |
| — | |
| 75 X 600 | |
| — | |
| None | |
| — | |
| — | |
| Not in DB | |
| — | |
| — | |
| — |
Contact Agent
Nearby Similar Homes
Nearby Sold Comparables


Contact Agent
Listing Provided By
Charles Rutenberg Realty of IL
