

6 Projades Drive, South Barrington, Illinois 60010


$1,550,000
|
For Sale
|
|
| Status: | Active |
| Sqft: | 6,600 |
| Cost/Sqft: | $235 |
| Beds: | 4 |
| Baths: | 5 |
| Year Built: | 2027 |
| Property Taxes: | $10,450 |
| Lot Size: | 0,00 |
Description
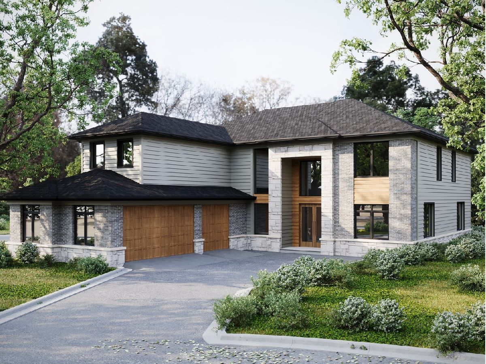
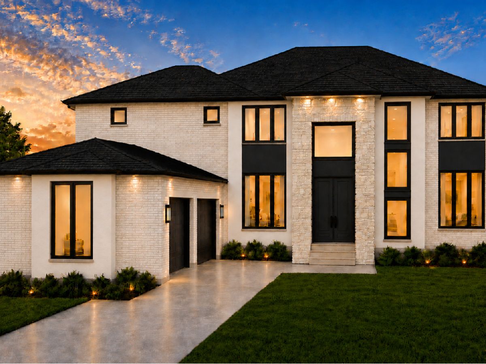
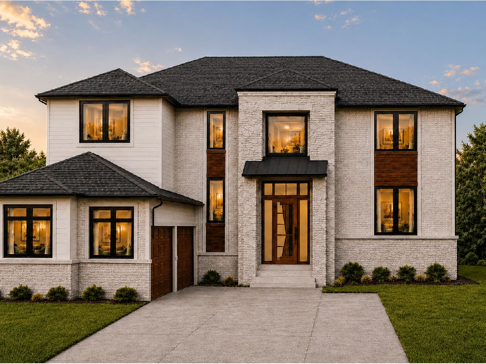
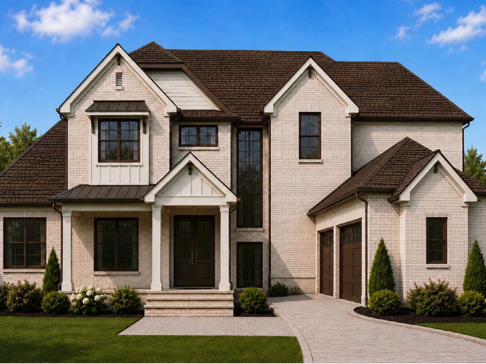
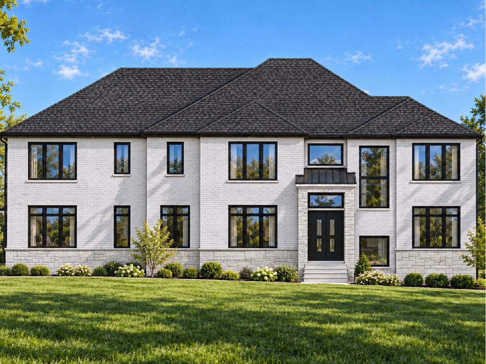
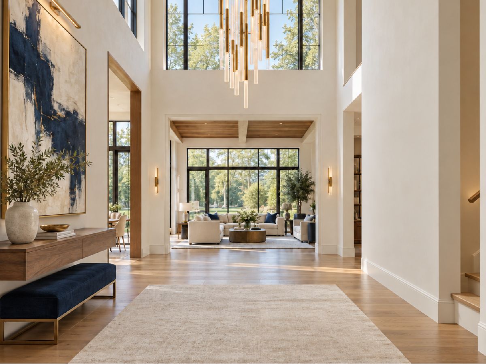
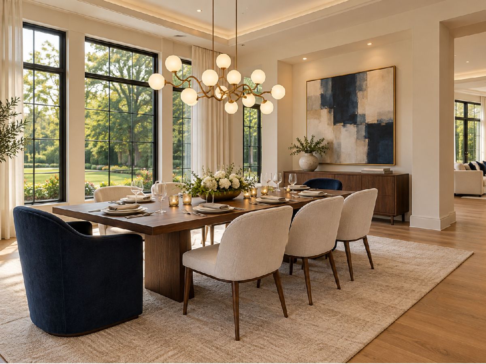
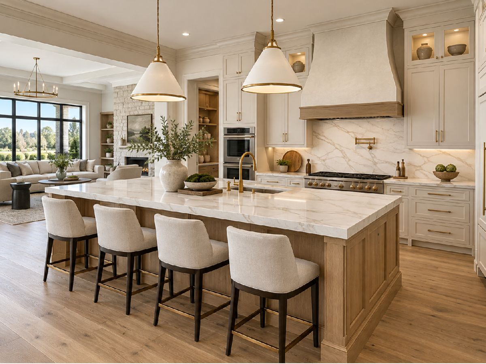
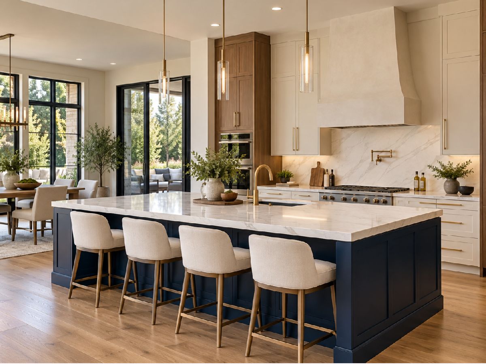
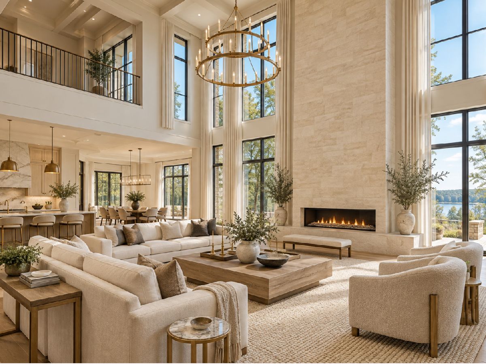
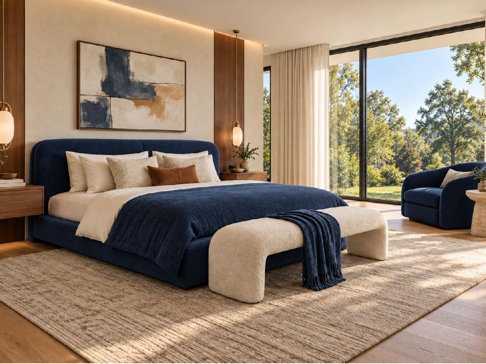
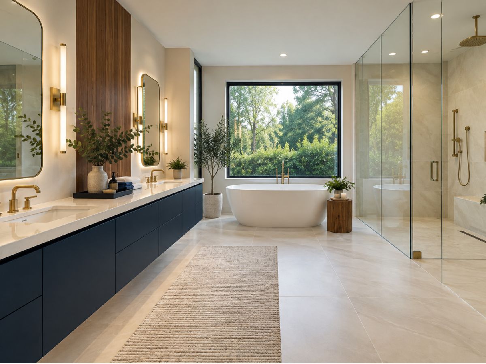
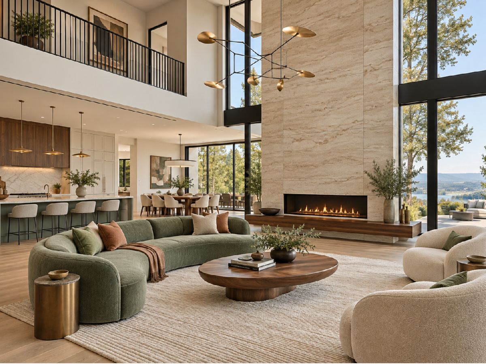
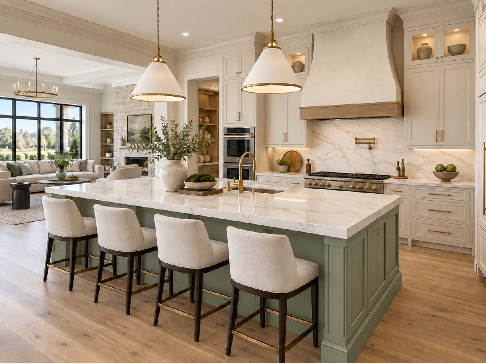
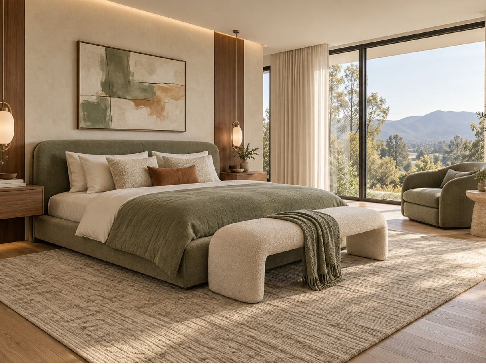
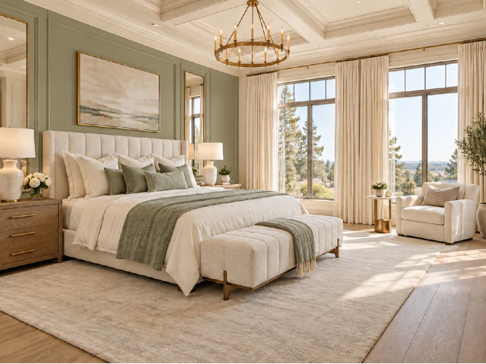
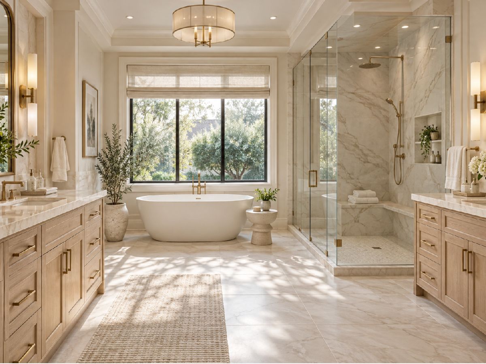
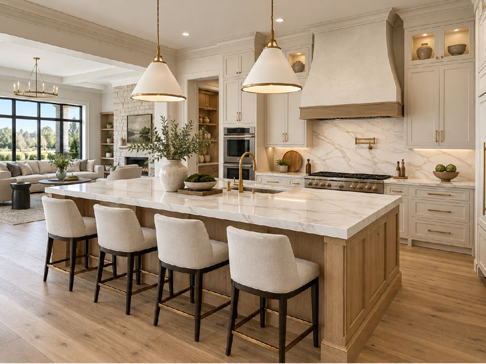
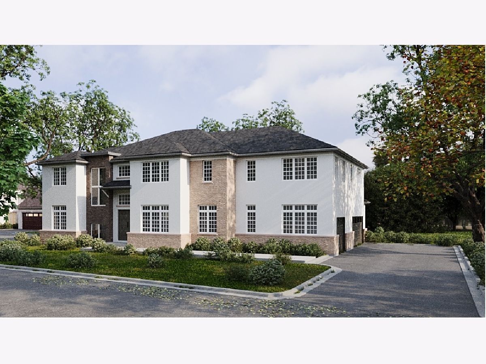
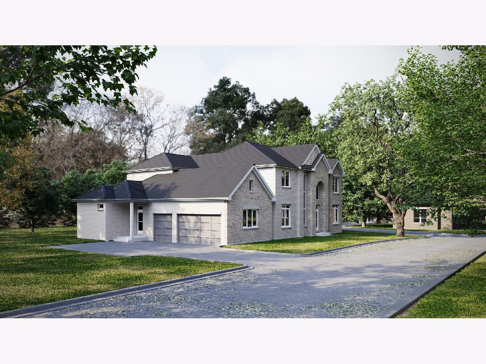
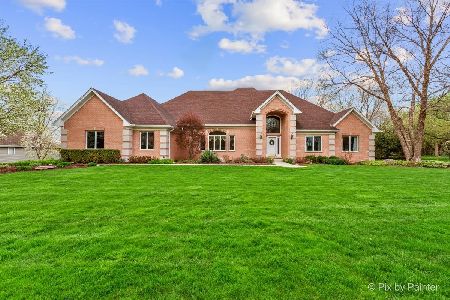
Welcome to Jade Estates, a distinguished new address in South Barrington, where custom luxury and effortless living come beautifully together. Rich hardwood floors, soaring ceilings, and abundant natural light create an inviting sense of elegance throughout the thoughtfully designed, open-concept interior. At the heart of the home, the gourmet kitchen pairs exceptional style with everyday functionality, featuring quartz countertops, 42-inch custom cabinetry, premium appliances, and a walk-in pantry. The primary suite offers a serene retreat, with a spa-inspired bath featuring dual vanities, a soaking tub, and a walk-in shower. An optional finished walkout basement provides the opportunity to extend your living and entertaining space to suit your lifestyle. Enjoy the ease of HOA-maintained grounds and a desirable location within the acclaimed Barrington School District, with convenient access to Metra, the Tollway, and premier shopping and dining. Experience the comfort of a home crafted around the way you live-and the pleasure of calling Jade Estates your own. Schedule your consultation and make your new home uniquely yours today.
Property Specifics
| Single Family | |
| — | |
| — | |
| 2027 | |
| Unfinished, Full | |
| Brick, Stone, Fiber Cement | |
| — | |
| — | |
| No | |
| — |
| Cook | |
| — | |
| 350 / Monthly | |
| Insurance, Lawn Care, Scavenger, Snow Removal | |
| Well | |
| Septic Tank | |
| Central Air | |
| Gas | |
| 12788130 | |
| 01362010090000 |
Nearby Schools
| NAME: | DISTRICT: | DISTANCE: | |
|---|---|---|---|
|
Grade School
Barbara B Rose Elementary School |
220 | — | |
|
Middle School
Barrington Middle School Prairie |
220 | Not in DB | |
|
High School
Barrington High School |
220 | Not in DB | |
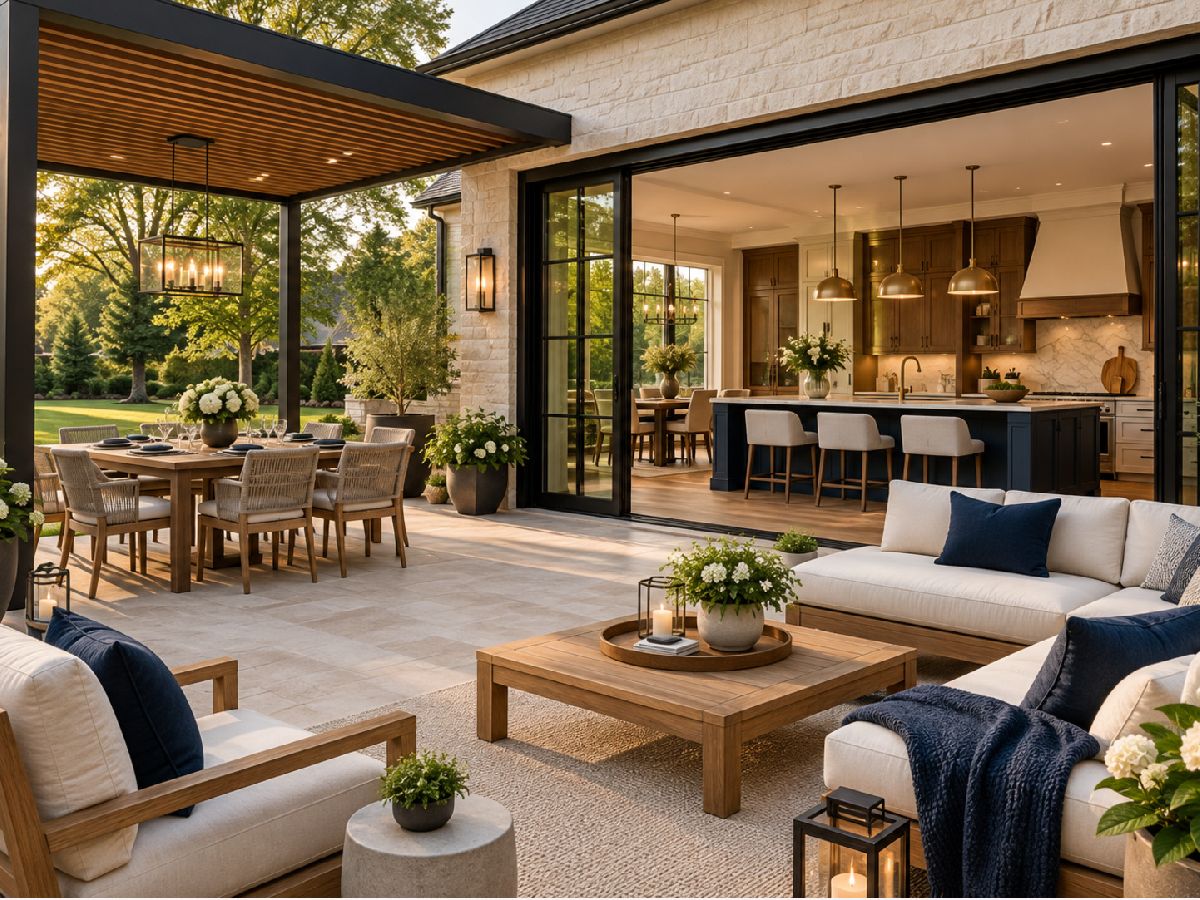
Some photos of this home have been virtually staged.
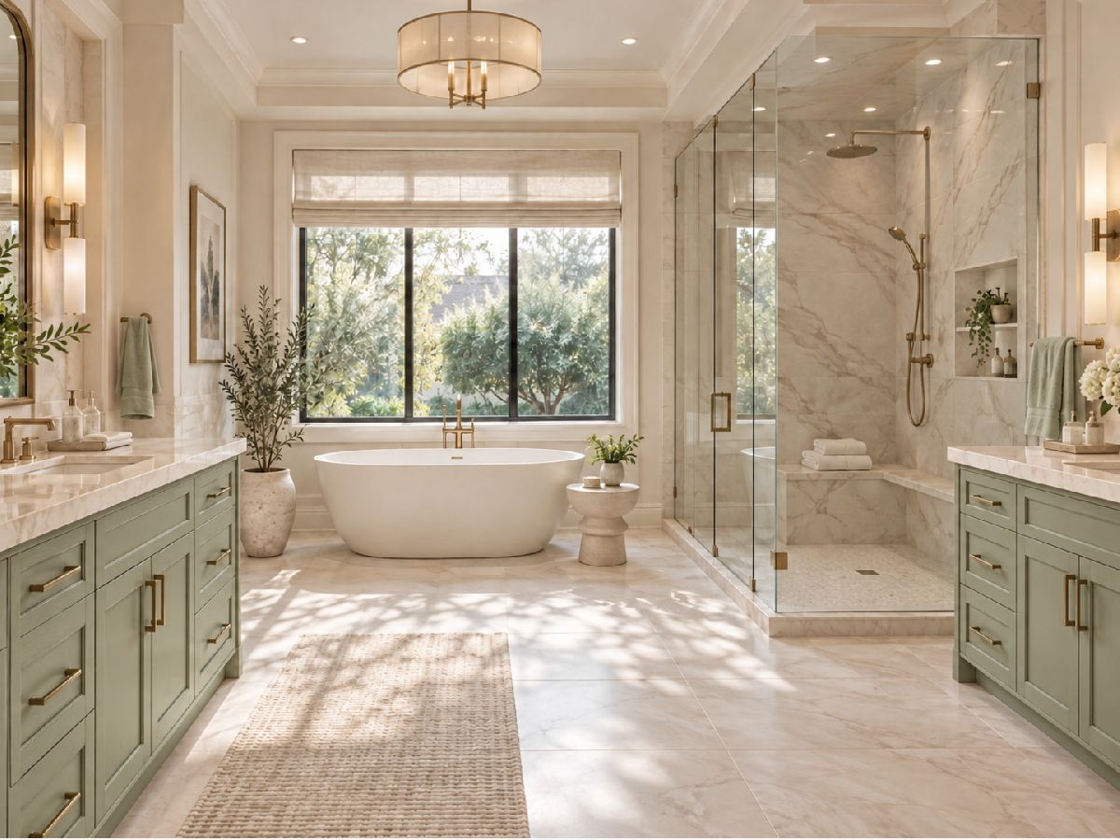
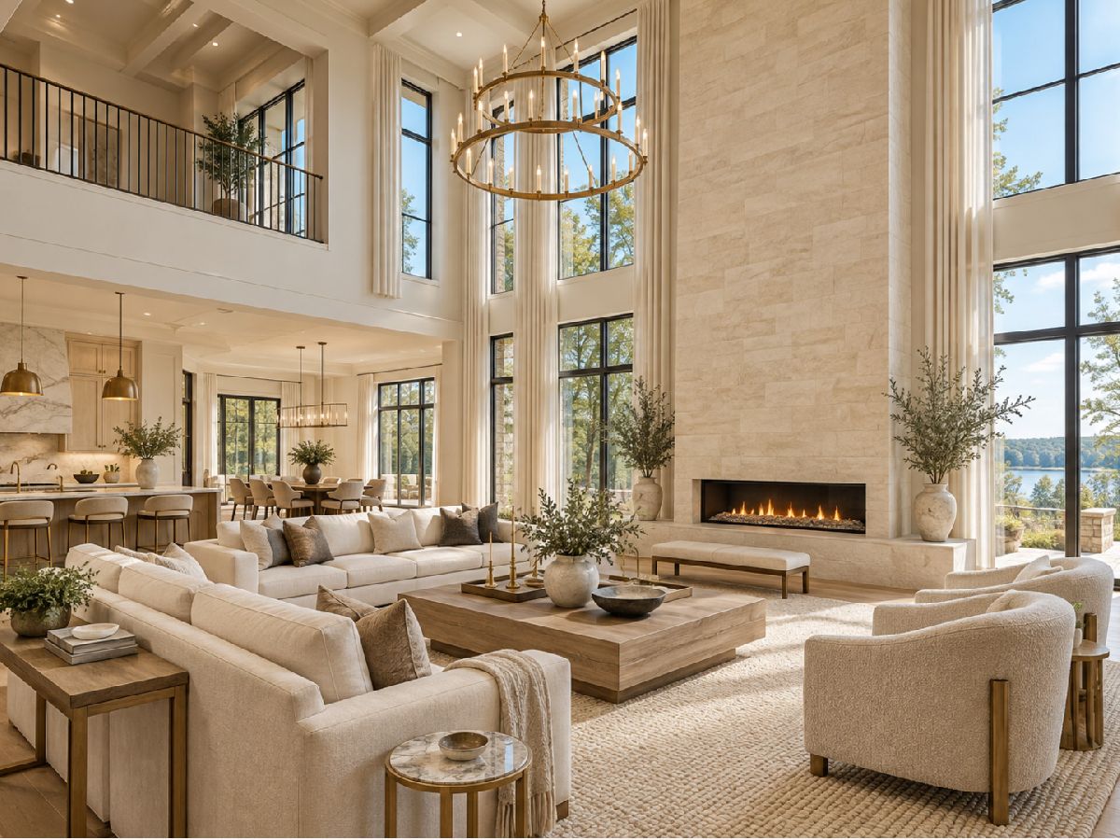
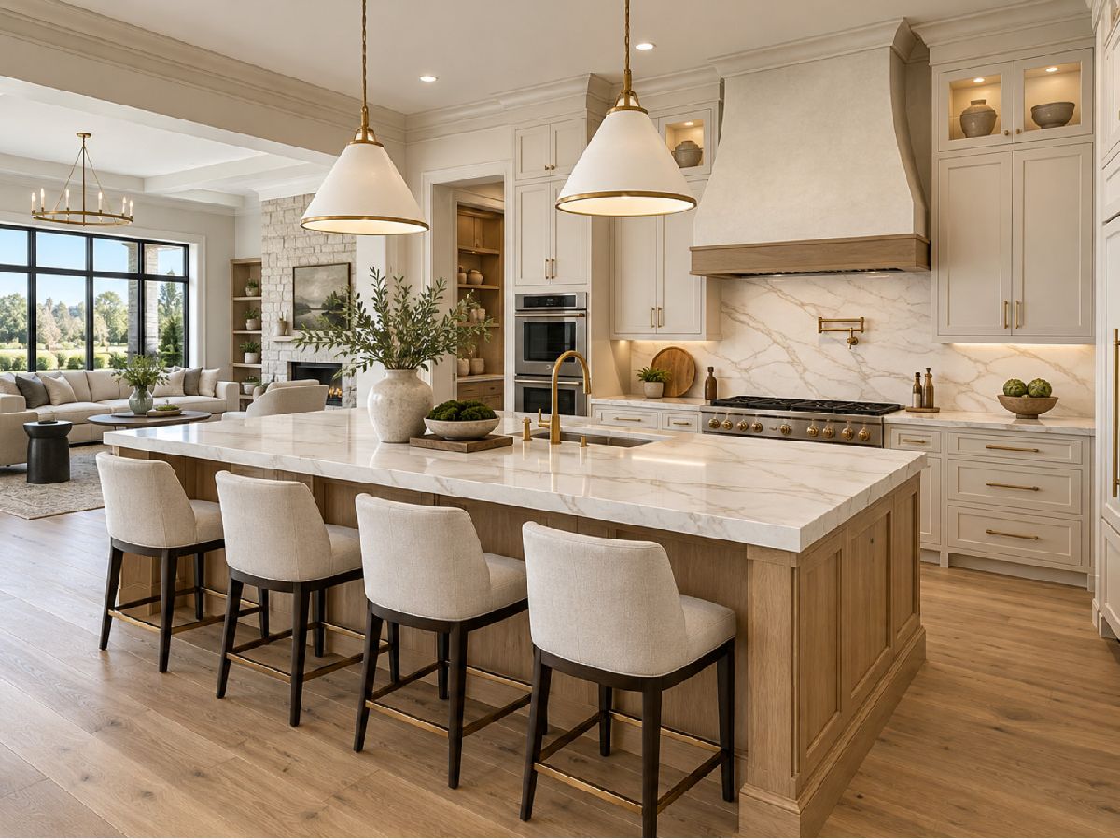
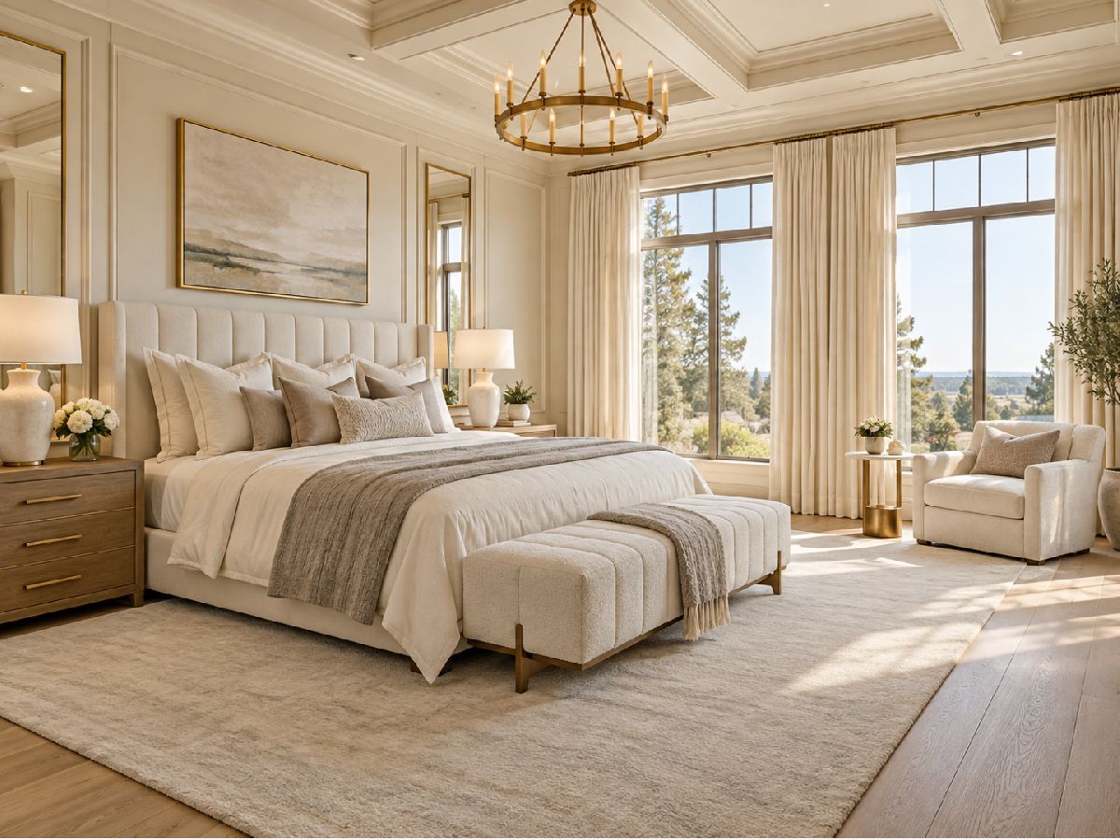
Room Specifics
Total Bedrooms: 4
Bedrooms Above Ground: 4
Bedrooms Below Ground: 0
Dimensions: 15X19
Floor Type: —
Dimensions: 11X11
Floor Type: —
Dimensions: 12X11
Floor Type: —
Dimensions: 12X12
Floor Type: —
Full Bathrooms: 5
Bathroom Amenities: —
Bathroom in Basement: 0
Dimensions: 12X10
Floor Type: —
Dimensions: 12X20
Floor Type: —
Dimensions: 20X18
Floor Type: —
Rooms: Game Room, Loft, Office
Name: Game Room
Dimensions: 12X24
Floor Type: —
Name: Loft
Dimensions: 12X13
Floor Type: —
Name: Office
Dimensions: 12X16
Floor Type: —
Other Specifics
| 3 | |
| — | |
| Attached, Garage | |
| — | |
| — | |
| — | |
| Two or More Access Exits, Door Width 32 Inches or More, Swing In Door(s) | |
| — | |
| — | |
| 190 x 120 | |
| — | |
| Full | |
| — | |
| — | |
| Not in DB | |
| — | |
| — | |
| — |
Contact Agent
Nearby Similar Homes
Nearby Sold Comparables

Contact Agent
Listing Provided By
Pinkey Rauniyar
