

58 St Pauls Drive, Bourbonnais, Illinois 60914


$84,900
|
For Sale
|
|
| Status: | Active |
| Sqft: | 0 |
| Cost/Sqft: | — |
| Beds: | 3 |
| Baths: | 2 |
| Year Built: | 2015 |
| Property Taxes: | $170 |
| Lot Size: | 0,00 |
Description
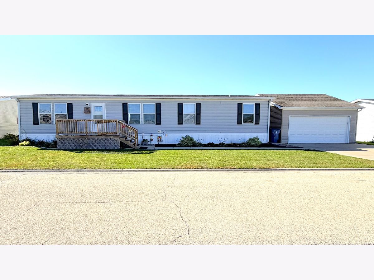
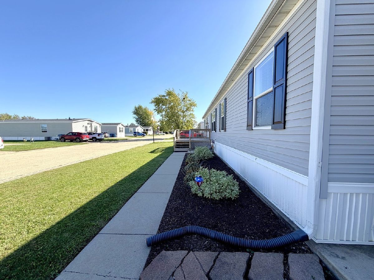
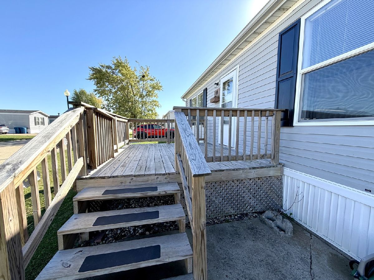
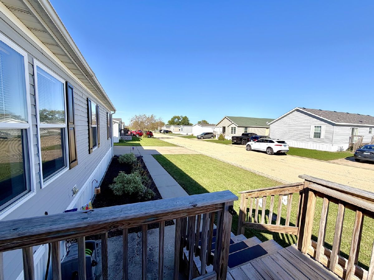
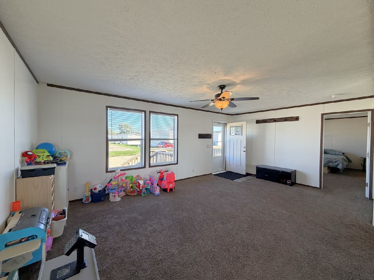
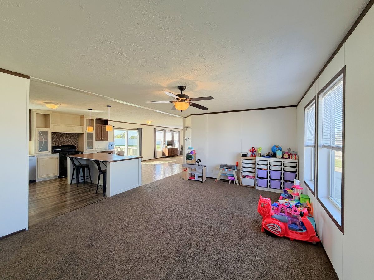
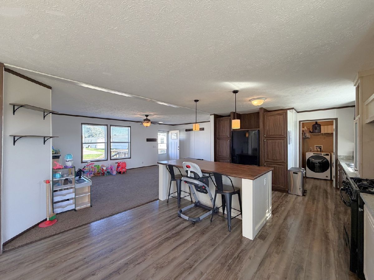
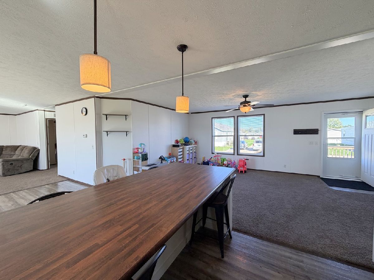
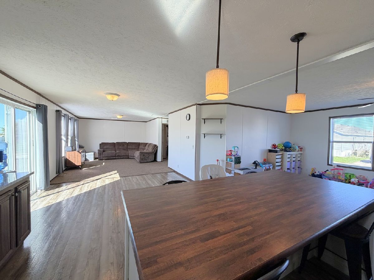
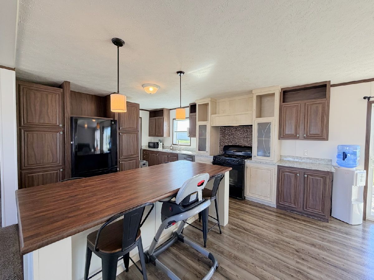
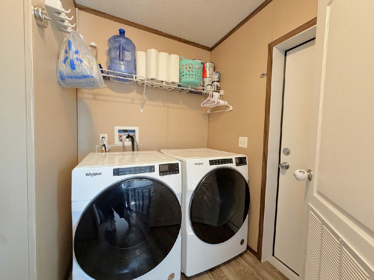
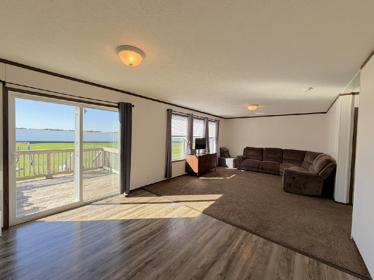
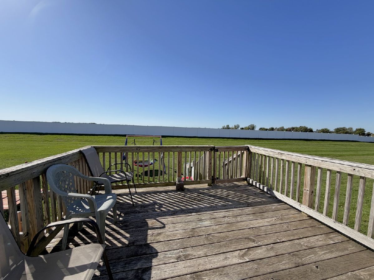
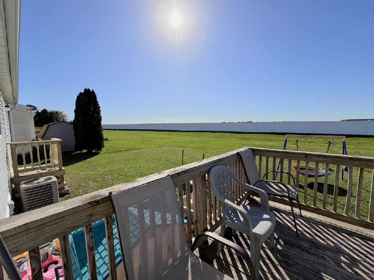
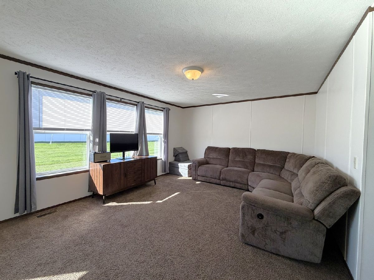
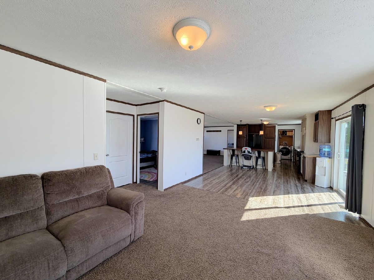
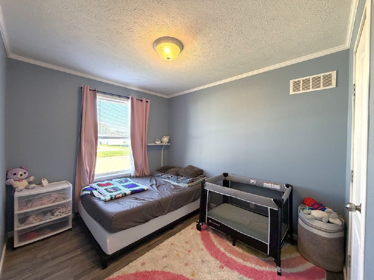
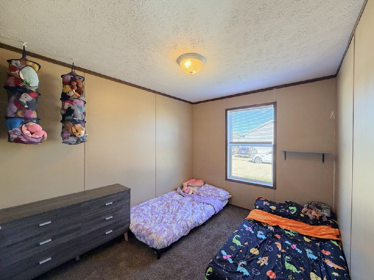
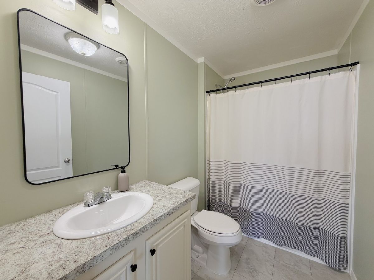
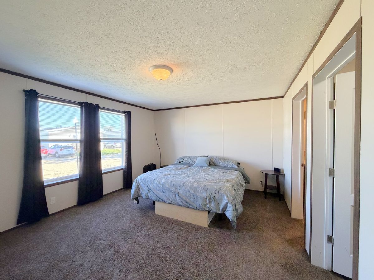
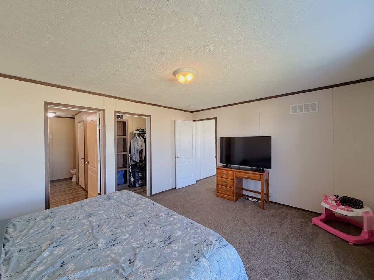
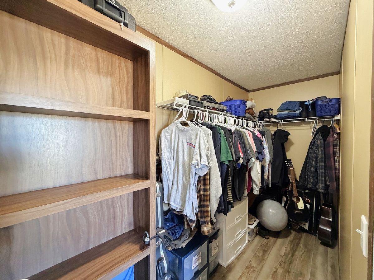
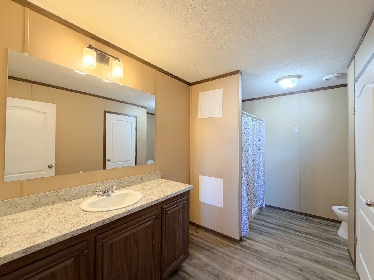
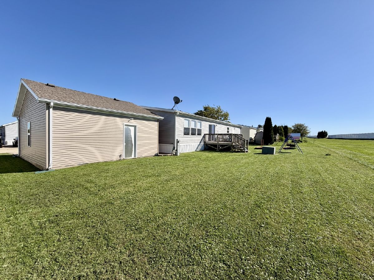
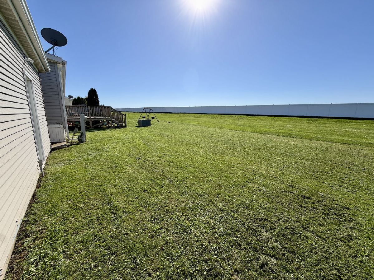
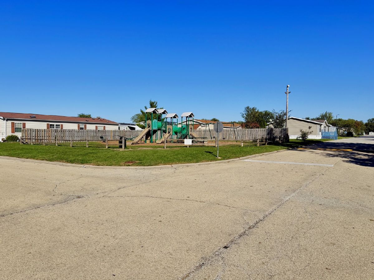
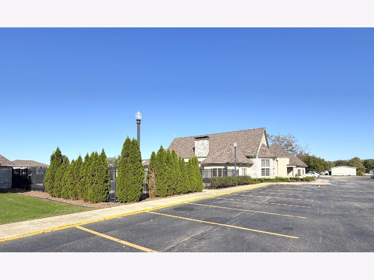
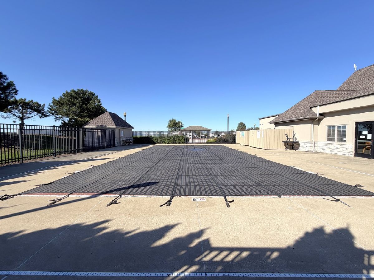
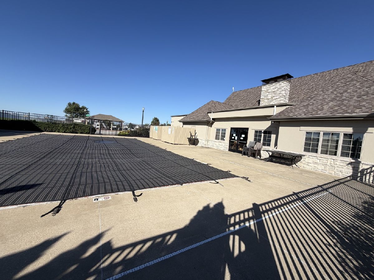
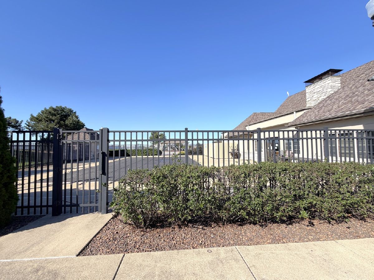
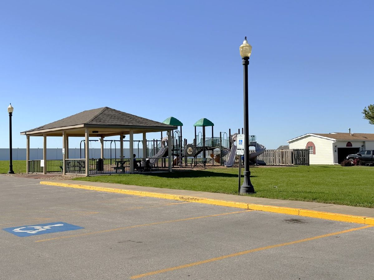
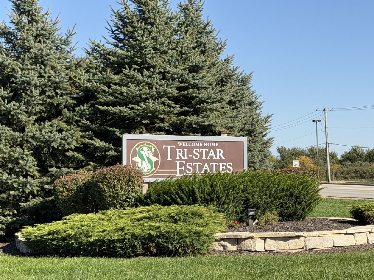
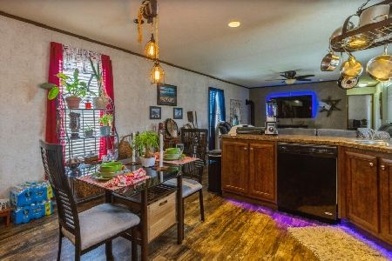
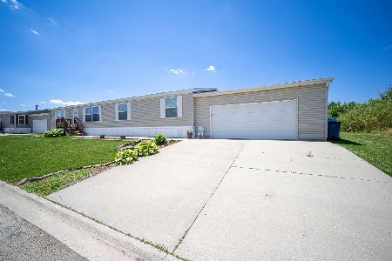
This well-cared-for, 2015-model double-wide home offers 3 bedrooms, 2 full baths, WITH A RARE FIND (2- CAR GARAGE), in a prime location in the newer, west-side section of Tri Star Estates-with a spacious backyard and no neighboring homes behind! The open floor plan connects the living room, family room, dining room, and kitchen, providing plenty of space for everyday living and gathering. The kitchen features beautiful custom cabinetry, a pantry, and a large island with seating. All appliances stay! All three bedrooms are generously sized, including the spacious primary suite with a walk-in closet and its own private full bath. Sliding glass doors off the dining room lead to a large deck overlooking the backyard-a great spot for outdoor dining or simply relaxing. A front porch offers another inviting place to enjoy the outdoors, while the 2-car garage provides convenient parking and storage. Nicely landscaped. You'll enjoy convenient access to shopping, restaurants, and Interstate 57, along with community amenities that include a clubhouse, swimming pool, fitness center, multiple playgrounds, basketball courts, and a banquet room. Don't miss the opportunity to own this spacious home with a 2 CAR GARAGE, in a desirable spot within the community! Buyers must be approved by park management. Buyers must be pre-approved for financing or proof of cash funds to schedule a showing.
Property Specifics
| Mobile | |
| — | |
| — | |
| 2015 | |
| — | |
| Vinyl Siding | |
| Asphalt | |
| — | |
| No | |
| — |
| Kankakee | |
| — | |
| — / — | |
| — | |
| Public | |
| Public Sewer | |
| Central Air | |
| Gas, Forced Air | |
| 12786711 | |
| 000000000000 |
Room Specifics
Total Bedrooms: 3
Bedrooms Above Ground: 3
Bedrooms Below Ground: 0
Dimensions: 15X13
Floor Type: Carpet
Dimensions: 12X11
Floor Type: Carpet
Dimensions: 10X10
Floor Type: Carpet
Full Bathrooms: 2
Bathroom Amenities: —
Bathroom in Basement: —
Dimensions: 13X16
Floor Type: Wood Laminate
Features: Eating Area-Breakfast Bar, Island
Dimensions: 13X20
Floor Type: Carpet
Dimensions: 13X25
Floor Type: Carpet
Rooms: No additional rooms
Other Specifics
| 2 | |
| — | |
| Concrete, Garage Door Opener, Garage Owned, Detached, Garage Faces Front, Garage | |
| Main Level | |
| Laminate, Carpet | |
| Deck | |
| Garage Faces Front | |
| — | |
| Rear of Lot, Backs to Open Grnd | |
| 00 x 00 | |
| — | |
| Full | |
| 1st Floor Bedroom, 1st Floor Full Bath, Walk-In Closet(s), Pantry | |
| — | |
| Not in DB | |
| Clubhouse, Park, Pool, Street Lights, Street Paved | |
| — | |
| — |
Contact Agent
Nearby Similar Homes
Nearby Sold Comparables


Contact Agent
Listing Provided By
McColly Real Estate
