

7425 Warren Street, Forest Park, Illinois 60130


$789,900
|
For Sale
|
|
| Status: | Active |
| Sqft: | 2,874 |
| Cost/Sqft: | $275 |
| Beds: | 3 |
| Baths: | 4 |
| Year Built: | 2006 |
| Property Taxes: | $20,997 |
| Lot Size: | 0,11 |
Description
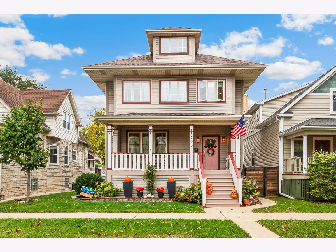
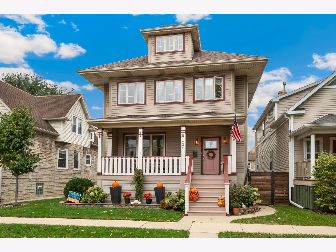
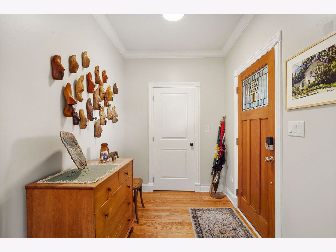
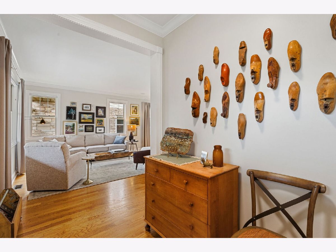
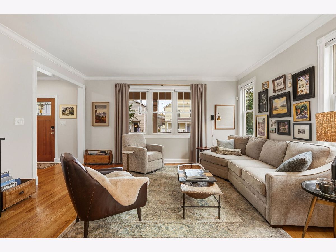
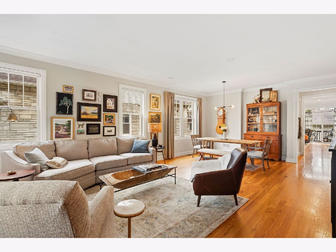
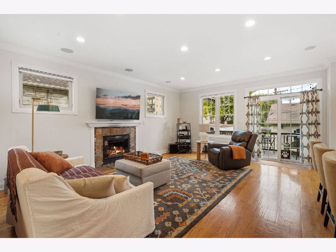
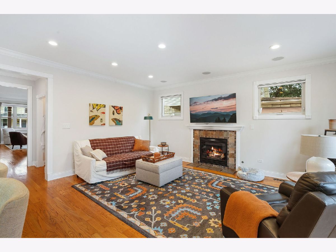
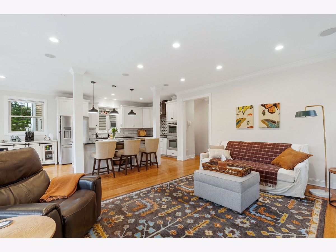
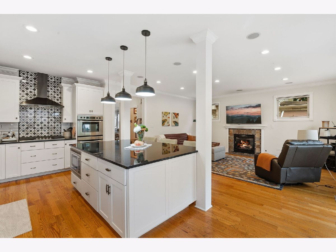
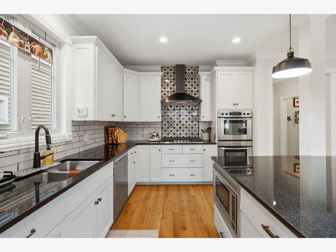
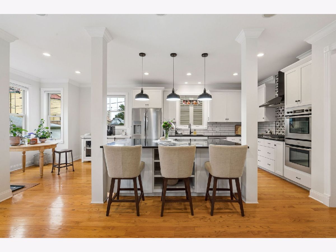
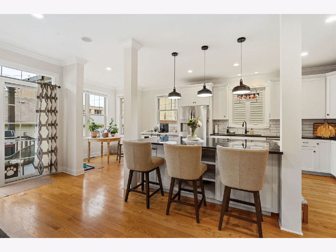
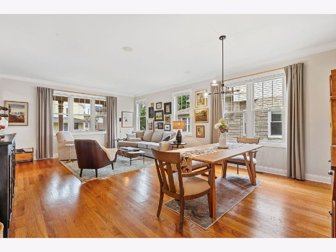
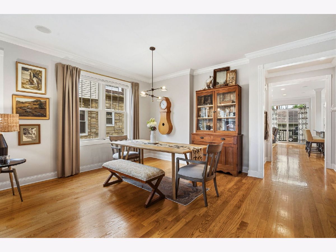
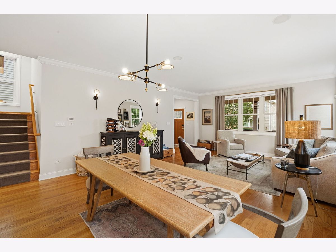
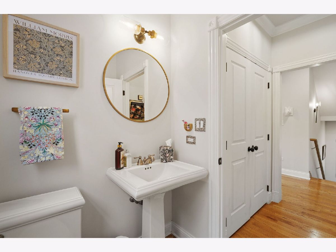
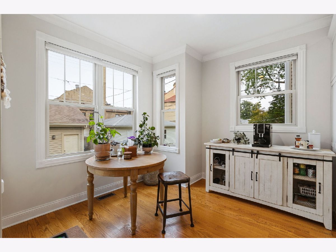
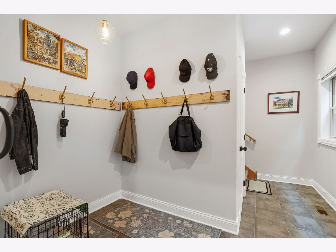
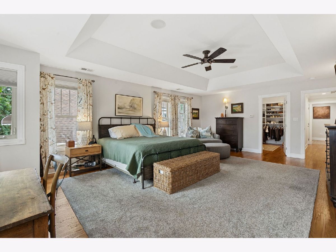
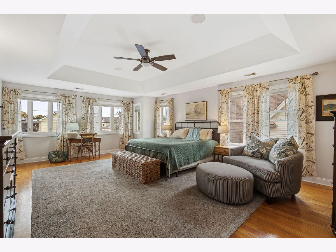
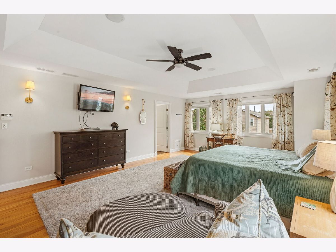
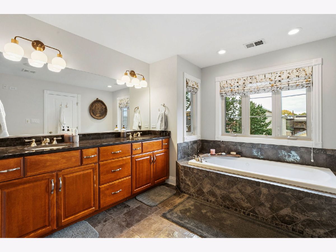
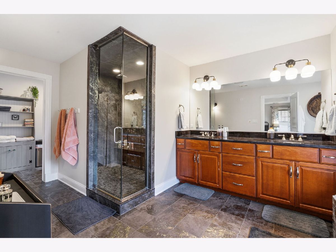
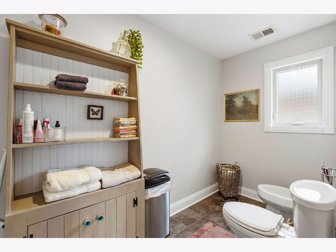
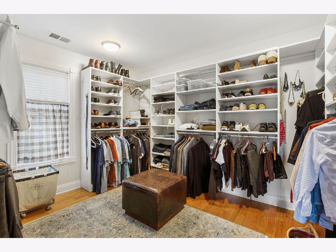
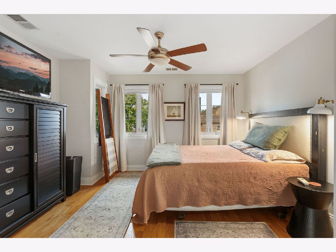
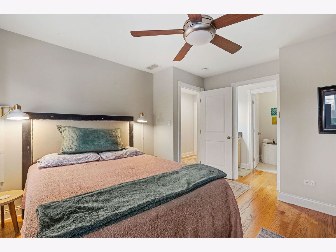
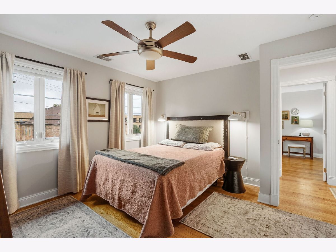
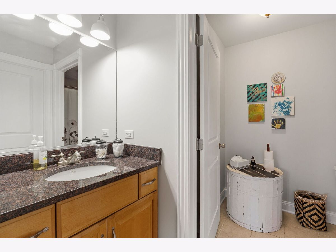
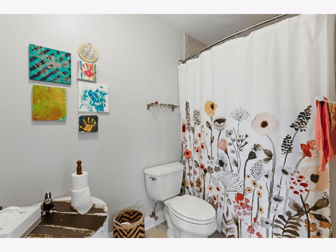
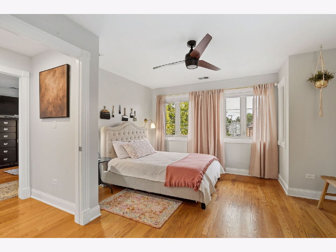
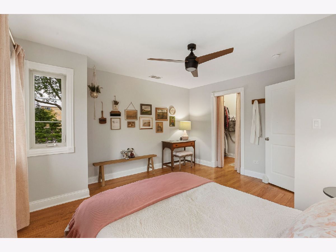
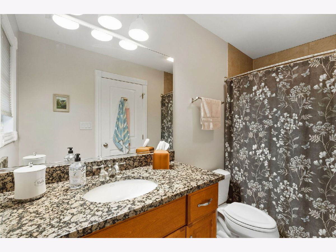
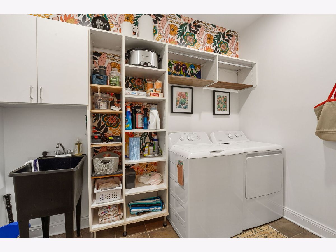
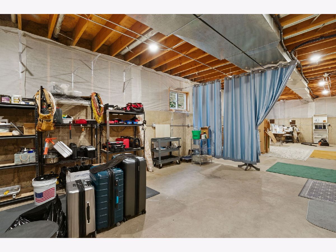
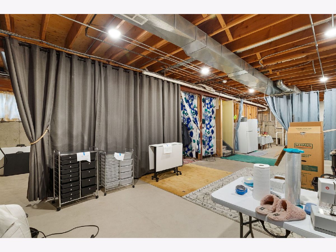
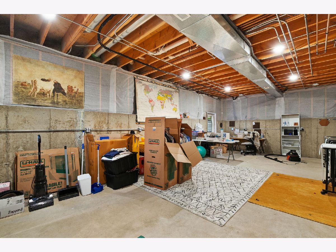
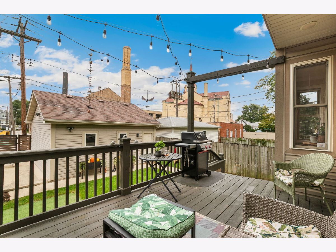
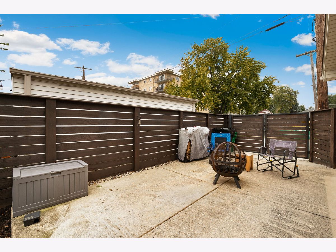
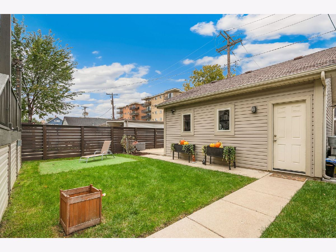
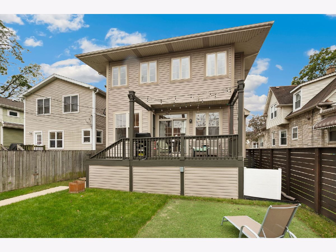
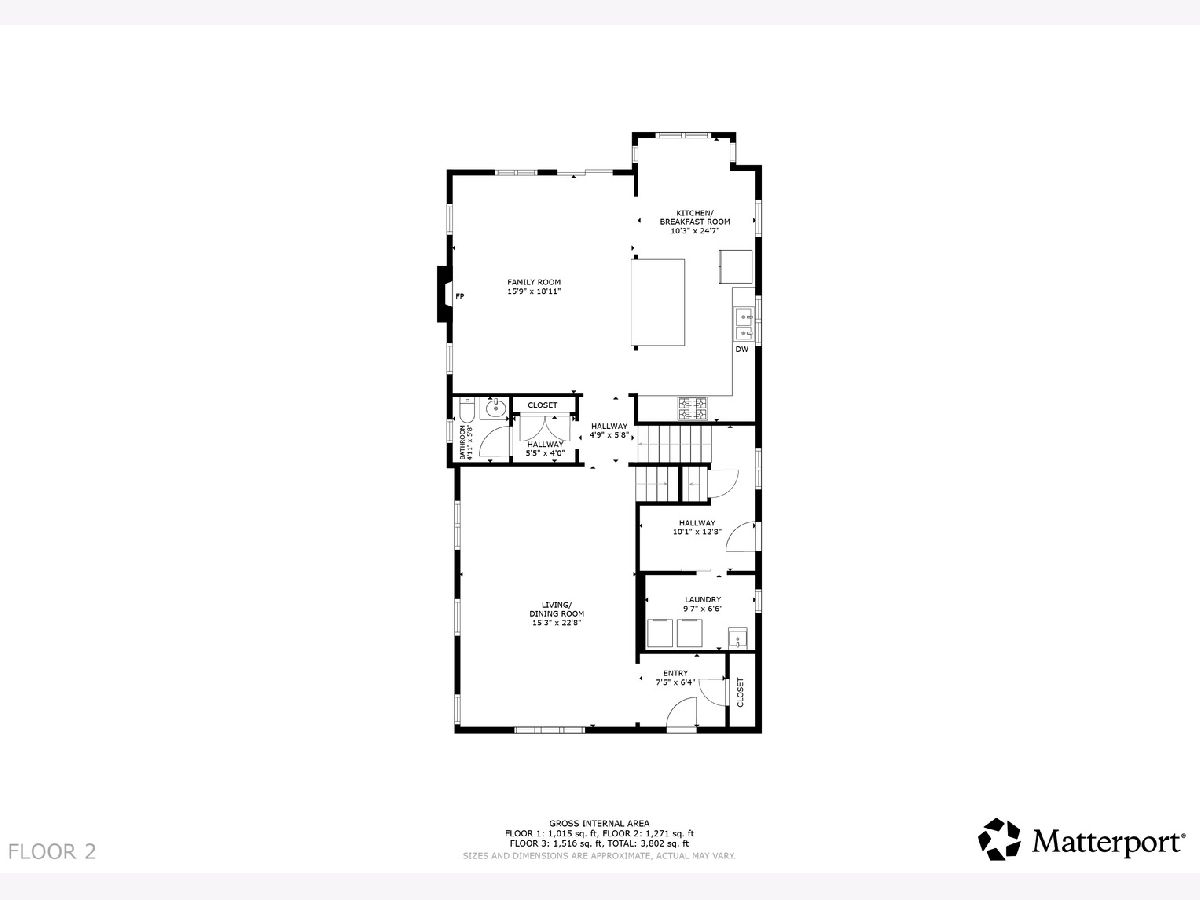
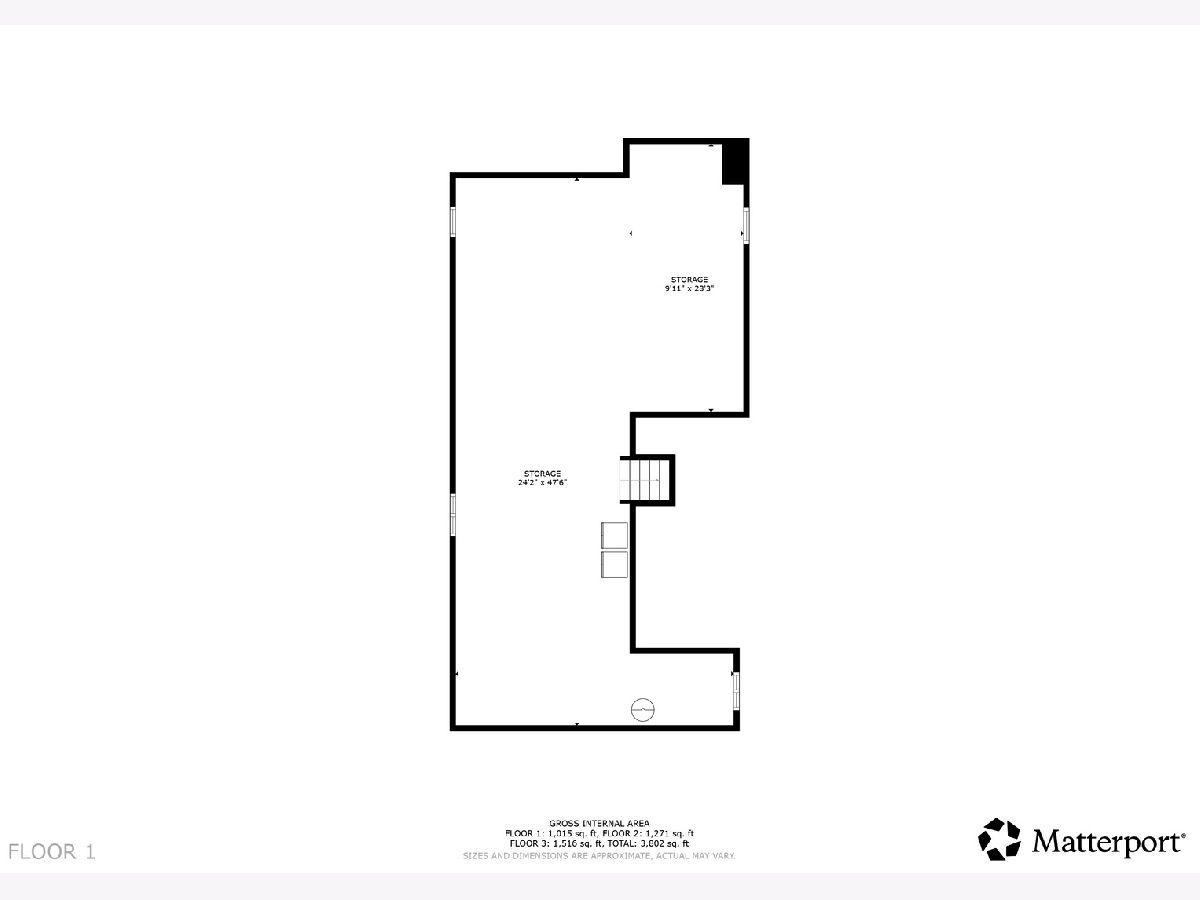
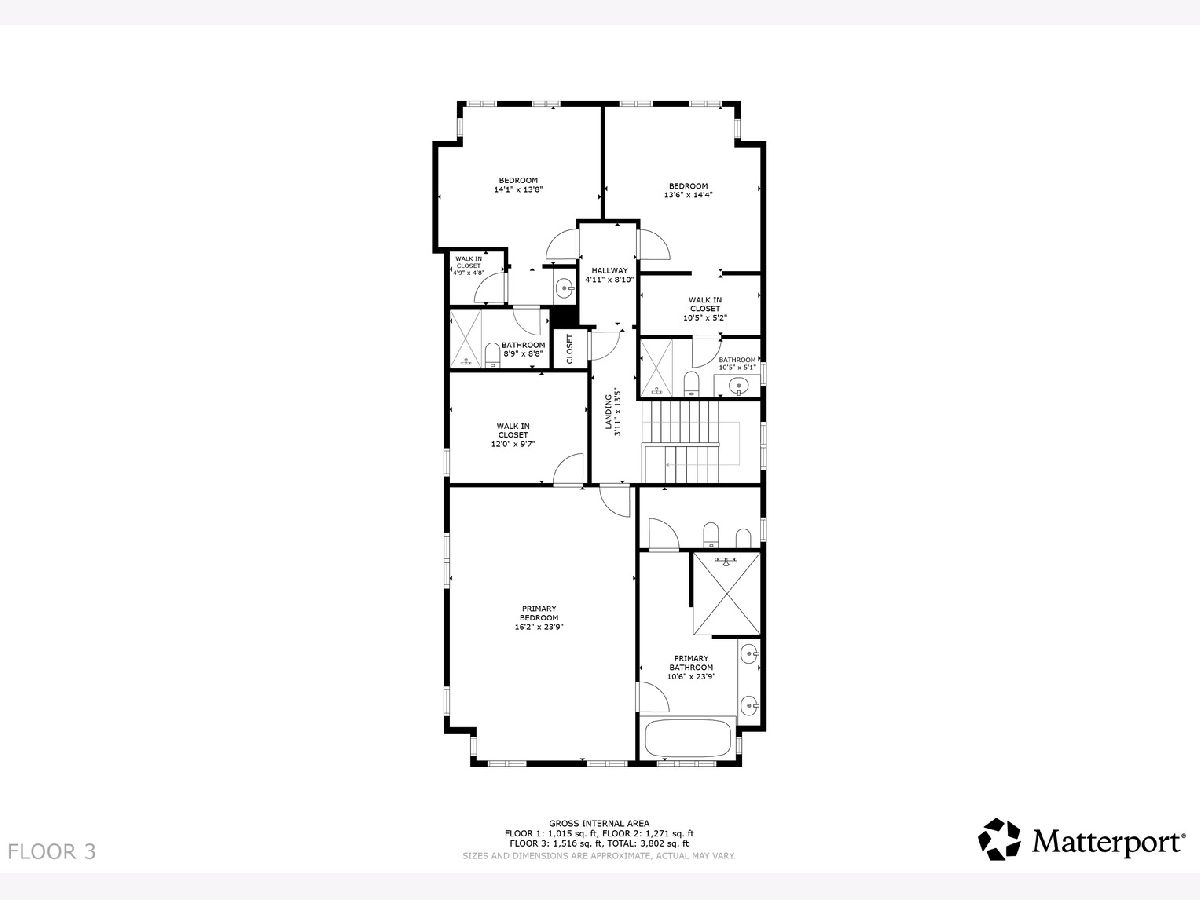
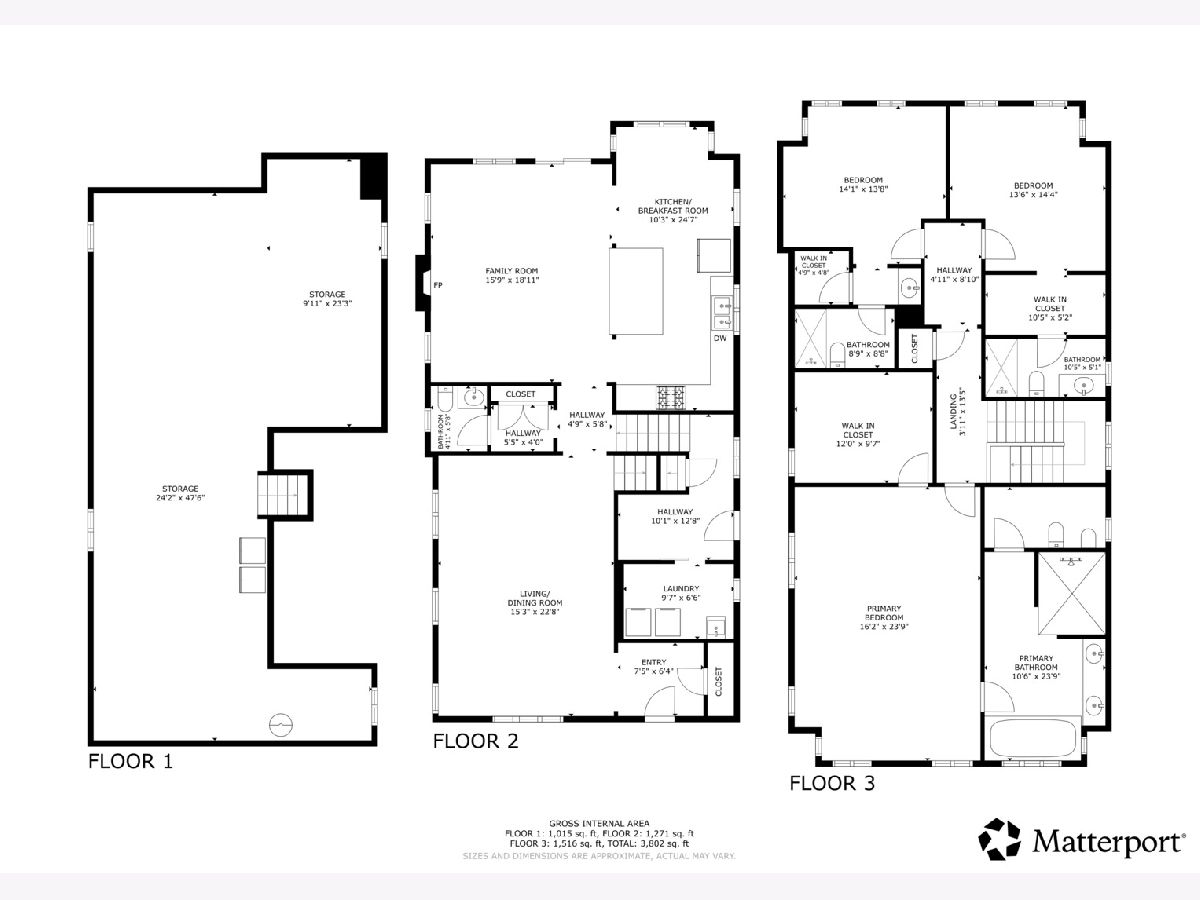
Meticulously maintained and thoughtfully updated, this solid home on quiet street is move-in ready! Ensuite baths for every bedroom, hardwood floors, 9' ceilings, updated lighting and built-in speakers throughout. The freshly painted kitchen offers double Bosch ovens, a 7x5 island, pantry, breakfast nook, new fridge and dishwasher (2025) and updated stovetop, hood and backsplash (2021). Sliders from the kitchen and family room lead to a large deck. The primary suite has tray ceilings, a 12x10 custom walk-in closet and a spa bath with oversized rainforest shower, marble bench, whirlpool tub and dual vanity. The owners have stayed ahead of every big-ticket item: dual-zone HVAC with both A/C units and main-level furnace replaced (2022), water heater and privacy fence (2021), washer/dryer (2020). Mud room, large laundry, full basement with rough-in plumbing, 2-car garage plus parking pad. Steps to Madison Street dining and shops, the Blue and Green Lines and Metra. Pride of ownership throughout!
Property Specifics
| Single Family | |
| — | |
| — | |
| 2006 | |
| Unfinished, Bath/Stubbed, Full, Daylight | |
| Frame | |
| — | |
| — | |
| No | |
| 0.11 |
| Cook | |
| — | |
| 0 / Not Applicable | |
| None | |
| Lake Michigan, Public | |
| Public Sewer | |
| Central Air | |
| Gas, Forced Air | |
| 12788903 | |
| 15124320220000 |
Nearby Schools
| NAME: | DISTRICT: | DISTANCE: | |
|---|---|---|---|
|
Grade School
Grant-white Elementary School |
91 | — | |
|
Middle School
Forest Park Middle School |
91 | Not in DB | |
|
High School
Proviso East High School |
209 | Not in DB | |
|
Alternate High School
Proviso Mathematics And Science |
— | Not in DB | |
Room Specifics
Total Bedrooms: 3
Bedrooms Above Ground: 3
Bedrooms Below Ground: 0
Dimensions: 24X16
Floor Type: Hardwood
Dimensions: 14X14
Floor Type: Hardwood
Dimensions: 14X13
Floor Type: Hardwood
Full Bathrooms: 4
Bathroom Amenities: Whirlpool, Separate Shower, Steam Shower, Double Sink, Bidet, Full Body Spray Shower
Bathroom in Basement: 0
Dimensions: 25X10
Floor Type: Hardwood
Features: Eating Area-Breakfast Bar, Island, Pantry-Closet
Dimensions: 10X6
Floor Type: Hardwood
Dimensions: 23X15
Floor Type: Hardwood
Dimensions: 19X16
Floor Type: Hardwood
Rooms: Walk In Closet, Foyer, Storage
Name: Walk In Closet
Dimensions: 12X10
Floor Type: —
Name: Foyer
Dimensions: 7X6
Floor Type: Hardwood
Name: Storage
Dimensions: 47X24
Floor Type: —
Other Specifics
| 2 | |
| — | |
| Garage Door Opener, Garage Owned, Detached, Off Alley, Owned, Garage | |
| Main Level, Sink | |
| Hardwood | |
| Deck | |
| — | |
| — | |
| 37X125 | |
| Unfinished | |
| Full | |
| Walk-In Closet(s) | |
| Double Oven, Microwave, Dishwasher, Refrigerator, Washer, Dryer, Stainless Steel Appliance(s), Cooktop | |
| Not in DB | |
| Curbs, Sidewalks, Street Lights, Street Paved | |
| — | |
| Gas Log |
Contact Agent
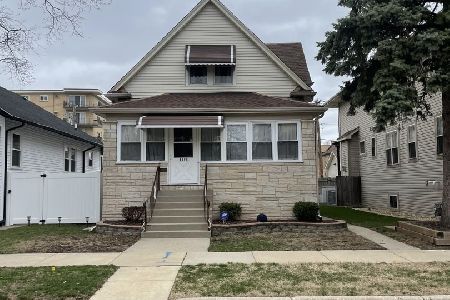
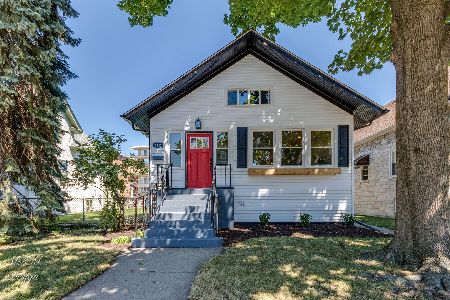
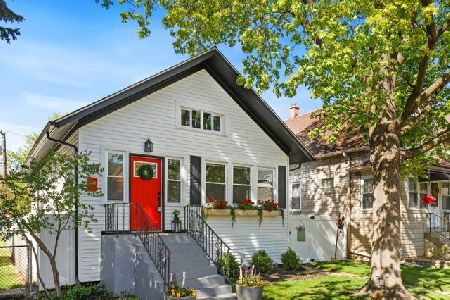
Nearby Similar Homes
Nearby Sold Comparables

Contact Agent
Listing Provided By
@properties Christie's International Real Estate
