

600 Creekside Drive, Geneva, Illinois 60134


$1,150,000
|
For Sale
|
|
| Status: | Contingent |
| Sqft: | 3,434 |
| Cost/Sqft: | $335 |
| Beds: | 4 |
| Baths: | 5 |
| Year Built: | 1995 |
| Property Taxes: | $22,125 |
| Lot Size: | 0,27 |
Description
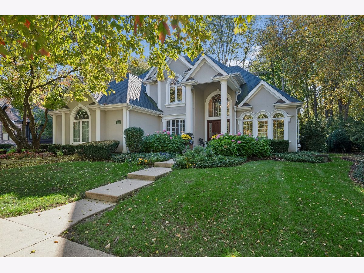
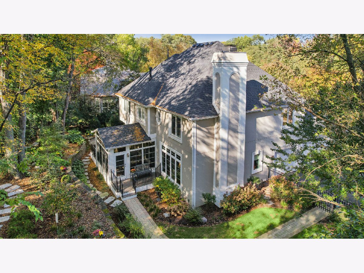
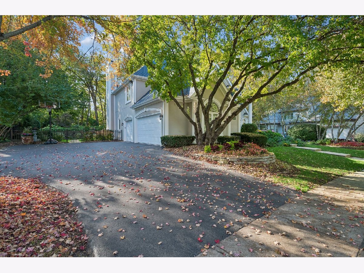
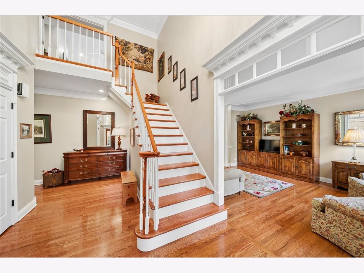
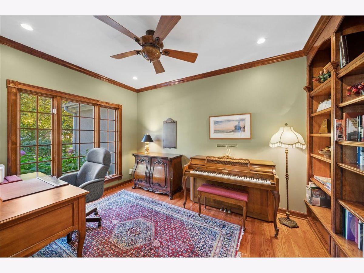
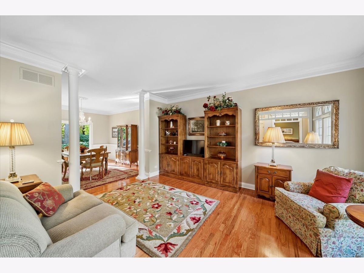
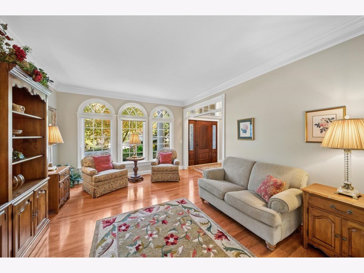
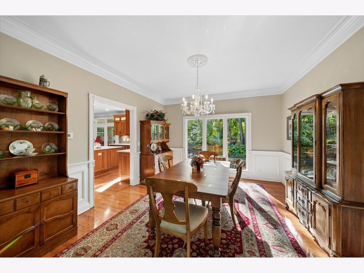
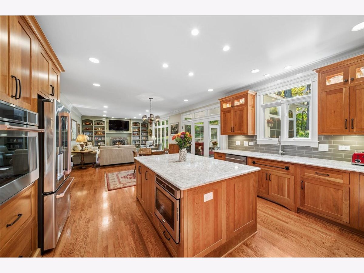
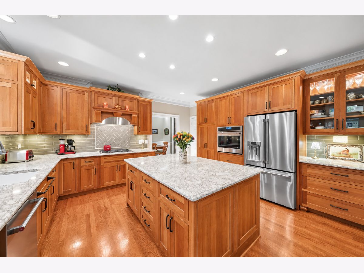
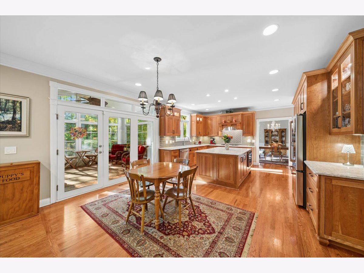
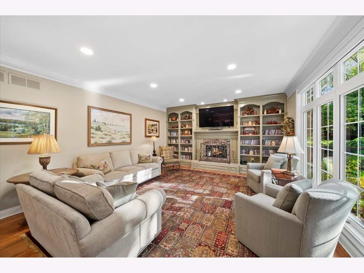
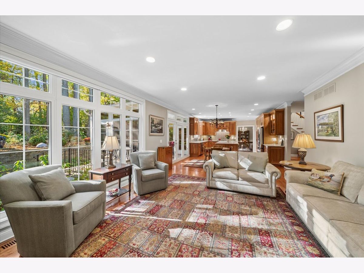
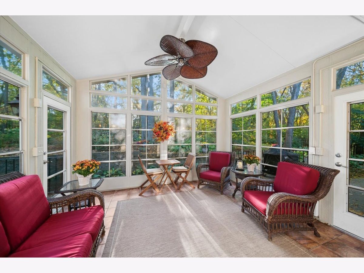
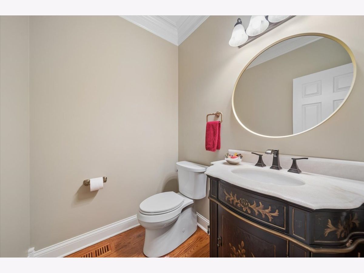
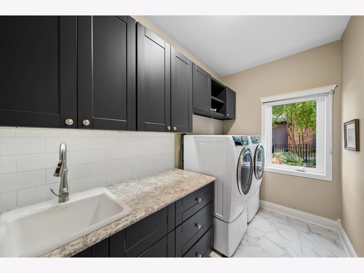
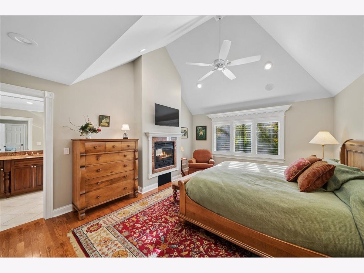
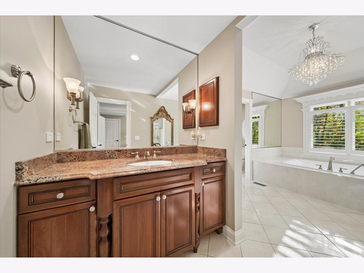
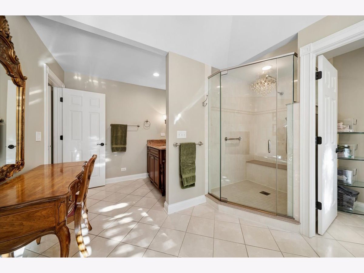
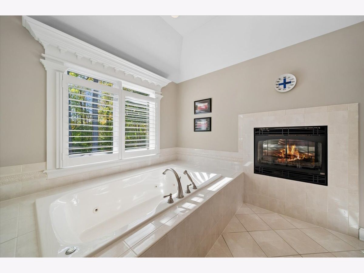
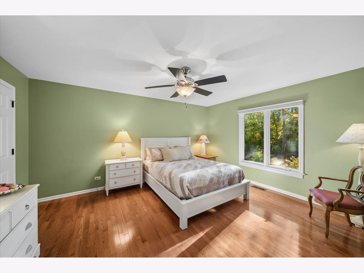
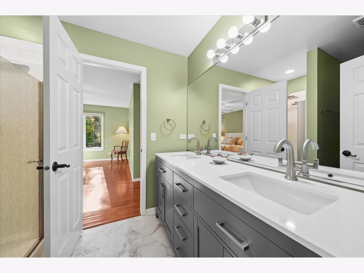
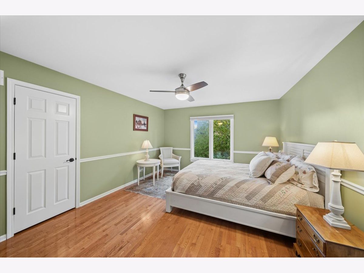
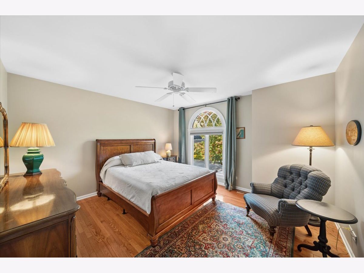
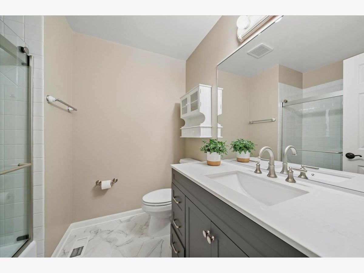
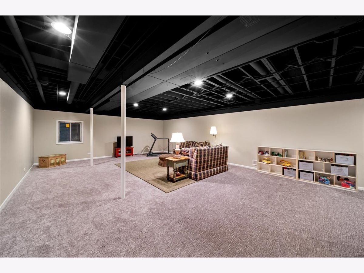
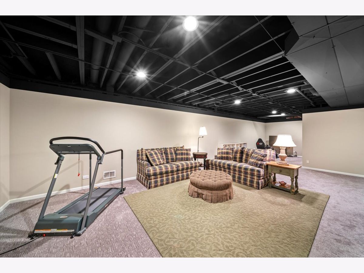
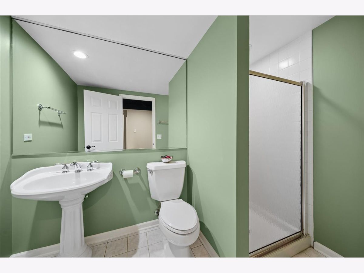
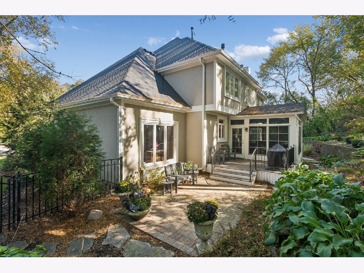
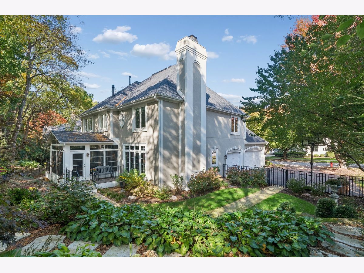
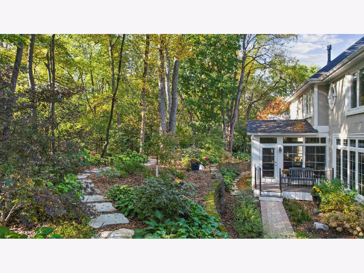
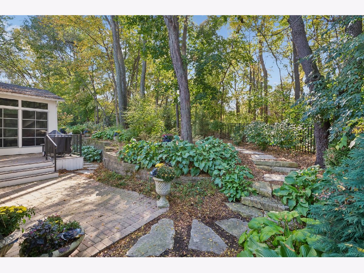
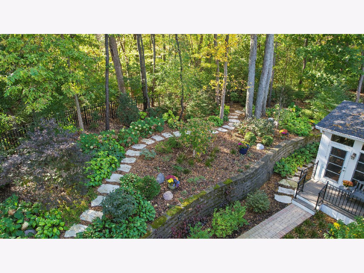
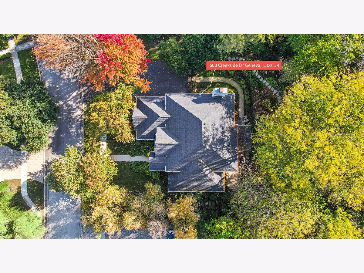
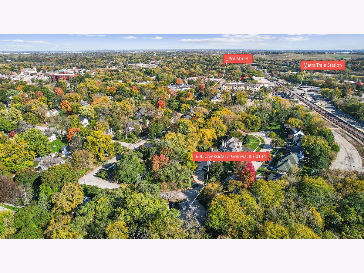
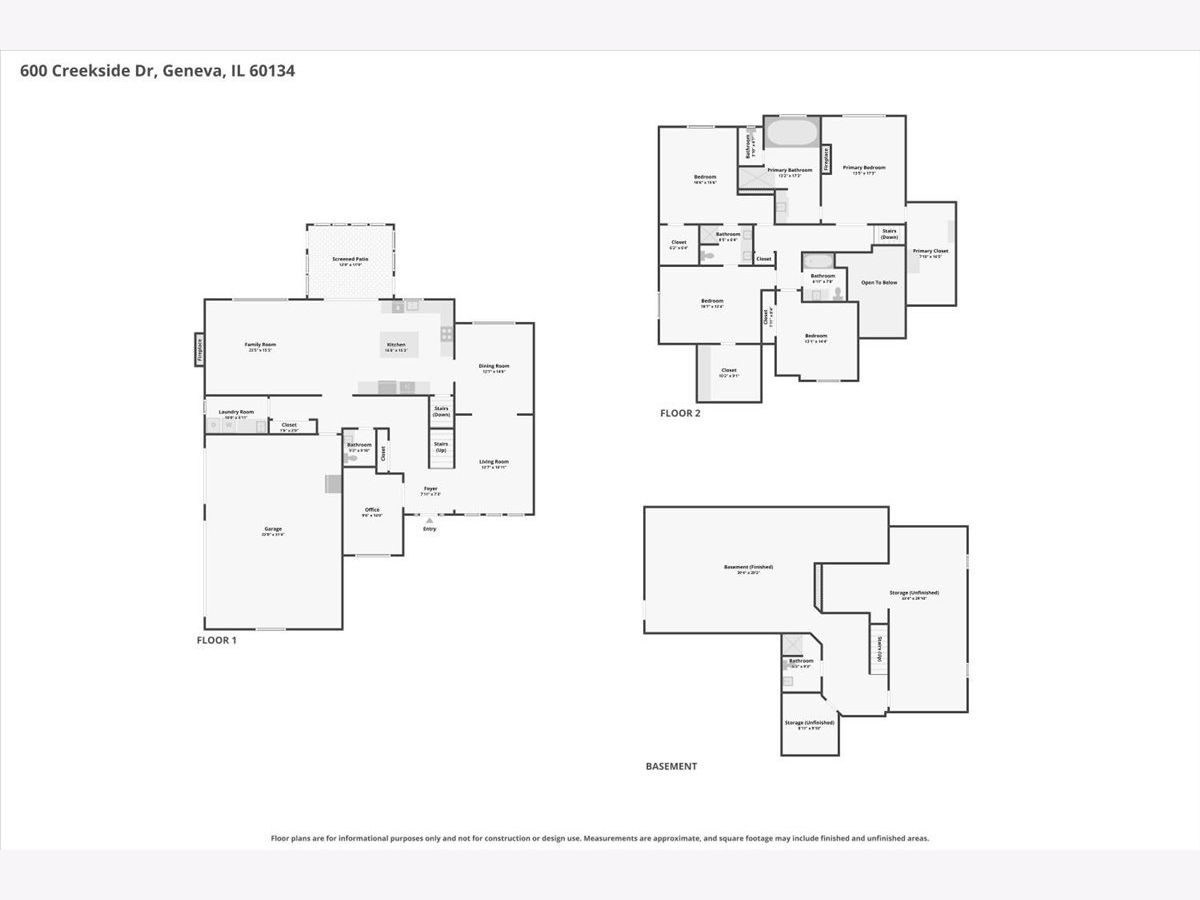
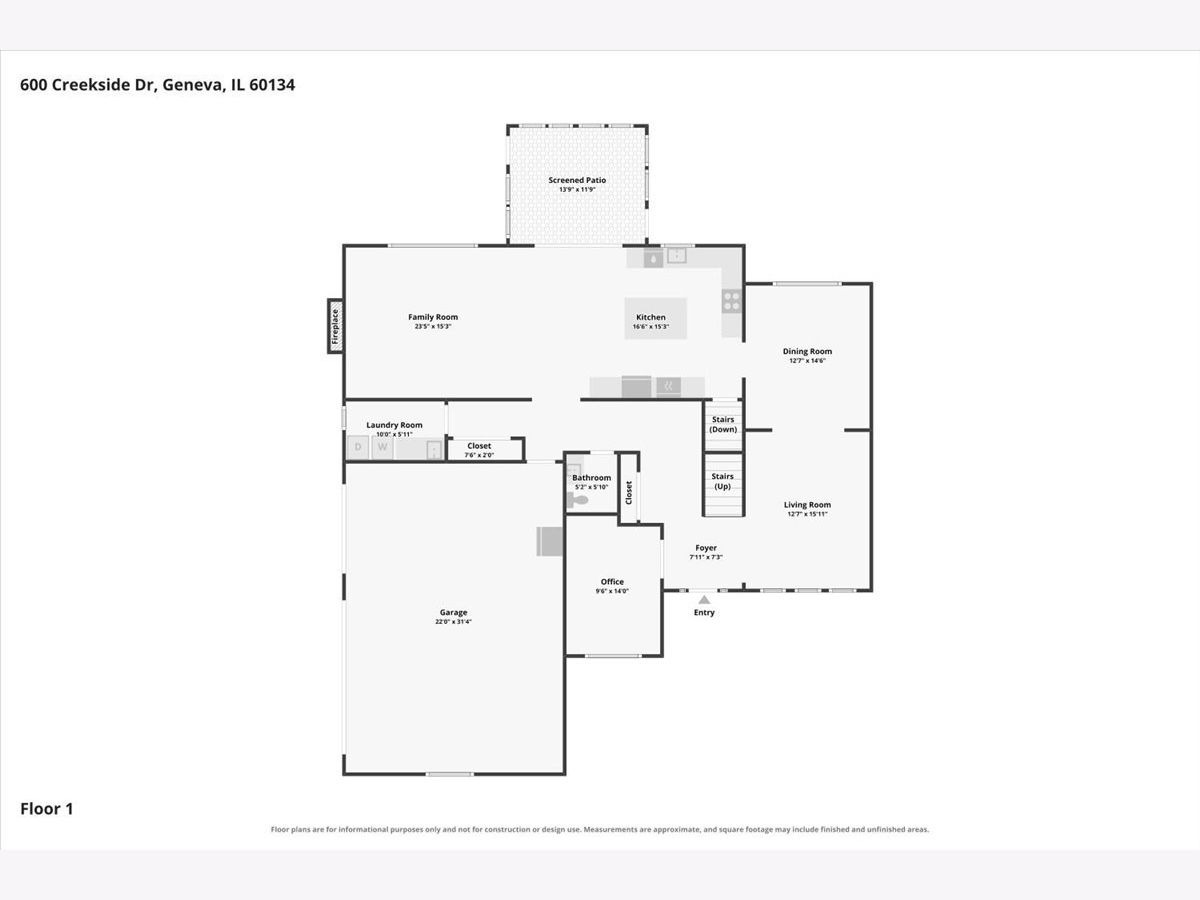
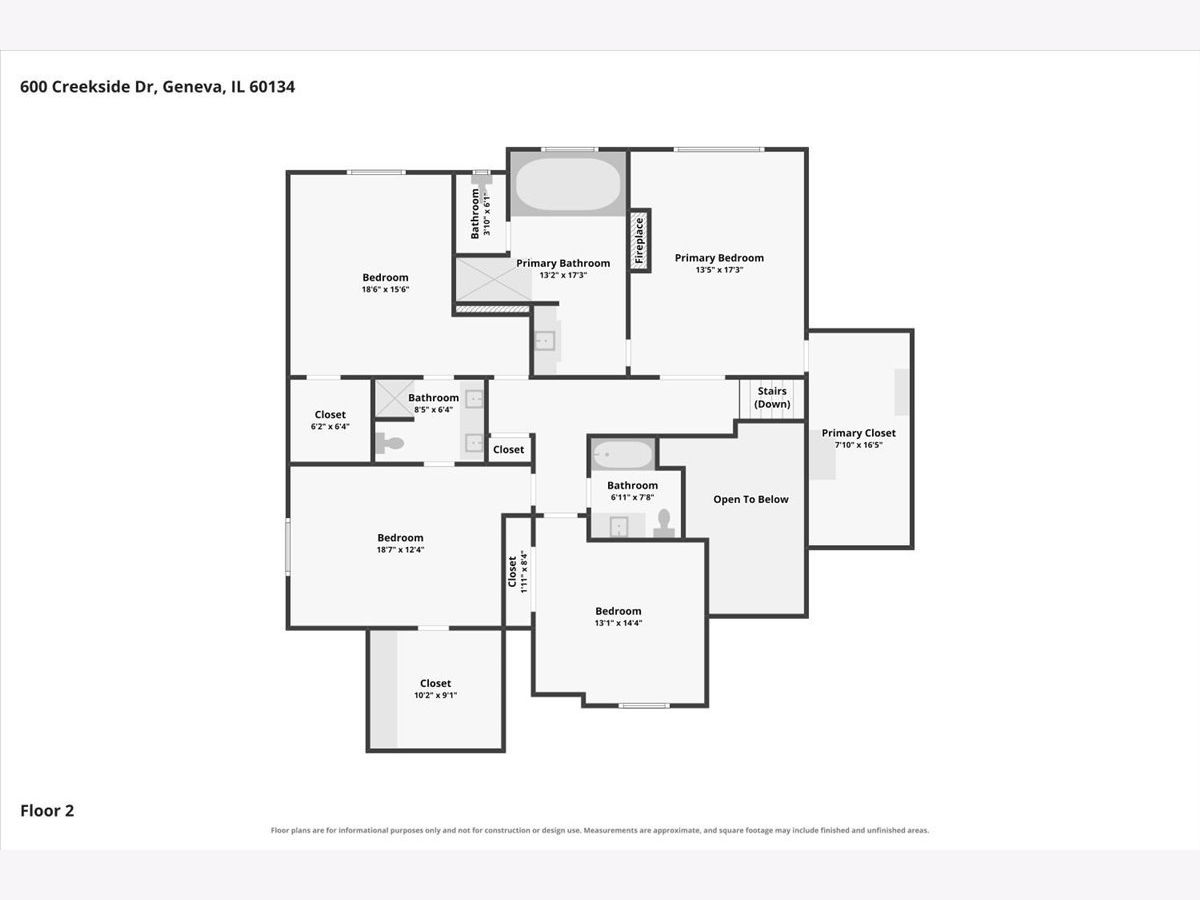
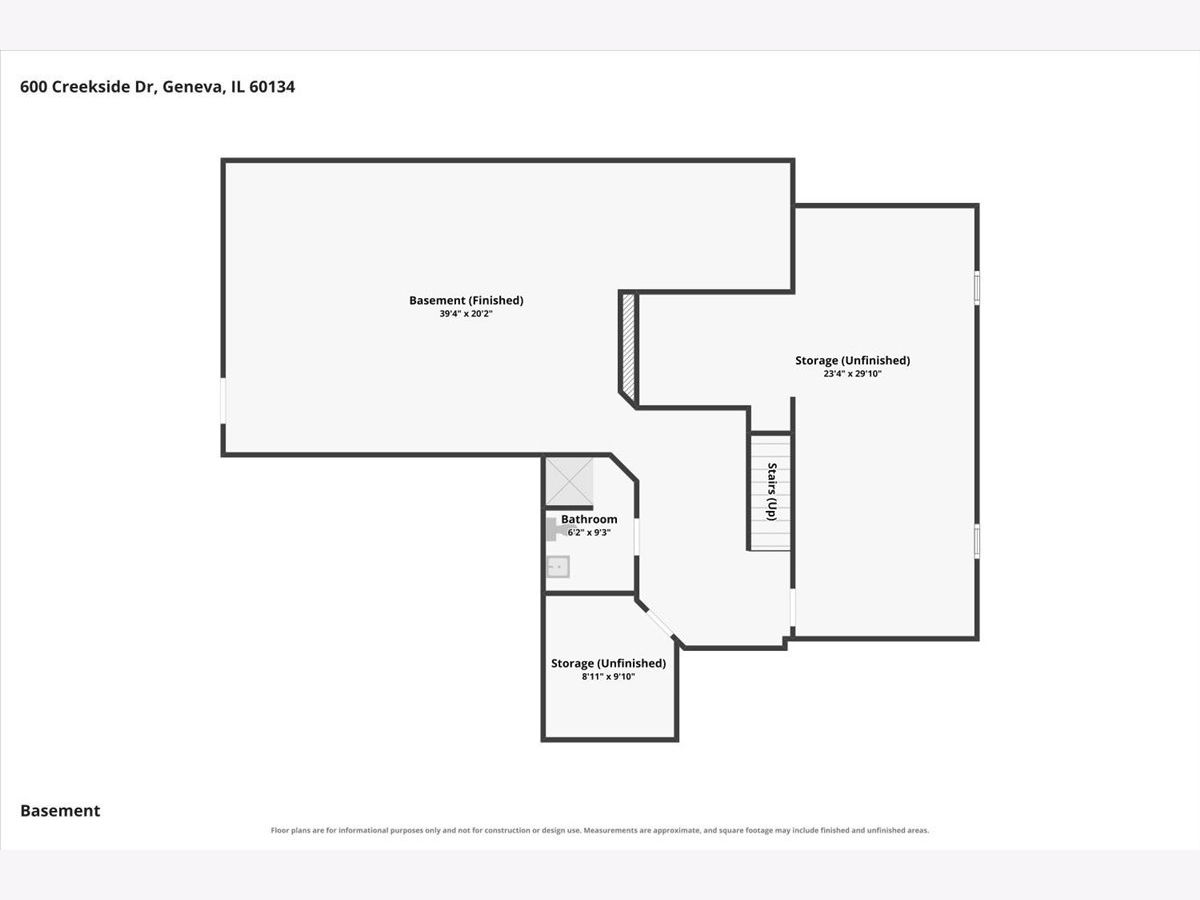
EXCEPTIONAL GENEVA IN-TOWN CUSTOM HOME WITH 4 BEDROOMS, 4.1 BATHROOMS PLUS A FINISHED BASEMENT IN A PRIVATE LOCATION WITH LUXURY UPDATES! Tucked among the trees on a private cul-de-sac, this impressive home offers over 3,400 square feet of refined living and timeless elegance. Enjoy walking distance to charming Third Street with its boutique shopping, restaurants, and Metra train station. Extensively updated since 2022, this distinctive home showcases a beautifully remodeled chef-inspired kitchen featuring exquisite quartz countertops, rich cherry cabinetry, a large center island, and all-new stainless steel appliances. Gleaming hardwood floors extend throughout much of the home, complemented by custom trim, crown molding, and architectural details. Designed for both gracious entertaining and comfortable everyday living, the inviting family room features a fireplace, custom built-ins, and a wall of windows that fills the space with natural light. A heated three-season room offers a tranquil retreat to unwind and enjoy the beauty of the surrounding landscape. The elegant formal living and dining rooms offer inviting spaces for entertaining and special gatherings. French doors open to a private executive office featuring custom built-ins, creating an ideal setting for working from home. A conveniently located hall bath and spacious laundry room with abundant cabinetry complete the main floor. The second-level primary suite is a luxurious retreat featuring a vaulted ceiling, see-through fireplace, spa-inspired bath, and a walk-in closet with custom shelving. Three spacious secondary bedrooms provide comfortable accommodations for family and guests, including a remodeled Jack-and-Jill bath connecting two bedrooms and an additional hallway bath. The expansive finished lower level provides exceptional versatility with recreation and gathering space, a full bath, and abundant storage. Two rear decks and a patio provide inviting spaces to relax and enjoy the peaceful surroundings and lush landscaping. The organized, storage-ready 3-car garage with epoxy flooring comes fully equipped with built-in shelving to easily store all your vehicles, tools, and outdoor gear. Major updates include (in 2026) Resurfaced Main Floor Hardwood Flooring (in 2023) Furnace and AC, Freshly Painted (in 2024) Roof and Gutters, Kitchen and Jack-and-Jill Bathroom Remodel, Driveway, Landscaping with Deck/Patio/Walkway and more. Geneva School District #304! Welcome Home!
Property Specifics
| Single Family | |
| — | |
| — | |
| 1995 | |
| Finished, Full | |
| 1,652 (835 finished) | |
| Synthetic Stucco | |
| Asphalt | |
| CUSTOM | |
| Creek | |
| 0.27 |
| Kane | |
| — | |
| 0 / Not Applicable | |
| None | |
| Public | |
| Public Sewer | |
| Central Air | |
| Gas, Forced Air | |
| 12794796 | |
| 1210132002 |
Nearby Schools
| NAME: | DISTRICT: | DISTANCE: | |
|---|---|---|---|
|
Grade School
Williamsburg Elementary School |
304 | — | |
|
Middle School
Geneva Middle School |
304 | Not in DB | |
|
High School
Geneva Community High School |
304 | Not in DB | |
Room Specifics
Total Bedrooms: 4
Bedrooms Above Ground: 4
Bedrooms Below Ground: 0
Dimensions: 14X17
Floor Type: Hardwood
Dimensions: 13X16
Floor Type: Hardwood
Dimensions: 13X16
Floor Type: Hardwood
Dimensions: 13X13
Floor Type: Hardwood
Full Bathrooms: 5
Bathroom Amenities: Whirlpool, Separate Shower, Double Sink
Bathroom in Basement: 1
Dimensions: 12X15
Floor Type: Hardwood
Dimensions: 16X22
Floor Type: Hardwood
Features: Eating Area-Table Space, Island, Updated Kitchen
Dimensions: 6X10
Floor Type: Ceramic Tile
Dimensions: 13X15
Floor Type: Hardwood
Dimensions: 16X18
Floor Type: Hardwood
Rooms: Foyer, Office, Recreation Room, Sun Room, Other Room
Name: Office
Dimensions: 10X13
Floor Type: Hardwood
Name: Sun Room
Dimensions: 12X14
Floor Type: Ceramic Tile
Name: Recreation Room
Dimensions: 20X30
Floor Type: Carpet
Name: Other Room
Dimensions: 12X29
Floor Type: Carpet
Name: Foyer
Dimensions: 9X18
Floor Type: Hardwood
Other Specifics
| 3 | |
| Concrete Perimeter | |
| Asphalt, Garage Door Opener, Garage Owned, Attached, Garage | |
| Main Level, Sink | |
| Hardwood | |
| Deck, Patio, Screened | |
| Fenced | |
| None | |
| — | |
| Cul-De-Sac, Landscaped, Wooded, Mature Trees | |
| 14415 | |
| Full | |
| Full, Whirlpool & Sep Shwr | |
| Cathedral Ceiling(s), Built-in Features, Walk-In Closet(s), Bookcases, Open Floorplan, Quartz Counters | |
| Microwave, Dishwasher, Refrigerator, Freezer, Washer, Dryer, Disposal, Stainless Steel Appliance(s), Cooktop, Oven, Water Softener Owned | |
| Not in DB | |
| Curbs, Sidewalks, Street Lights, Street Paved | |
| — | |
| Double Sided, Attached Fireplace Doors/Screen, Gas Log, Gas Starter |
Contact Agent
Nearby Similar Homes



Nearby Sold Comparables


Contact Agent
Listing Provided By
Baird & Warner Fox Valley-Geneva
