

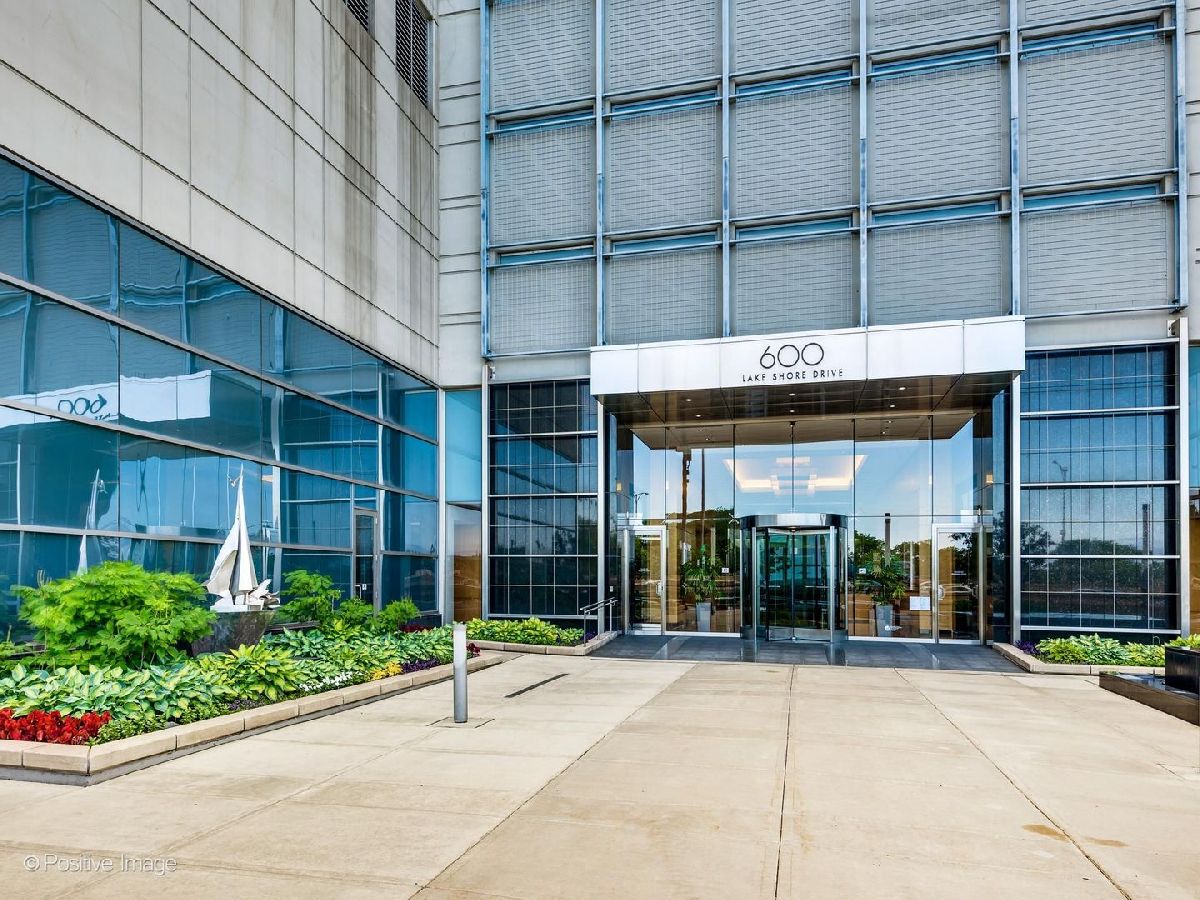
600 Lake Shore Drive, Near North Side, Chicago, Illinois 60611


$598,000
|
For Sale
|
|
| Status: | Active |
| Sqft: | 1,291 |
| Cost/Sqft: | $463 |
| Beds: | 2 |
| Baths: | 2 |
| Year Built: | 2008 |
| Property Taxes: | $13,225 |
| Lot Size: | 0,00 |
Description
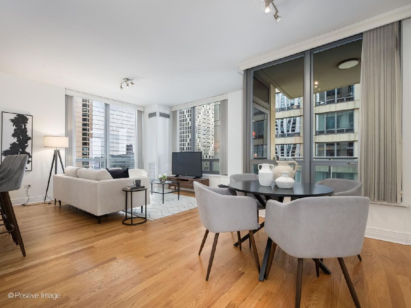
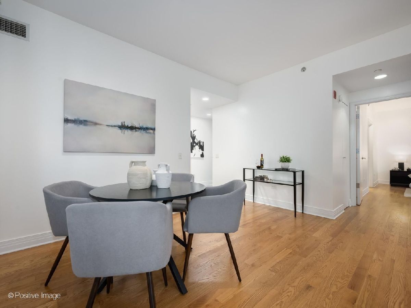
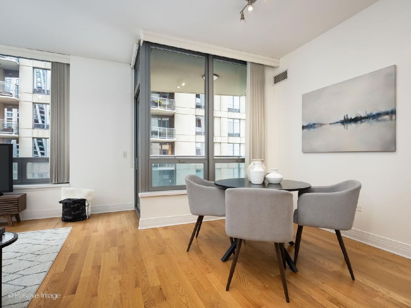
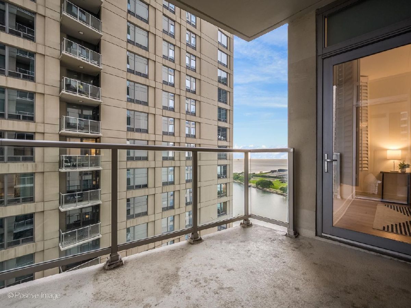
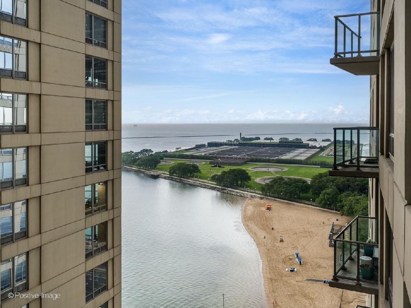
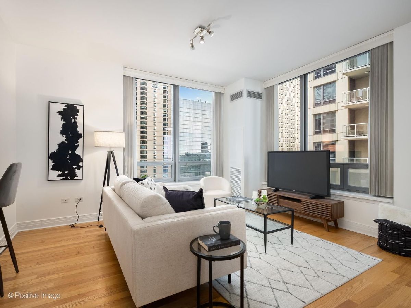
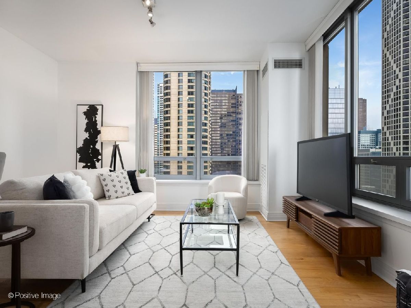
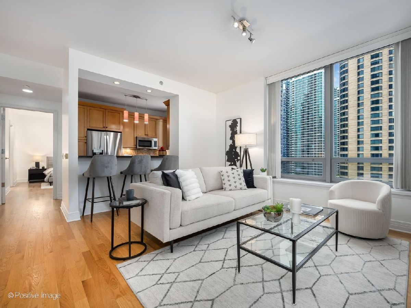
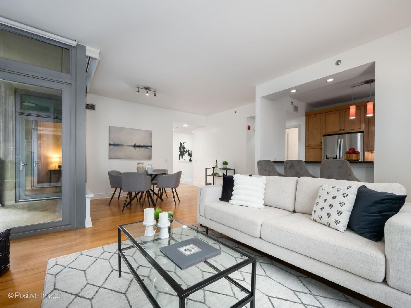
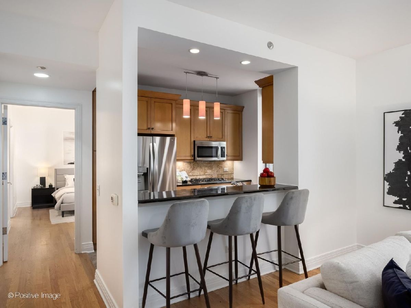
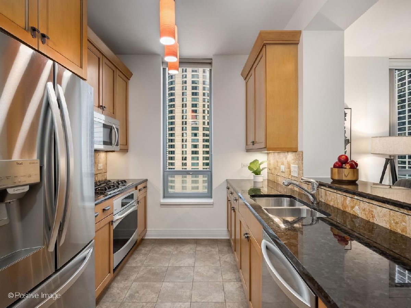
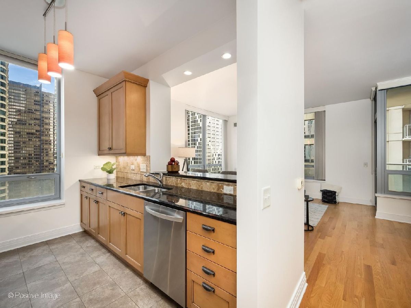
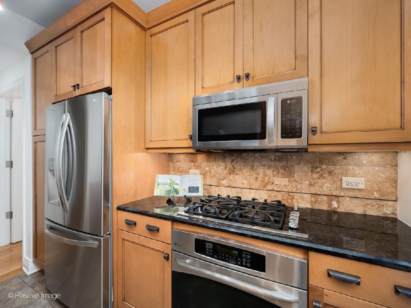
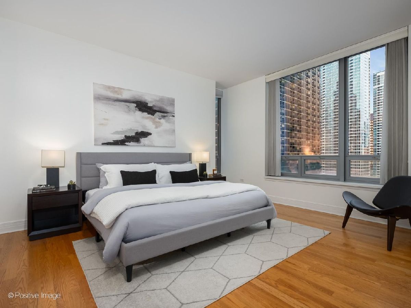
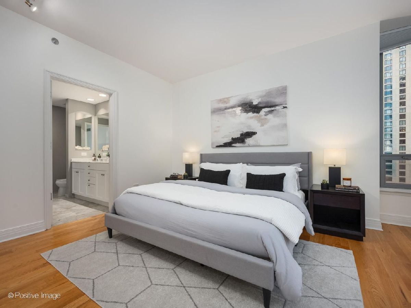
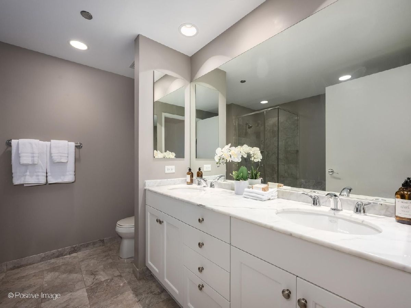
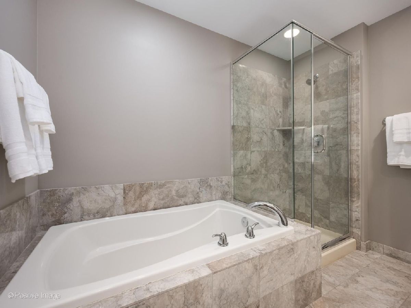
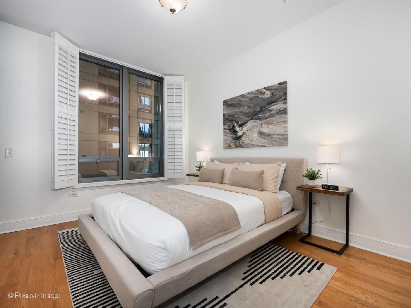
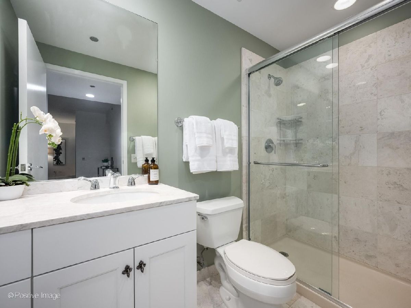
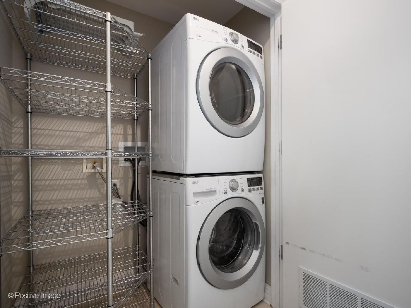
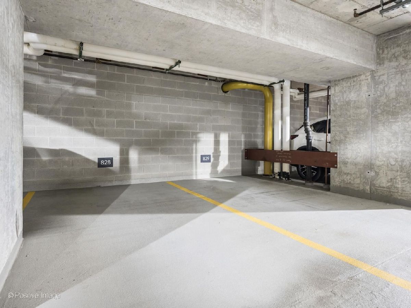
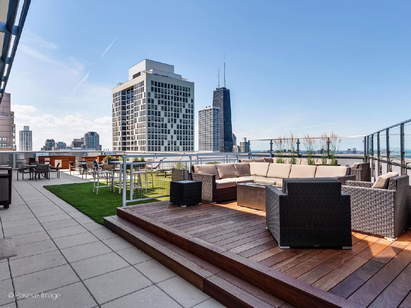
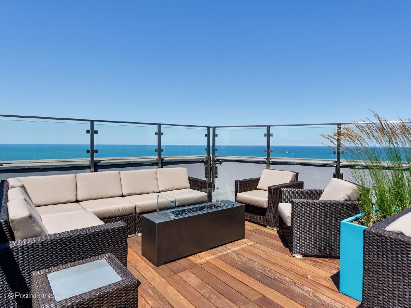
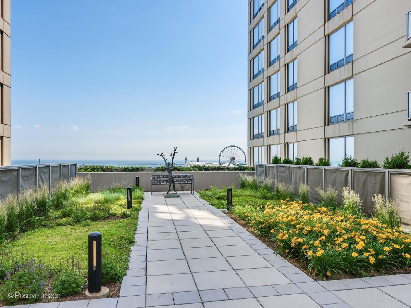
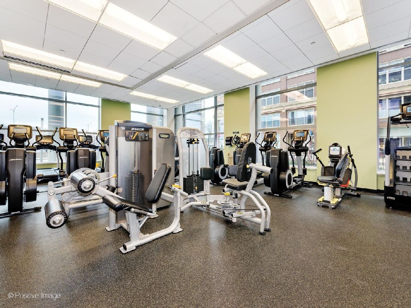
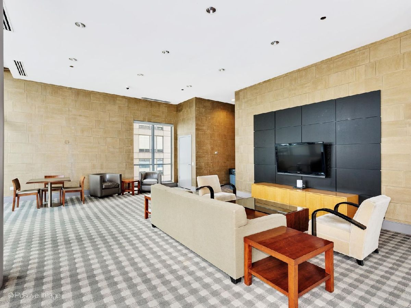
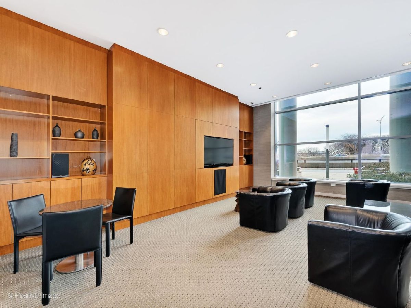
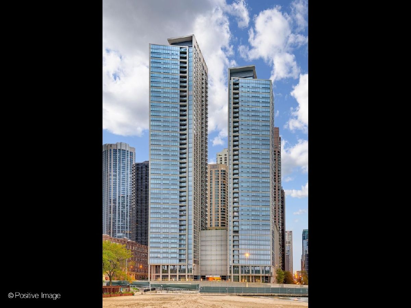
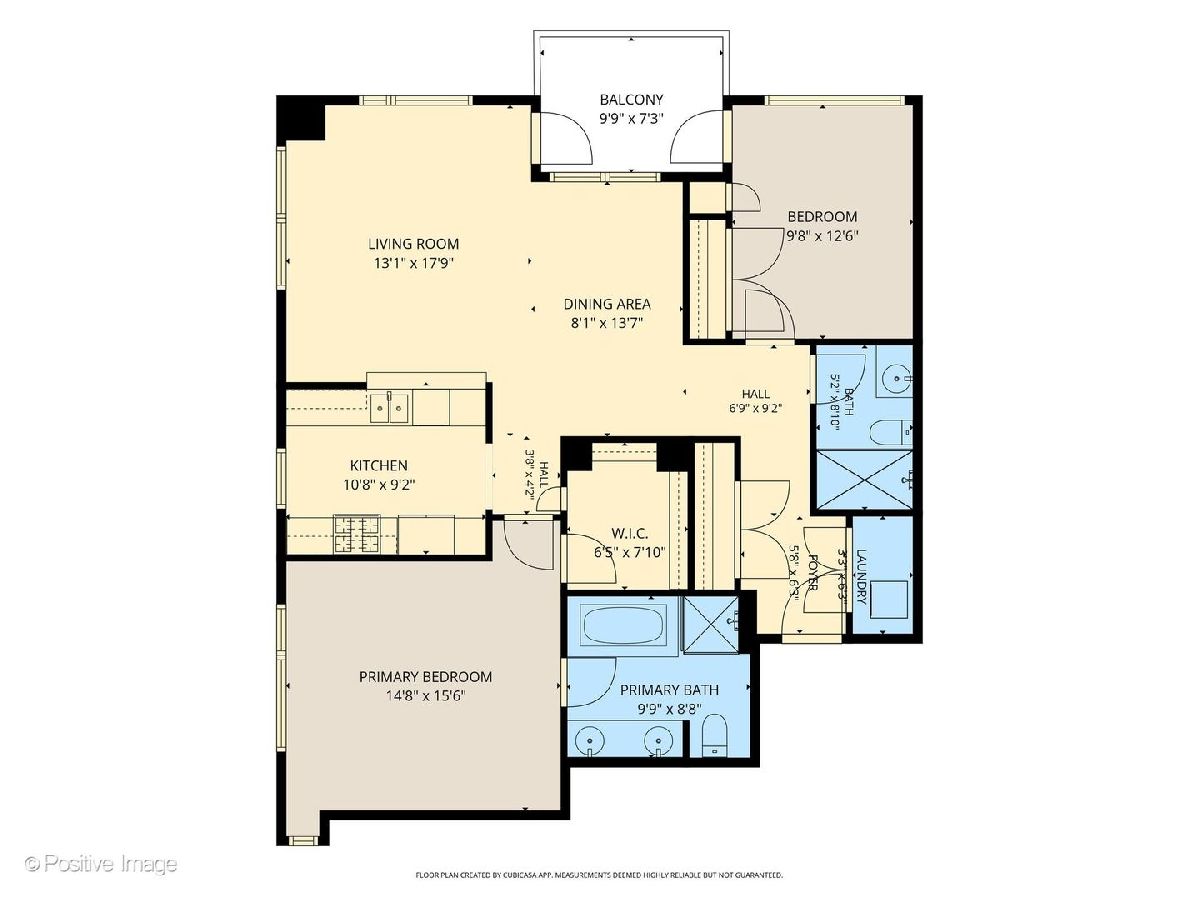
Spacious northwest corner 2-bedroom, 2-bath condo in the heart of Streeterville with a desirable split-bedroom floor plan. The oversized living and dining area offers plenty of room to spread out and makes for a great space for both everyday living and entertaining. Open kitchen with granite countertops, tile backsplash, stainless steel appliances, and ample cabinet space. Hardwood floors throughout and a large private balcony off the family room with great city, Ohio Street Beach and Lake Michigan views. The primary suite is large (16' x 15) with a large walk-in closet, and an en-suite bath with a shower and a tub. The second bedroom is on the opposite side of the home and has direct access to the balcony with lake views. 1909 also has an In-unit washer and dryer. Building amenities include a fitness center, business center, two recently renovated party rooms, and two rooftop decks. Fantastic Streeterville location just steps from Inner Lake Shore Drive, the lakefront, Navy Pier, shopping, restaurants, and everything this vibrant neighborhood has to offer. Garage parking available for $35,000.
Property Specifics
| Condos/Townhomes | |
| 47 | |
| — | |
| 2008 | |
| None | |
| Concrete | |
| — | |
| — | |
| Yes | |
| Yes | |
| — |
| Cook | |
| — | |
| 1074 / Monthly | |
| Heat, Air Conditioning, Water, Scavenger, Other | |
| Lake Michigan | |
| Public Sewer | |
| Central Air | |
| Gas | |
| 12786335 | |
| 17102080201237 |
Nearby Schools
| NAME: | DISTRICT: | DISTANCE: | |
|---|---|---|---|
|
Grade School
Disney Ii Elementary Magnet Scho |
299 | — | |
|
Middle School
Ogden Elementary |
299 | Not in DB | |
|
High School
Payton College Preparatory Senio |
299 | Not in DB | |
Room Specifics
Total Bedrooms: 2
Bedrooms Above Ground: 2
Bedrooms Below Ground: 0
Dimensions: 15X16
Floor Type: Hardwood
Dimensions: 10X13
Floor Type: Hardwood
Full Bathrooms: 2
Bathroom Amenities: Whirlpool, Separate Shower, Double Sink
Bathroom in Basement: 0
Dimensions: 8X14
Floor Type: Hardwood
Dimensions: 11X9
Floor Type: Hardwood
Features: Eating Area-Breakfast Bar
Dimensions: 3X6
Floor Type: —
Dimensions: 13X18
Floor Type: Hardwood
Rooms: Balcony/Porch/Lanai, Walk In Closet, Foyer
Name: Balcony/Porch/Lanai
Dimensions: 10X7
Floor Type: —
Name: Walk In Closet
Dimensions: 7X8
Floor Type: —
Name: Foyer
Dimensions: 6X6
Floor Type: —
Other Specifics
| 1 | |
| — | |
| Heated Garage, Garage Owned, Attached, Garage | |
| Washer Hookup, In Unit | |
| Hardwood | |
| Deck | |
| Roof | |
| Balcony, Roof Deck | |
| — | |
| COMMON | |
| — | |
| Full | |
| — | |
| Range, Microwave, Dishwasher, Refrigerator, Washer, Dryer, Disposal, Stainless Steel Appliance(s) | |
| Not in DB | |
| — | |
| Bike Room/Bike Trails, Door Person, Exercise Room, Storage, On Site Manager/Engineer, Party Room, Sundeck, Receiving Room, Business Center | |
| — |
Contact Agent
Nearby Similar Homes




Nearby Sold Comparables

Contact Agent
Listing Provided By
Baird & Warner
