

600 Midway Park Avenue, Glen Ellyn, Illinois 60137


$1,150,000
|
For Sale
|
|
| Status: | New |
| Sqft: | 2,626 |
| Cost/Sqft: | $438 |
| Beds: | 3 |
| Baths: | 3 |
| Year Built: | 1951 |
| Property Taxes: | $20,689 |
| Days On Market: | 3 |
| Lot Size: | 0,44 |
Description
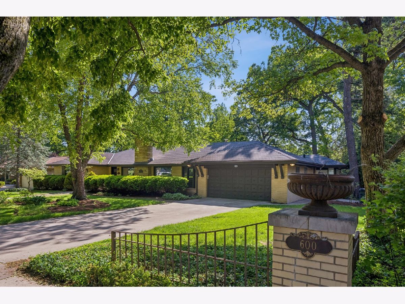
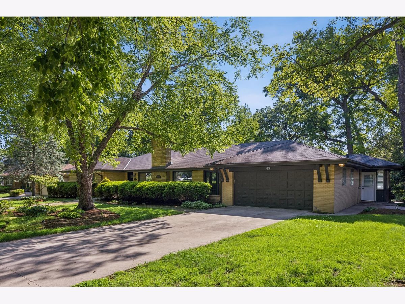
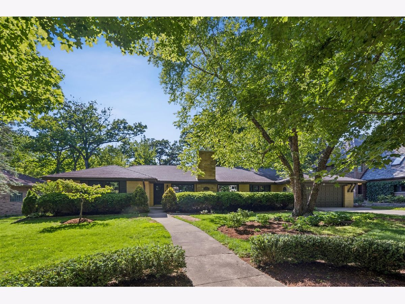
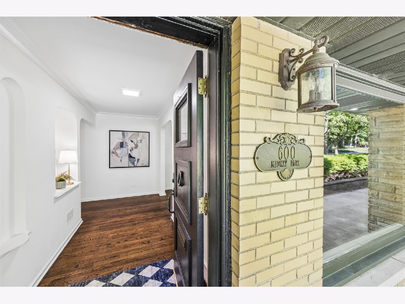
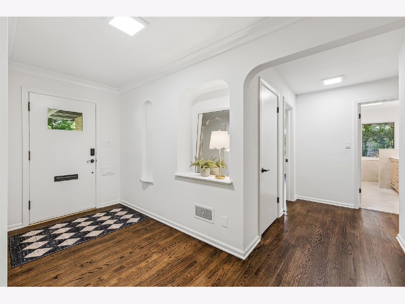
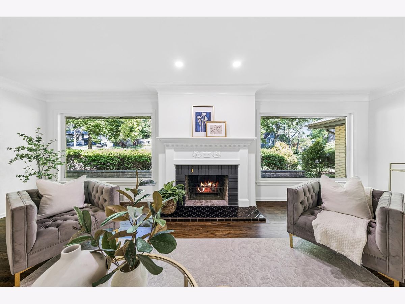
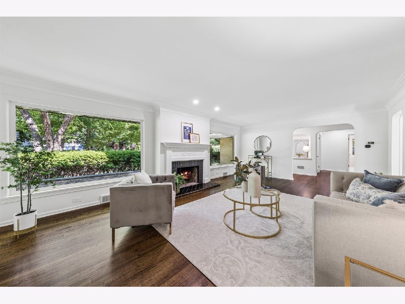
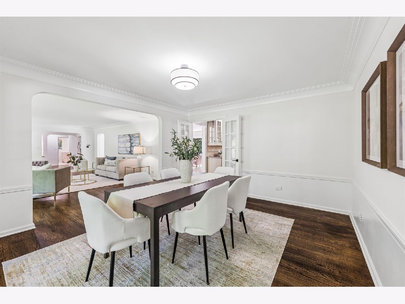
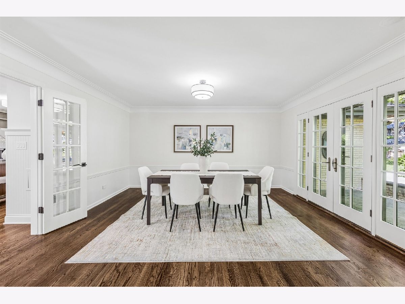
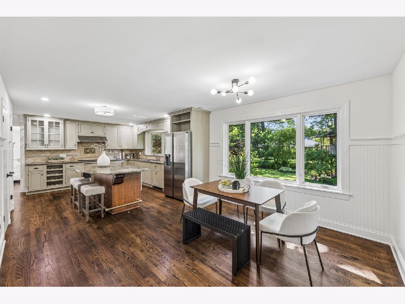
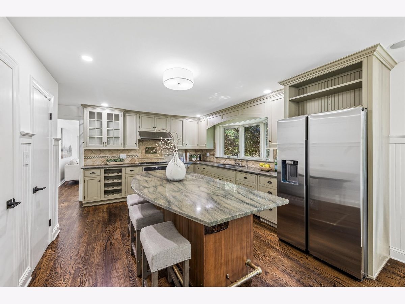
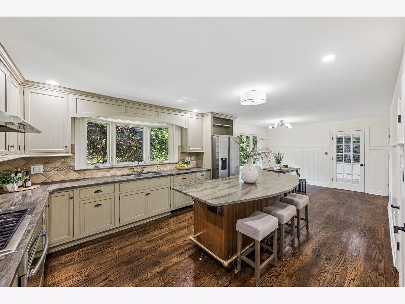
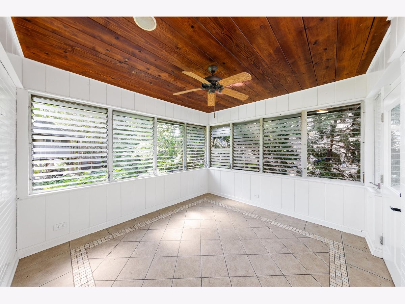
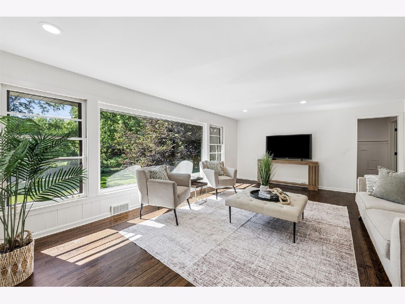
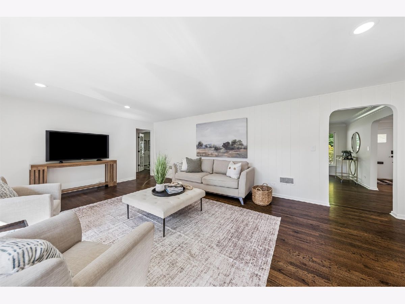
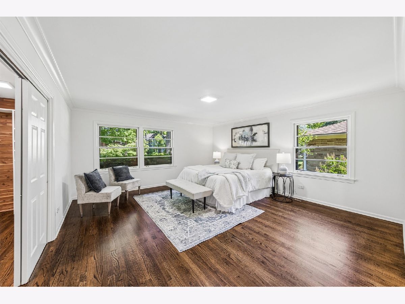
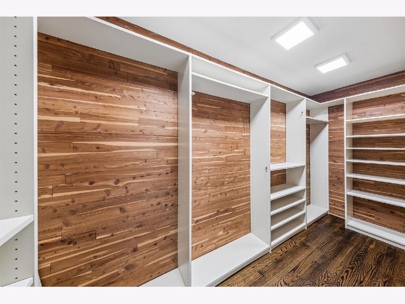
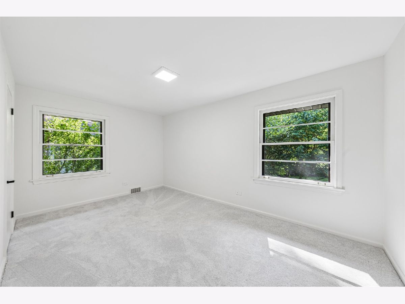
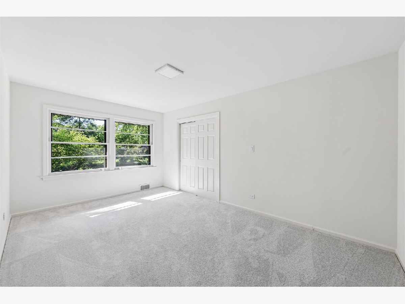
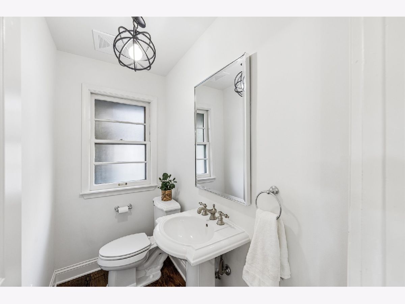
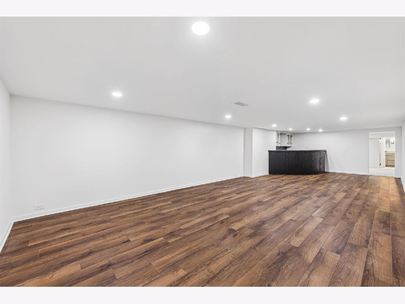
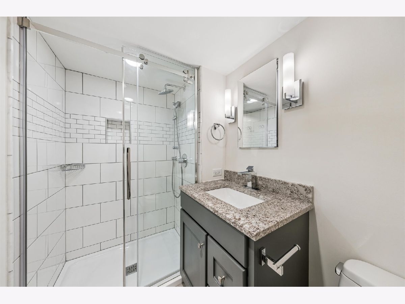
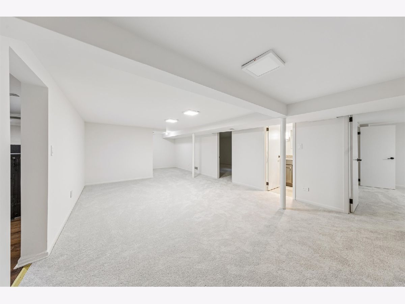
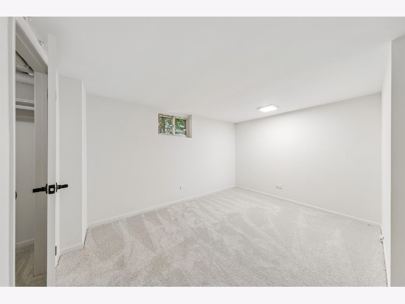
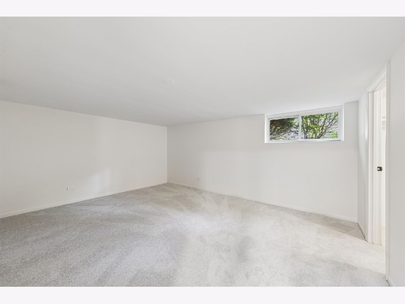
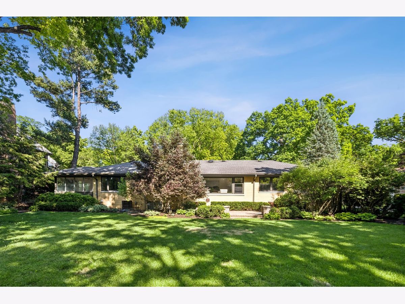
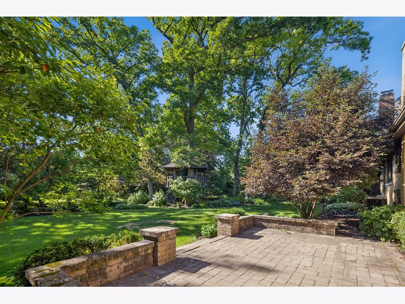
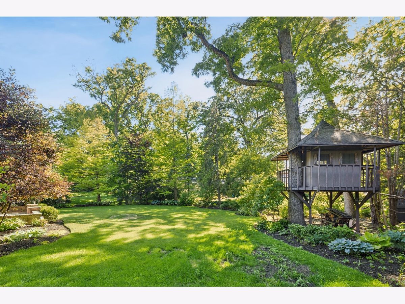
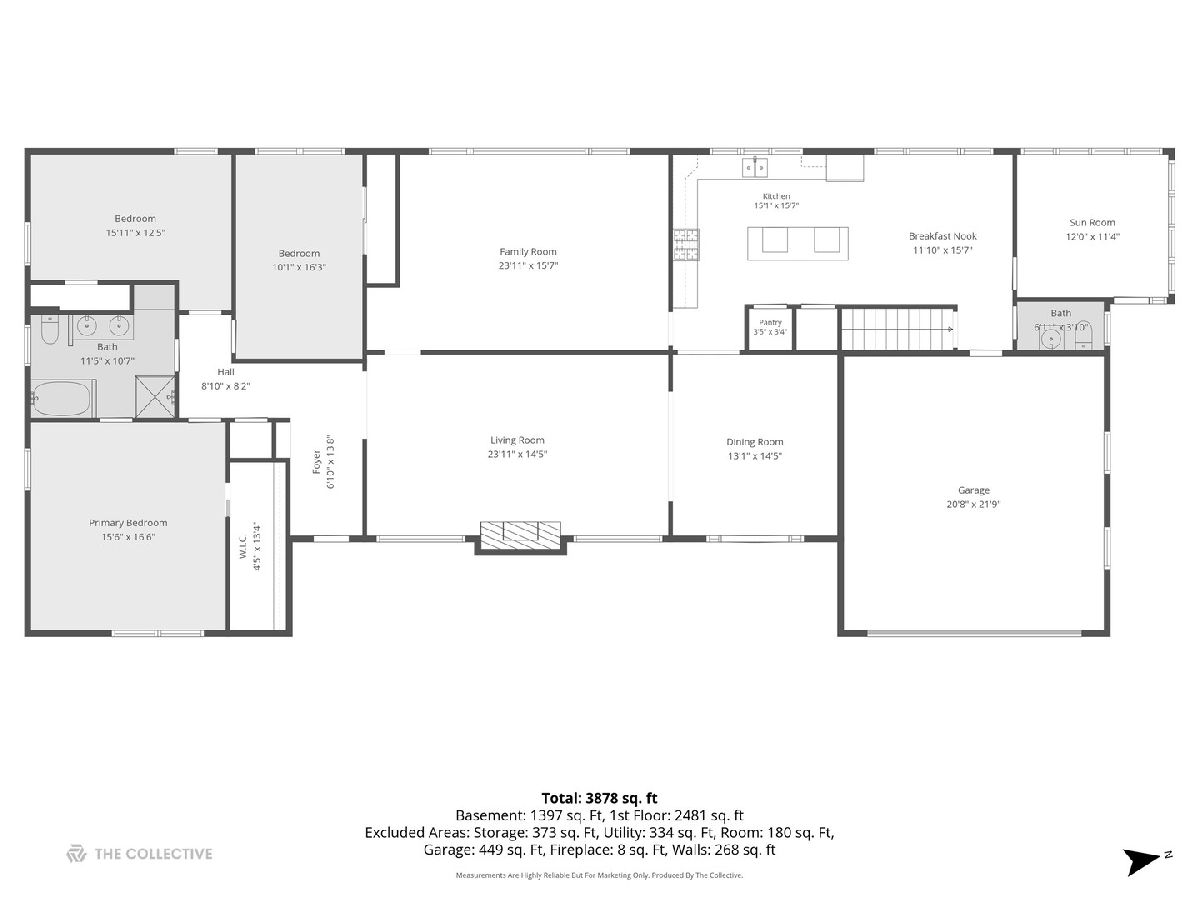
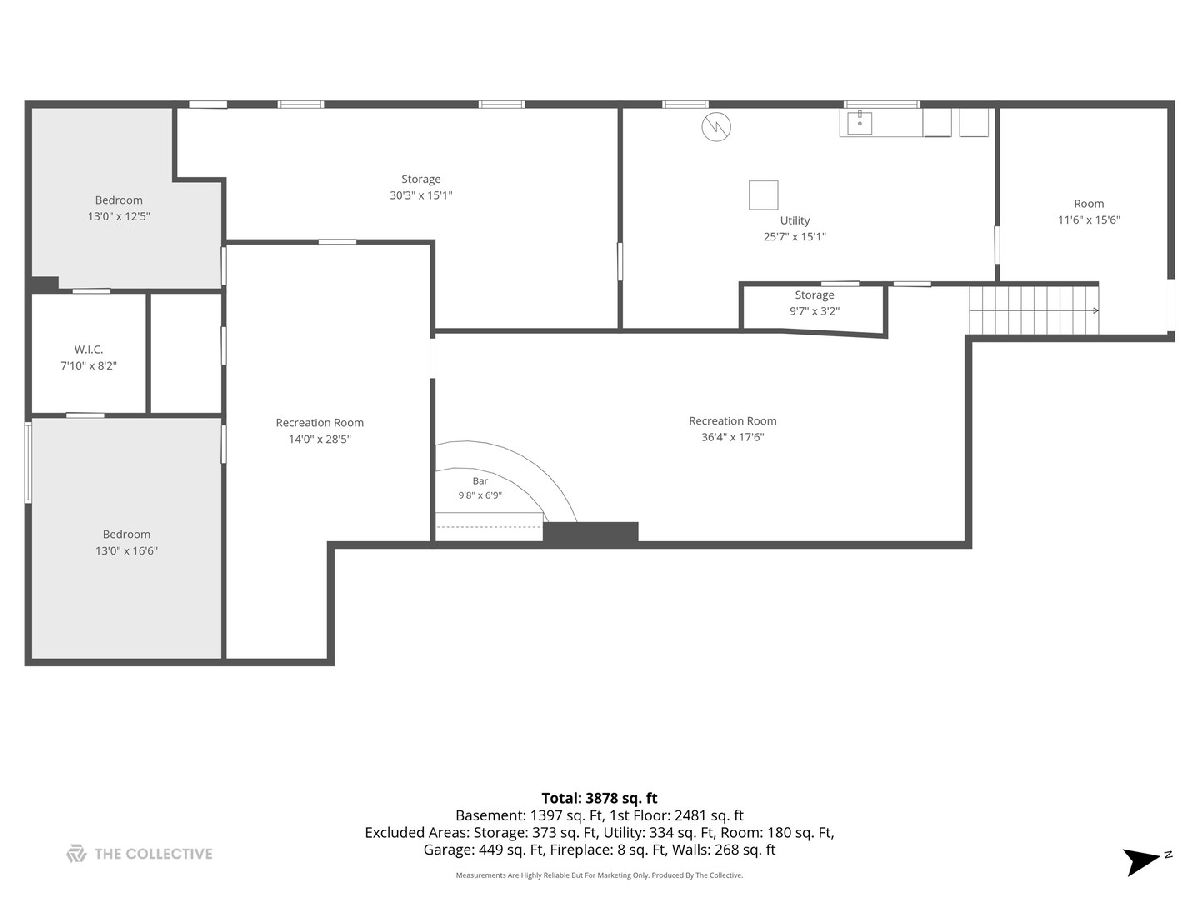
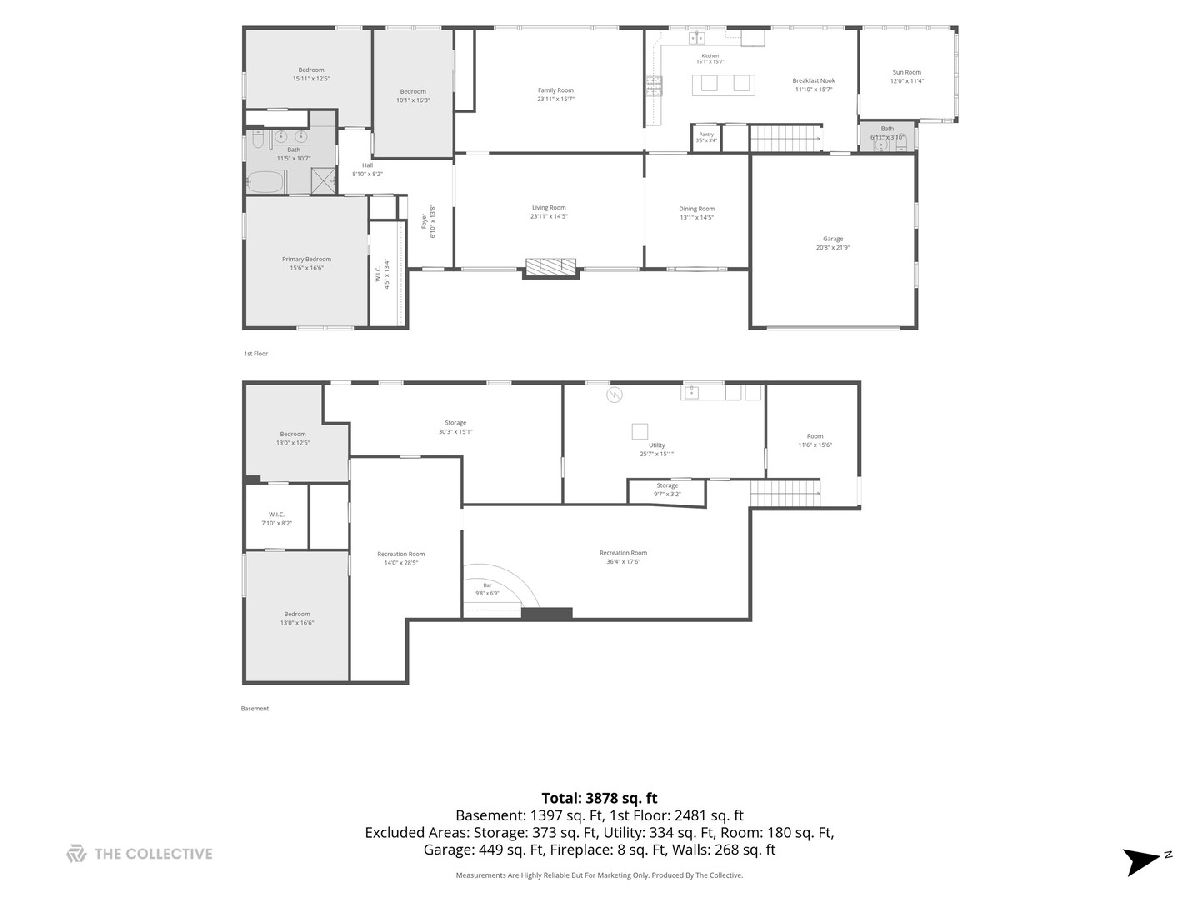
Welcome to "Little Wisconsin"... Glen Ellyn style. Nestled "Midway" down one of Glen Ellyn's most prestigious streets, this sprawling brick and stone ranch offers 4,776 sq ft of finished living space, including a 2,626 sq ft first floor and a 2,150 sq ft finished basement, all set on an incredible 115x180 park-like lot. Freshly painted throughout with newly finished hardwood floors and brand-new basement carpet, this home blends timeless character with thoughtful updates. A private front patio with brick half wall welcomes you into the inviting foyer and expansive 25-foot living room featuring a wood-burning fireplace. The formal dining room with French doors opens to the patio, while the impressive 24-foot family room showcases a picture window overlooking the breathtaking backyard. The gourmet eat-in kitchen features an oversized island and stainless steel appliances, with a newer refrigerator and microwave. The main level includes three spacious bedrooms. The finished basement delivers the ultimate entertaining setup with a retro-chic bar, separate gaming/pool table area, two additional bedrooms, and a full bath. A fantastic screened porch has new window sliders on the way. Attached 2-car garage. Dream backyard featuring a beautiful brick paver patio with stone half-wall surround, elevated tree house, storage shed, and endless room to play or entertain. Just a short walk to Lake Ellyn, downtown Glen Ellyn, train, shops, parks, and schools. Love Glen Ellyn.
Property Specifics
| Single Family | |
| — | |
| — | |
| 1951 | |
| — | |
| — | |
| No | |
| 0.44 |
| — | |
| — | |
| — / Not Applicable | |
| — | |
| — | |
| — | |
| 12653491 | |
| 0512108014 |
Nearby Schools
| NAME: | DISTRICT: | DISTANCE: | |
|---|---|---|---|
|
Grade School
Ben Franklin Elementary School |
41 | — | |
|
Middle School
Hadley Junior High School |
41 | Not in DB | |
|
High School
Glenbard West High School |
87 | Not in DB | |
Property History
| DATE: | EVENT: | PRICE: | SOURCE: |
|---|---|---|---|
| 23 Jun, 2023 | Sold | $1,105,000 | MRED MLS |
| 24 May, 2023 | Under contract | $1,097,000 | MRED MLS |
| 17 May, 2023 | Listed for sale | $1,097,000 | MRED MLS |
| 28 May, 2026 | Listed for sale | $1,150,000 | MRED MLS |
Room Specifics
Total Bedrooms: 5
Bedrooms Above Ground: 3
Bedrooms Below Ground: 2
Dimensions: —
Floor Type: —
Dimensions: —
Floor Type: —
Dimensions: —
Floor Type: —
Dimensions: —
Floor Type: —
Full Bathrooms: 3
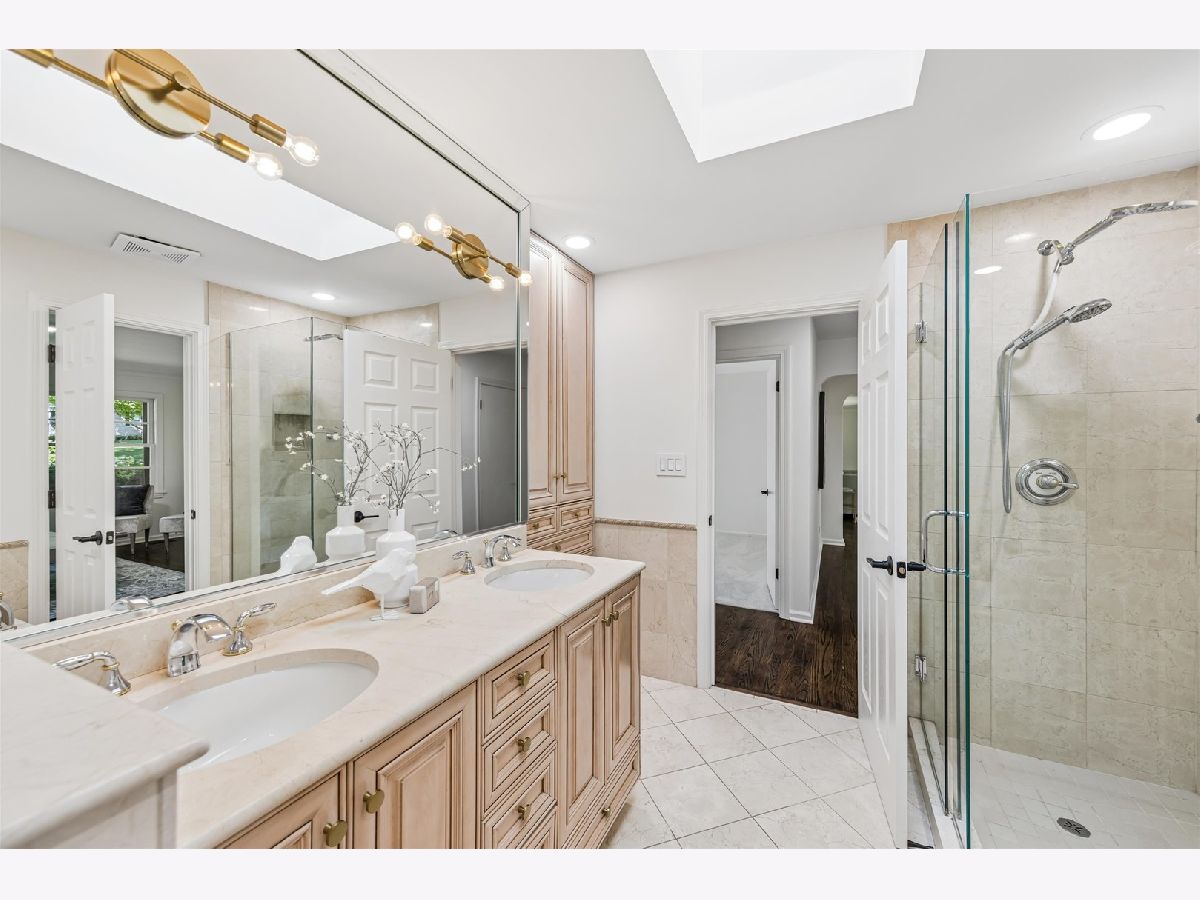
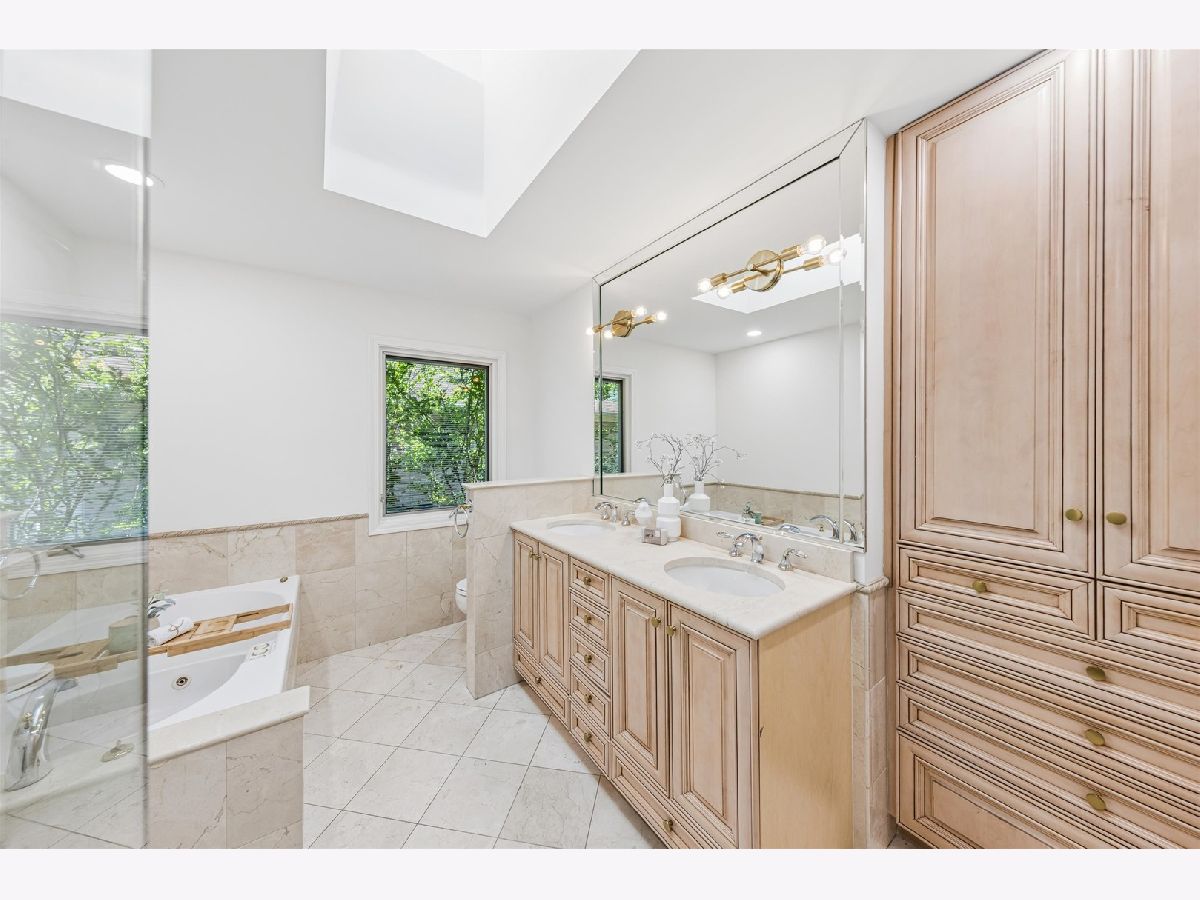
Bathroom Amenities: Whirlpool,Separate Shower,Double Sink
Bathroom in Basement: 1
Rooms: —
Basement Description: —
Other Specifics
| 2 | |
| — | |
| — | |
| — | |
| — | |
| 115 X 180 | |
| Pull Down Stair | |
| — | |
| — | |
| — | |
| Not in DB | |
| — | |
| — | |
| — | |
| — |
Tax History
| Year | Property Taxes |
|---|---|
| 2023 | $17,848 |
| 2026 | $20,689 |
Contact Agent
Nearby Similar Homes
Nearby Sold Comparables

Contact Agent
Listing Provided By
@properties Christie's International Real Estate
