

21W363 Walnut Road, Glen Ellyn, Illinois 60137


$529,000
|
For Sale
|
|
| Status: | New |
| Sqft: | 1,234 |
| Cost/Sqft: | $429 |
| Beds: | 3 |
| Baths: | 1 |
| Year Built: | 1926 |
| Property Taxes: | $6,888 |
| Days On Market: | 3 |
| Lot Size: | 0,23 |
Description
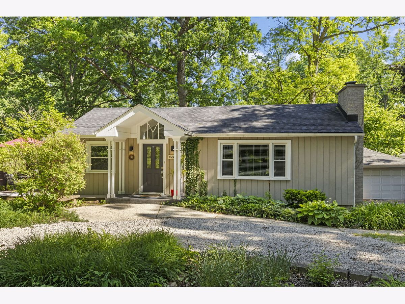
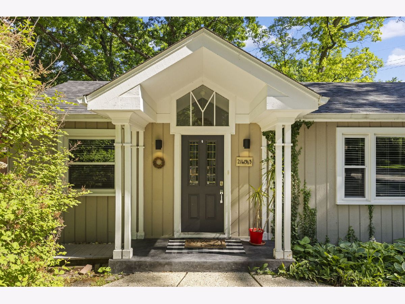
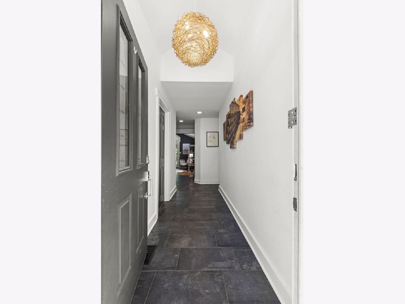
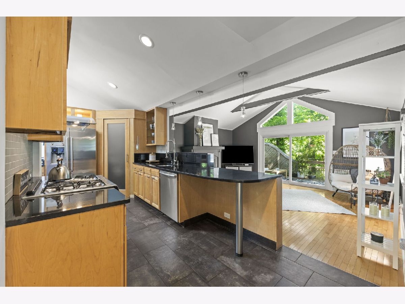
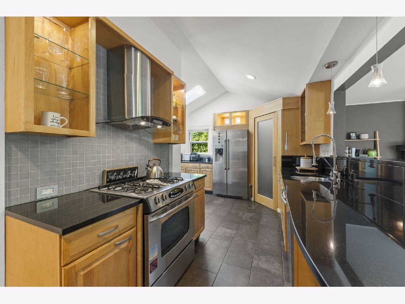
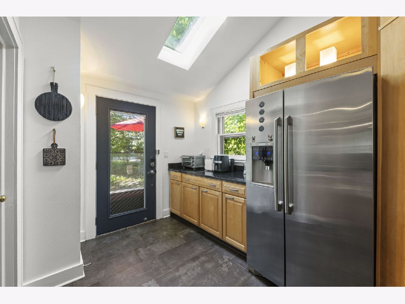
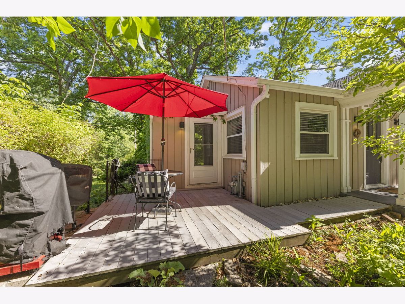
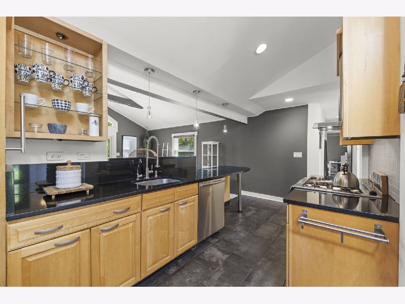
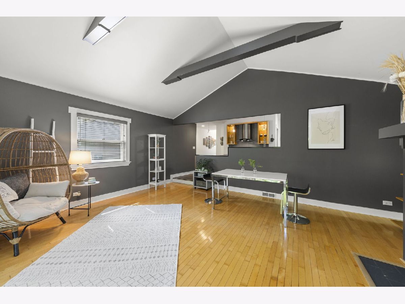
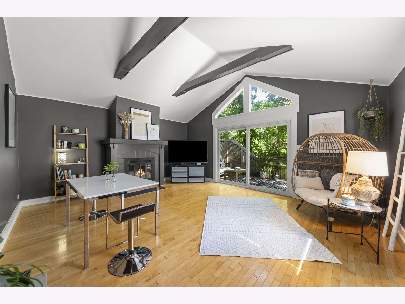
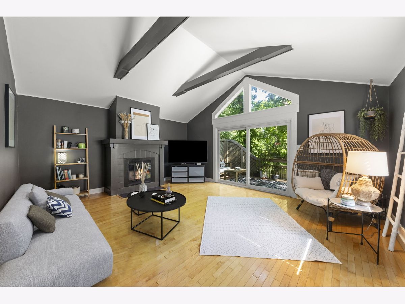
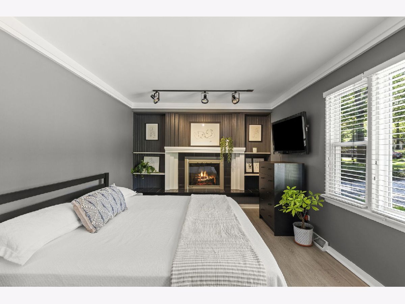
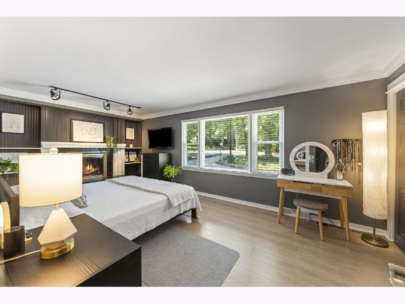
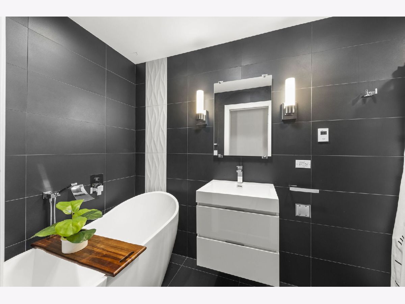
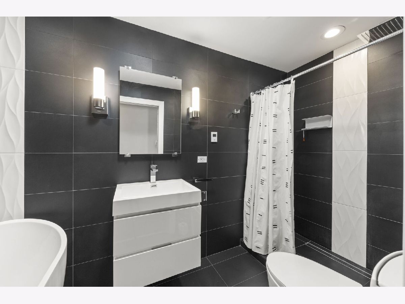
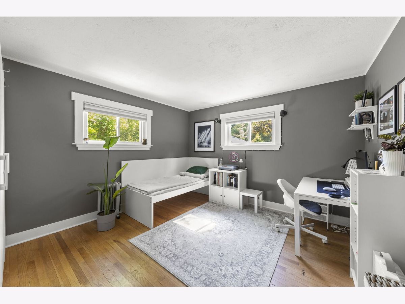
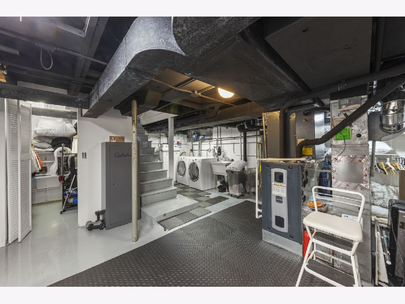
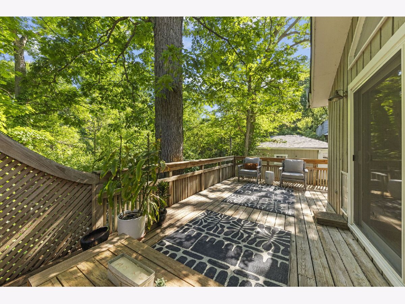
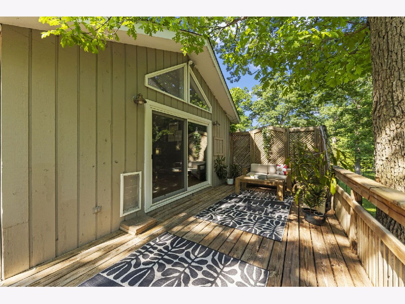
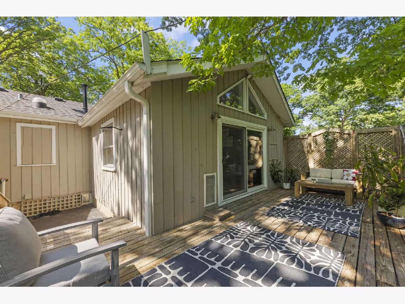
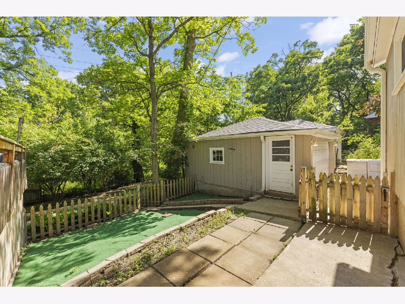
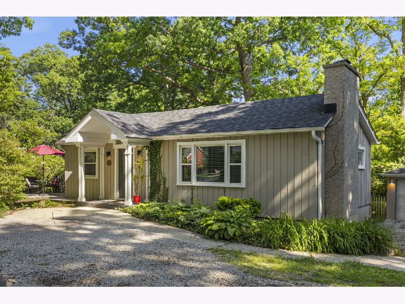
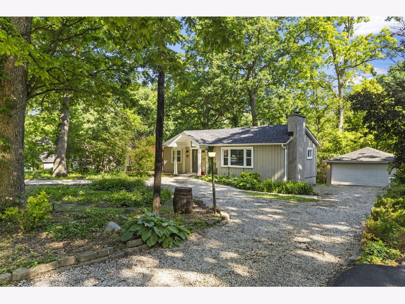
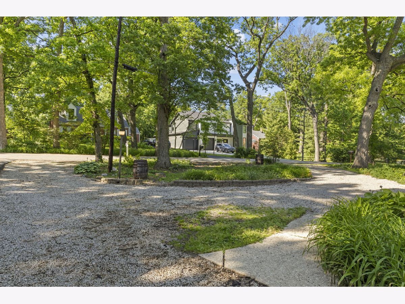
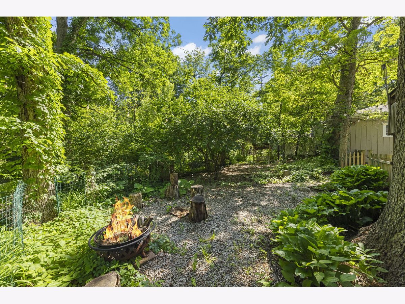
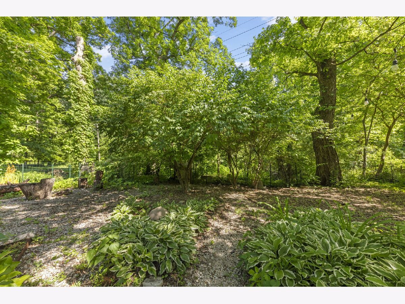
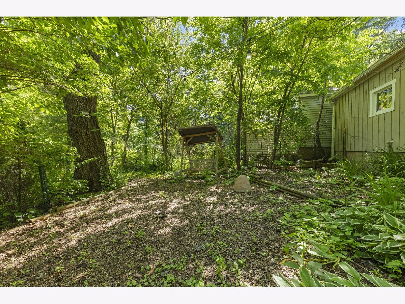
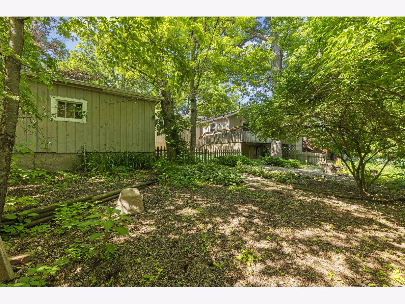
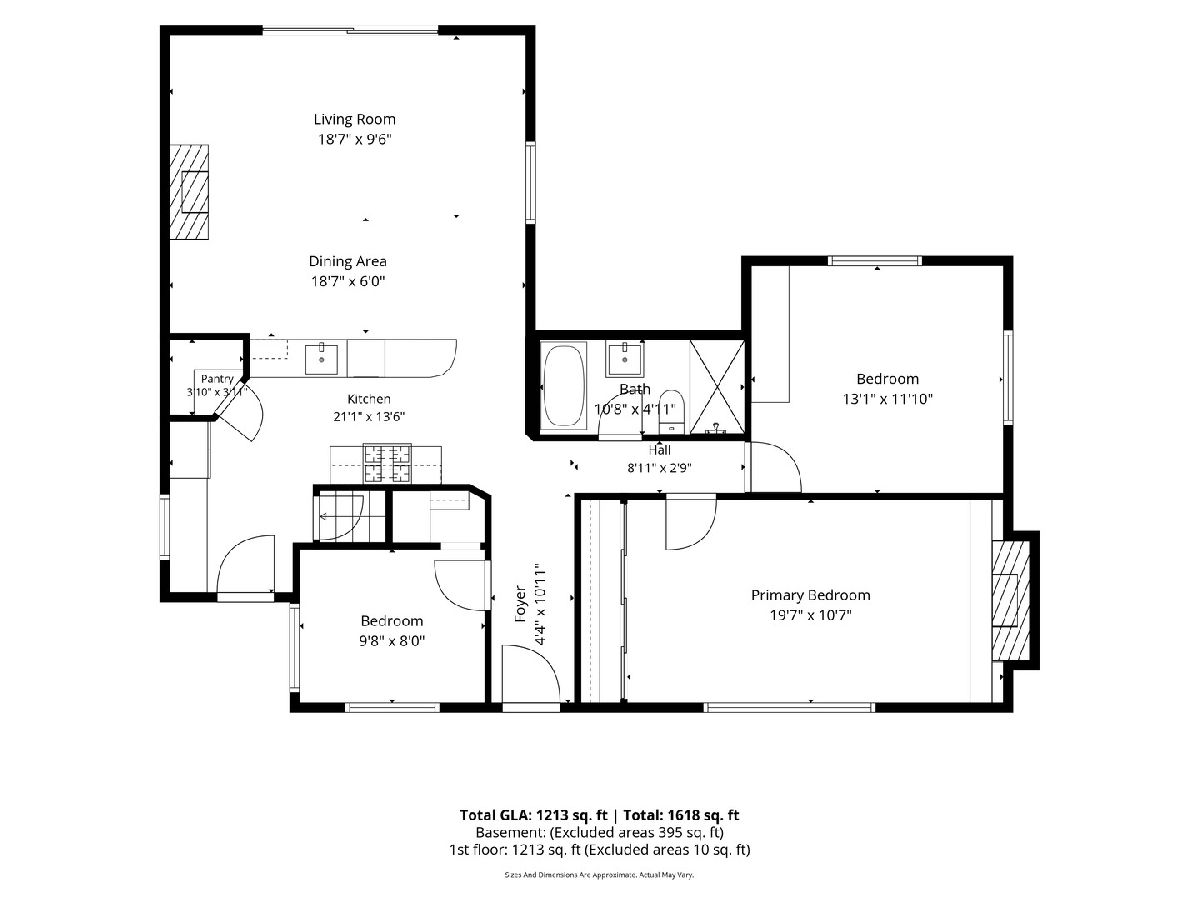
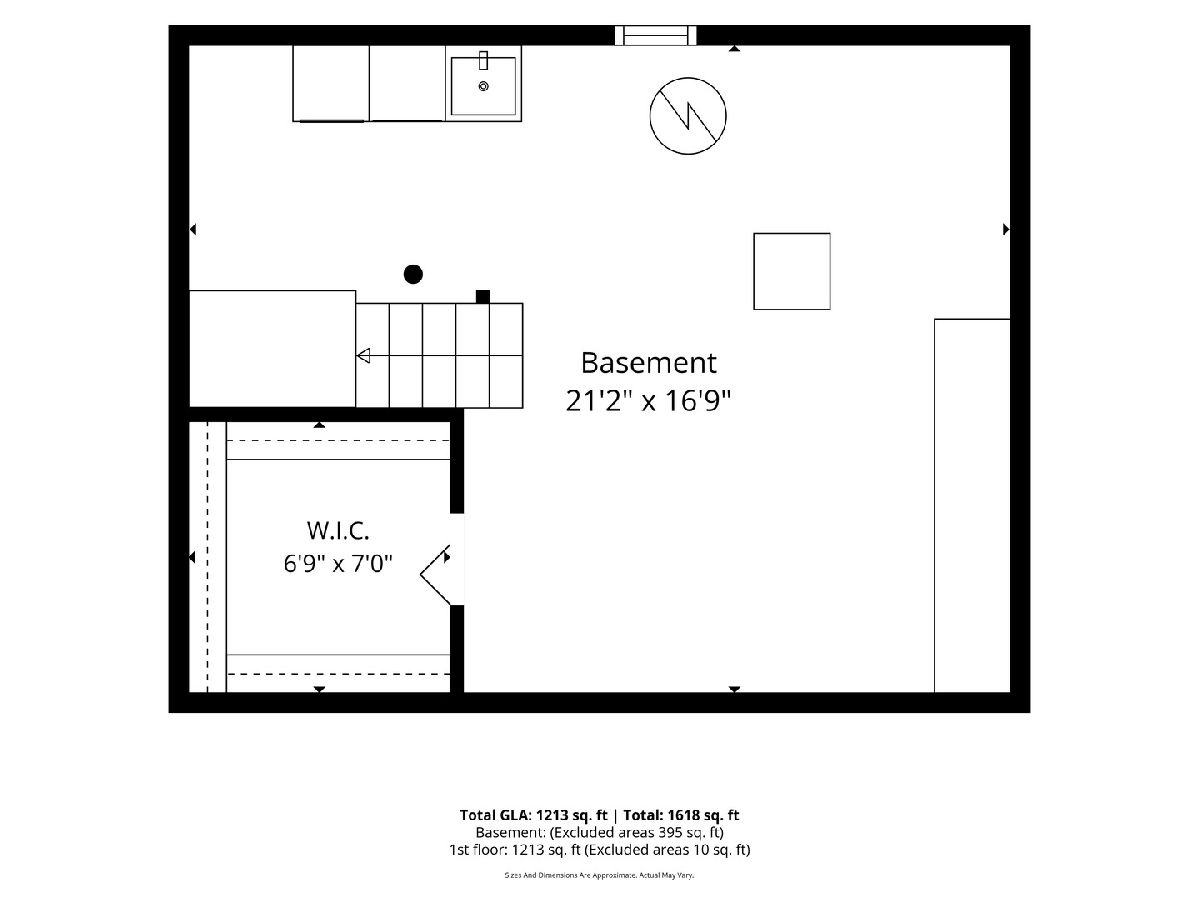
Stunning home set in your own Glen Ellyn tranquil oasis. Private dead end tree-lined street set amongst beautiful homes. 3 bedrooms/1 bath open concept floor plan. Welcoming foyer leads to open kitchen and LR. LR w/cathedral ceiling, maple flooring and wood burning fireplace + newer sliding glass door leading to rear deck allowing awesome views from both the kitchen and LR. New flooring in foyer, kitchen and hallway. Beautiful kitchen featuring maple cabinets w/pull out shelves, black granite counter tops, ducted range hood, large pantry w/frosted glass door, recessed lighting, skylight, loads of counter space, breakfast bar and access to barbecue deck. Completely updated high-end bath features soaking tub, separate low threshold shower with rain shower head, heated ceramic floor and sun tunnel in ceiling. Master bedroom with 2nd wood burning fireplace, large picture window and full wall of closets with custom closet organizer. Walk-in cedar closet in basement. Basement also features shelving for storage and laundry. Large rear deck overlooks private wooded yard with natural landscaping. Property backs to the IL Prairie Path and is elevated offering privacy. Circle driveway plus detached 2 car garage. Furnace 2018, Roof 2023, new 70ft water pump, new garage door and opener, new water softener and water heater, new windows in all 3 bedrooms, and so much more. Easy walk to downtown GE, Lombard, Metra train, restaurants, shops and Glen Oak Country Club.
Property Specifics
| Single Family | |
| — | |
| — | |
| 1926 | |
| — | |
| — | |
| No | |
| 0.23 |
| — | |
| — | |
| — / Not Applicable | |
| — | |
| — | |
| — | |
| 12658031 | |
| 0512400002 |
Nearby Schools
| NAME: | DISTRICT: | DISTANCE: | |
|---|---|---|---|
|
Grade School
Ben Franklin Elementary School |
41 | — | |
|
Middle School
Hadley Junior High School |
41 | Not in DB | |
|
High School
Glenbard West High School |
87 | Not in DB | |
Property History
| DATE: | EVENT: | PRICE: | SOURCE: |
|---|---|---|---|
| 10 Dec, 2019 | Sold | $275,000 | MRED MLS |
| 6 Nov, 2019 | Under contract | $279,900 | MRED MLS |
| 28 Oct, 2019 | Listed for sale | $279,900 | MRED MLS |
| 28 May, 2026 | Listed for sale | $529,000 | MRED MLS |
Room Specifics
Total Bedrooms: 3
Bedrooms Above Ground: 3
Bedrooms Below Ground: 0
Dimensions: —
Floor Type: —
Dimensions: —
Floor Type: —
Full Bathrooms: 1
Bathroom Amenities: —
Bathroom in Basement: 0
Rooms: —
Basement Description: —
Other Specifics
| 2 | |
| — | |
| — | |
| — | |
| — | |
| 75X138X76X124 | |
| — | |
| — | |
| — | |
| — | |
| Not in DB | |
| — | |
| — | |
| — | |
| — |
Tax History
| Year | Property Taxes |
|---|---|
| 2019 | $5,333 |
| 2026 | $6,888 |
Contact Agent
Nearby Similar Homes
Nearby Sold Comparables

Contact Agent
Listing Provided By
Keller Williams Premiere Properties
