

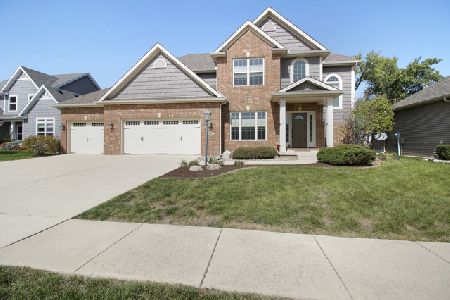
601 Silver Lake Court, Savoy, Illinois 61874


$529,900
|
For Sale
|
|
| Status: | Active |
| Sqft: | 2,481 |
| Cost/Sqft: | $214 |
| Beds: | 4 |
| Baths: | 4 |
| Year Built: | 2010 |
| Property Taxes: | $11,524 |
| Days On Market: | 118 |
| Lot Size: | 0,00 |
Description
Welcome home to desirable Lake Falls! Situated on a spacious corner lot, this 5 bedroom home offers the perfect blend of comfort, functionality, and outdoor living. The open-concept floor plan is ideal for entertaining, featuring a well-appointed kitchen with granite countertops, a dedicated wine bar area, and seamless flow into the main living spaces. The light-filled living room showcases abundant natural light, a charming window bench with storage overlooking the backyard, and a cozy gas fireplace for relaxing winter evenings. A formal dining room and private office provide additional space for gatherings, work, or everyday living. Step outside and enjoy your own backyard retreat. The composite deck with pergola overlooks a fenced yard complete with peach, plum, cherry, and pear trees. A stone pathway leads to a built-in fire pit with seating, perfect for entertaining family and friends year-round. The partially finished basement adds valuable living space, offering a spacious bedroom, full bathroom, abundant storage, and endless possibilities for guests, recreation and more! The generously sized primary suite features a large walk-in closet and private en-suite bath, creating a comfortable retreat at the end of the day. Don't miss your opportunity to make this stunning property your next home!
Property Specifics
| Single Family | |
| — | |
| — | |
| 2010 | |
| Partially Finished, Full | |
| 1,242 (518 finished) | |
| Vinyl Siding, Brick | |
| — | |
| — | |
| No | |
| — |
| Champaign | |
| — | |
| 400 / Annual | |
| None | |
| Public | |
| Public Sewer | |
| Central Air | |
| Natural Gas, Forced Air | |
| 12675882 | |
| 292601482001 |
Nearby Schools
| NAME: | DISTRICT: | DISTANCE: | |
|---|---|---|---|
|
Grade School
Unit 4 Of Choice |
4 | — | |
|
Middle School
Unit 4 Of Choice |
4 | Not in DB | |
|
High School
Centennial High School |
4 | Not in DB | |
Property History
| DATE: | EVENT: | PRICE: | SOURCE: |
|---|---|---|---|
| — | Last price change | $539,900 | MRED MLS |
| 30 Jun, 2026 | Listed for sale | $539,900 | MRED MLS |


Room Specifics
Total Bedrooms: 5
Bedrooms Above Ground: 4
Bedrooms Below Ground: 1
Dimensions: 14X17
Floor Type: —
Dimensions: 10X13
Floor Type: —
Dimensions: 11X10
Floor Type: —
Dimensions: 10X10
Floor Type: —
Full Bathrooms: 4
Bathroom Amenities: —
Bathroom in Basement: 1
Dimensions: 13X11
Floor Type: —
Dimensions: 13X14
Floor Type: —
Dimensions: 6X8
Floor Type: —
Dimensions: 25X17
Floor Type: —
Rooms: Bedroom 5, Foyer, Office, Walk In Closet
Name: Bedroom 5
Dimensions: 13X14
Floor Type: —
Name: Office
Dimensions: 10X13
Floor Type: —
Name: Foyer
Dimensions: 9X10
Floor Type: —
Name: Walk In Closet
Dimensions: 10X6
Floor Type: —
Other Specifics
| 3 | |
| — | |
| Garage Owned, Attached, Garage | |
| — | |
| — | |
| — | |
| — | |
| — | |
| 11x122 | |
| — | |
| Full | |
| — | |
| Washer, Dryer | |
| Not in DB | |
| — | |
| — | |
| — |
Tax History
| Year | Property Taxes |
|---|---|
| — | $11,524 |
Contact Agent
Nearby Similar Homes
Nearby Sold Comparables



Contact Agent
Listing Provided By
KELLER WILLIAMS-TREC
