

9 Della Court, Savoy, Illinois 61874


$660,000
|
For Sale
|
|
| Status: | Active |
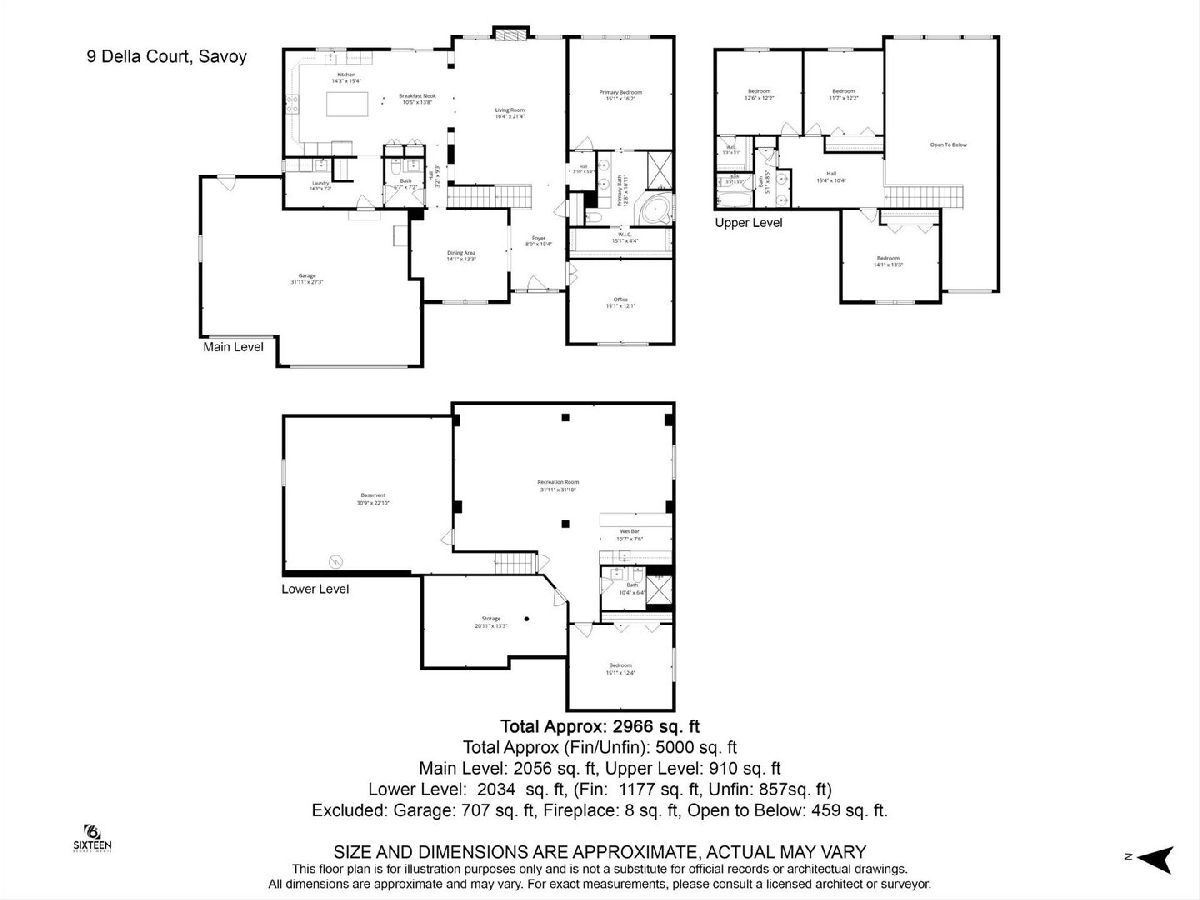
| Sqft: | 2,966 |
| Cost/Sqft: | $223 |
| Beds: | 4 |
| Baths: | 4 |
| Year Built: | 2007 |
| Property Taxes: | $15,984 |
| Lot Size: | 0,28 |
Description
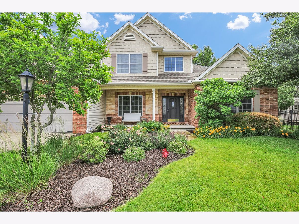
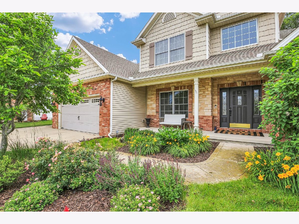
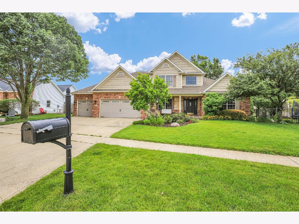
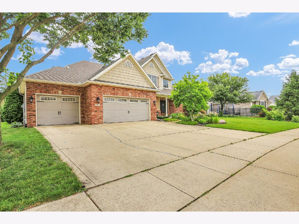
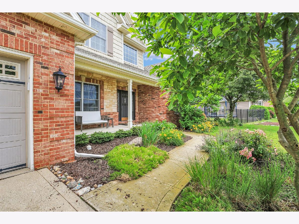
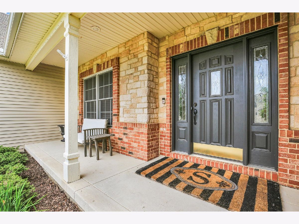
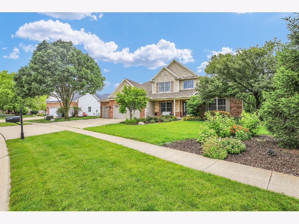
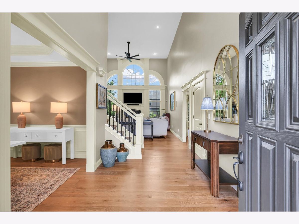
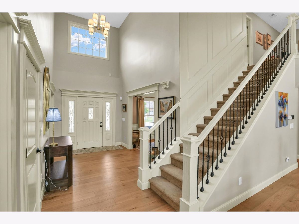
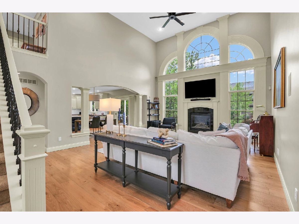
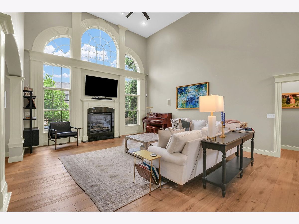
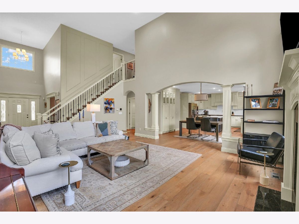
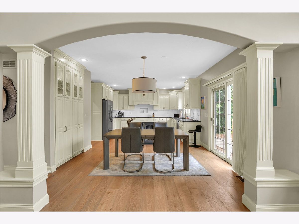
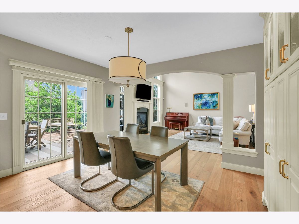
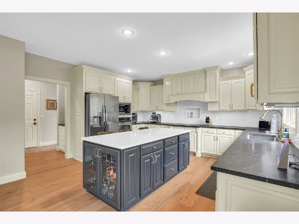
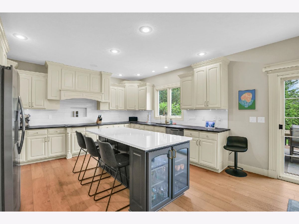
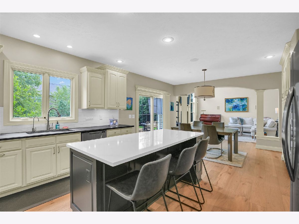
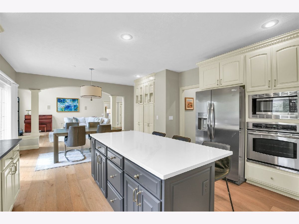
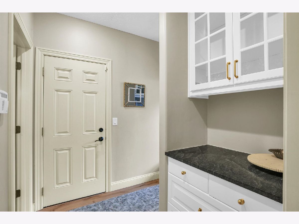
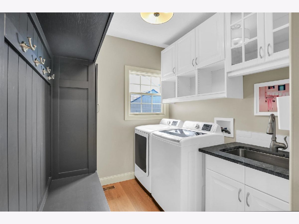
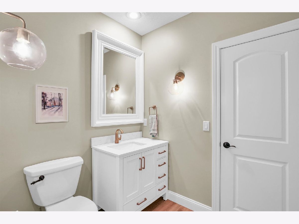
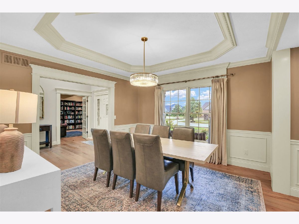
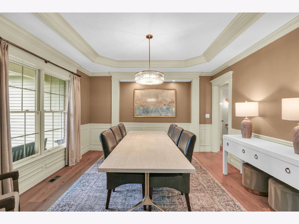
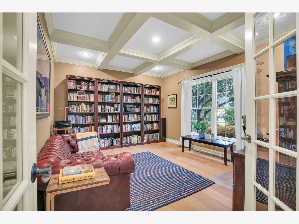
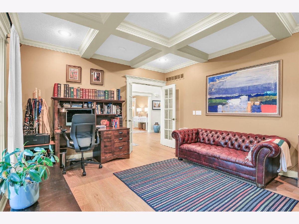
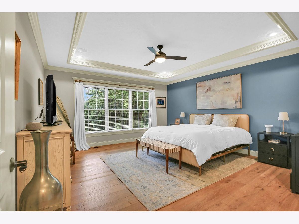
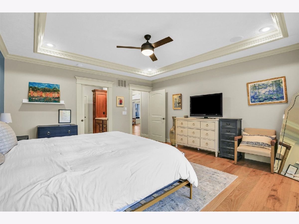
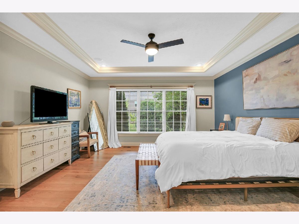
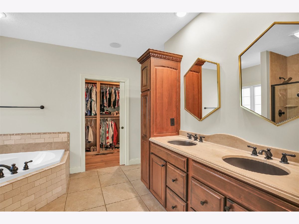
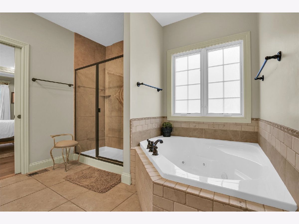
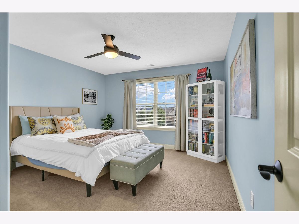
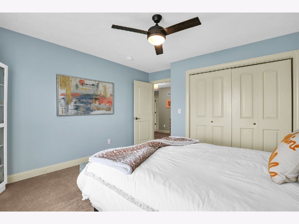
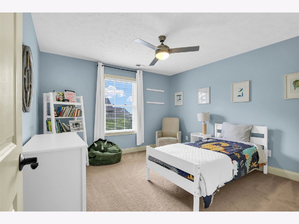
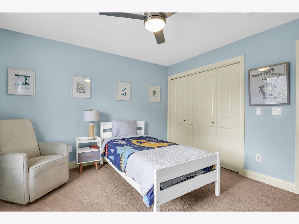
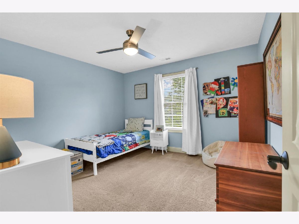
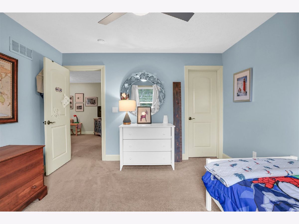
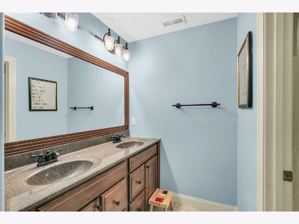
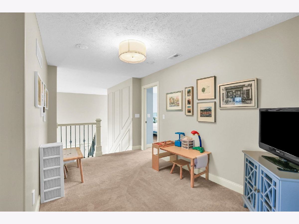
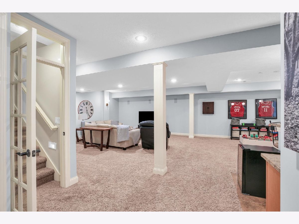
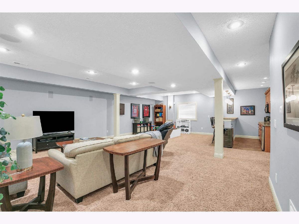
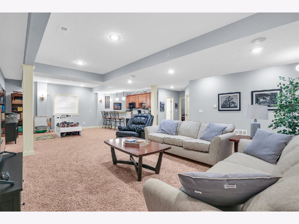
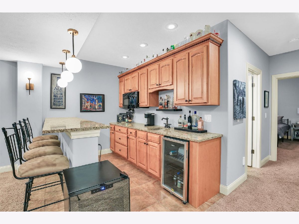
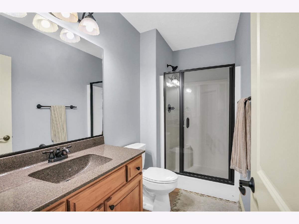
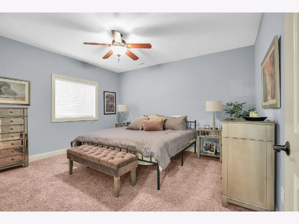
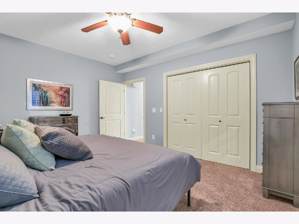
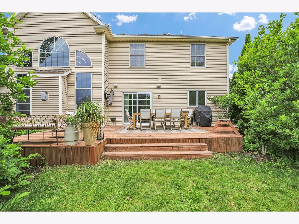
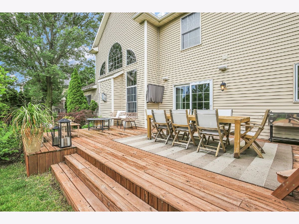
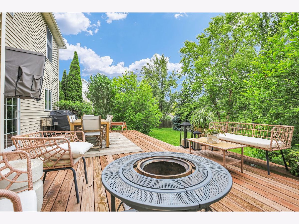
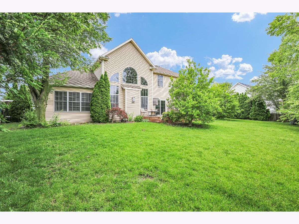
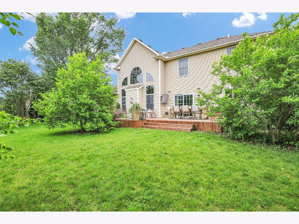
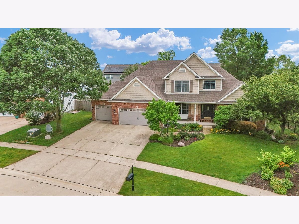
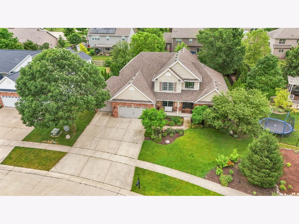
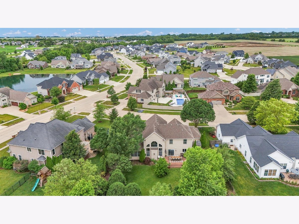
Two story entry will wow you with the extensive remodeling and upgrades. Total kitchen makeover with painted cabinets, new tops and backsplash. The entire home was painted and engineered wood flooring (2025) was put in the entire first floor. The main floor half bath has been remodeled. Classic molding on the staircase wall was added for a luxurious feel. Upstairs has 3 large bedrooms with a loft area. FIRST FLOOR PRIMARY SUITE adds to the convenience of living on one floor if needed but the convenience of bedrooms and space both up and down. Finished basement complete with a granite bar, sink, and wonderful recreation room with surround sound system. A large unfinished space rounds out the basement. First floor study or office is moody and has a great feel to it. Mud room furnished with cabinet and granite counter top; completely renovated laundry room with new cabinets and tops. All first floor light fixtures and fan have been upgraded. Well-kept landscape with mature trees (peach, pear and apple trees in back yard), a new deck and natural privacy hedges. The garden has perennials producing year round. Sprinkler system-2024. This home is absolutley gorgeous and a true pleasure to tour.
Property Specifics
| Single Family | |
| — | |
| — | |
| 2007 | |
| Partially Finished, Rec/Family Area, Full | |
| 2,034 (1,177 finished) | |
| Vinyl Siding, Brick, Stone | |
| Asphalt | |
| — | |
| No | |
| 0.28 |
| Champaign | |
| Lake Falls | |
| — / Not Applicable | |
| None | |
| Public | |
| Public Sewer | |
| Central Air | |
| Electric | |
| 12663865 | |
| 292601480013 |
Nearby Schools
| NAME: | DISTRICT: | DISTANCE: | |
|---|---|---|---|
|
Grade School
Unit 4 Of Choice |
4 | — | |
|
Middle School
Champaign/middle Call Unit 4 351 |
4 | Not in DB | |
|
High School
Central High School |
4 | Not in DB | |
Room Specifics
Total Bedrooms: 5
Bedrooms Above Ground: 4
Bedrooms Below Ground: 1
Dimensions: 15X16
Floor Type: —
Dimensions: 13X12
Floor Type: —
Dimensions: 12X12
Floor Type: —
Dimensions: 14X13
Floor Type: —
Full Bathrooms: 4
Bathroom Amenities: —
Bathroom in Basement: 1
Dimensions: 14X13
Floor Type: —
Dimensions: 14X15
Floor Type: —
Features: Eating Area-Table Space, Island, Pantry-Closet
Dimensions: 16X21
Floor Type: —
Dimensions: 32X32
Floor Type: —
Rooms: Bedroom 5, Breakfast Room, Office, Storage
Name: Bedroom 5
Dimensions: 15X12
Floor Type: —
Name: Breakfast Room
Dimensions: 12X15
Floor Type: —
Name: Office
Dimensions: 15X12
Floor Type: —
Name: Storage
Dimensions: 21X13
Floor Type: —
Other Specifics
| 3 | |
| — | |
| Concrete, Garage Owned, Attached, Garage | |
| — | |
| — | |
| — | |
| — | |
| Cul-De-Sac | |
| 91.83X130X90X148.22 | |
| — | |
| Full | |
| — | |
| Microwave, Dishwasher, Refrigerator, Washer, Dryer, Disposal, Cooktop, Oven, Range Hood | |
| Not in DB | |
| Sidewalks | |
| — | |
| Gas Starter |
Contact Agent
Nearby Similar Homes
Nearby Sold Comparables

Contact Agent
Listing Provided By
Coldwell Banker R.E. Group
