

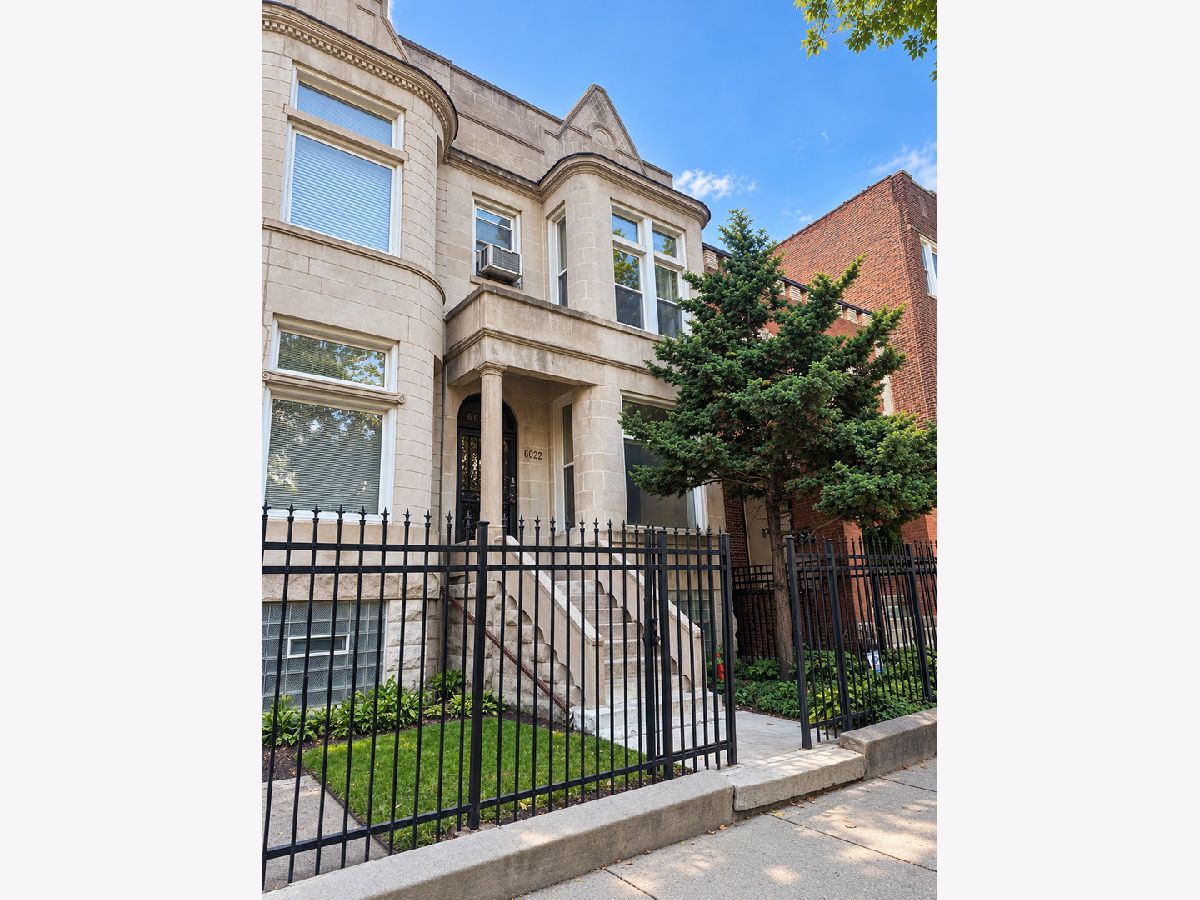
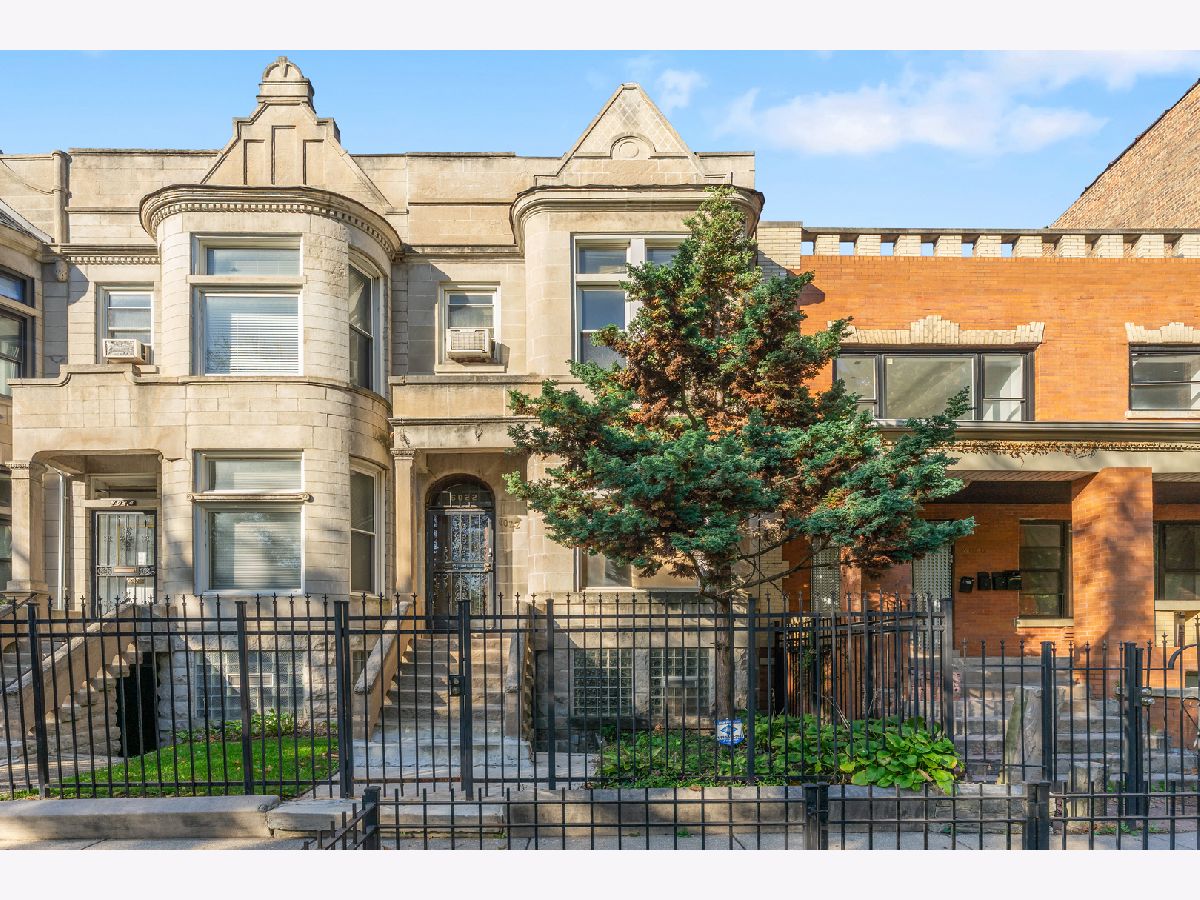
6022 Vernon Avenue, Woodlawn, Chicago, Illinois 60637


$249,000
|
For Sale
|
|
| Status: | New |
| Sqft: | 2,800 |
| Cost/Sqft: | $89 |
| Beds: | 4 |
| Baths: | 3 |
| Year Built: | 1903 |
| Property Taxes: | $3,345 |
| Lot Size: | 0,00 |
Property Specifics
| Single Family | |
| — | |
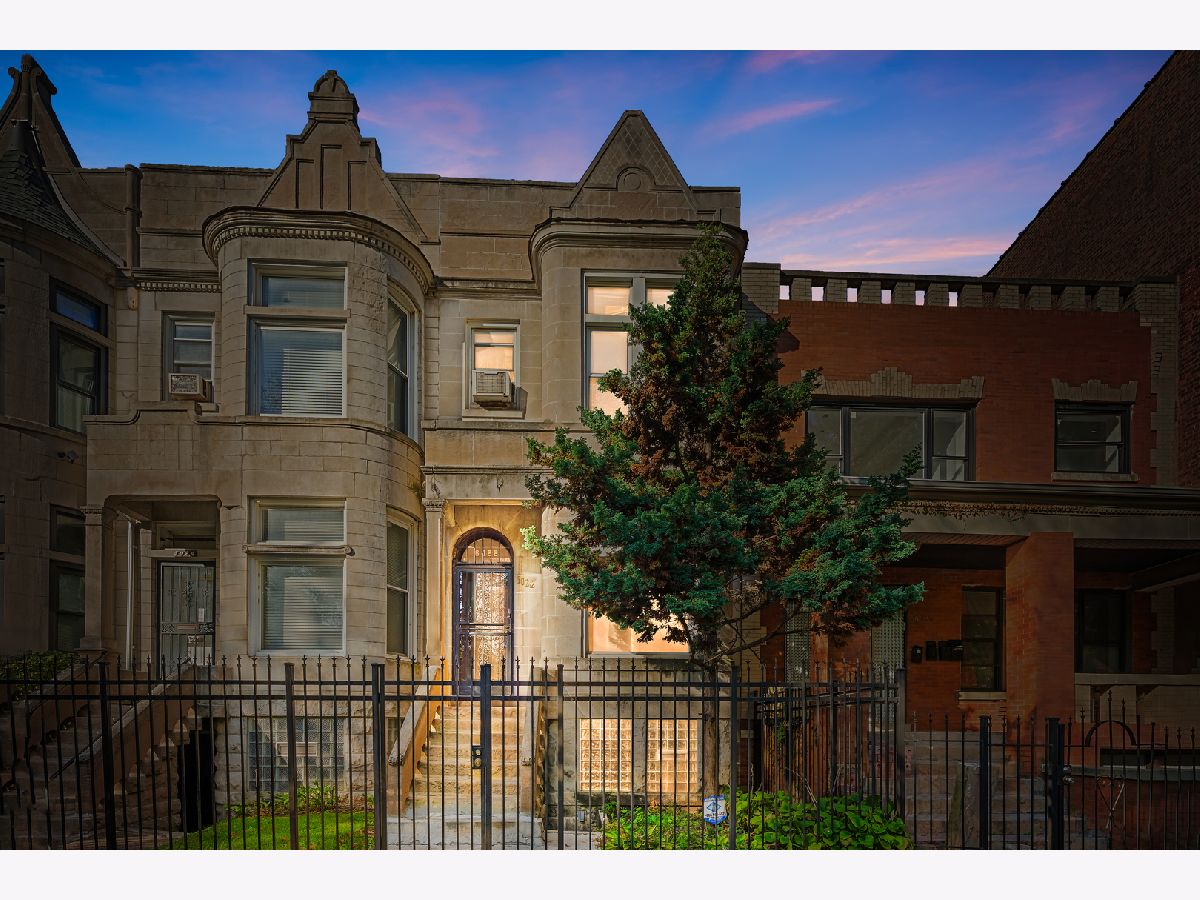
| Greystone,Row House | |
| 1903 | |
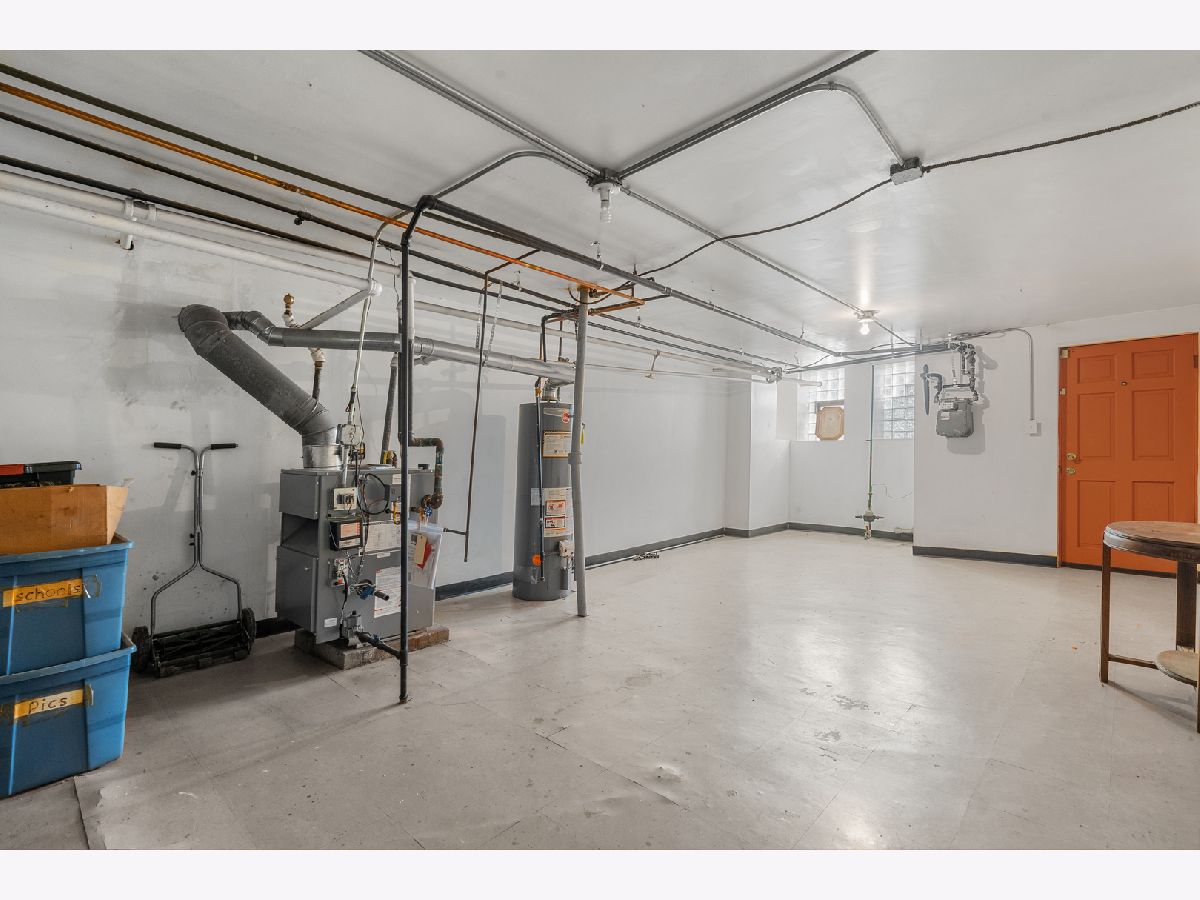
| Finished, Exterior Entry, Concrete, Storage Space, Full, Daylight | |
| Limestone | |
| Asphalt, Rubber | |
| graystone rowhome | |
| No | |
| — |
| Cook | |
| — | |
| 0 / Not Applicable | |
| None | |
| Public | |
| Public Sewer | |
| Window Unit(s) | |
| Steam, Radiator(s) | |
| No | |
| 12794568 | |
| 20154010200000 |
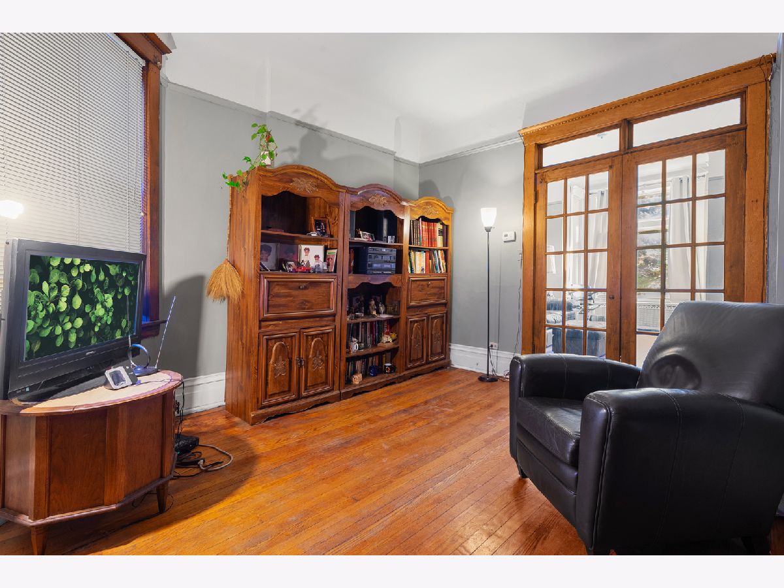
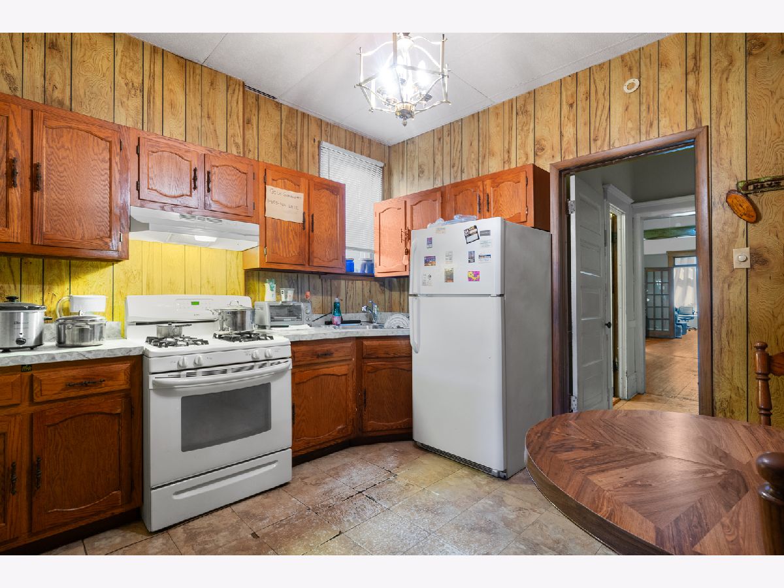
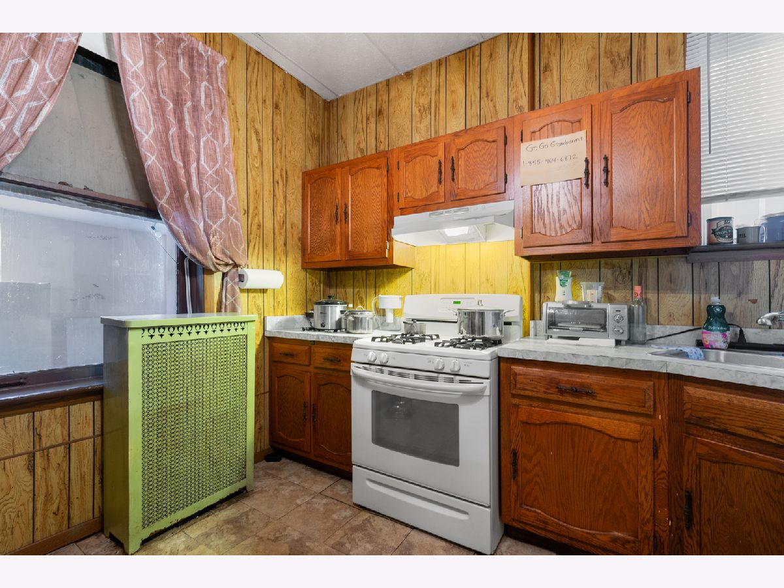
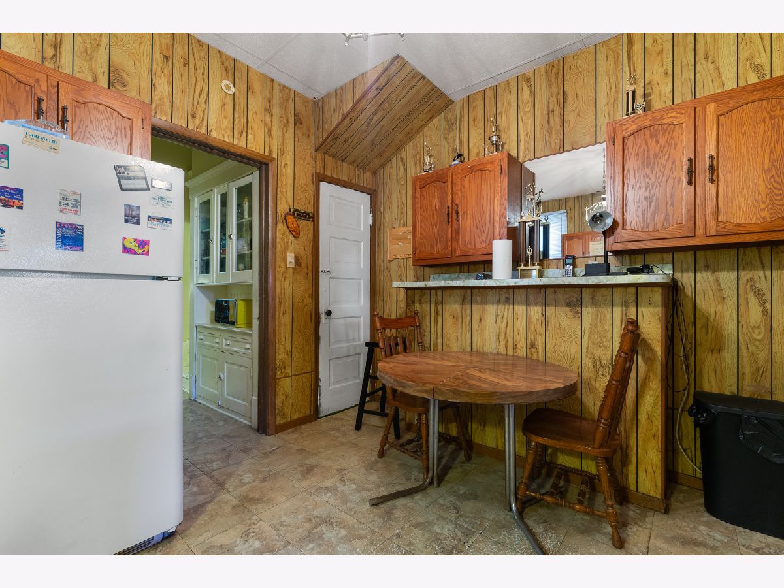
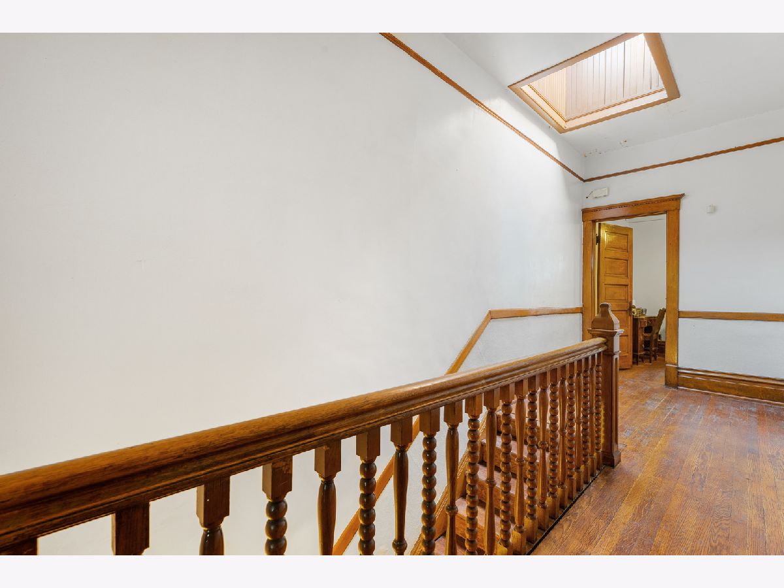
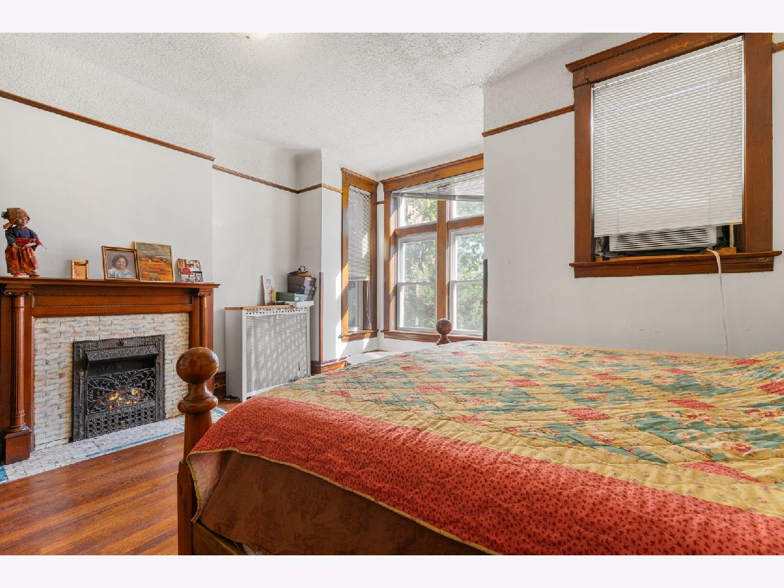
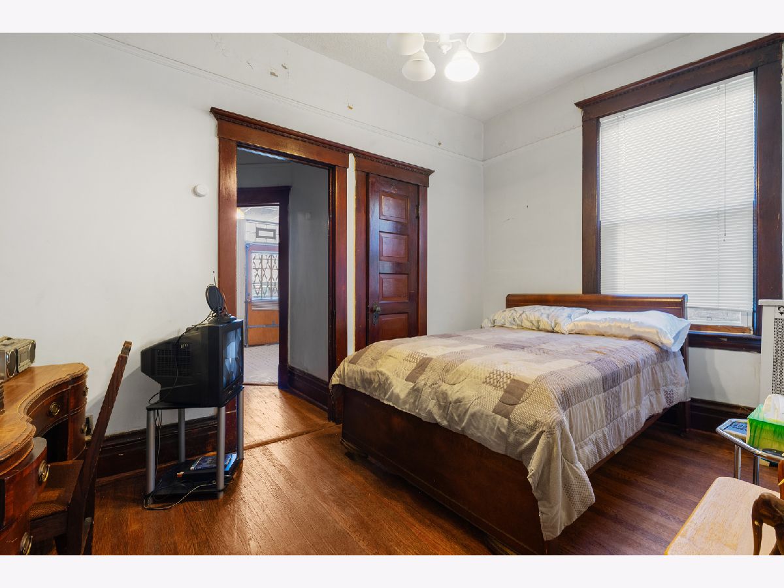
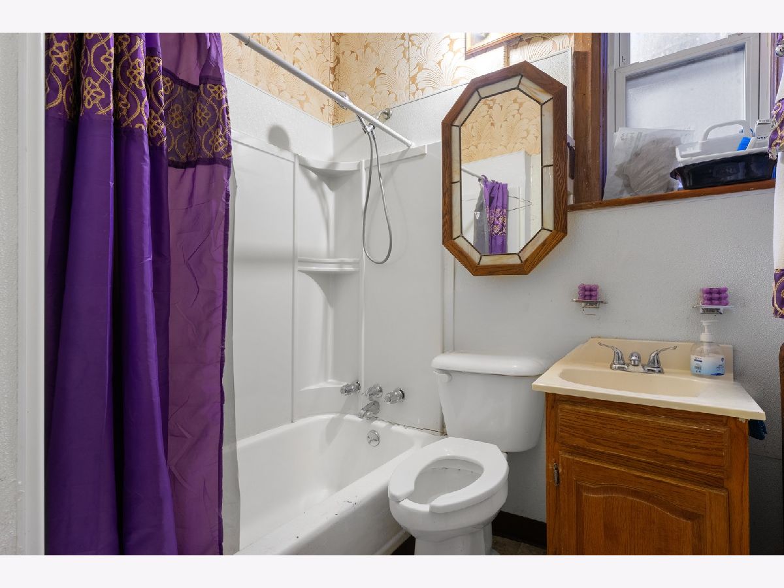
Room Specifics
All Bedroom Info:
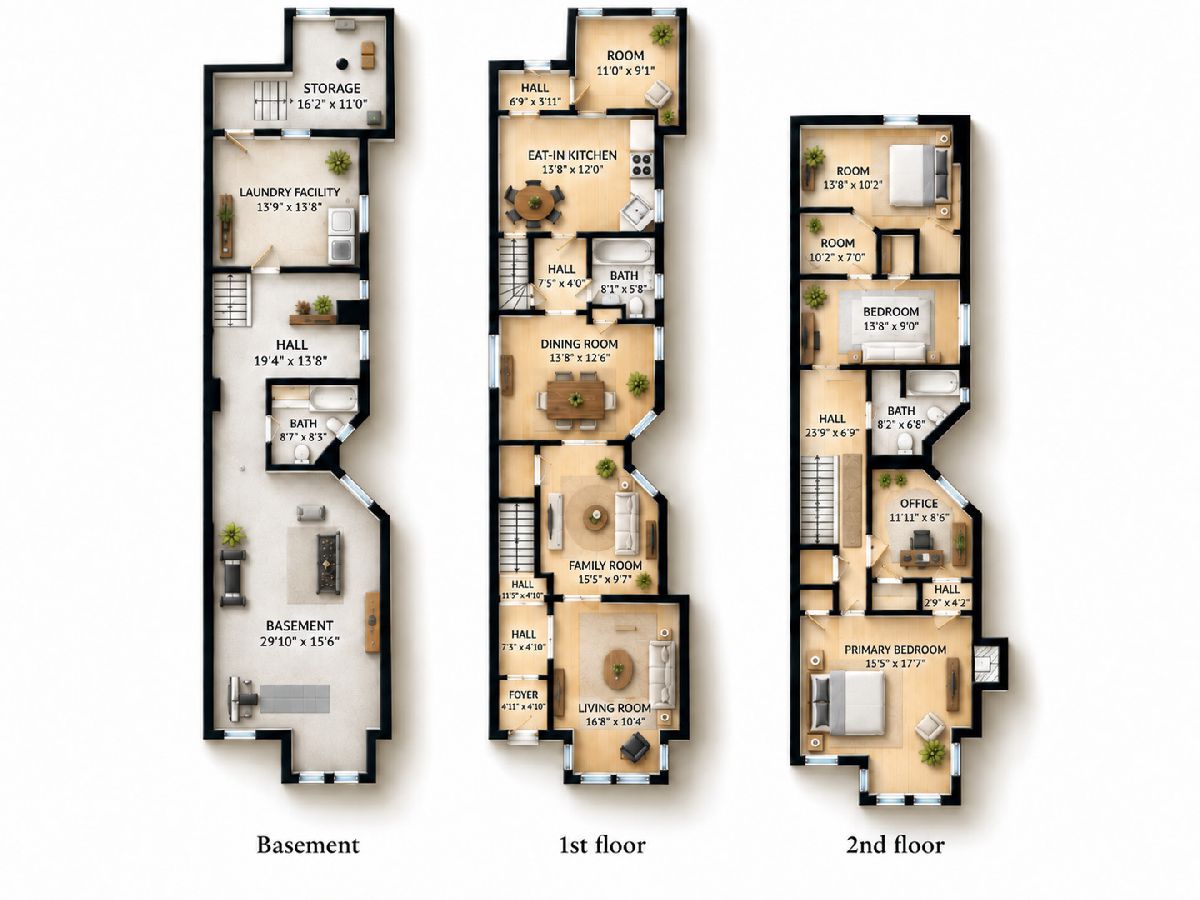
Total Bedrooms: 4
Bedrooms Above Ground: 4
Bedrooms Below Ground: 0
Total Bedrooms: 4
Bedrooms Above Ground: 4
Bedrooms Below Ground: 0
Master Bedroom Info:
Dimensions: 18X16
Location: —Dimensions: 18X16
Floor Type: Hardwood
Second Bedroom Info:
Dimensions: 14X10
Location: —Dimensions: 14X10
Floor Type: Hardwood
Third Bedroom Info:
Dimensions: 14X10
Location: —Dimensions: 14X10
Floor Type: Hardwood
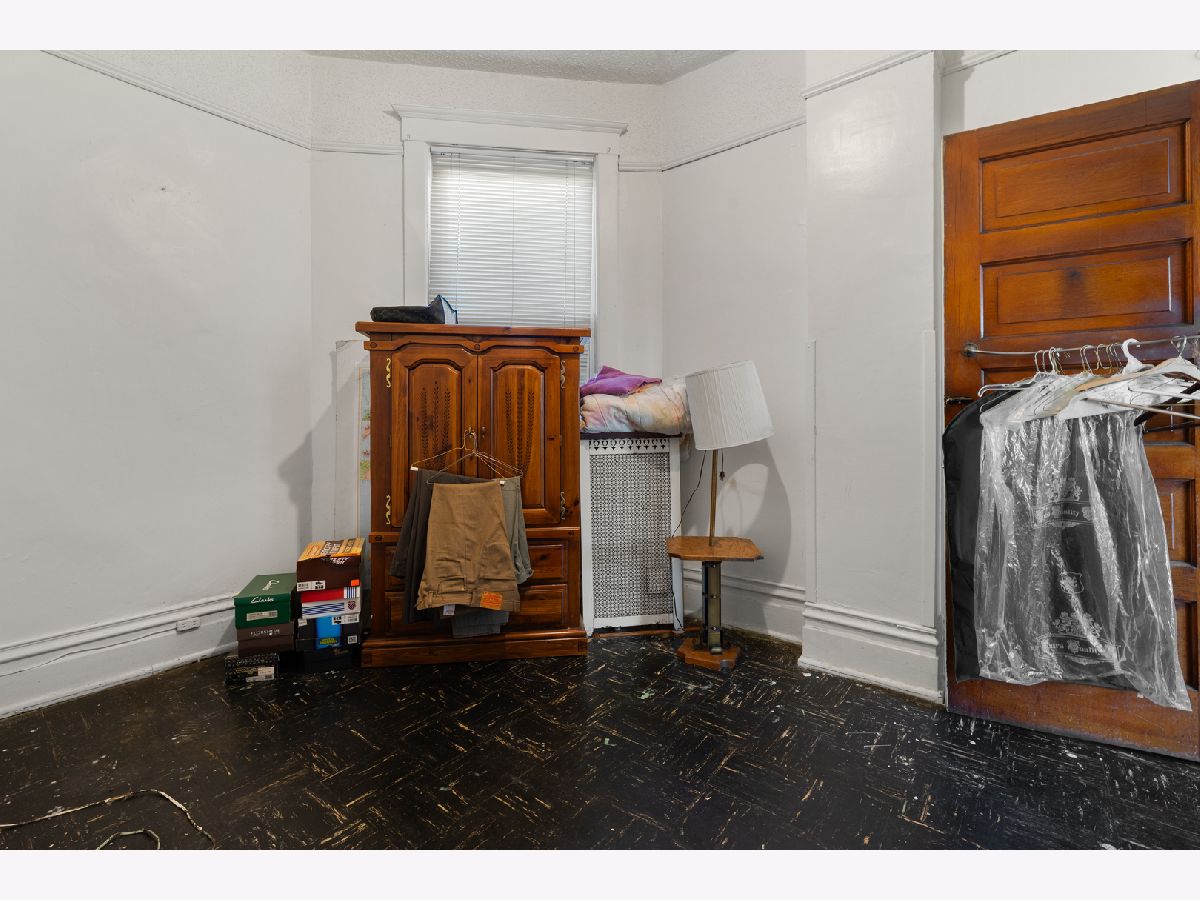
Fourth Bedroom Info:
Dimensions: 11X9
Location: —Dimensions: 11X9
Floor Type: Hardwood
Bathroom Info:
Full Bathrooms: 3
Partial Bathrooms: 0Full Bathrooms: 3
Bathroom Amenities: —
Bathroom in Basement: 1
Dining Room Info:
Dimensions: 14X13
Location: Main LevelDimensions: 14X13
Floor Type: Hardwood
Kitchen Info:
Dimensions: 14X12
Location: Main LevelDimensions: 14X12
Floor Type: Hardwood
Features: Eating Area-Table Space
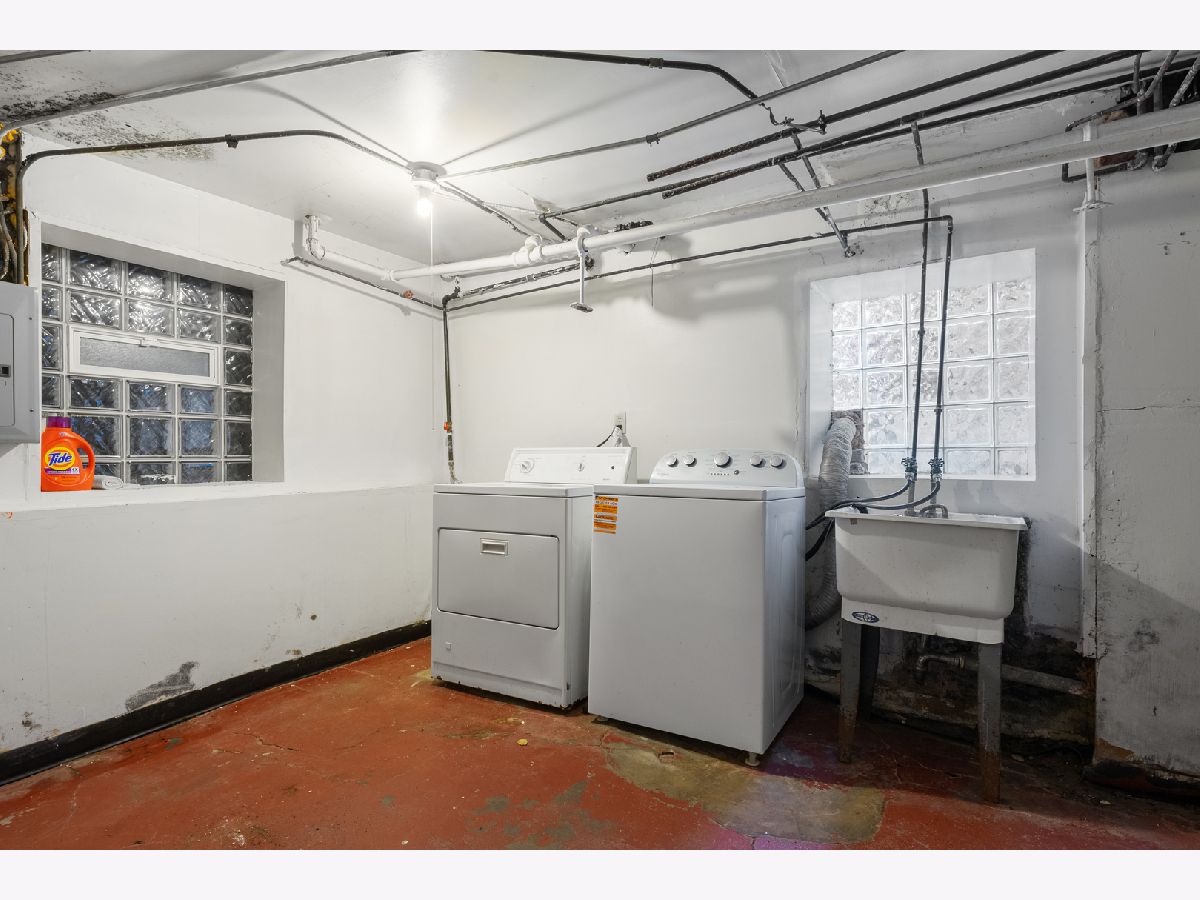
Laundry Room Info:
Dimensions: 14X14
Location: LowerDimensions: 14X14
Floor Type: Other
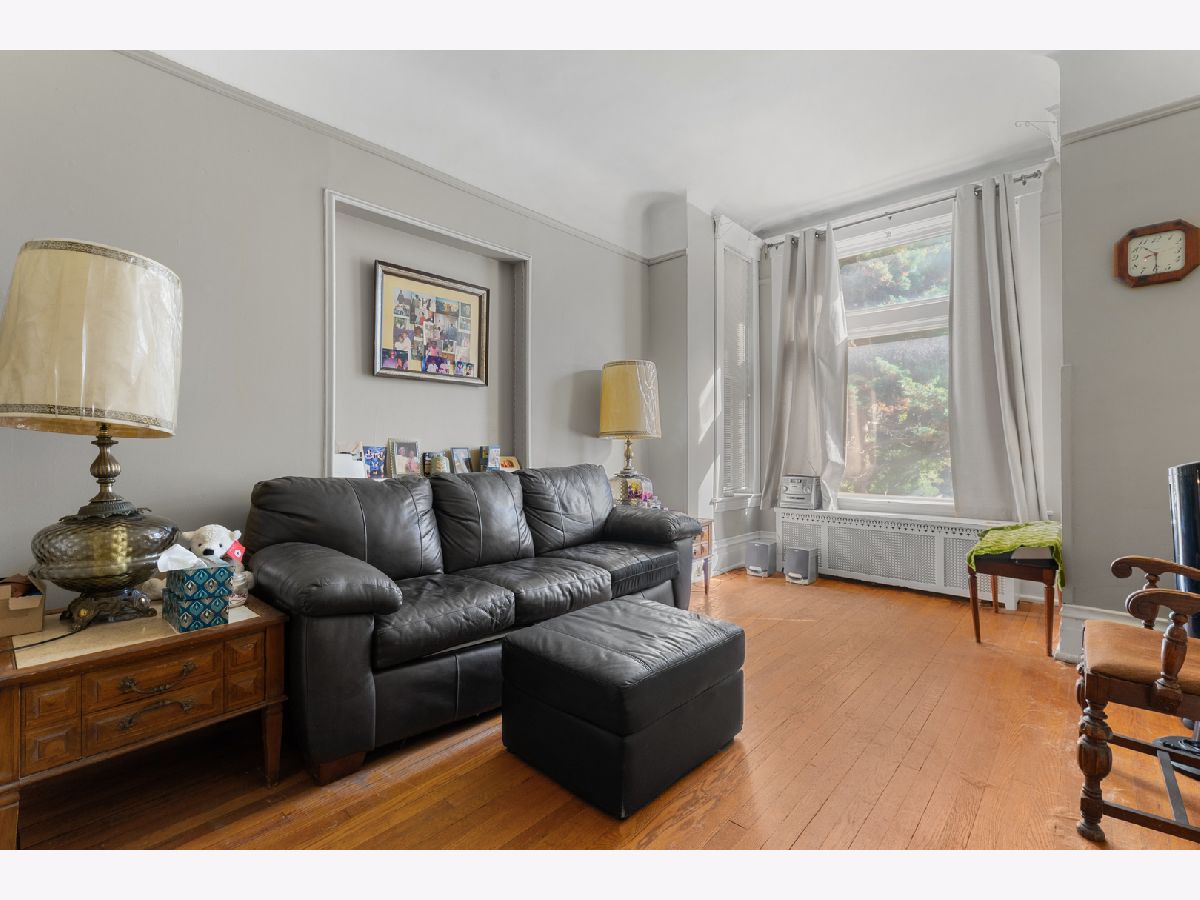
Living Room Info:
Dimensions: 17X10
Location: Main LevelDimensions: 17X10
Floor Type: Hardwood
Family Room Info:
Dimensions: 16X10
Location: Main LevelDimensions: 16X10
Floor Type: Hardwood
Additional Rooms Info:
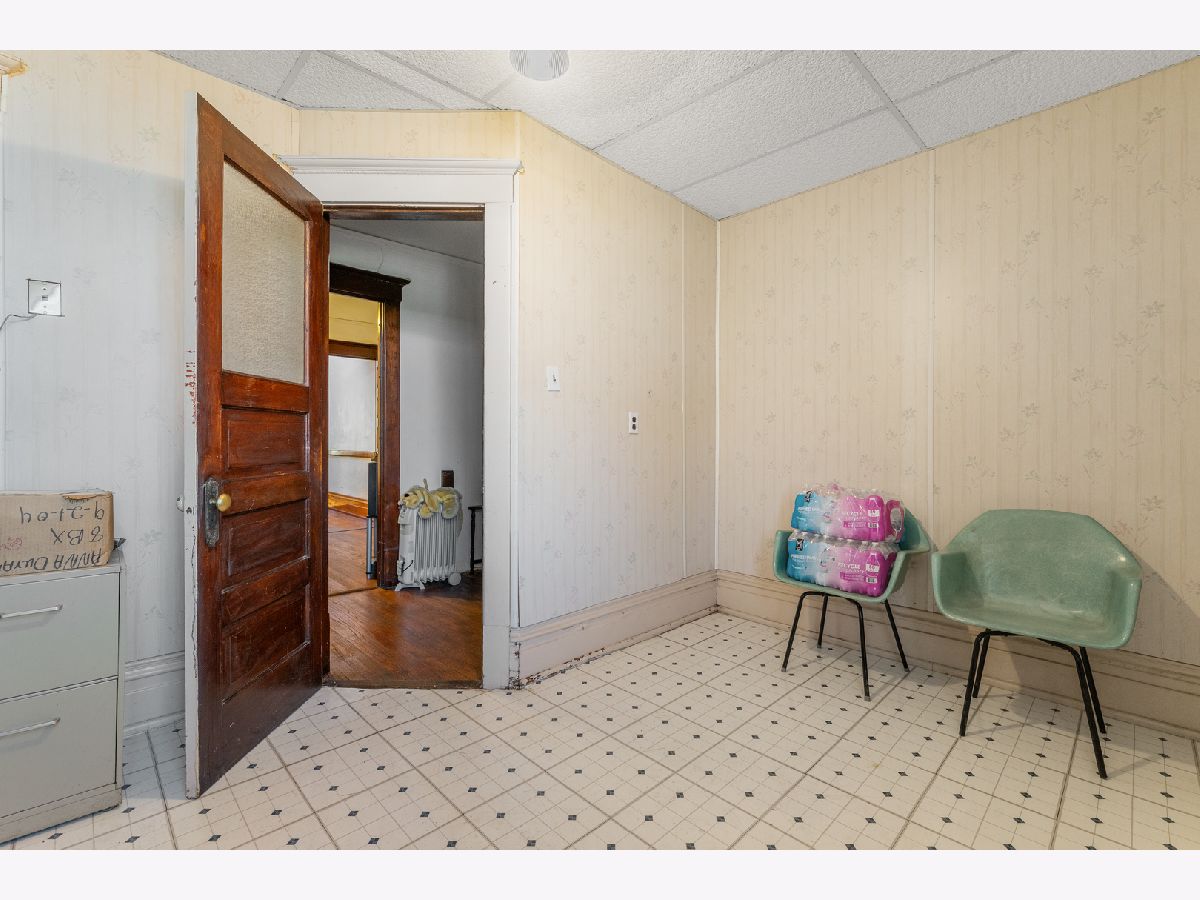
Rooms: Enclosed Porch, Foyer, Gallery, Family Room, Storage
Basement: Finished, Exterior Entry, Concrete, Storage Space, Full, DaylightRooms: Enclosed Porch, Foyer, Gallery, Family Room, Storage
First Additional Room Info:
Name: Enclosed Porch
Dimensions: 11X9
Location: Main LevelName: Enclosed Porch
Dimensions: 11X9
Floor Type: Luxury Vinyl
Second Additional Room Info:
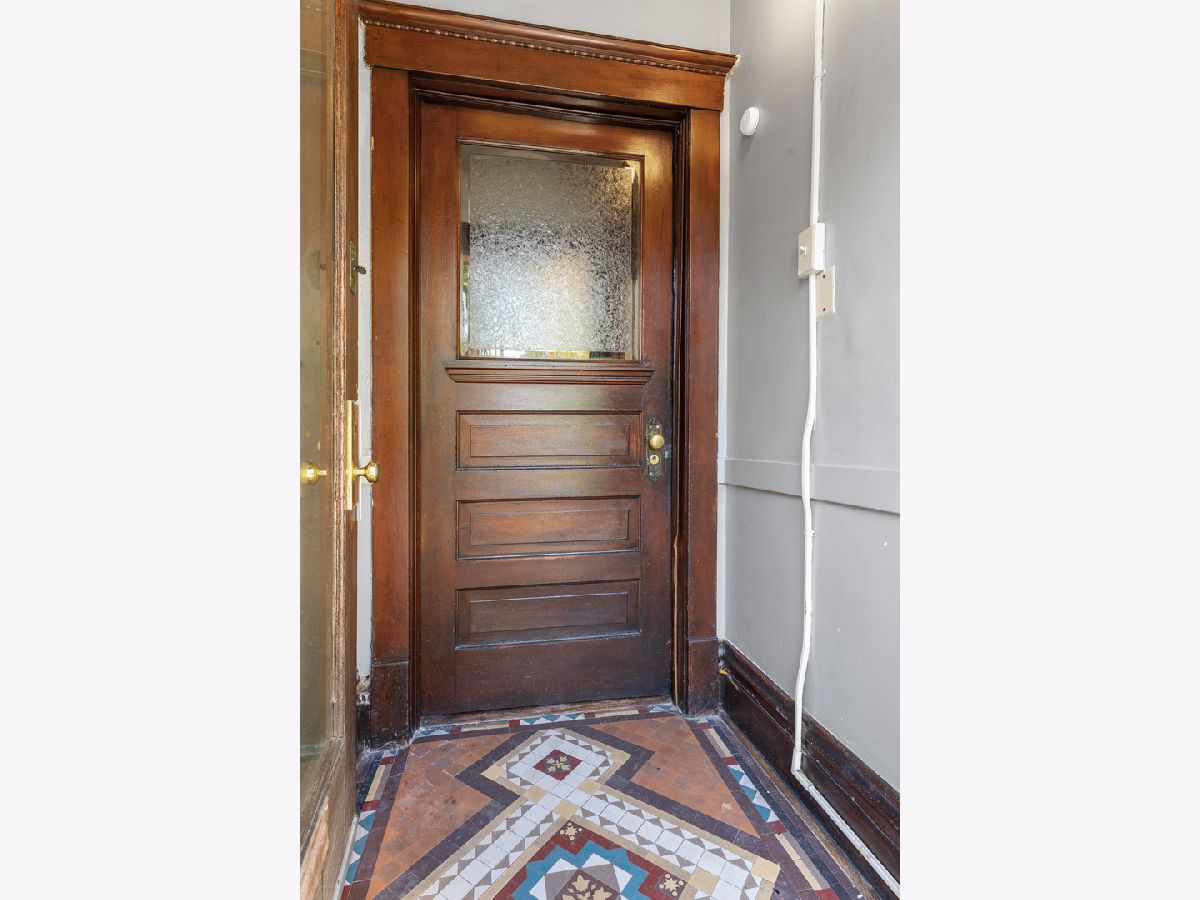
Name: Foyer
Dimensions: 5X5
Location: Main LevelName: Foyer
Dimensions: 5X5
Floor Type: Tile
Third Additional Room Info:
Name: Gallery
Dimensions: 23X7
Location: —Name: Gallery
Dimensions: 23X7
Floor Type: Hardwood
Fourth Additional Room Info:
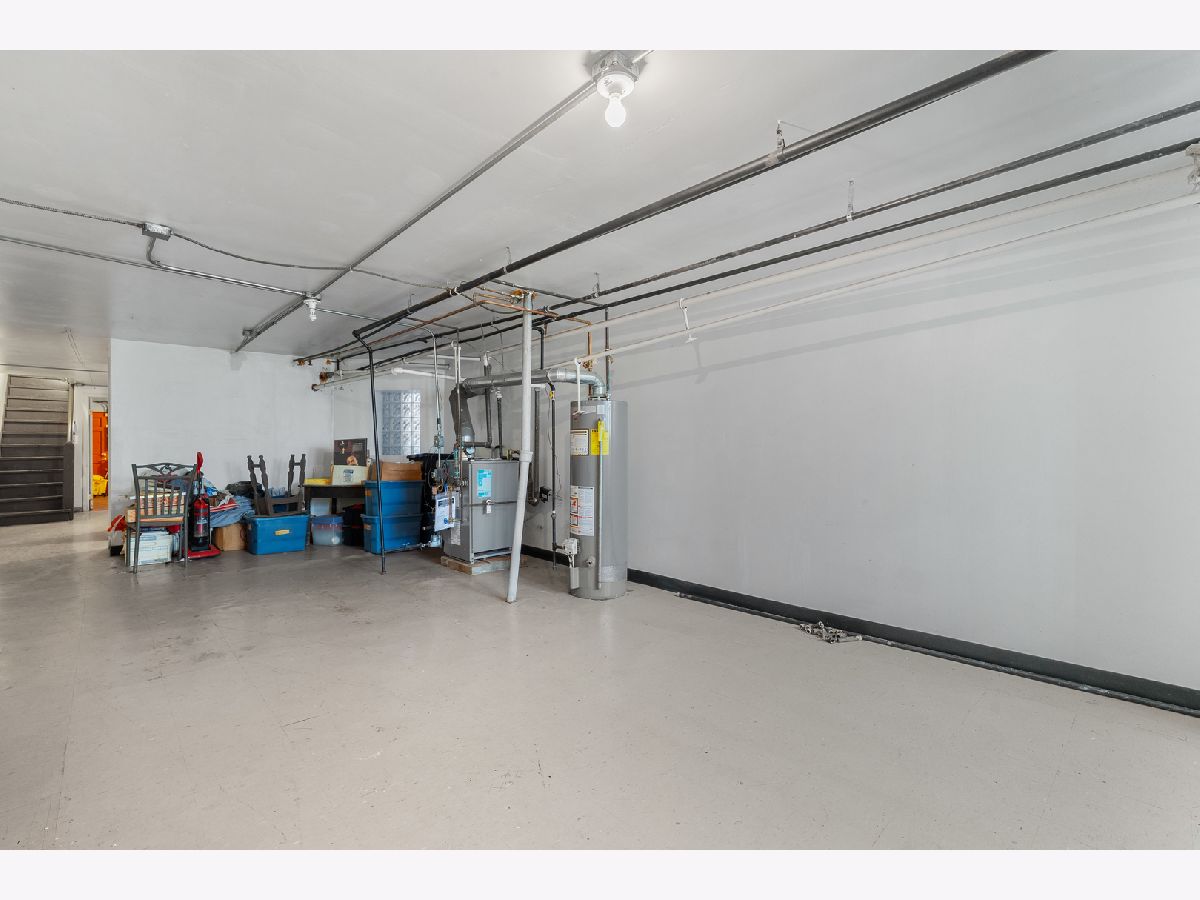
Name: Family Room - Down
Dimensions: 29X16
Location: LowerName: Family Room - Down
Dimensions: 29X16
Floor Type: Other
Fifth Additional Room Info:
Name: Storage
Dimensions: 16X11
Location: LowerName: Storage
Dimensions: 16X11
Floor Type: Other
Other Specifics
| 1 | |
| Concrete Perimeter | |
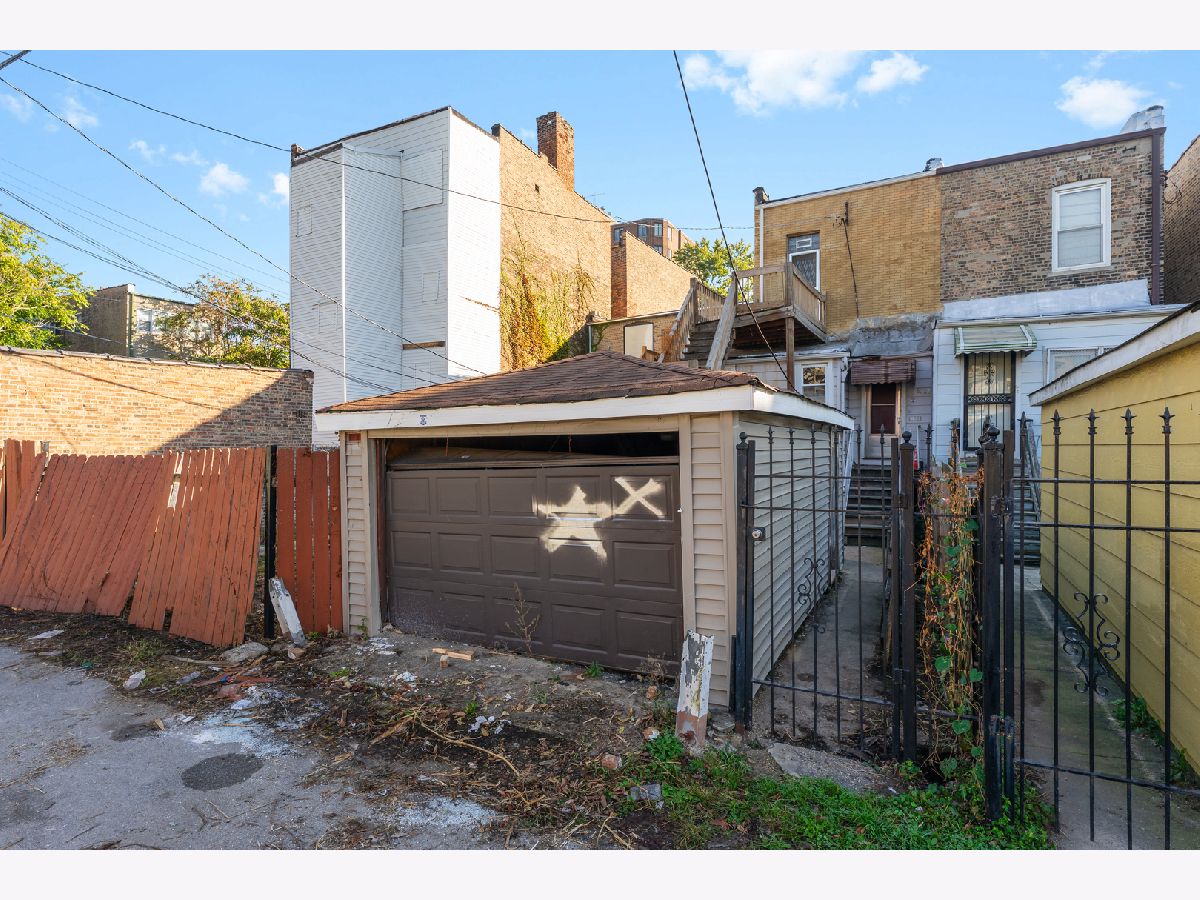
| Off Alley, Garage Owned, Detached, Garage | |
| Gas Dryer Hookup, In Unit | |
| Hardwood | |
| — | |
| Fenced | |
| — | |
| Common Grounds | |
| 17x125 | |
| — | |
| None | |
| 1st Floor Full Bath, High Ceilings, Separate Dining Room, Replacement Windows | |
| Range, Refrigerator, Freezer, Washer, Dryer | |
| Not in DB | |
| Curbs, Gated, Sidewalks, Street Lights, Street Paved | |
| — | |
| Decorative |
Contact Agent
Nearby Similar Homes
5843 Indiana Avenue, Chicago, Illinois 60637
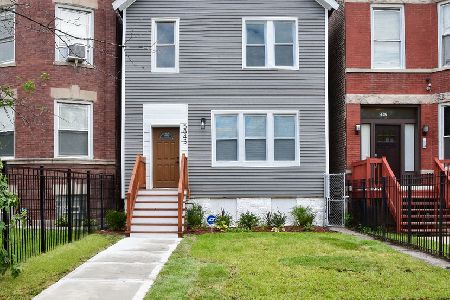
For Sale
$354,999
4 beds / 3.1 baths / 3,200 ft2
Single Family / Built: —
25
6334 Saint Lawrence Avenue, Chicago, Illinois 60637
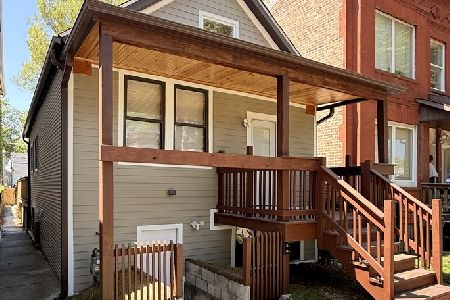
For Sale
$359,000
2 beds / 3.0 baths / 1,420 ft2
Single Family / Built: 1923
116
6415 Eberhart Avenue, Chicago, Illinois 60637
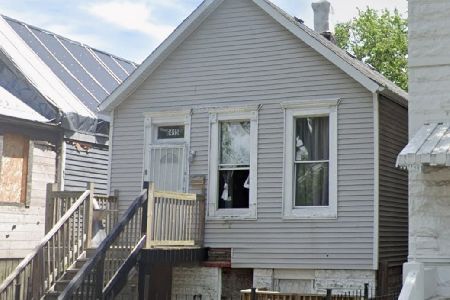
For Sale
$95,000
3 beds / 1.0 baths / 714 ft2
Single Family / Built: 1895
348
6438 Saint Lawrence Avenue, Chicago, Illinois 60637
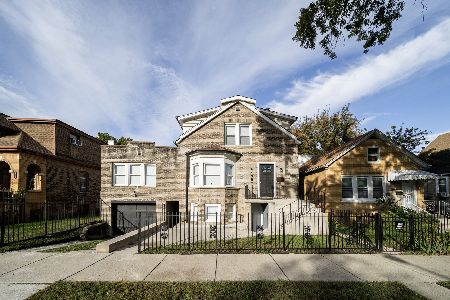
For Sale
$524,900
10 beds / 5.0 baths / 3,703 ft2
Single Family / Built: 1893
24
6404 Langley Avenue, Chicago, Illinois 60637
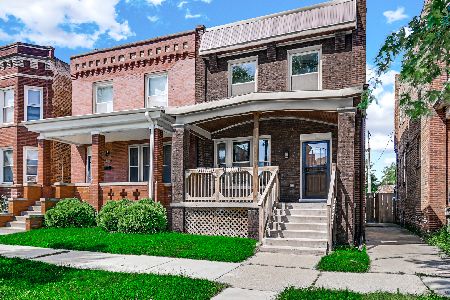
For Sale
$369,000
3 beds / 2.1 baths / 1,438 ft2
Single Family / Built: 1912
8
638 65th Street, Chicago, Illinois 60637
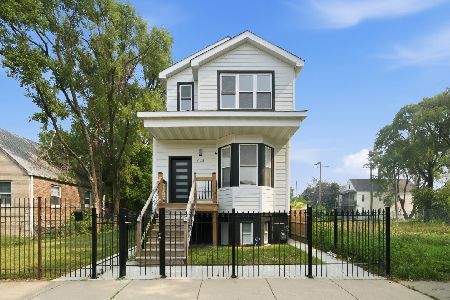
For Sale
$575,000
4 beds / 3.1 baths / 3,808 ft2
Single Family / Built: 1890
102
Nearby Sold Comparables
6026 Vernon Avenue, Chicago, Illinois 60637

Sold
$299,000
3 beds / 3.0 baths / 2,068 ft2
Single Family / Built: 1900
3182
6026 Vernon Avenue, Chicago, Illinois 60637
Sold
$54,900
3 beds / 1.1 baths / 0 ft2
Single Family / Built: 1903
6384
6026 Vernon Avenue, Chicago, Illinois 60637

Sold
$324,000
3 beds / 3.0 baths / 2,068 ft2
Single Family / Built: 1900
2414
505 60th Street, Chicago, Illinois 60637

Sold
$525,000
4 beds / 2.1 baths / 2,794 ft2
Single Family / Built: 1893
2395
6033 Eberhart Avenue, Chicago, Illinois 60637

Sold
$359,000
3 beds / 2.1 baths / 2,490 ft2
Single Family / Built: —
1960
6023 Eberhart Avenue, Chicago, Illinois 60637
Sold
$19,500
3 beds / 2.1 baths / 1,500 ft2
Single Family / Built: 1907
5420
Contact Agent
Listing Provided By
Coldwell Banker Realty
