

6033 Eberhart Avenue, Woodlawn, Chicago, Illinois 60637


$380,000
|
Sold
|
|
| Status: | Closed |
| Sqft: | 2,490 |
| Cost/Sqft: | $144 |
| Beds: | 3 |
| Baths: | 3 |
| Year Built: | — |
| Property Taxes: | $3,002 |
| Days On Market: | 1960 |
| Lot Size: | 0,05 |
Description
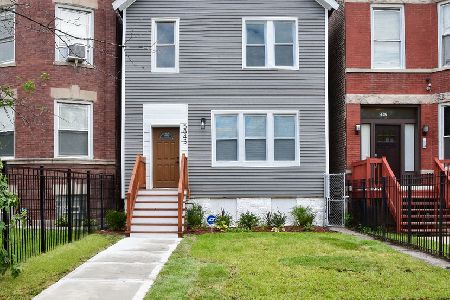
Completely Renovated gorgeous Greystone Row home in Woodlawn minutes away from University of Chicago & Washington Park. Homes vintage facade & new updates presents a modern characteristic. Main level offers extra deep living room, a powder room, & bay windowed dinning area. Eat in Kitchen with 42" cabinets, a center Island, SS appliances and granite countertops. Master suite on the second floor with attached full bath and generous size walk in closet. Second floor also offers two good size additional bedrooms and a full bath. Walk out basement offers an additional space for entertainment or for use as a family room. Home is dual zoned for high energy efficiency. Ample Parking space in the rear of home. A nice Deck off kitchen will be completed before closing. Make your move now!
Property Specifics
| Single Family | |
| — | |
| Row House | |
| — | |
| Walkout | |
| Brick | |
| — | |
| — | |
| No | |
| 0.05 |
| Cook | |
| — | |
| 0 / Not Applicable | |
| None | |
| Lake Michigan | |
| Public Sewer | |
| Central Air, None | |
| Natural Gas | |
| 11127840 | |
| 20154030130000 |
Nearby Schools
| NAME: | DISTRICT: | DISTANCE: | |
|---|---|---|---|
|
Grade School
Sexton Elementary School |
299 | — | |
|
High School
Hyde Park Career Academy Senior |
299 | Not in DB | |
Property History
| DATE: | EVENT: | PRICE: | SOURCE: |
|---|---|---|---|
| 8 Oct, 2021 | Sold | $380,000 | MRED MLS |
| 9 Aug, 2021 | Under contract | $359,000 | MRED MLS |
| — | Last price change | $379,000 | MRED MLS |
| 18 Jun, 2021 | Listed for sale | $399,900 | MRED MLS |


Room Specifics
Total Bedrooms: 3
Bedrooms Above Ground: 3
Bedrooms Below Ground: 0
Dimensions: —
Floor Type: Carpet
Dimensions: —
Floor Type: Carpet
Full Bathrooms: 3
Bathroom Amenities: —
Bathroom in Basement: 0
Dimensions: —
Floor Type: Wood Laminate
Dimensions: —
Floor Type: Wood Laminate
Features: Island, Granite Counters, Updated Kitchen
Dimensions: —
Floor Type: Wood Laminate
Dimensions: —
Floor Type: Other
Rooms: No additional rooms
Other Specifics
| — | |
| Brick/Mortar,Concrete Perimeter,Stone | |
| Space/s | |
| — | |
| — | |
| — | |
| — | |
| — | |
| 25 X 125 | |
| — | |
| Full | |
| — | |
| Range, Microwave, Dishwasher, Refrigerator, Washer, Dryer | |
| Not in DB | |
| Other | |
| — | |
| — |
Tax History
| Year | Property Taxes |
|---|---|
| 2021 | $3,002 |
Contact Agent
Nearby Similar Homes

Nearby Sold Comparables



Contact Agent
Listing Provided By
Apple Real Estate Inc.
