

603 Walnut Avenue, Maple Park, Illinois 60151


$419,000
|
For Sale
|
|
| Status: | Active |
| Sqft: | 3,694 |
| Cost/Sqft: | $113 |
| Beds: | 4 |
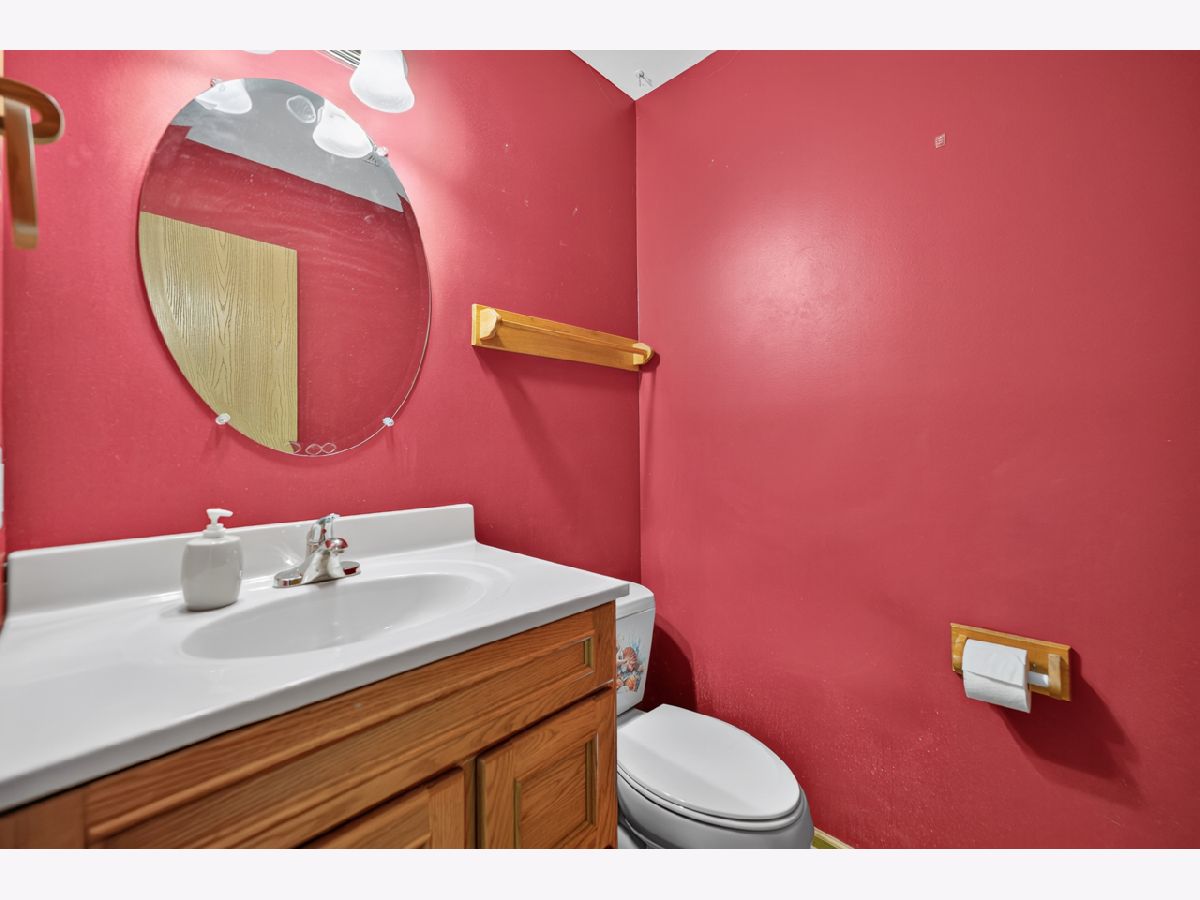
| Baths: | 3 |
| Year Built: | 2005 |
| Property Taxes: | $10,987 |
| Days On Market: | 20 |
| Lot Size: | 0,47 |
Description
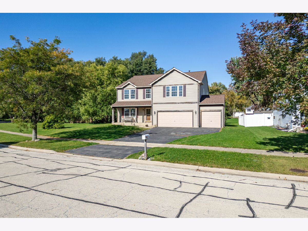
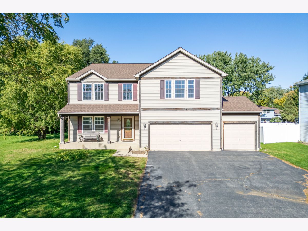
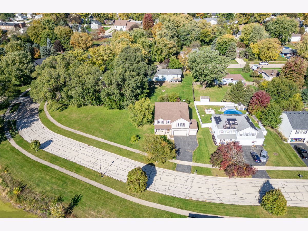
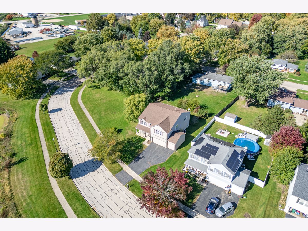
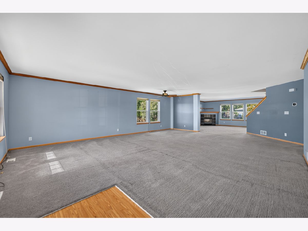
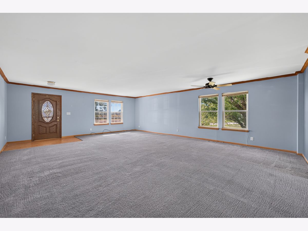
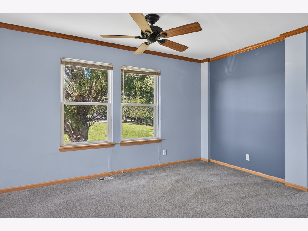
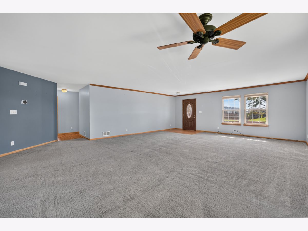
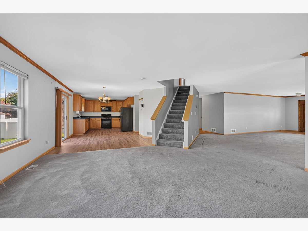
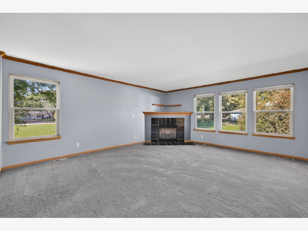
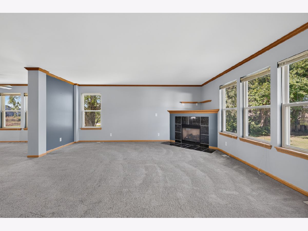
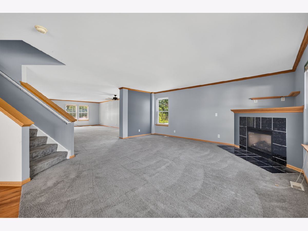
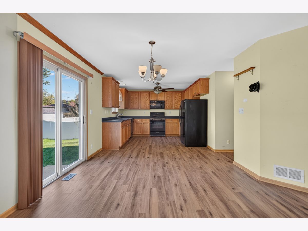
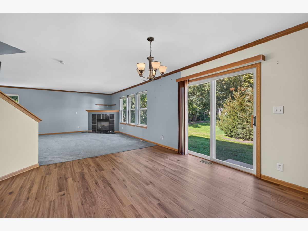
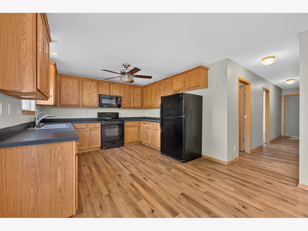
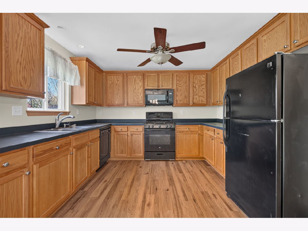
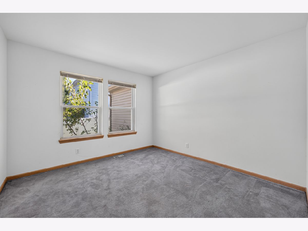
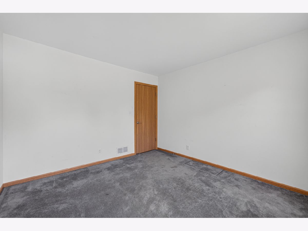
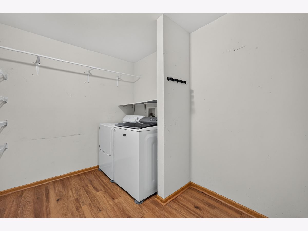
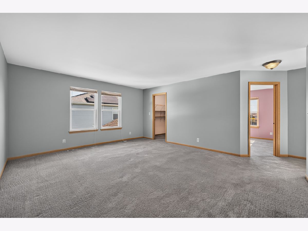
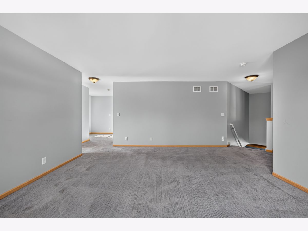
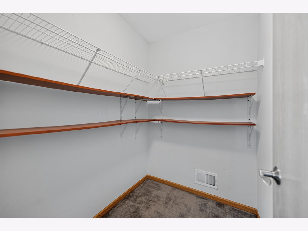
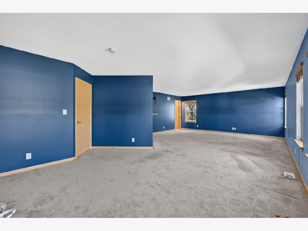
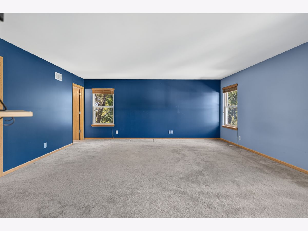
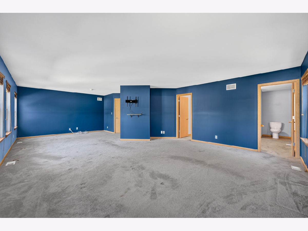
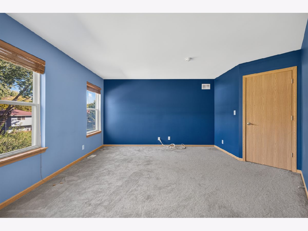
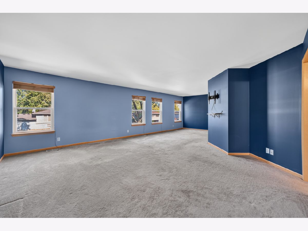
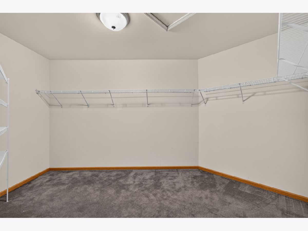
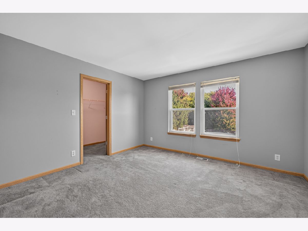
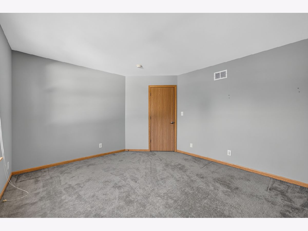
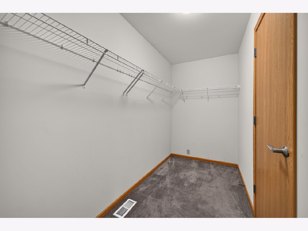
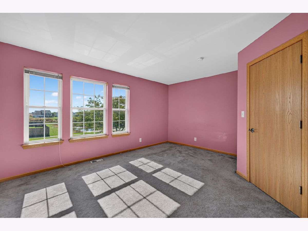
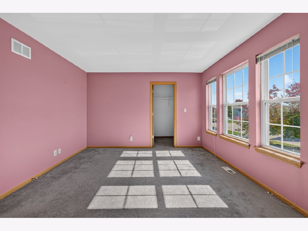
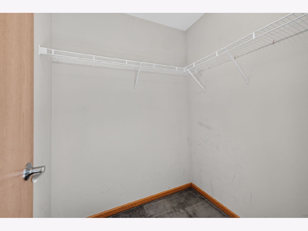
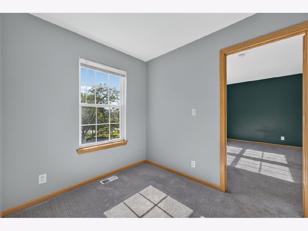
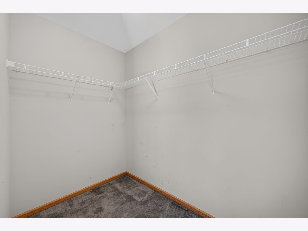
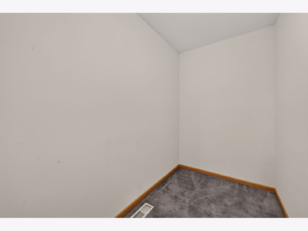
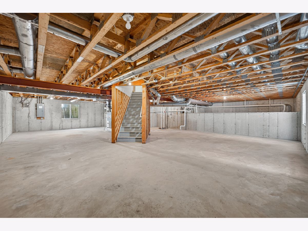
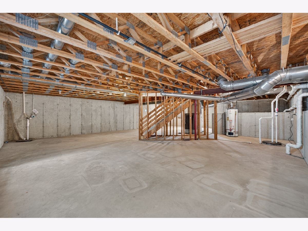
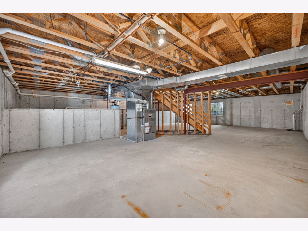
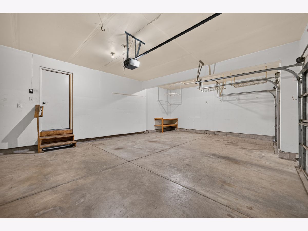
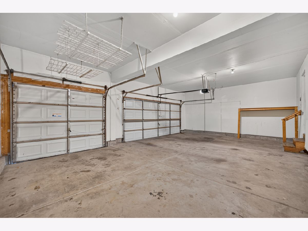
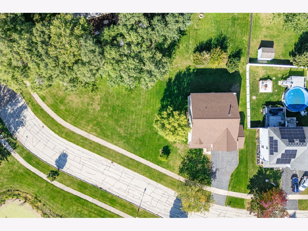
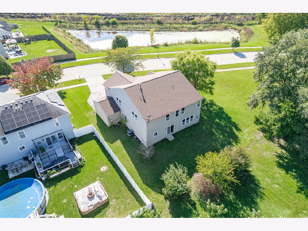
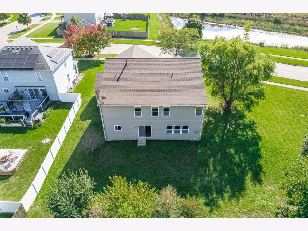
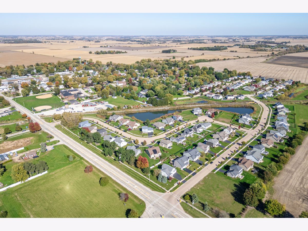
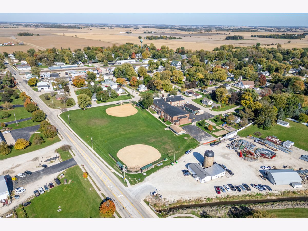
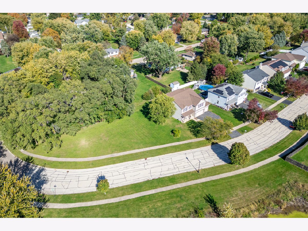
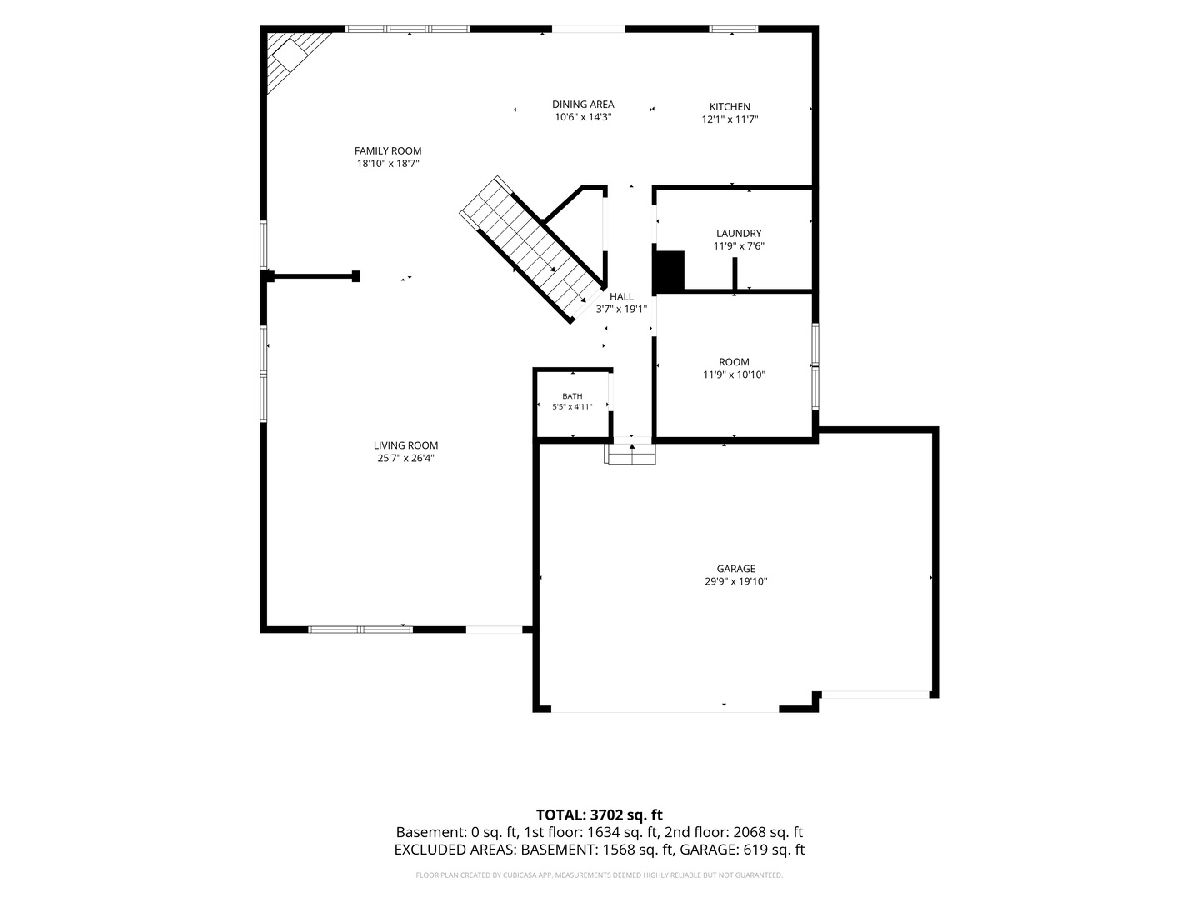
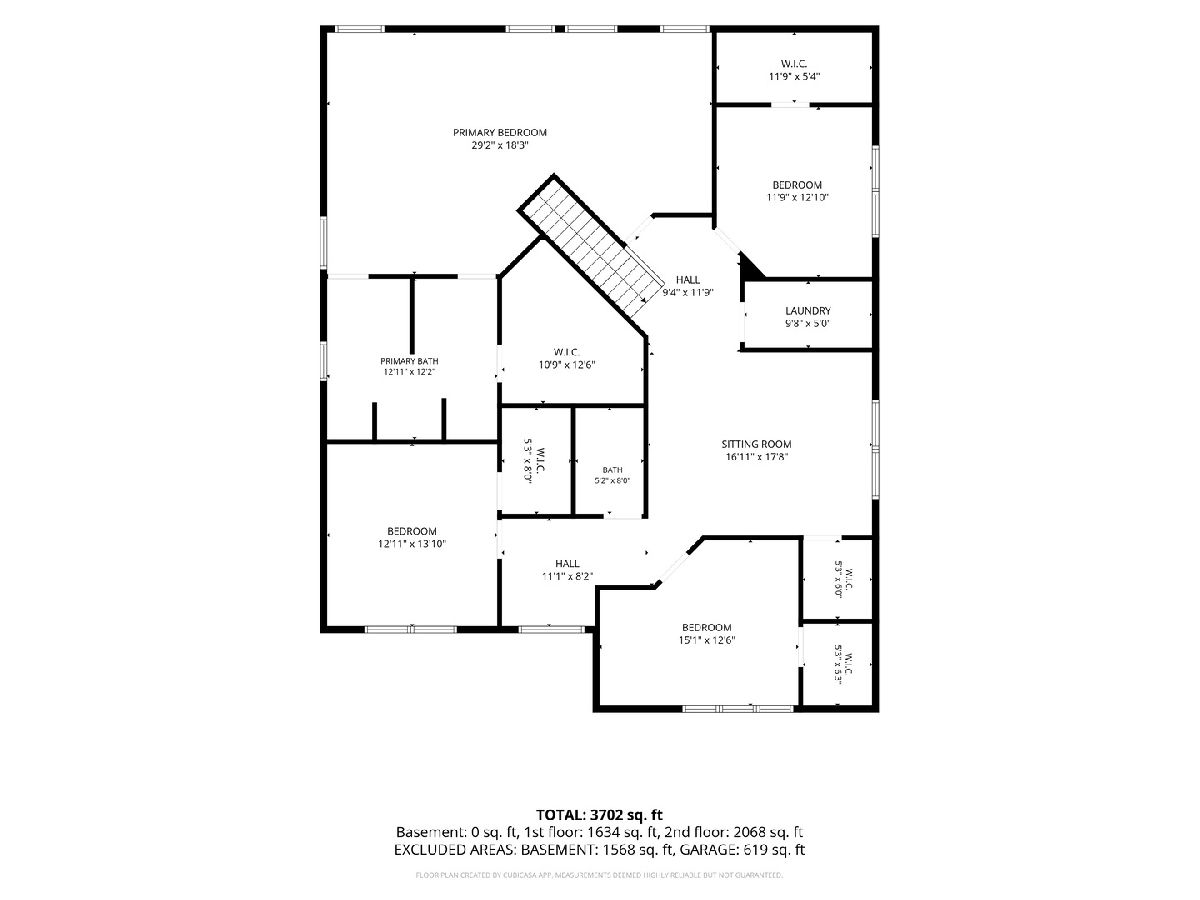
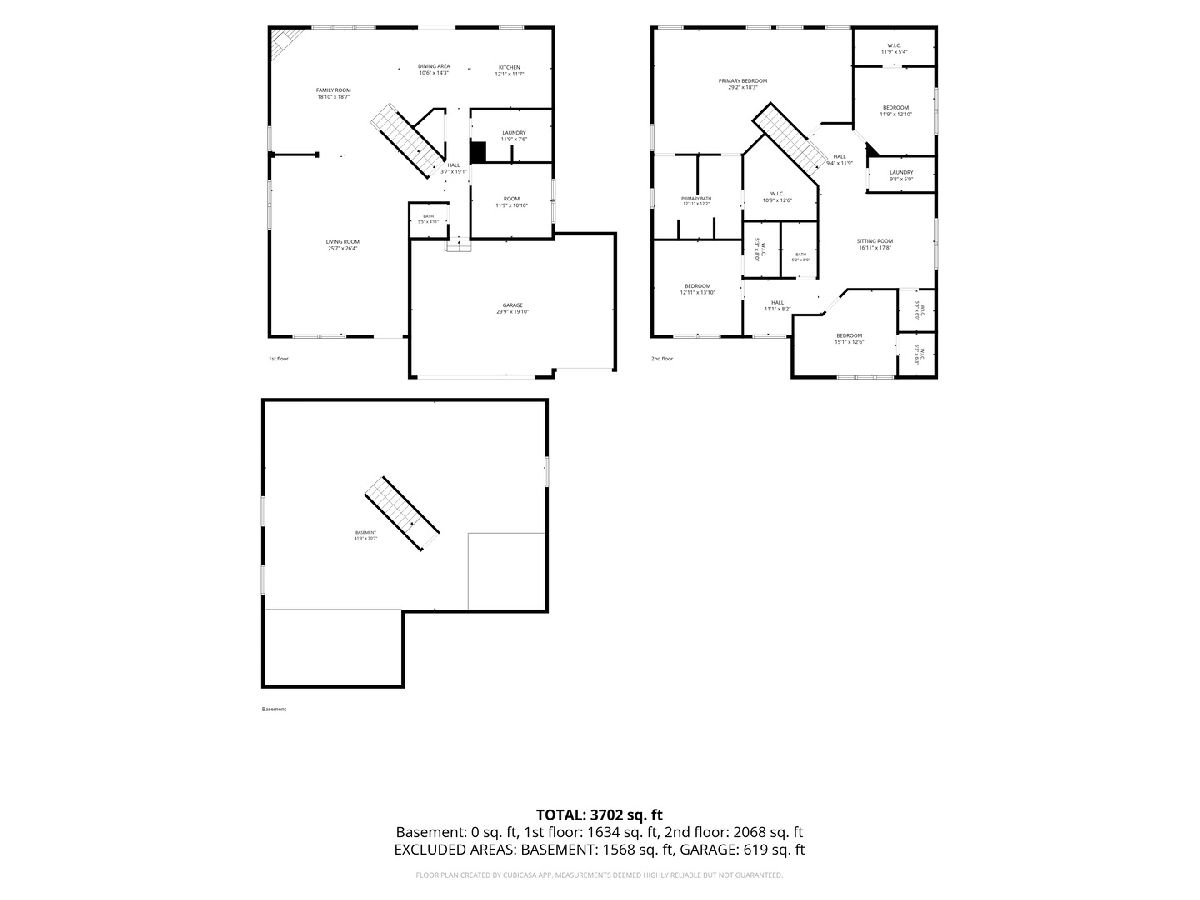
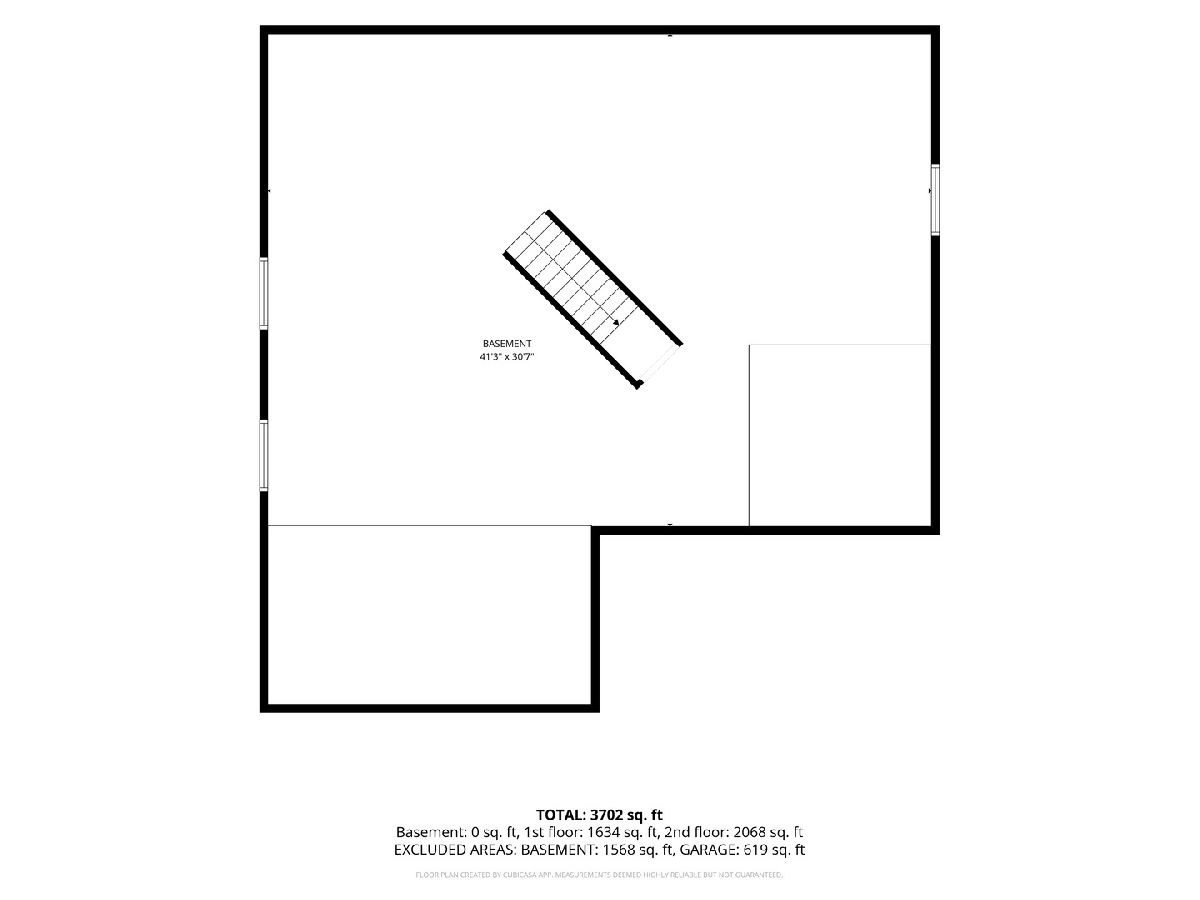
Location, location, location. NO HOA, One of the largest homes in Maple Park almost 3,700 square foot plus 1,600 sq ft unfinished basement ready for your ideas. 3 CAR GARAGE 30' x 20' Nearly 1/2 acre .47 corner lot. Across from beautiful pond and near parks. Newer roof 2020 A/C 2019. Four large bedrooms, loft, bonus room and large laundry room on first floor. Welcoming covered Front porch. Must see, set up your showing today!!
Property Specifics
| Single Family | |
| — | |
| — | |
| 2005 | |
| Unfinished, Partial | |
| Vinyl Siding | |
| Asphalt | |
| — | |
| No | |
| 0.47 |
| Kane | |
| — | |
| — / Not Applicable | |
| None | |
| Public | |
| Public Sewer | |
| Central Air | |
| Gas | |
| 12792074 | |
| 0731180019 |
Property History
| DATE: | EVENT: | PRICE: | SOURCE: |
|---|---|---|---|
| 19 Aug, 2010 | Sold | $162,000 | MRED MLS |
| 5 Feb, 2010 | Under contract | $162,000 | MRED MLS |
| — | Last price change | $185,000 | MRED MLS |
| 1 Jul, 2009 | Listed for sale | $220,000 | MRED MLS |
| 22 Oct, 2026 | Listed for sale | $419,000 | MRED MLS |
Room Specifics
All Bedroom Info:
Total Bedrooms: 4
Bedrooms Above Ground: 4
Bedrooms Below Ground: 0
Total Bedrooms: 4
Bedrooms Above Ground: 4
Bedrooms Below Ground: 0
Master Bedroom Info:
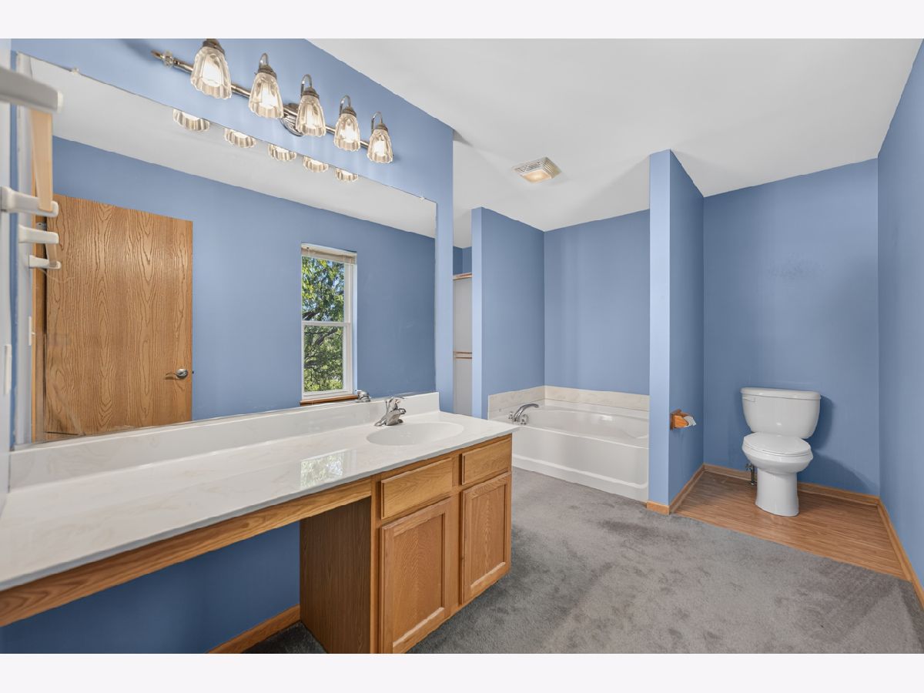
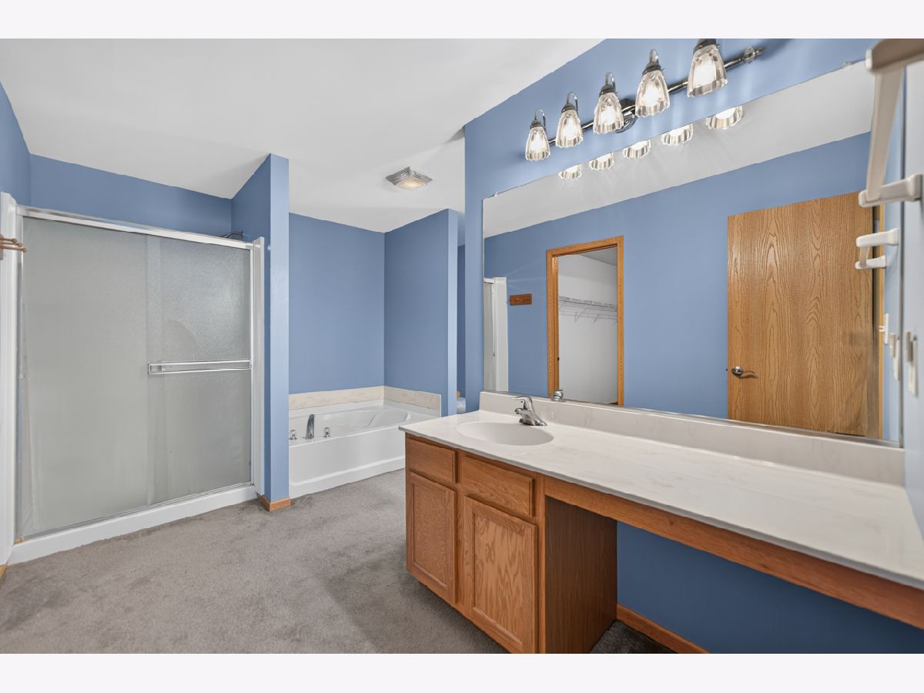
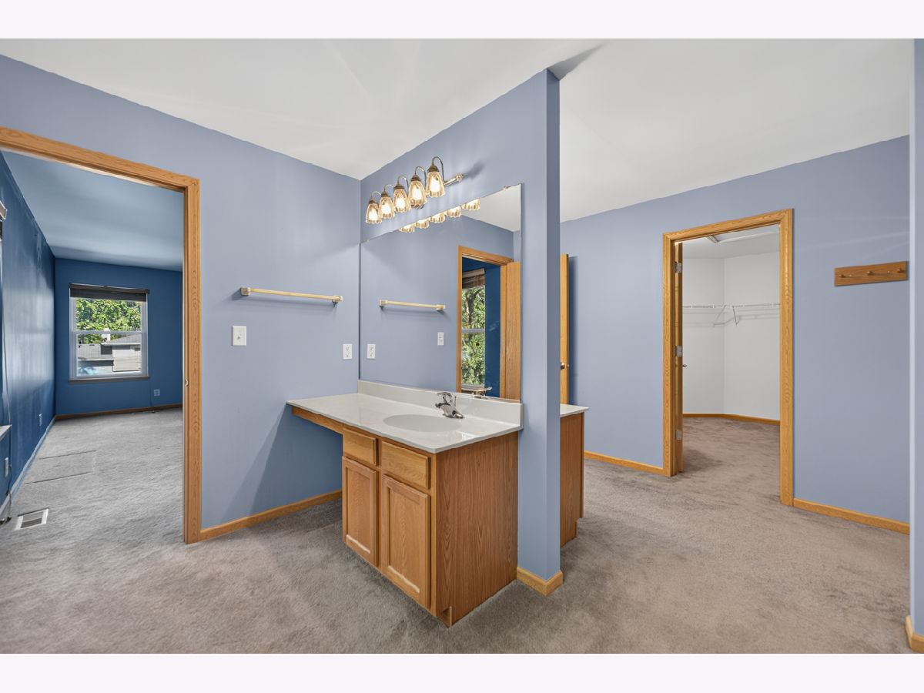
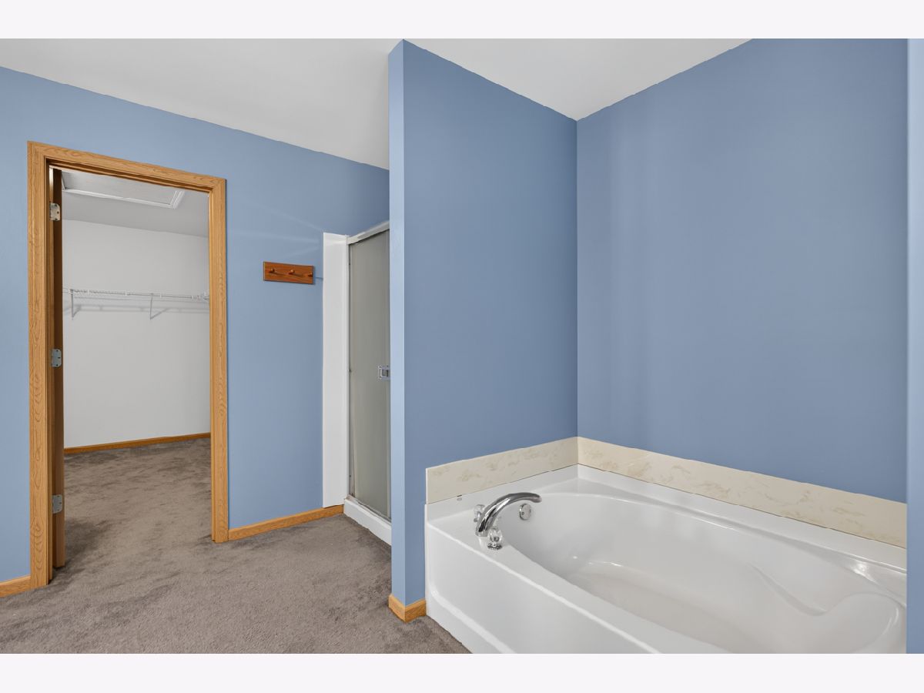
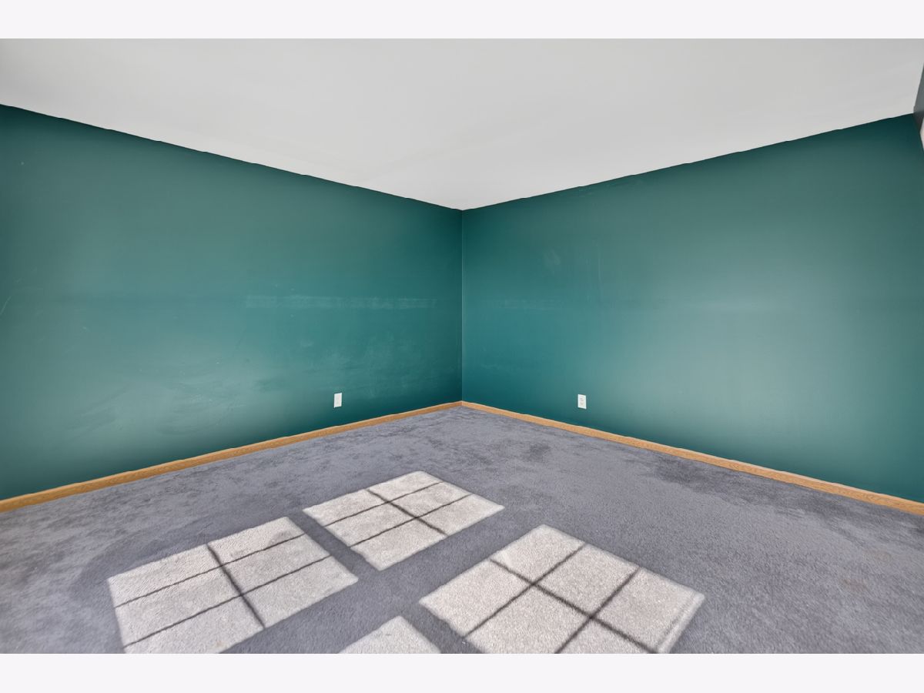
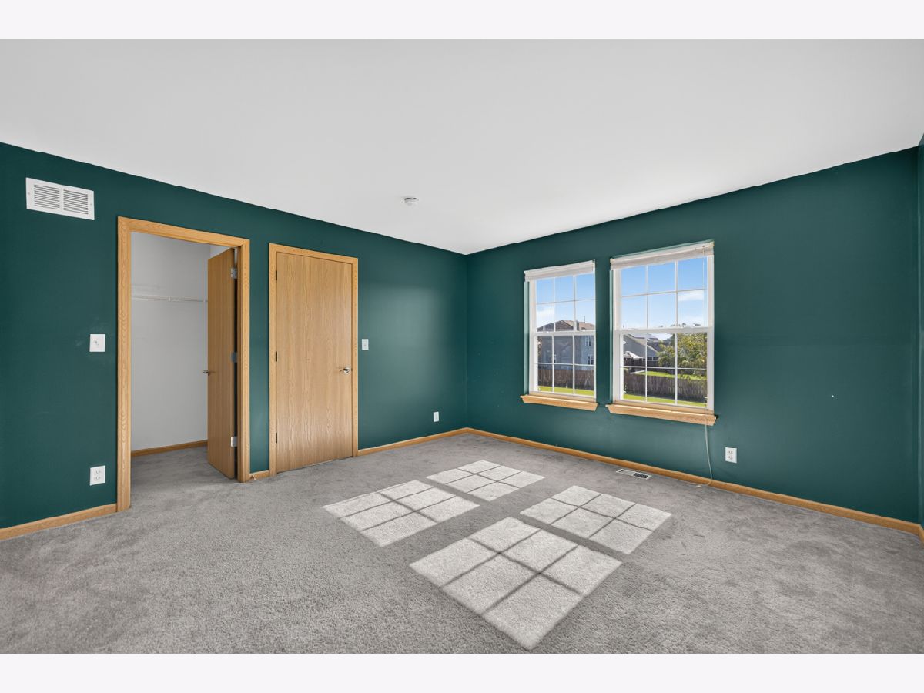
Dimensions: 29X18
Location: —Dimensions: 29X18
Floor Type: Carpet
Second Bedroom Info:
Dimensions: 13X14
Location: —Dimensions: 13X14
Floor Type: Carpet
Third Bedroom Info:
Dimensions: 15X12
Location: —Dimensions: 15X12
Floor Type: Carpet
Fourth Bedroom Info:
Dimensions: 11X13
Location: —Dimensions: 11X13
Floor Type: Carpet
Bathroom Info:
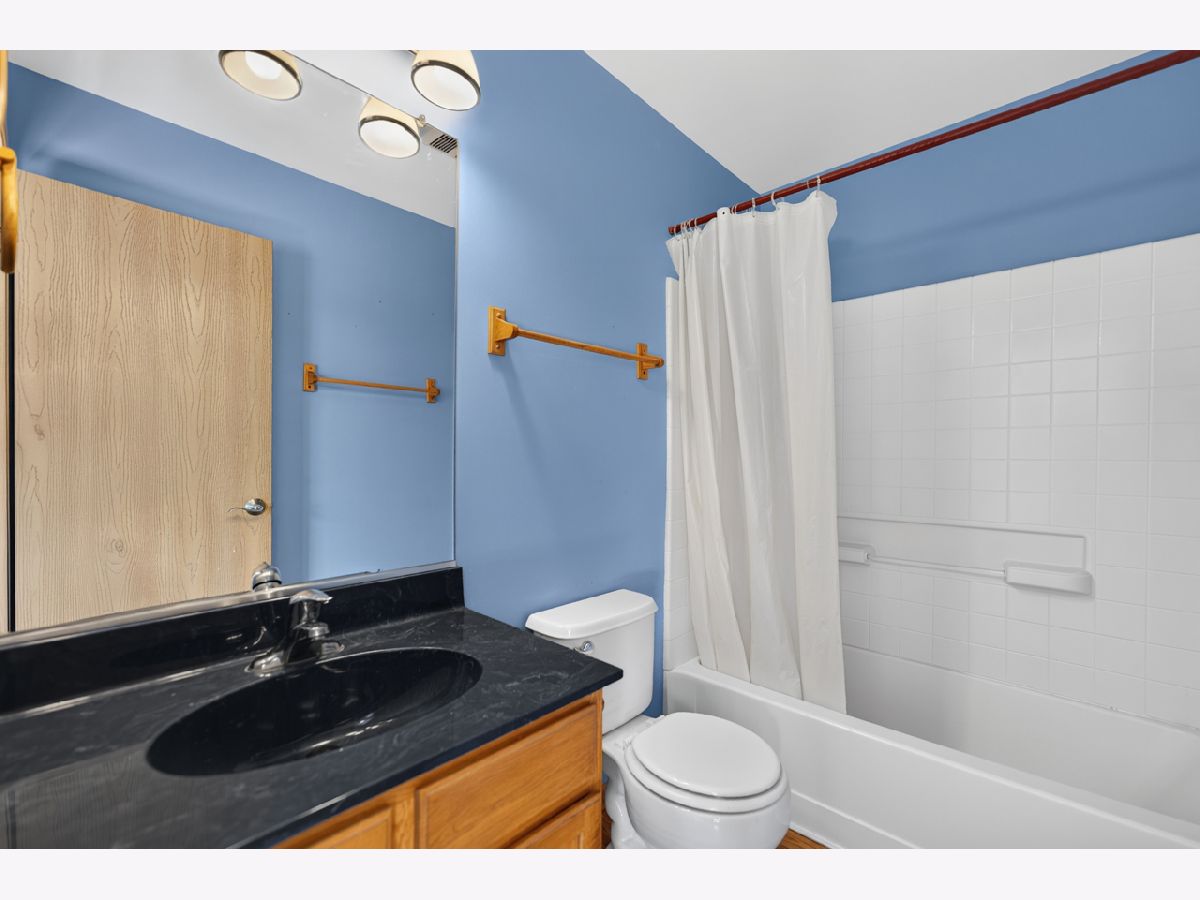
Full Bathrooms: 3
Partial Bathrooms: 1Full Bathrooms: 3
Bathroom Amenities: —
Bathroom in Basement: 0
Dining Room Info:
Dimensions: 10X14
Location: Main LevelDimensions: 10X14
Floor Type: Wood Laminate
Kitchen Info:
Dimensions: 12X11
Location: Main LevelDimensions: 12X11
Floor Type: Wood Laminate
Laundry Room Info:
Dimensions: 11X7
Location: Main LevelDimensions: 11X7
Floor Type: Wood Laminate
Living Room Info:
Dimensions: 25X26
Location: Main LevelDimensions: 25X26
Floor Type: Carpet
Family Room Info:
Dimensions: 19X18
Location: —Dimensions: 19X18
Floor Type: Carpet
Additional Rooms Info:
Rooms: Loft, Bonus Room
Basement: Unfinished, PartialRooms: Loft, Bonus Room
First Additional Room Info:
Name: Loft
Dimensions: 17X17
Location: —Name: Loft
Dimensions: 17X17
Floor Type: Carpet
Second Additional Room Info:
Name: Bonus Room
Dimensions: 11X11
Location: Main LevelName: Bonus Room
Dimensions: 11X11
Floor Type: Carpet
Other Specifics
| 3 | |
| Concrete Perimeter | |
| Asphalt, Garage Door Opener, Attached, Garage | |
| Main Level | |
| — | |
| Porch | |
| — | |
| — | |
| 20638 | |
| — | |
| Full | |
| — | |
| Range, Microwave, Dishwasher, Refrigerator, Washer, Dryer | |
| Not in DB | |
| — | |
| — | |
| — |
Tax History
| Year | Property Taxes |
|---|---|
| 2010 | $8,244 |
| 2026 | $10,987 |
Contact Agent
Nearby Similar Homes
611 Walnut Avenue, Maple Park, Illinois 60151
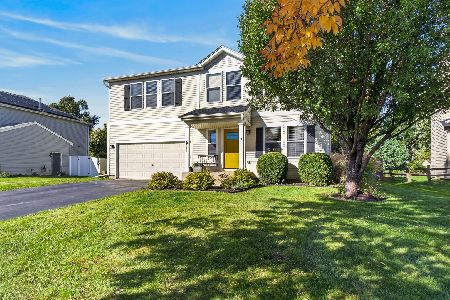
For Sale
$399,900
3 beds / 2.1 baths / 2,714 ft2
Single Family / Built: 2005
21
640 Settlement Drive, Maple Park, Illinois 60151
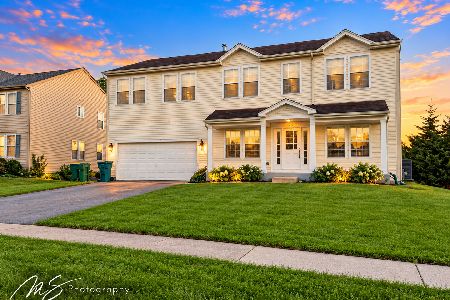
For Sale
$399,000
4 beds / 2.1 baths / 3,160 ft2
Single Family / Built: 2006
40
803 Main Street, Maple Park, Illinois 60151
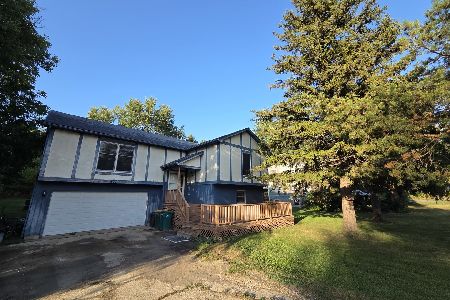
For Sale
$320,000
4 beds / 2.1 baths / 2,027 ft2
Single Family / Built: 1989
77
Nearby Sold Comparables
603 Walnut Avenue, Maple Park, Illinois 60151

Sold
$162,000
4 beds / 2.1 baths / 3,694 ft2
Single Family / Built: 2005
6342
606 Maple Avenue, Maple Park, Illinois 60151
Sold
$219,900
3 beds / 3.0 baths / 1,991 ft2
Single Family / Built: 1979
6913
611 Walnut Avenue, Maple Park, Illinois 60151
Sold
$169,900
3 beds / 2.1 baths / 0 ft2
Single Family / Built: 2005
6489
611 Walnut Avenue, Maple Park, Illinois 60151
Sold
$169,900
3 beds / 2.1 baths / 2,714 ft2
Single Family / Built: 2005
4762
Contact Agent
Listing Provided By
RGM Real Estate
