

803 Main Street, Maple Park, Illinois 60151


$320,000
|
For Sale
|
|
| Status: | Active |
| Sqft: | 2,027 |
| Cost/Sqft: | $158 |
| Beds: | 4 |
| Baths: | 3 |
| Year Built: | 1989 |
| Property Taxes: | $8,574 |
| Lot Size: | 0,38 |
Description
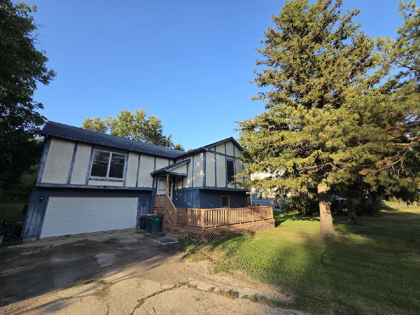
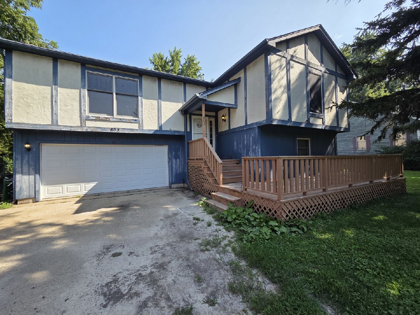
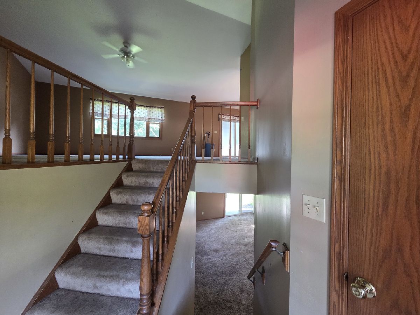
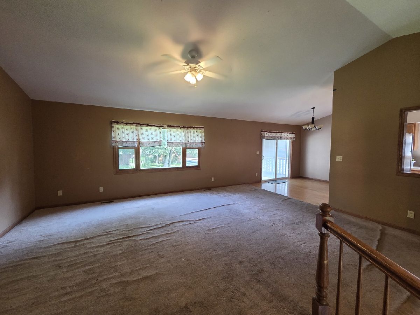
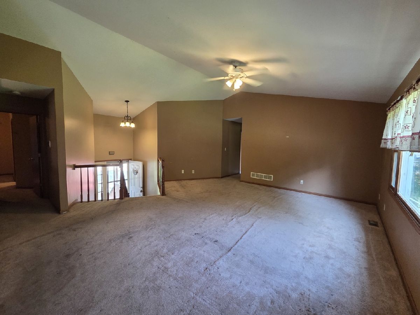
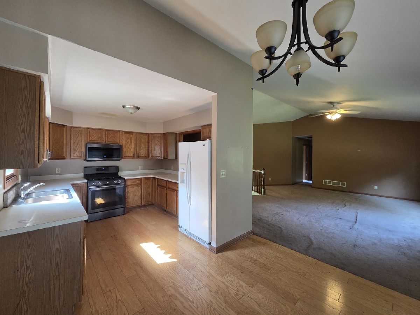
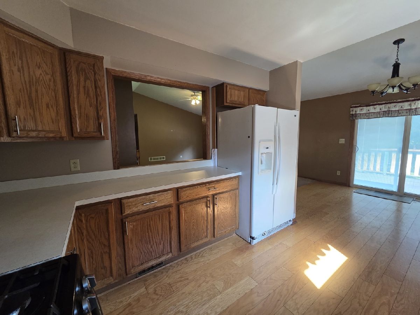
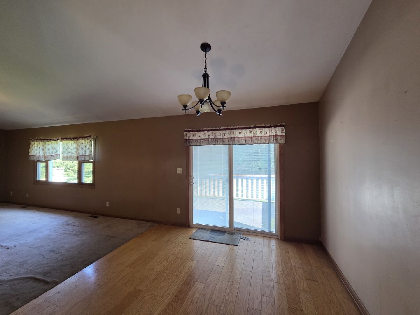
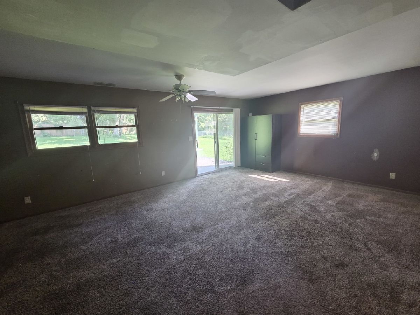
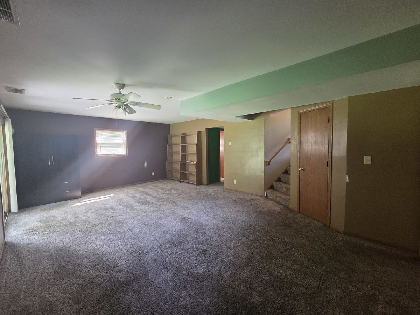
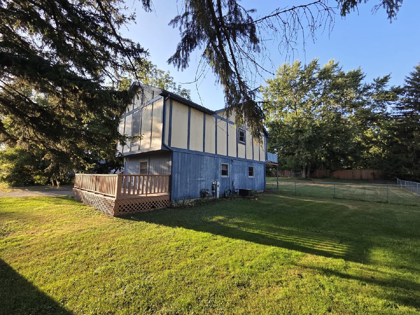
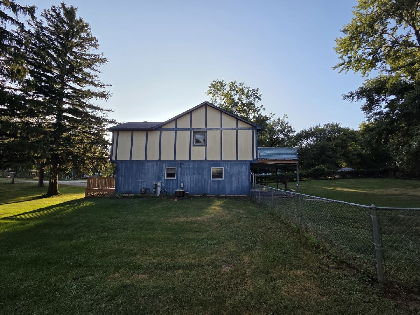
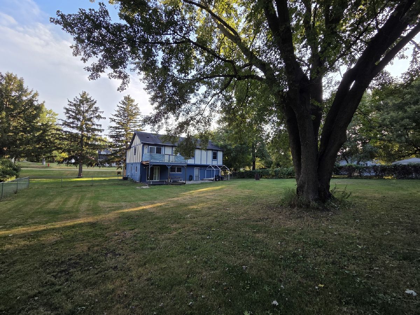
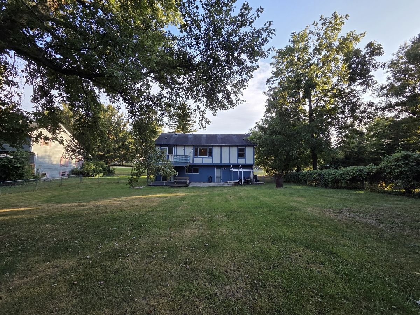
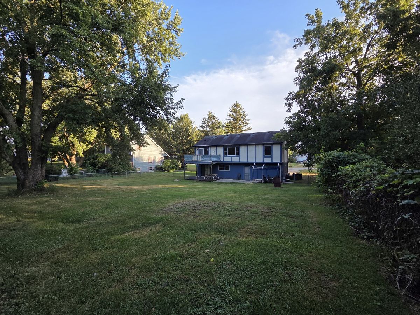
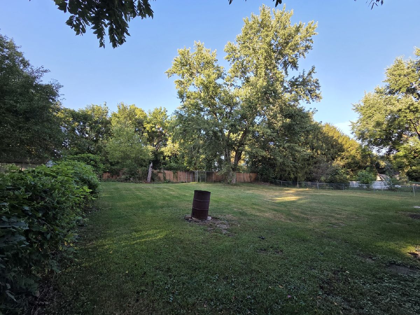
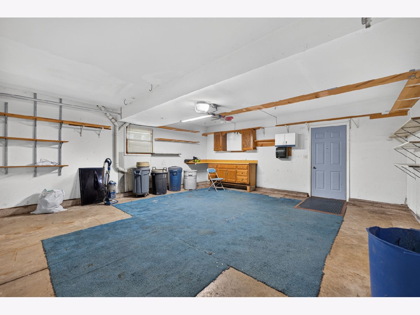
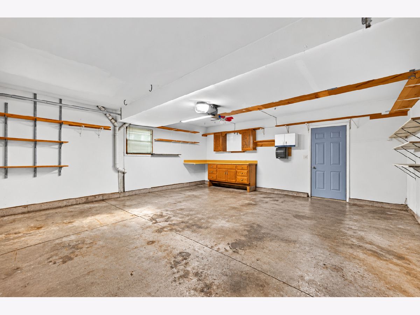
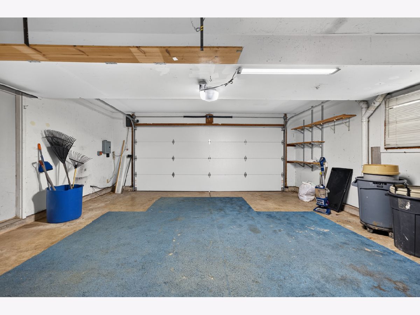
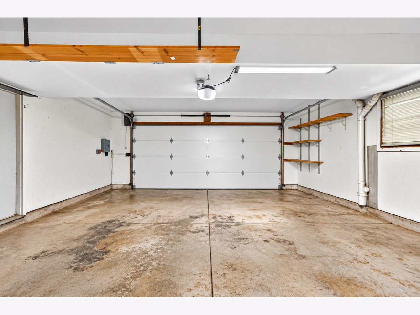
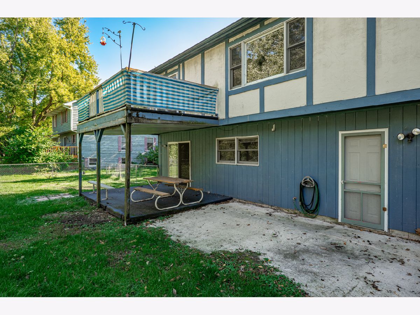
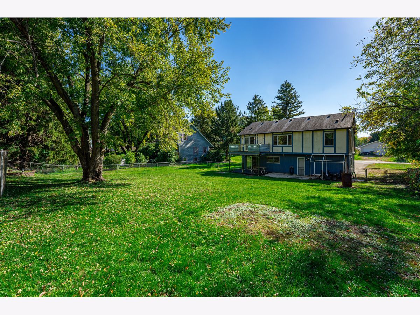
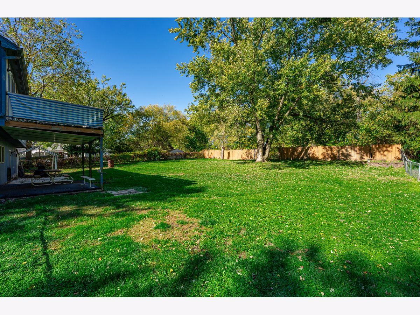
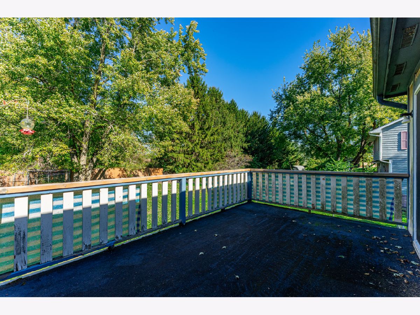
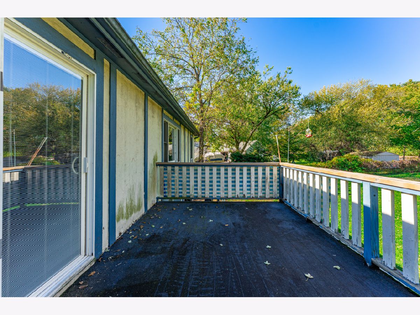
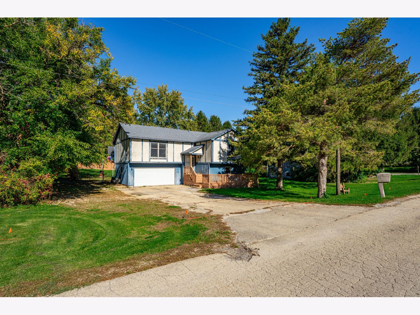
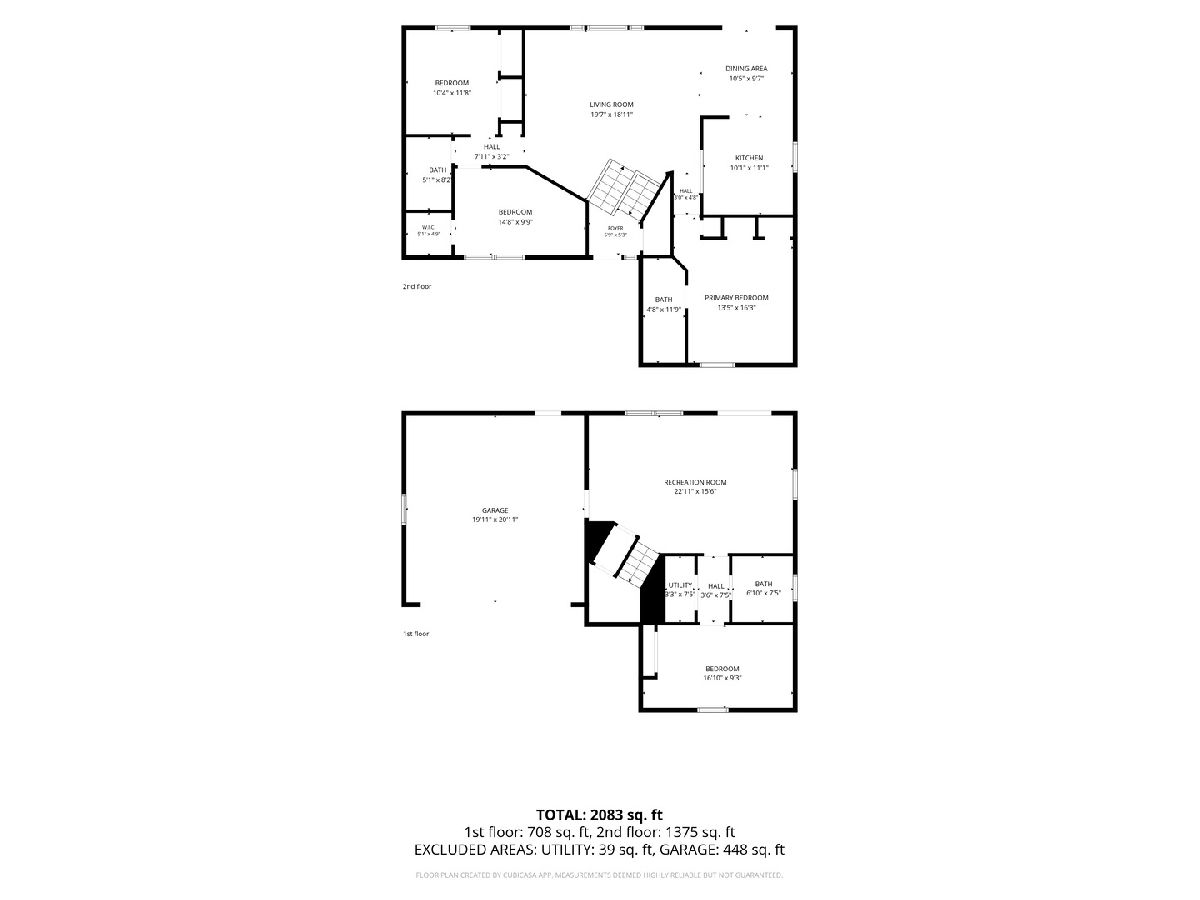
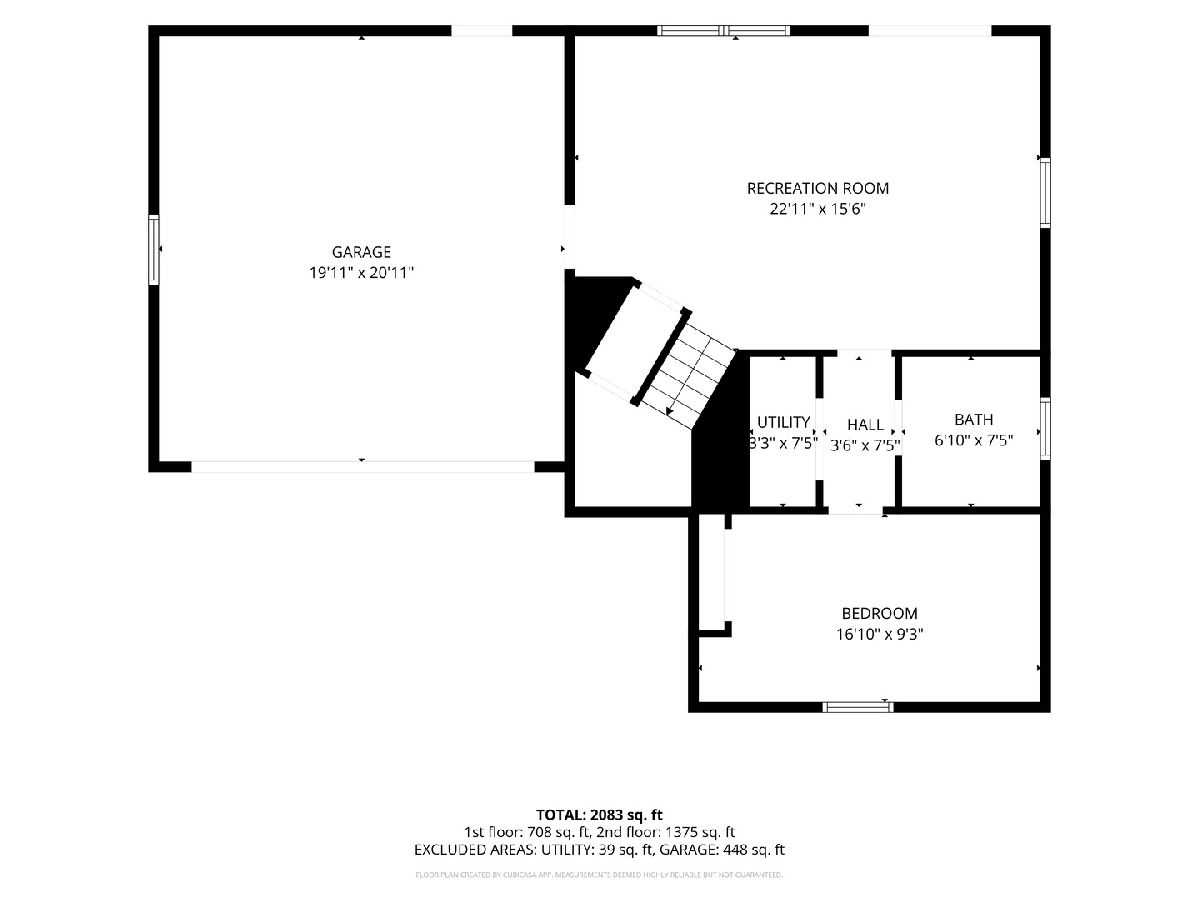
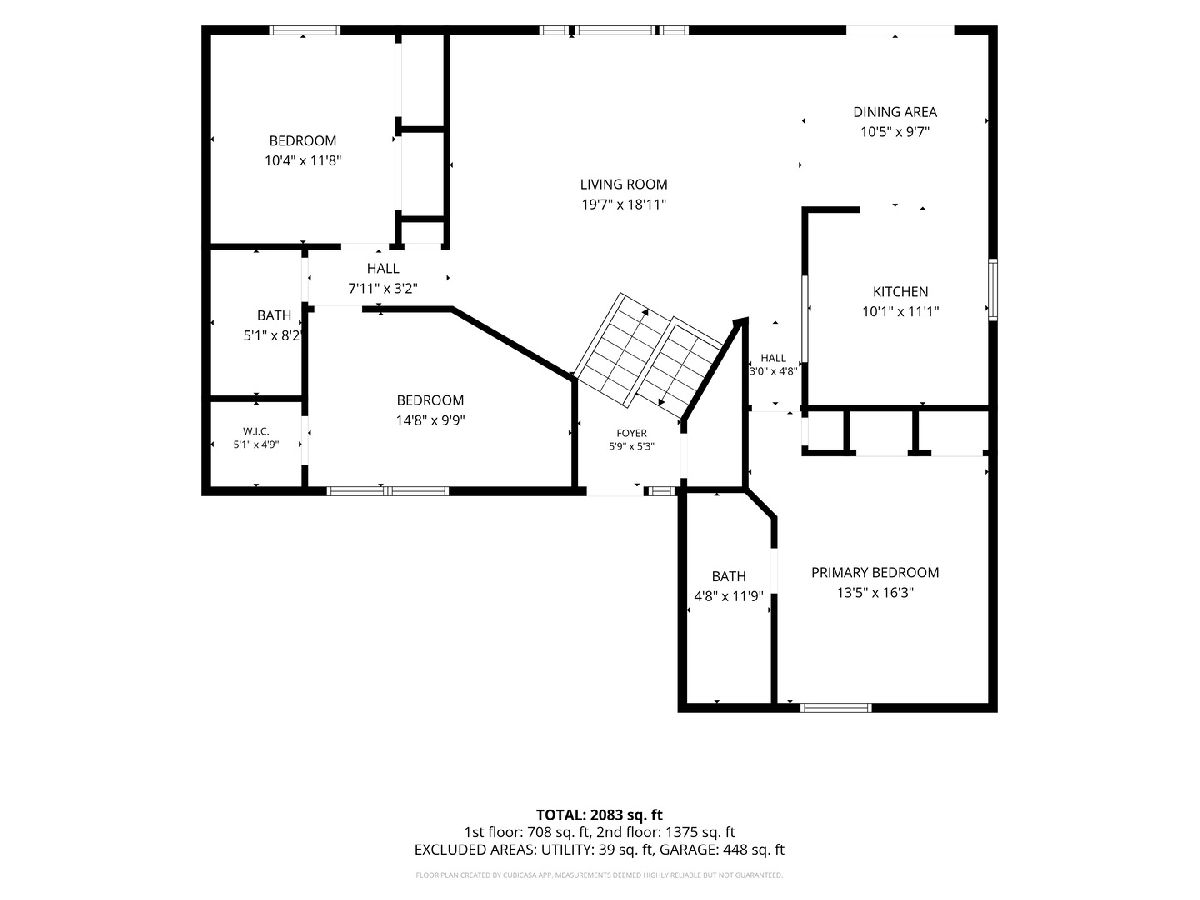
Looking for over 2,100 square feet of living space? 4 Bedrooms 2 1/2 bathrooms. Walkout lower level with deck. 21x21 2 car garage. Balcony style deck off dining room over looking fenced back yard. Vaulted ceilings in great room/living room. Separate master suite. Lot's of closets and storage spaces. Please note taxes do not reflect any exemptions. .38 acres with mature trees, dead end street. Enjoy your afternoons on the large front deck, or the privacy of the two back decks.
Property Specifics
| Single Family | |
| — | |
| — | |
| 1989 | |
| Finished, Full, Walk-Out Access | |
| Cedar | |
| Asphalt | |
| — | |
| No | |
| 0.38 |
| Kane | |
| — | |
| — / Not Applicable | |
| None | |
| Public | |
| Public Sewer | |
| Central Air | |
| Gas, Forced Air | |
| 12743562 | |
| 0731202005 |
Nearby Schools
| NAME: | DISTRICT: | DISTANCE: | |
|---|---|---|---|
|
Grade School
John Stewart Elementary School |
302 | — | |
|
Middle School
Harter Middle School |
302 | Not in DB | |
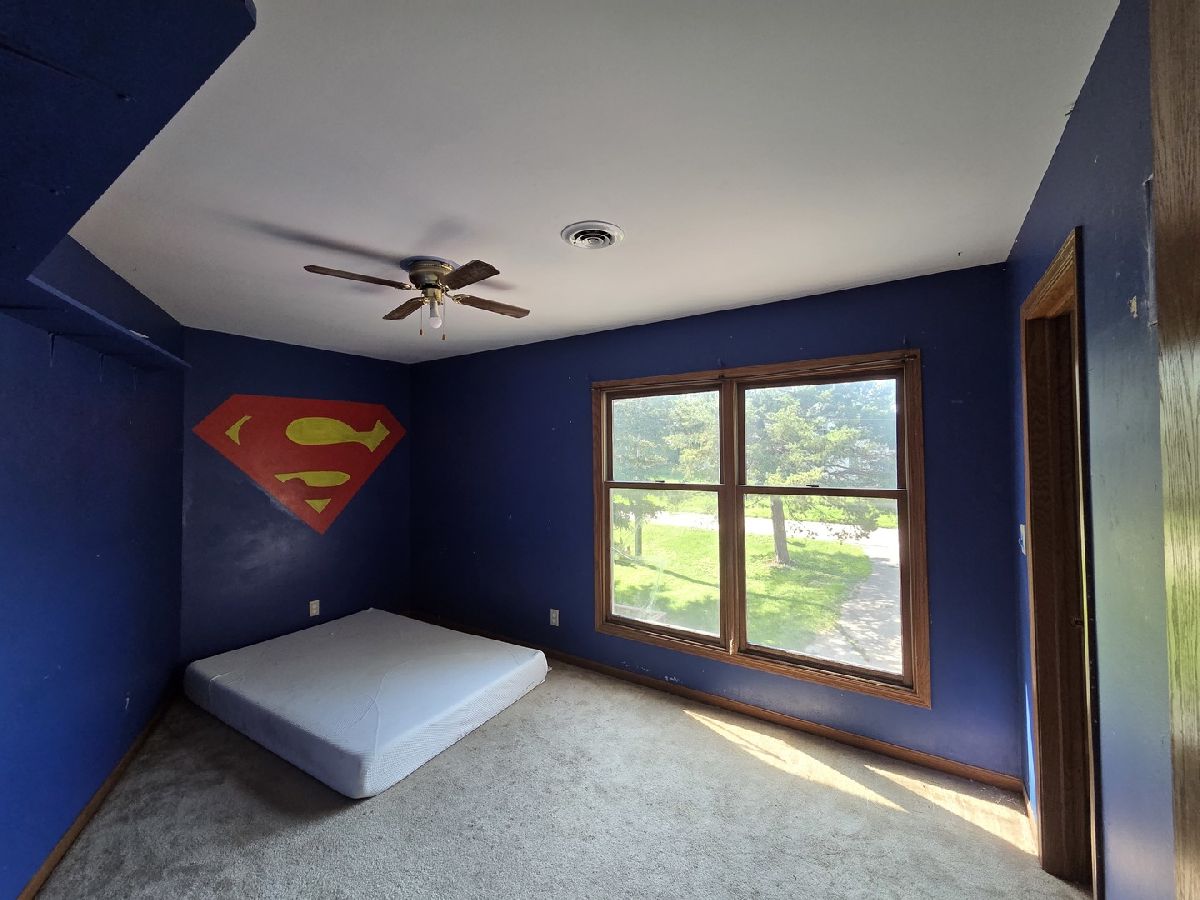
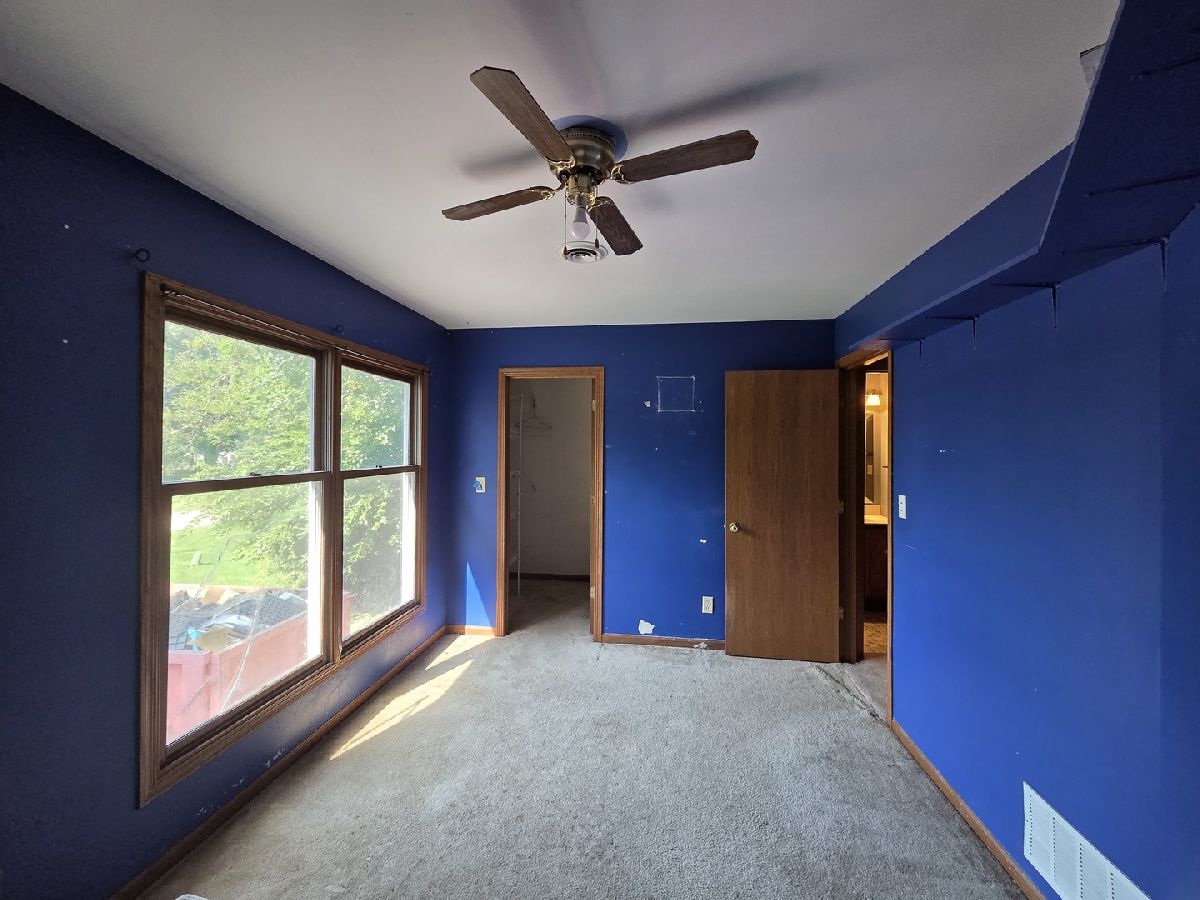
Some photos of this home have been virtually staged.
Room Specifics
All Bedroom Info:
Total Bedrooms: 4
Bedrooms Above Ground: 4
Bedrooms Below Ground: 0
Total Bedrooms: 4
Bedrooms Above Ground: 4
Bedrooms Below Ground: 0
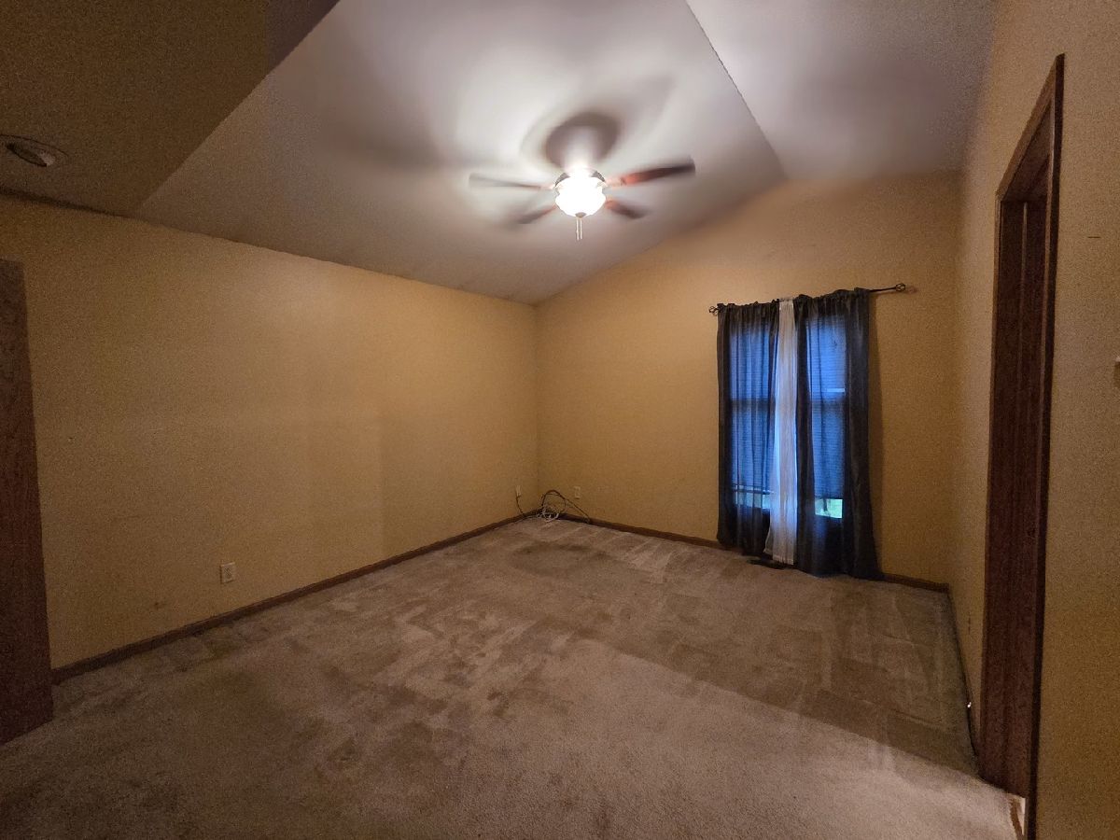
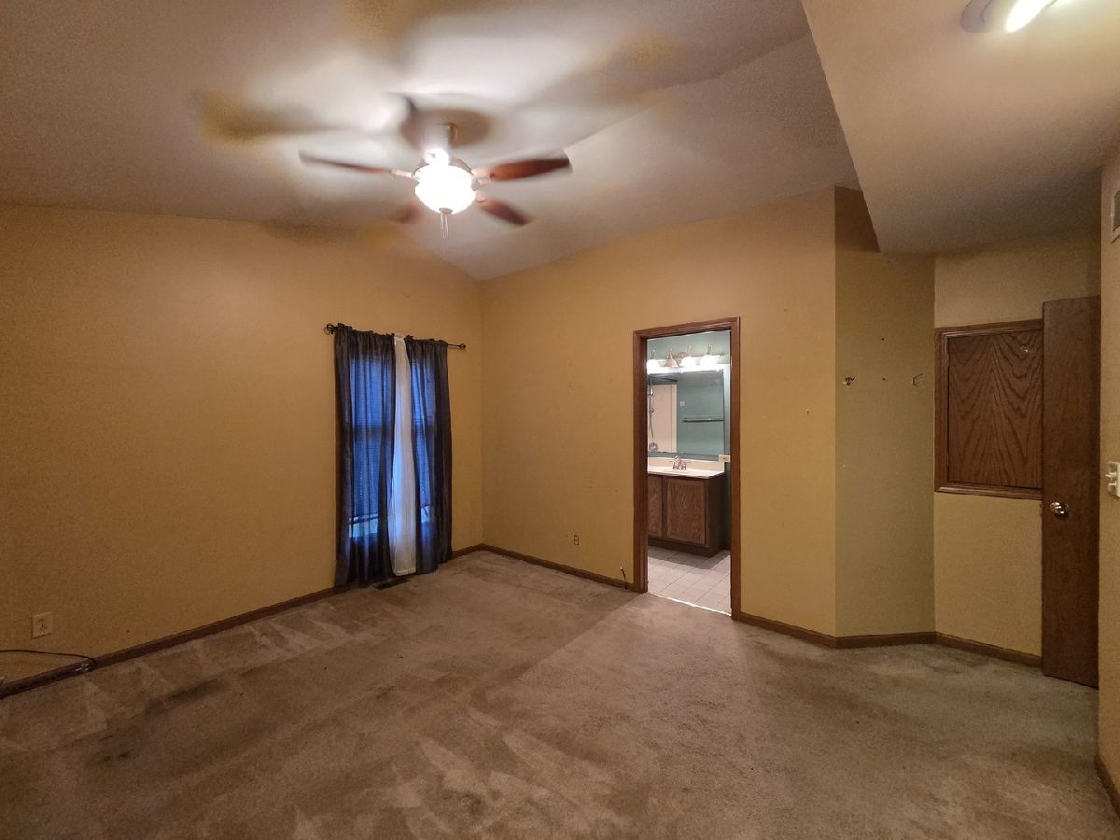
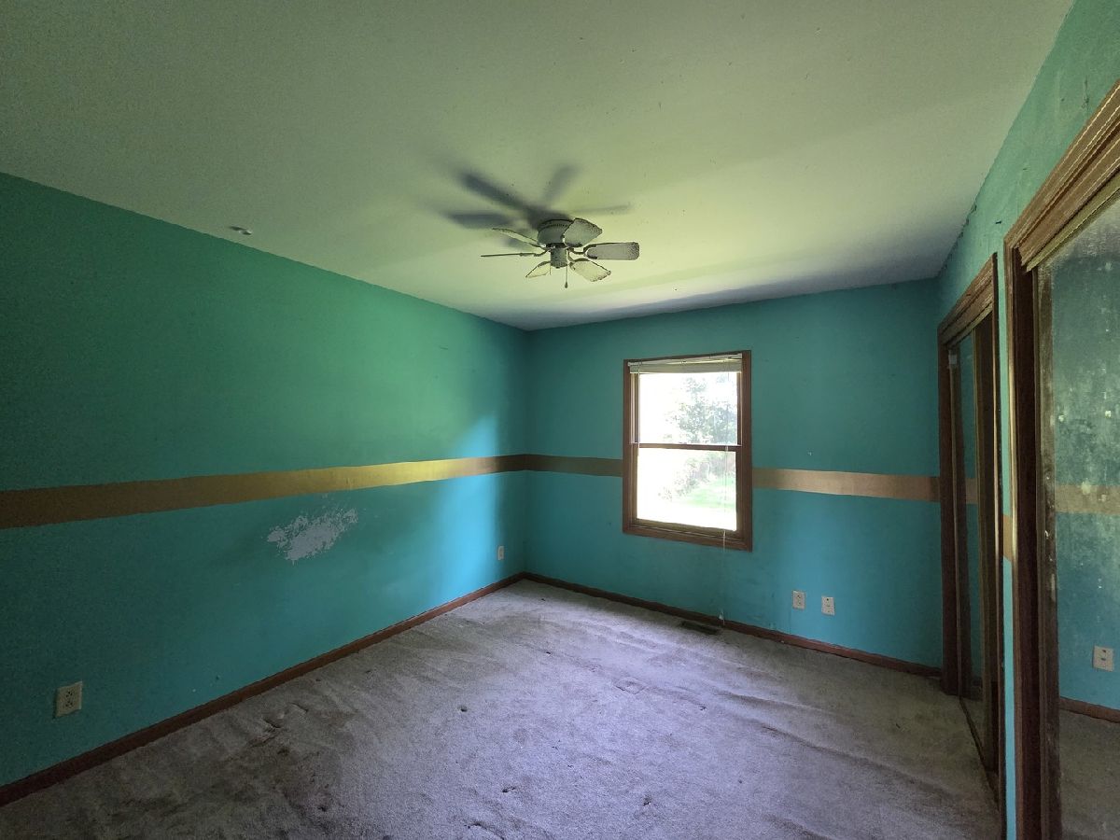
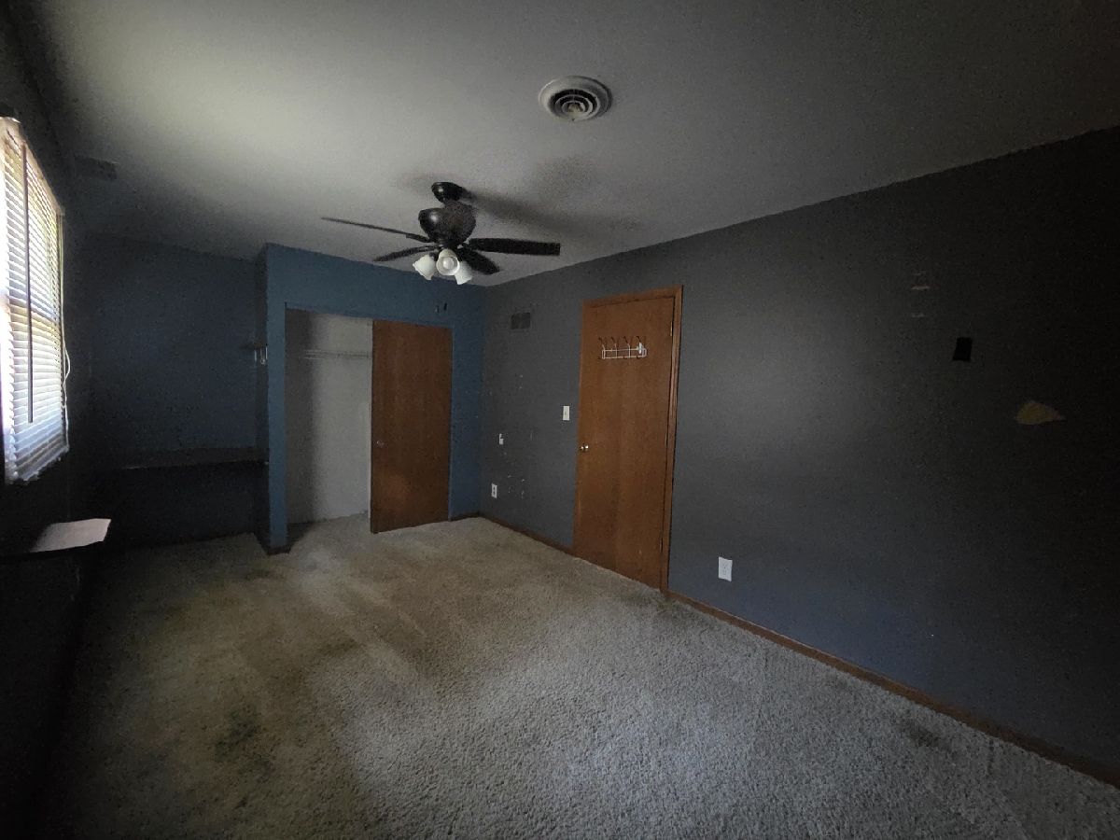
Master Bedroom Info:
Dimensions: 14X12
Location: Main LevelDimensions: 14X12
Floor Type: Carpet
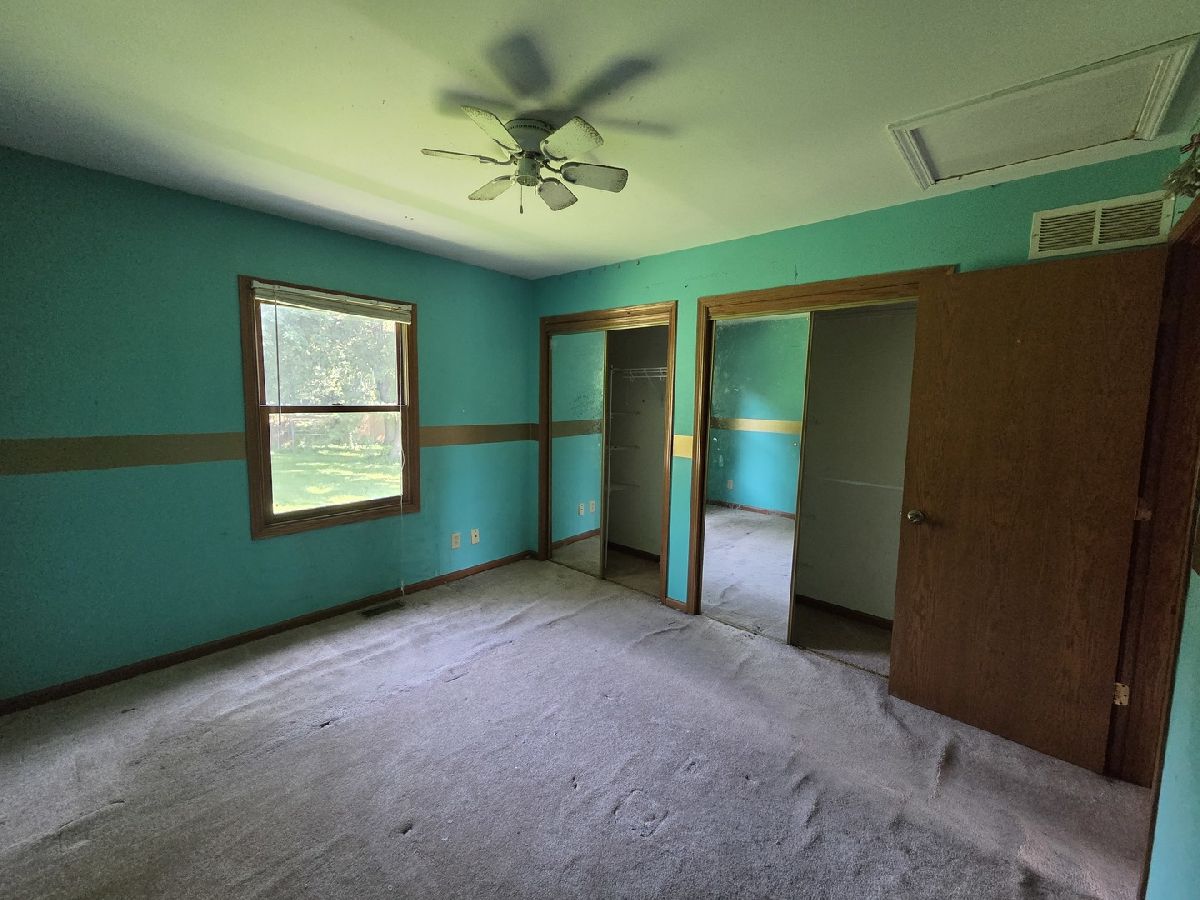
Second Bedroom Info:
Dimensions: 12X11
Location: Main LevelDimensions: 12X11
Floor Type: Carpet
Third Bedroom Info:
Dimensions: 14X10
Location: Main LevelDimensions: 14X10
Floor Type: Carpet
Fourth Bedroom Info:
Dimensions: 16X10
Location: —Dimensions: 16X10
Floor Type: Carpet
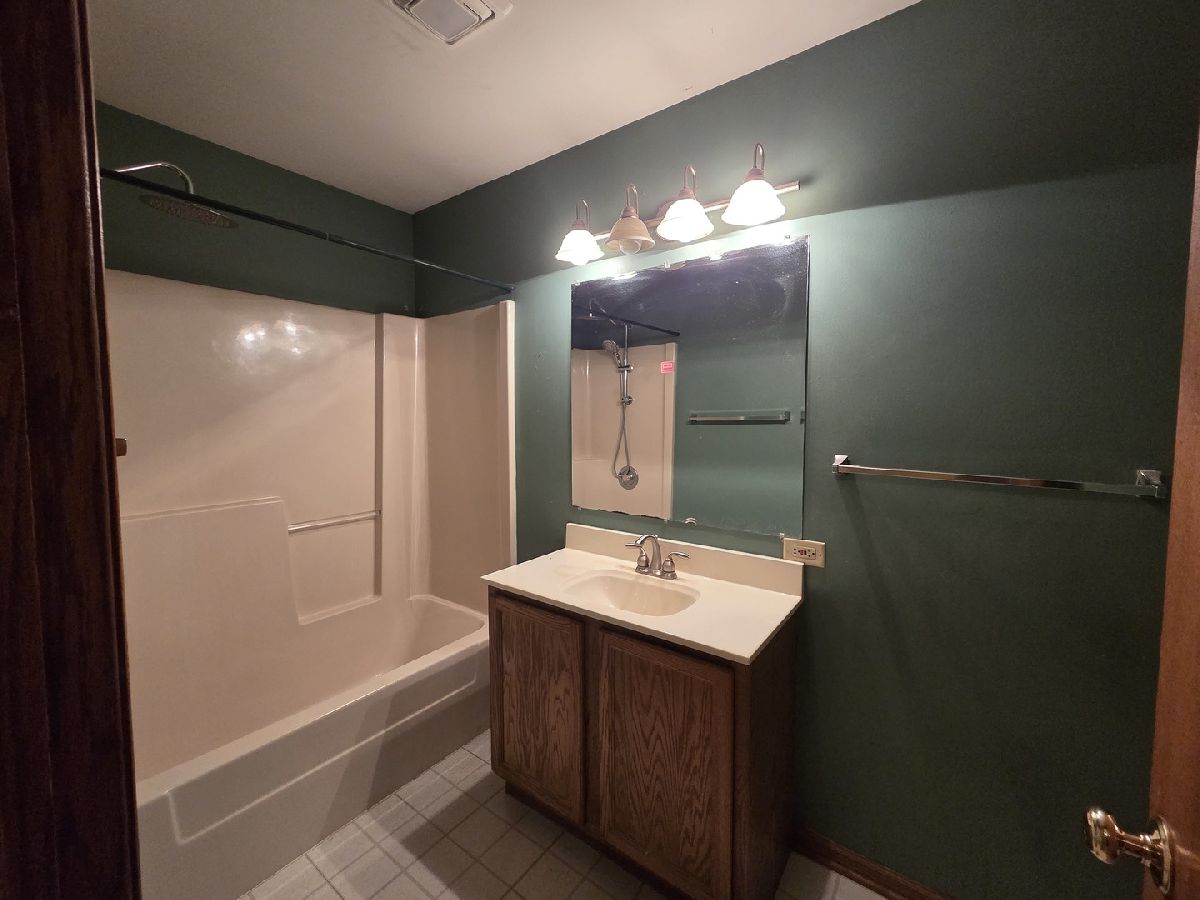
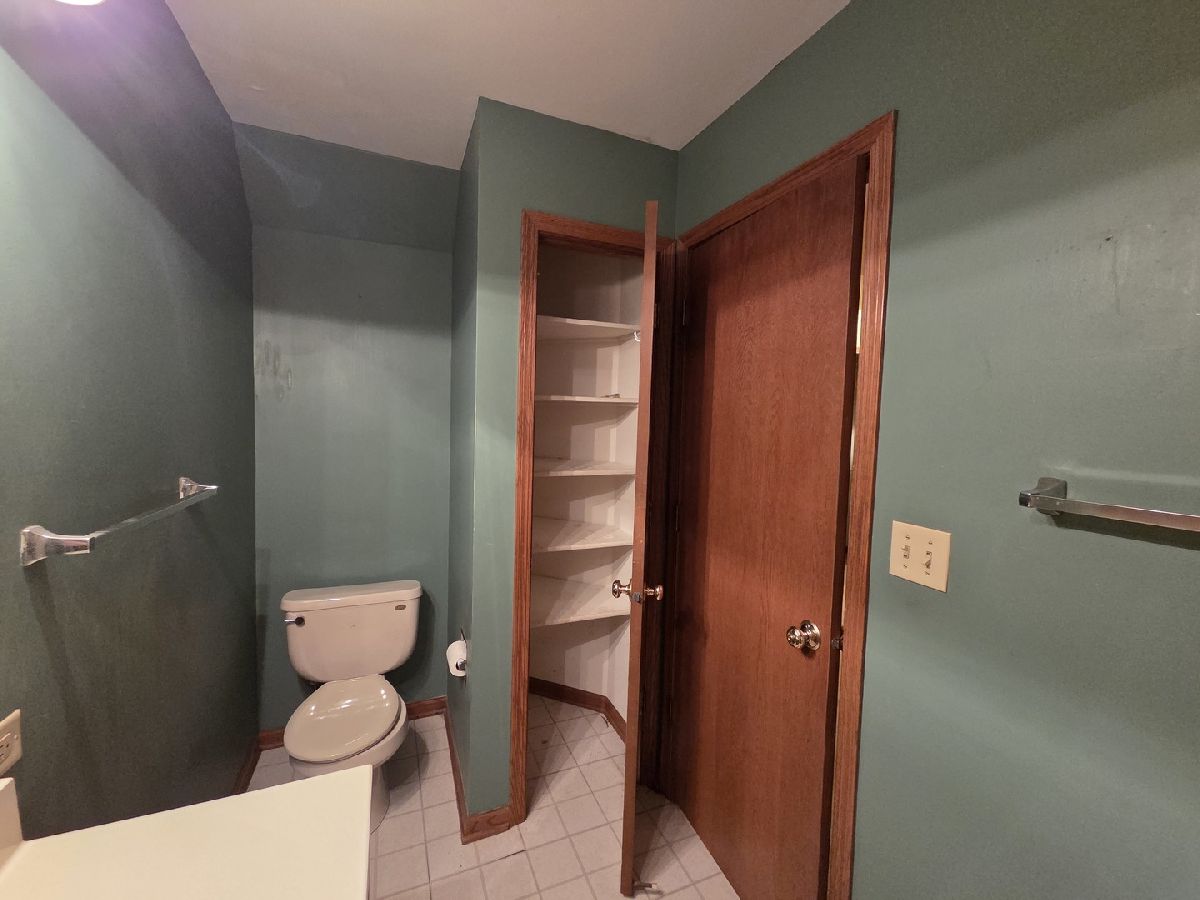
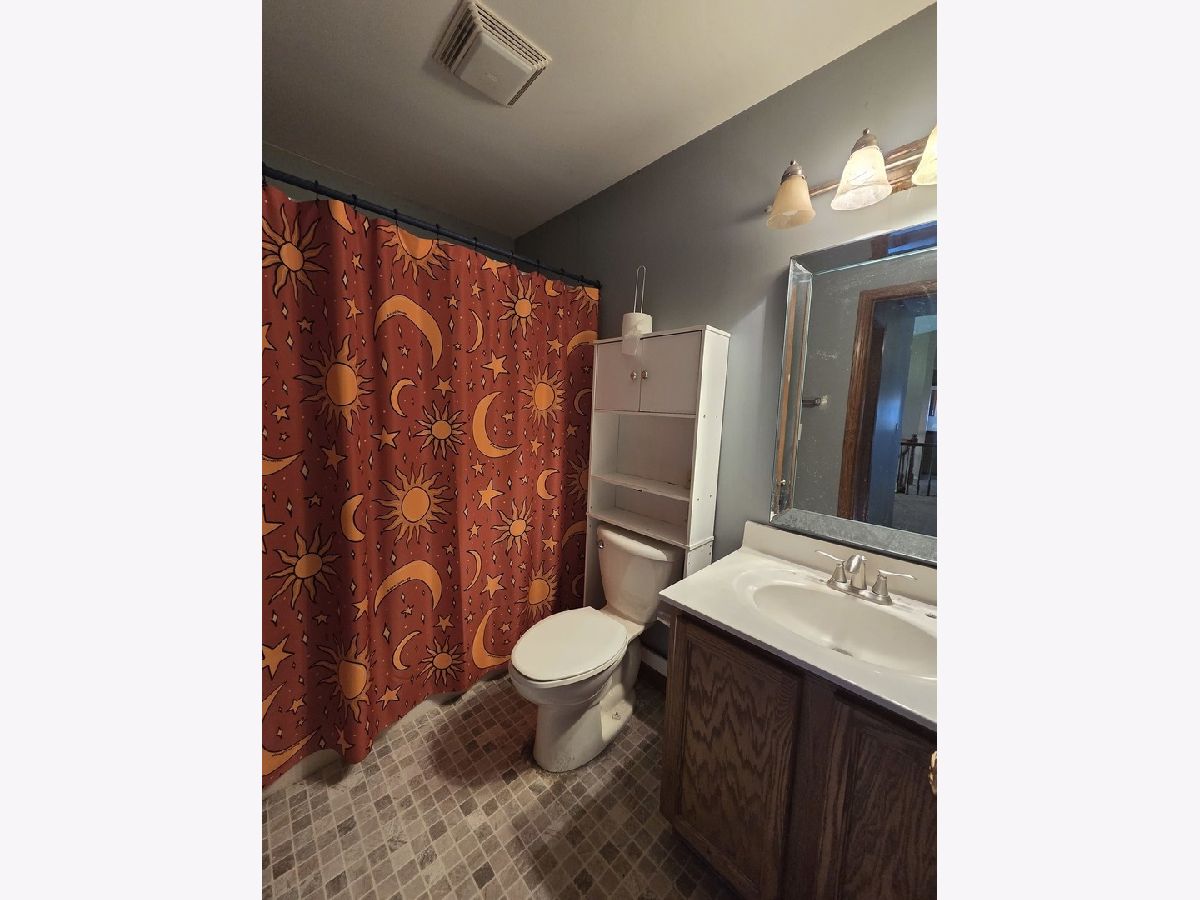
Bathroom Info:
Full Bathrooms: 3
Partial Bathrooms: 1Full Bathrooms: 3
Bathroom Amenities: —
Bathroom in Basement: 1
Dining Room Info:
Dimensions: 11X10
Location: Main LevelDimensions: 11X10
Floor Type: Wood Laminate
Kitchen Info:
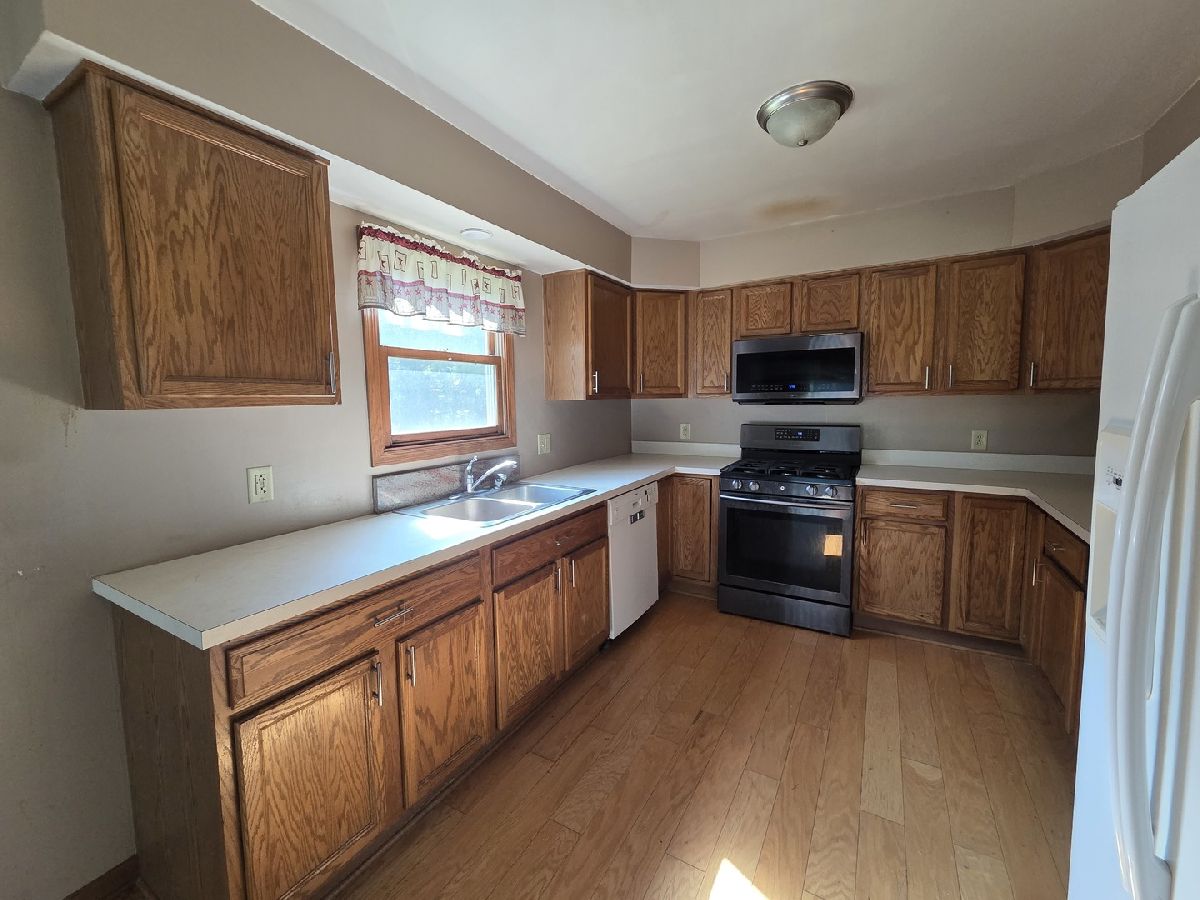
Dimensions: 11X10
Location: Main LevelDimensions: 11X10
Floor Type: Wood Laminate
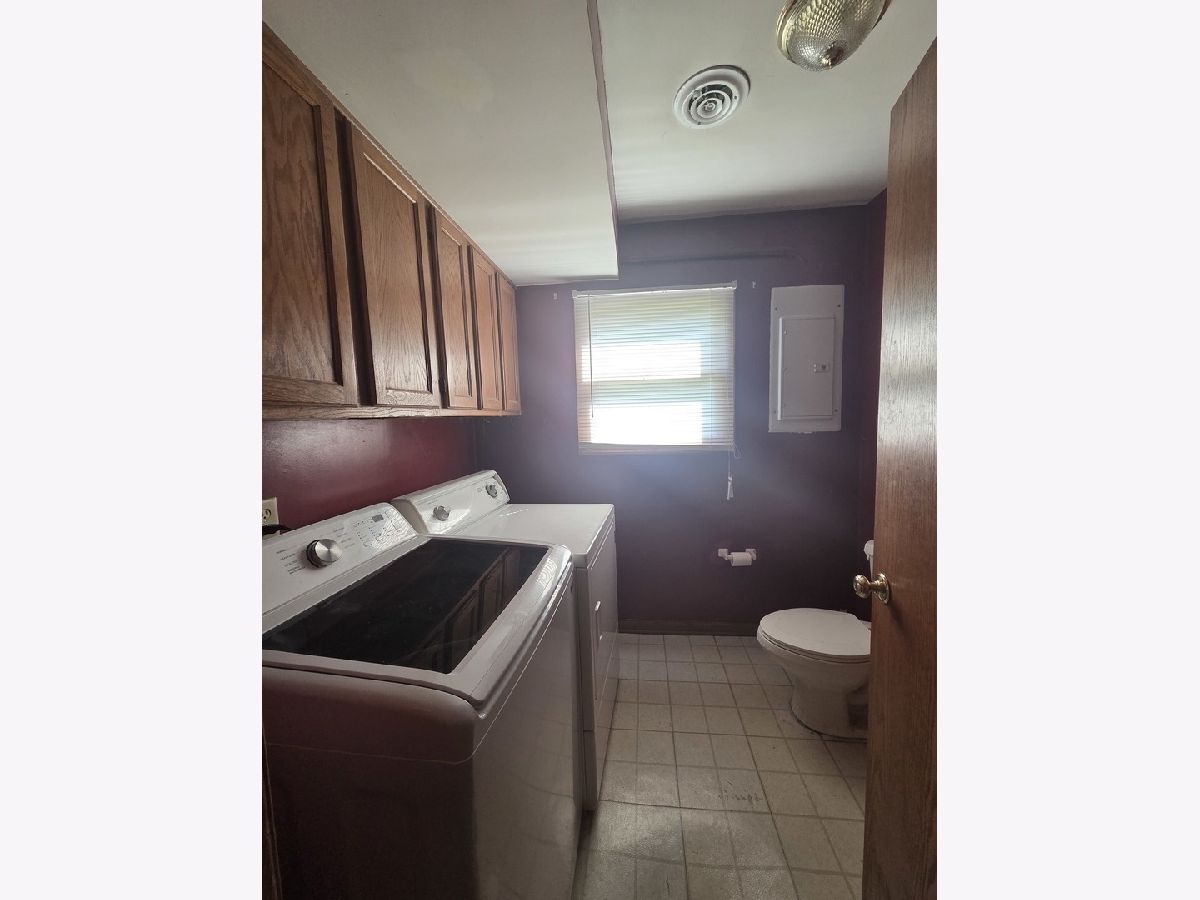
Laundry Room Info:
Dimensions: 7X7
Location: —Dimensions: 7X7
Floor Type: Laminate
Living Room Info:
Dimensions: 20X17
Location: Main LevelDimensions: 20X17
Floor Type: Carpet
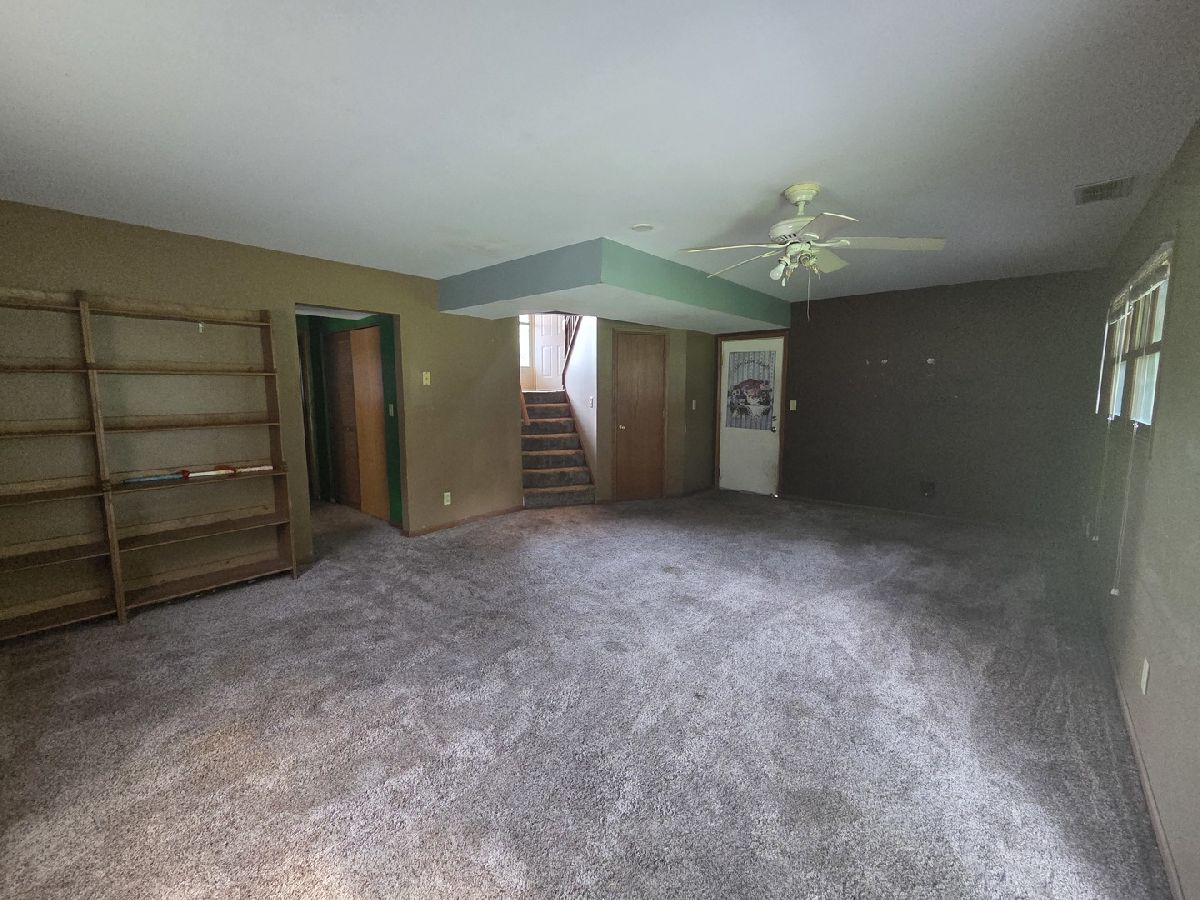
Family Room Info:
Dimensions: 23X16
Location: —Dimensions: 23X16
Floor Type: Carpet
Additional Rooms Info:
Rooms: No additional rooms
Basement: Finished, Full, Walk-Out AccessRooms: No additional rooms
Other Specifics
| 2 | |
| Concrete Perimeter | |
| Asphalt, Attached, Garage | |
| In Unit | |
| — | |
| Deck | |
| Balcony | |
| — | |
| 16500 | |
| — | |
| Full | |
| Vaulted Ceiling(s) | |
| — | |
| Not in DB | |
| — | |
| — | |
| — |
Contact Agent
Nearby Similar Homes
611 Walnut Avenue, Maple Park, Illinois 60151
For Sale
$399,900
3 beds / 2.1 baths / 2,714 ft2
Single Family / Built: 2005
21
640 Settlement Drive, Maple Park, Illinois 60151
For Sale
$399,000
4 beds / 2.1 baths / 3,160 ft2
Single Family / Built: 2006
40
603 Walnut Avenue, Maple Park, Illinois 60151
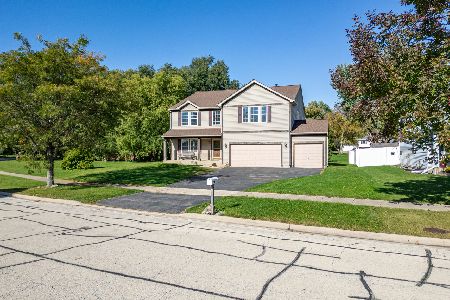
For Sale
$419,000
4 beds / 2.1 baths / 3,694 ft2
Single Family / Built: 2005
20
Nearby Sold Comparables
803 Main Street, Maple Park, Illinois 60151

Sold
$197,500
4 beds / 2.1 baths / 2,027 ft2
Single Family / Built: 1989
6809
807 Main Street, Maple Park, Illinois 60151
Sold
$179,900
3 beds / 3.0 baths / 1,932 ft2
Single Family / Built: 1989
4233
904 Main Street, Maple Park, Illinois 60151
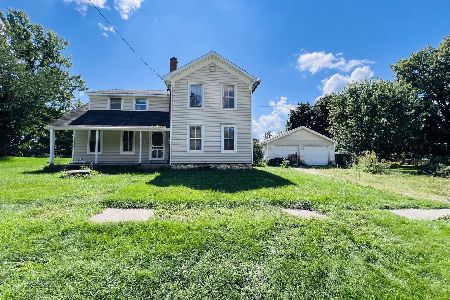
Sold
$220,000
4 beds / 2.0 baths / 1,458 ft2
Single Family / Built: 1870
64
910 Main Street, Maple Park, Illinois 60151
Sold
$187,000
5 beds / 2.1 baths / 2,468 ft2
Single Family / Built: 1900
4449
910 Main Street, Maple Park, Illinois 60151
Sold
$219,900
5 beds / 2.1 baths / 2,468 ft2
Single Family / Built: 1915
2823
709 Main Street, Maple Park, Illinois 60151
Sold
$85,050
3 beds / 1.0 baths / 1,612 ft2
Single Family / Built: 1973
4949
Contact Agent
Listing Provided By
RGM Real Estate
