

611 Walnut Avenue, Maple Park, Illinois 60151


$399,900
|
For Sale
|
|
| Status: | Active |
| Sqft: | 2,714 |
| Cost/Sqft: | $147 |
| Beds: | 3 |
| Baths: | 3 |
| Year Built: | 2005 |
| Property Taxes: | $9,266 |
| Lot Size: | 0,23 |
Description
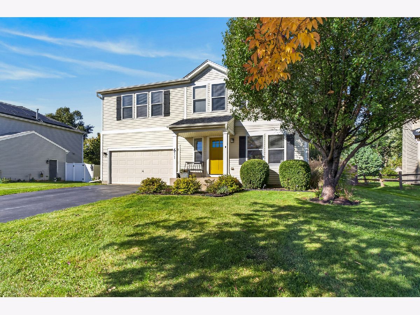
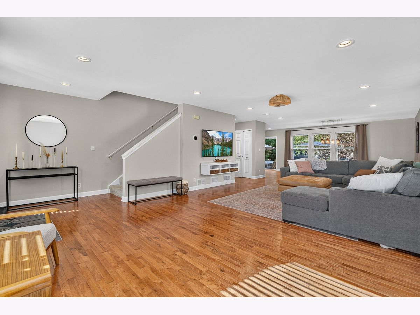
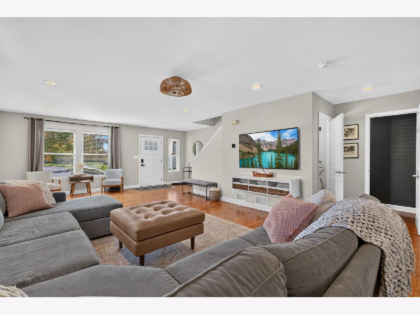
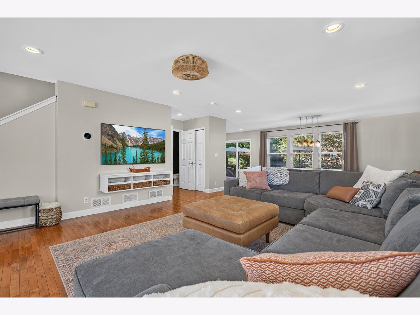
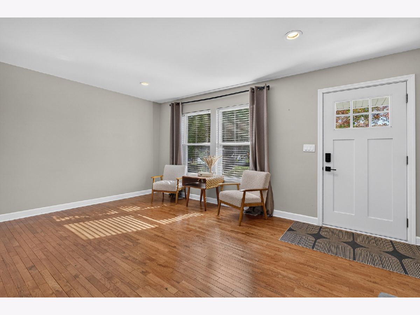
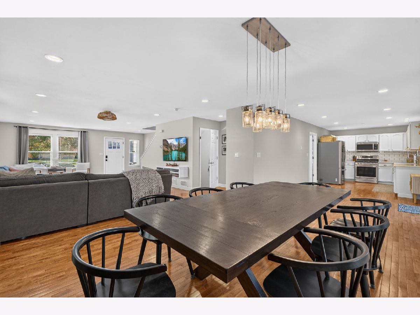
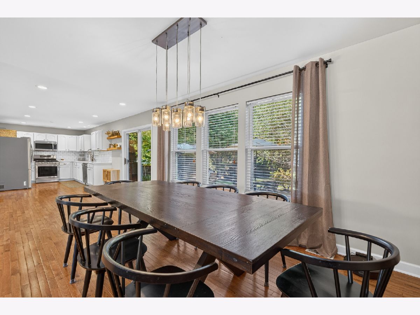
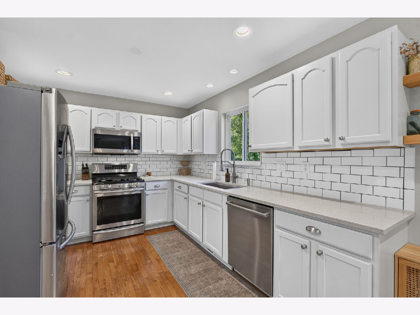
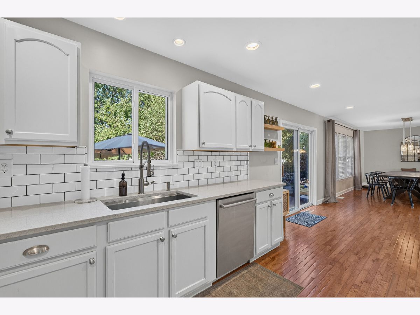
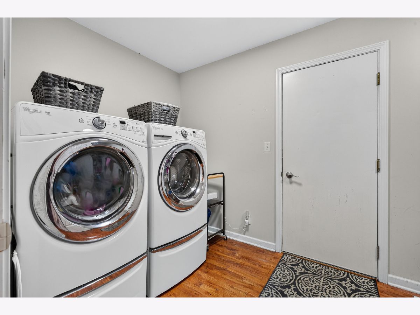
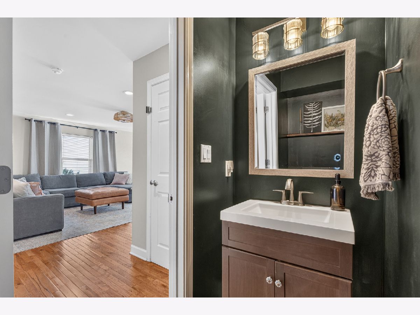
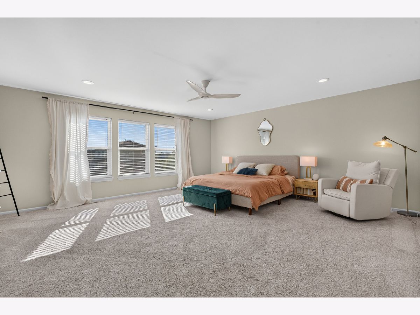
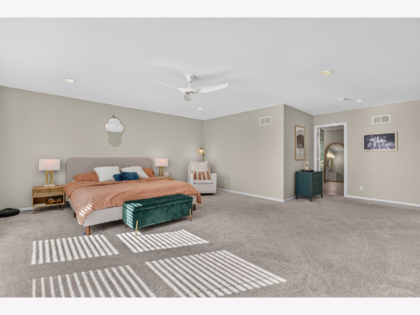
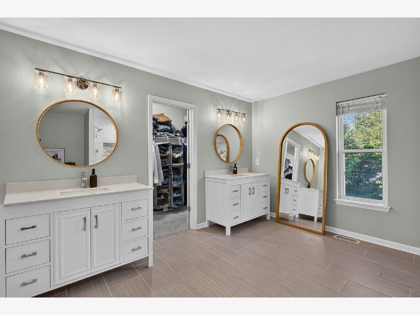
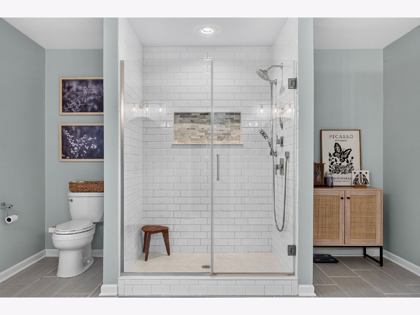
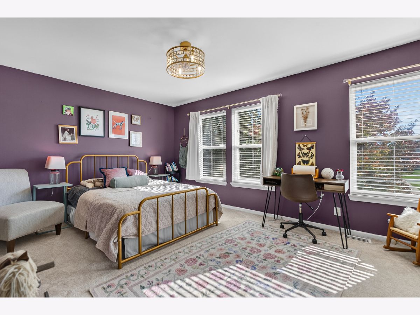
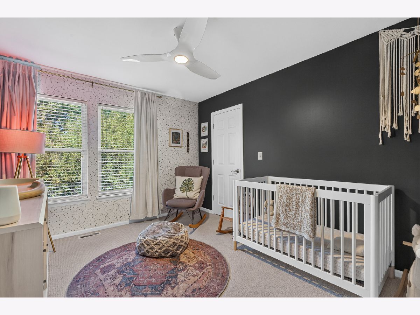
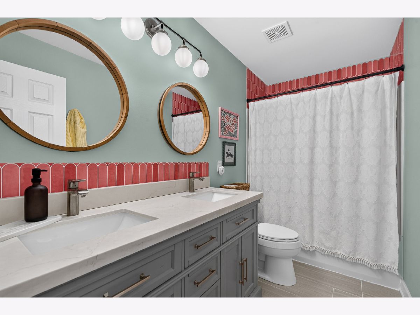
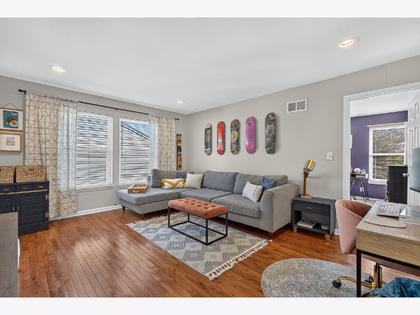
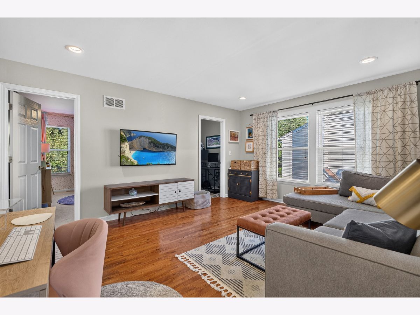
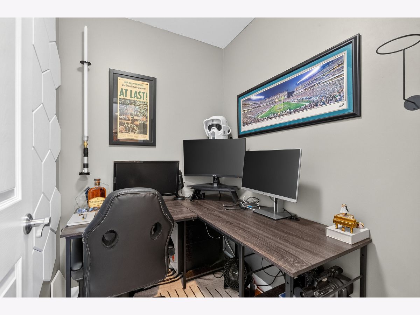
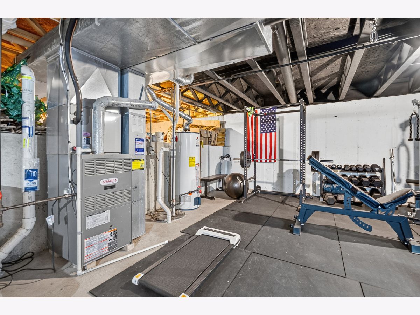
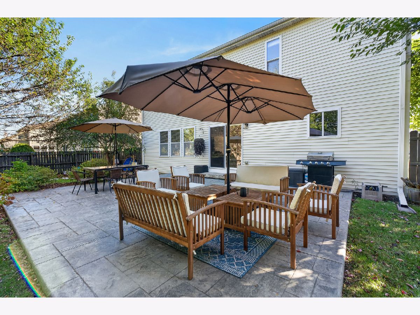
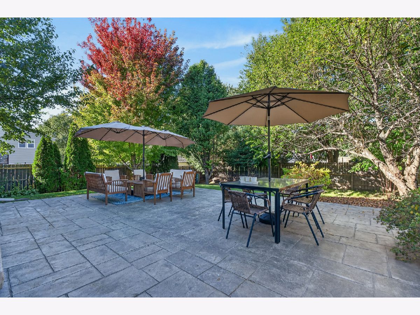
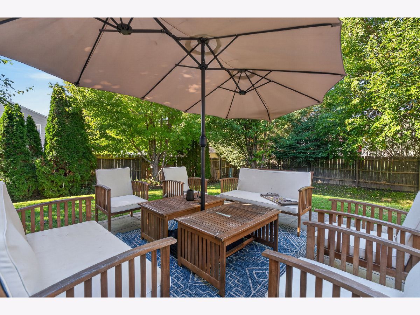
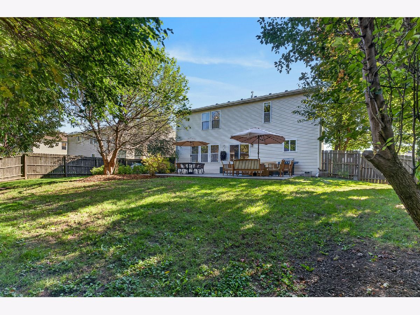
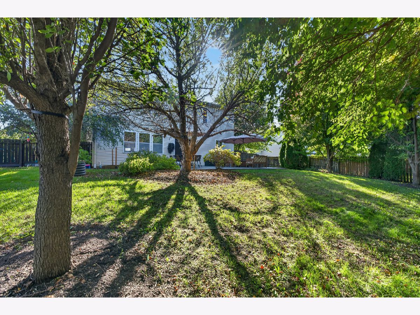
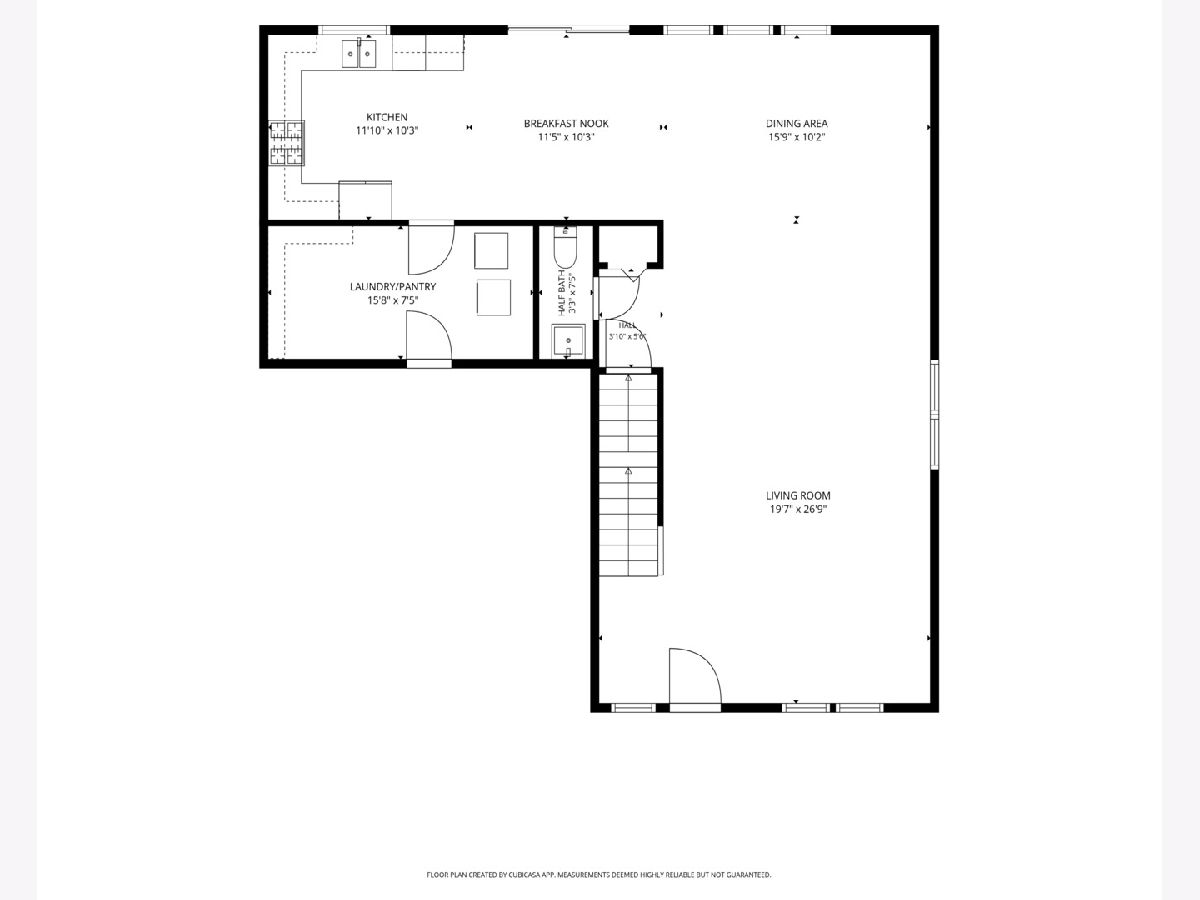
Welcome to 611 Walnut Ave in Maple Park! Small-town tranquility meets suburban convenience-nestled in western Kane County placing you just about 15 minutes from both DeKalb and the bustling Randall Road shopping corridor, and quick access to I-88. This single-family home delivers an exceptionally spacious floor plan designed for seamless entertaining and effortless everyday living. The main level centers around a bright, open-concept great room that connects the expansive living area, formal dining space, and open kitchen. The kitchen features crisp white cabinetry, stainless appliances and quartz counters. Everyday organization is effortless thanks to a dedicated main-floor laundry room and a massive walk-in pantry offering exceptional storage. Upstairs, an immense flex loft area offers versatility-ideal for a fourth bedroom, family room, or office, complete with a walk-in closet that currently is a great office nook. The Primary Bedroom Suite is expansive with a sitting area, featuring a dual-vanity en-suite with an oversized shower, and a large walk-in closet. Both secondary bedrooms are generously sized, each offering its own walk-in closet. The updated full hall bath includes modern lighting and fixtures. Downstairs, the unfinished basement and crawl space offer endless potential for custom finishing and secondary storage options. Outside, the fully fenced backyard features a stamped concrete patio ideal for outdoor dining and summer gatherings.
Property Specifics
| Single Family | |
| — | |
| Traditional | |
| 2005 | |
| Unfinished, Crawl Space, Partial | |
| Vinyl Siding | |
| Asphalt | |
| — | |
| No | |
| 0.23 |
| Kane | |
| The Settlement | |
| 0 / Not Applicable | |
| None | |
| Public | |
| Public Sewer | |
| Central Air | |
| Gas, Forced Air | |
| No | |
| 12784269 | |
| 0731180021 |
Nearby Schools
| NAME: | DISTRICT: | DISTANCE: | |
|---|---|---|---|
|
Grade School
John Stewart Elementary School |
302 | — | |
|
Middle School
Kaneland Middle School |
302 | Not in DB | |
|
High School
Kaneland High School |
302 | Not in DB | |
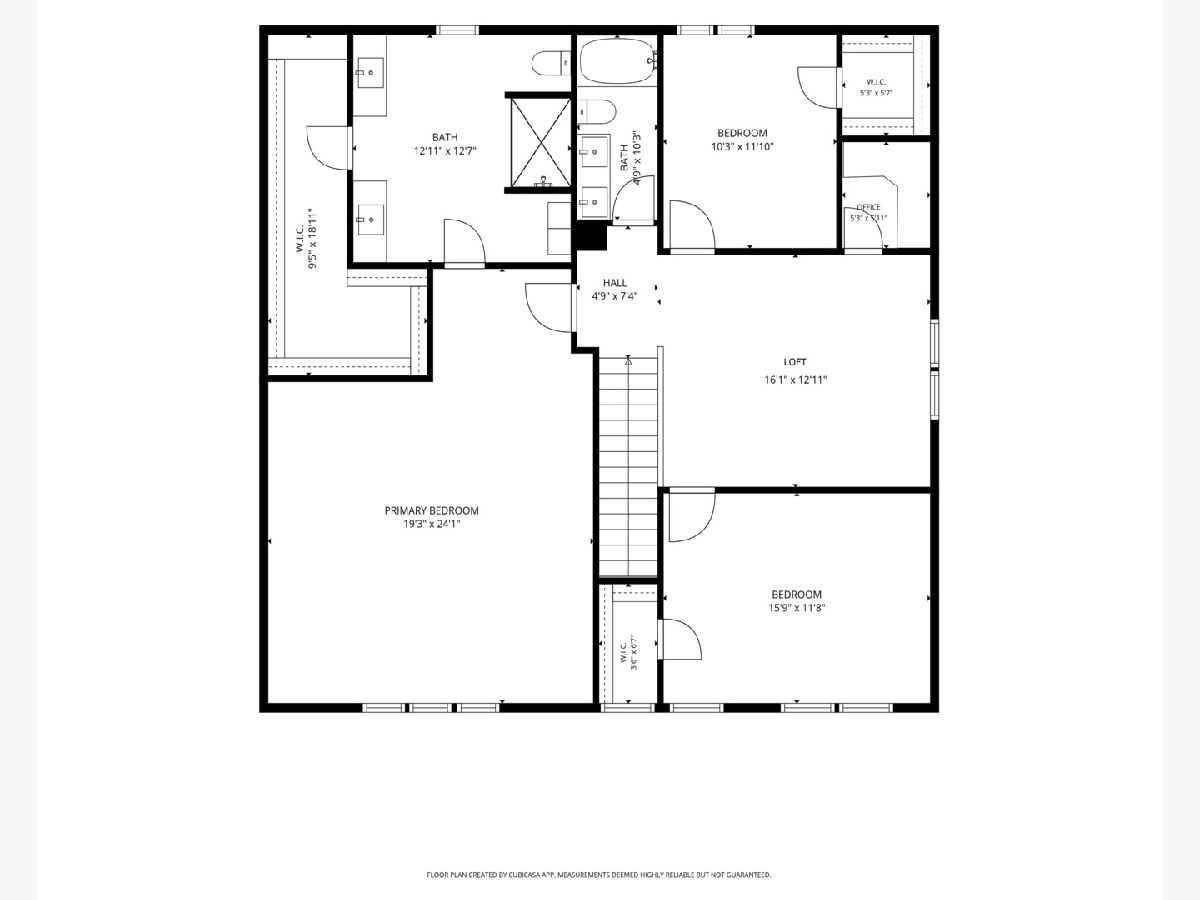
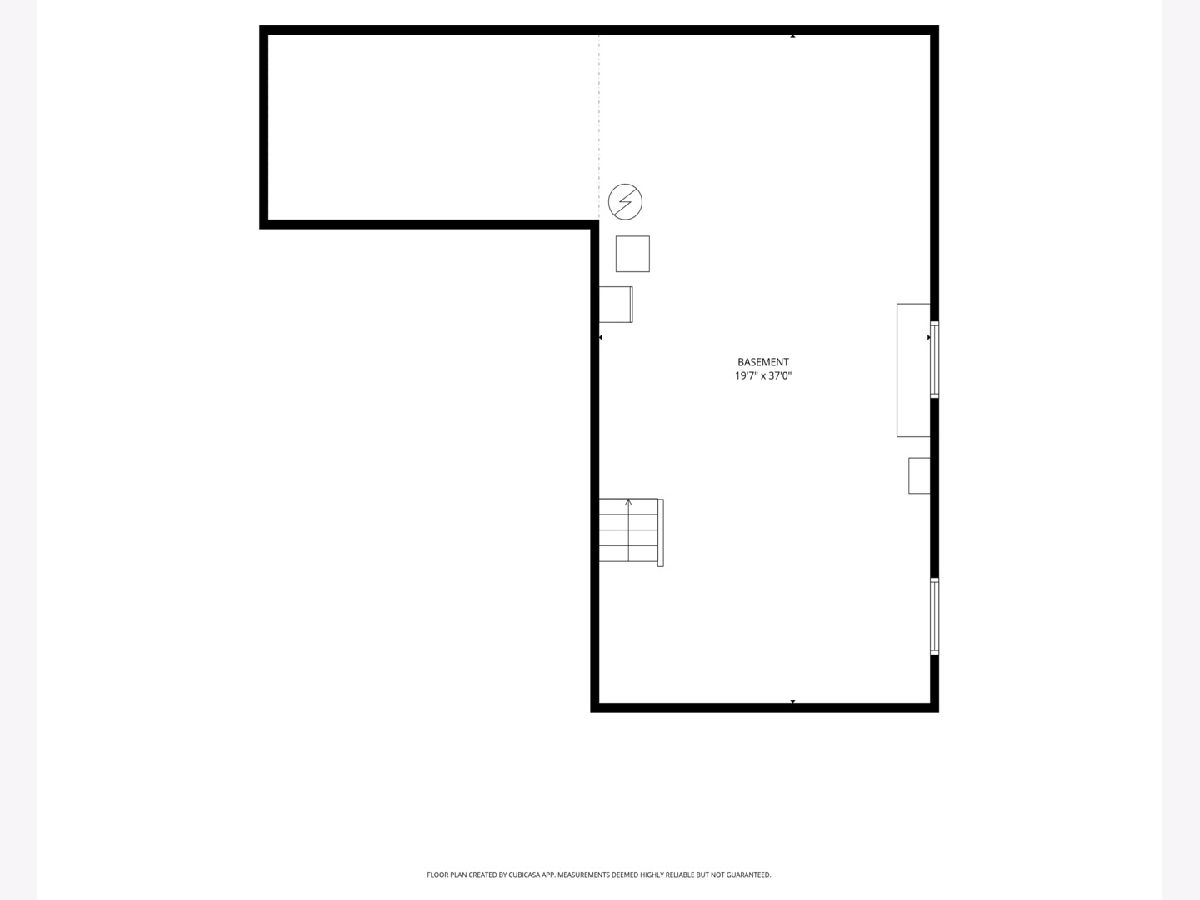
Room Specifics
Total Bedrooms: 3
Bedrooms Above Ground: 3
Bedrooms Below Ground: 0
Dimensions: 24X19
Floor Type: Carpet
Dimensions: 16X12
Floor Type: Carpet
Dimensions: 12X10
Floor Type: Carpet
Full Bathrooms: 3
Bathroom Amenities: Separate Shower, Double Sink
Bathroom in Basement: 0
Dimensions: 16X10
Floor Type: Hardwood
Dimensions: 12X10
Floor Type: Hardwood
Features: Eating Area-Table Space, Pantry-Walk-in, Breakfast Room, Updated Kitchen
Dimensions: 16X7
Floor Type: Hardwood
Dimensions: 27X20
Floor Type: Hardwood
Rooms: Loft, Office, Breakfast Room, Walk In Closet
Name: Loft
Dimensions: 16X13
Floor Type: Hardwood
Name: Office
Dimensions: 6X5
Floor Type: Carpet
Name: Breakfast Room
Dimensions: 11X10
Floor Type: Hardwood
Name: Walk In Closet
Dimensions: 19X9
Floor Type: Carpet
Other Specifics
| 2 | |
| Concrete Perimeter | |
| Asphalt, Garage Door Opener, Other, Attached, Garage | |
| Main Level, In Unit | |
| Hardwood, Carpet | |
| Patio | |
| Fenced | |
| None | |
| — | |
| Mature Trees | |
| 75x134 | |
| Full,Unfinished | |
| Full, Double Sink, Shower Only | |
| Walk-In Closet(s), Open Floorplan, Dining Combo, Pantry, Quartz Counters | |
| Range, Microwave, Dishwasher, Refrigerator, Washer, Dryer, Disposal, Stainless Steel Appliance(s) | |
| Not in DB | |
| Park, Lake, Curbs, Sidewalks, Street Lights, Street Paved | |
| — | |
| — |
Contact Agent
Nearby Similar Homes
Nearby Sold Comparables


Contact Agent
Listing Provided By
Redfin Corporation
