

607 Park Street, Woodstock, Illinois 60098


$169,900
|
For Sale
|
|
| Status: | New |
| Sqft: | 630 |
| Cost/Sqft: | $270 |
| Beds: | 1 |
| Baths: | 1 |
| Year Built: | 1937 |
| Property Taxes: | $3,319 |
| Days On Market: | 4 |
| Lot Size: | 0,12 |
Description
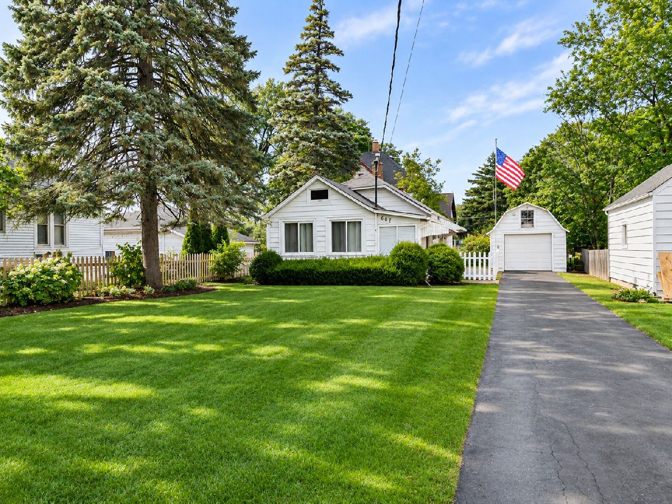
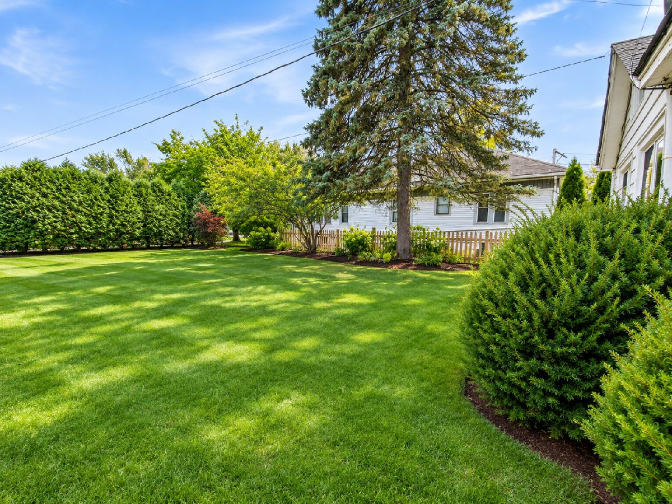
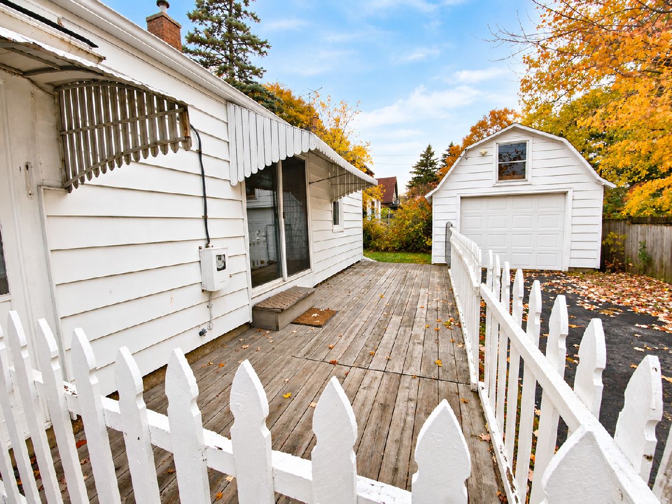
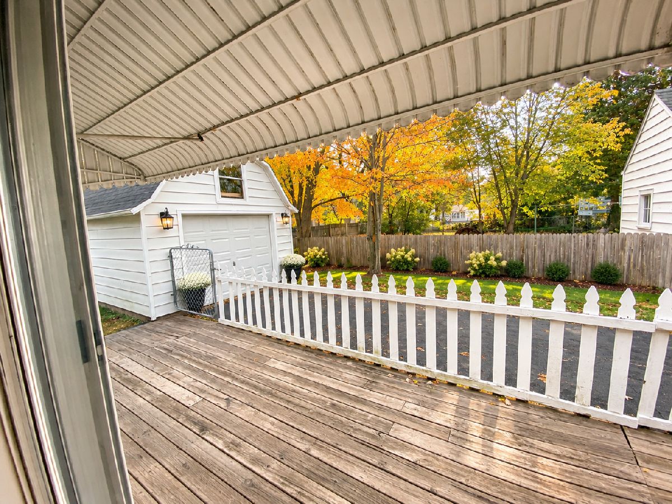
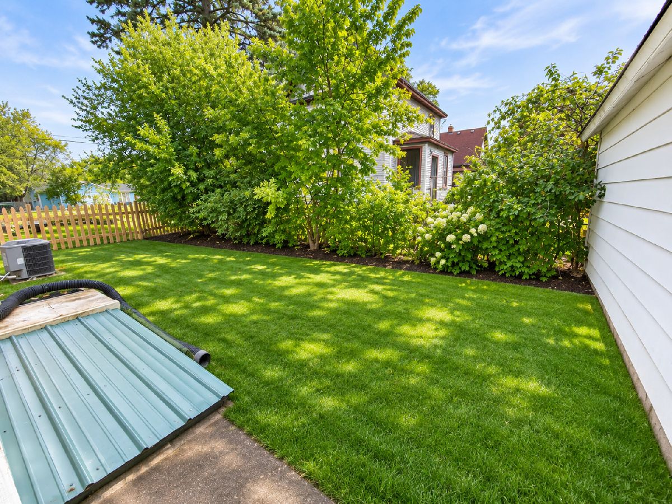
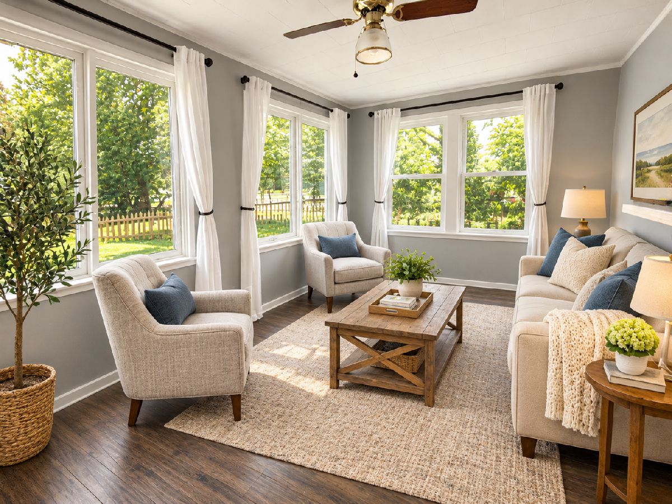
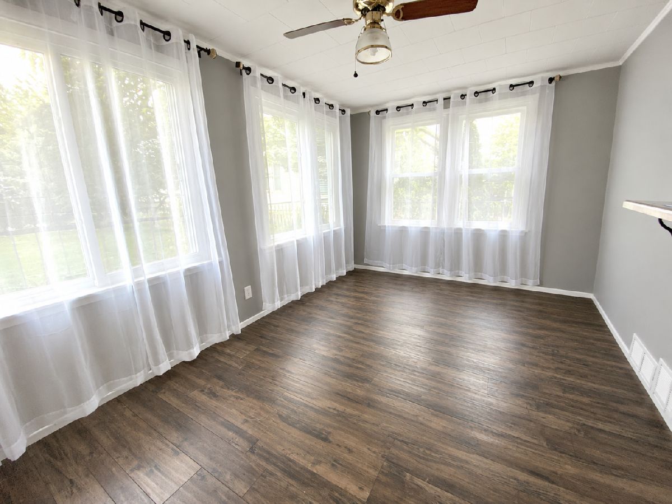
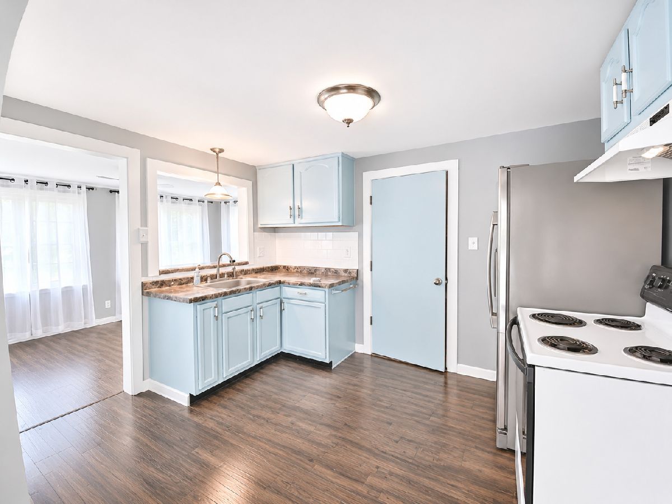
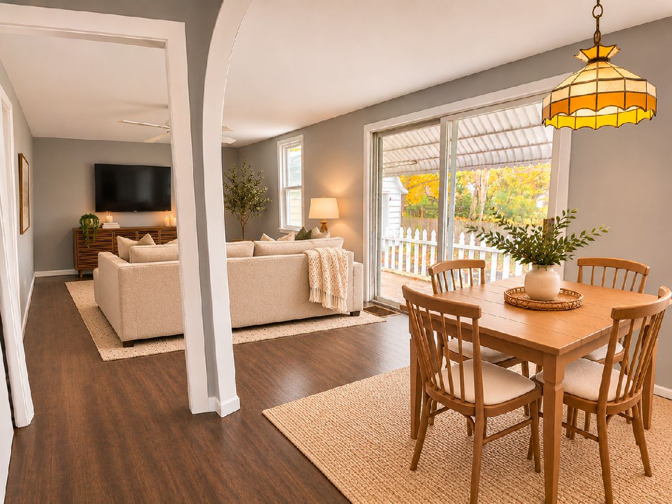
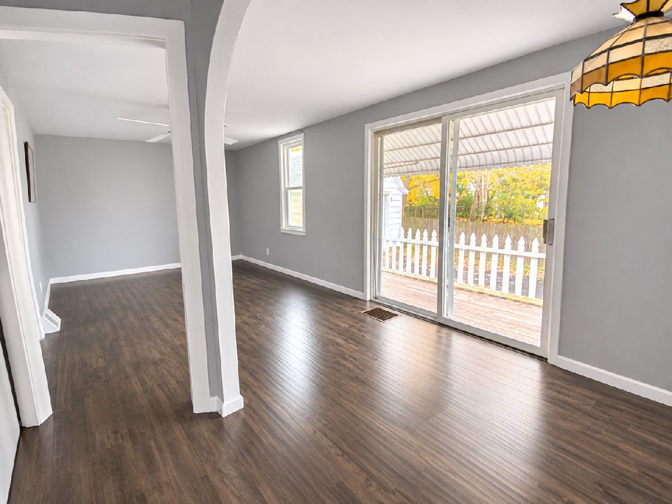
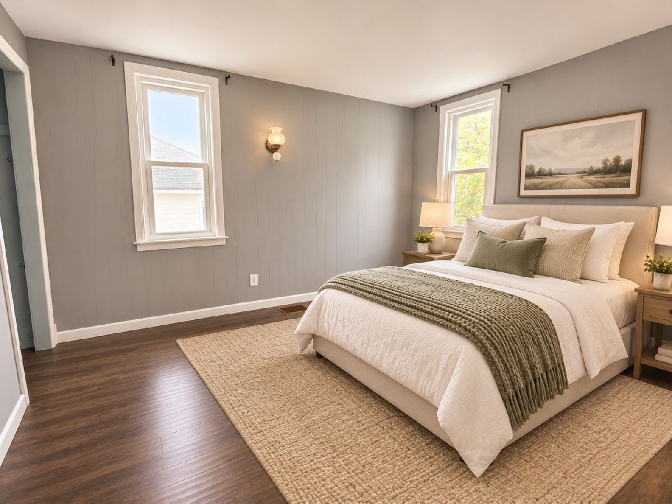
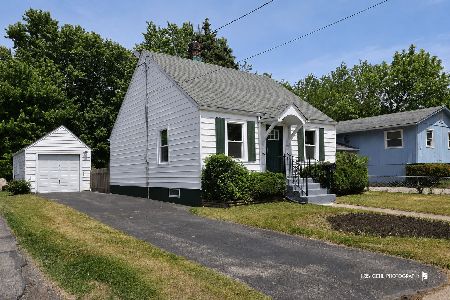
**Cottage Charm with Room to Make It Your Own!** An adorable 1 Bedroom, 1 Bathroom home conveniently located near Downtown Woodstock, the Historic Square, shopping, dining, and the METRA train! This charming little home offers a cozy, manageable space with plenty of character and potential. One of the highlights is the Wonderful Sunroom, perfect for soaking up the sunshine, enjoying your morning coffee, or relaxing with a good book. The home also features a Full Basement with Exterior Access, a Detached Garage with room for a vehicle and additional storage, and a backyard with potential for a fully fenced outdoor space. Whether you're looking for your first home, hoping to downsize, or searching for a smaller space to make your own, this little cottage offers plenty of possibilities. This home is ready for some TLC, including a needed roof replacement and attention to water intrusion at the basement access door. The property is being sold as-is, making it a great opportunity for a buyer willing to put in the work to bring this charming cottage back to its full potential. With its convenient location, manageable size, and undeniable charm it's ready for its next chapter!
Property Specifics
| Single Family | |
| — | |
| Cottage,Ranch | |
| 1937 | |
| Partially Finished, Exterior Entry, Full | |
| Aluminum Siding | |
| Asphalt | |
| RANCH | |
| No | |
| 0.12 |
| — | |
| — | |
| 0 / Not Applicable | |
| None | |
| Public | |
| Public Sewer | |
| Wall Unit(s) | |
| Gas, Forced Air | |
| No | |
| 12802575 | |
| 1305205009 |
Nearby Schools
| NAME: | DISTRICT: | DISTANCE: | |
|---|---|---|---|
|
Grade School
Olson Elementary School |
200 | — | |
|
Middle School
Creekside Middle School |
200 | Not in DB | |
|
High School
Woodstock High School |
200 | Not in DB | |
Property History
| DATE: | EVENT: | PRICE: | SOURCE: |
|---|---|---|---|
| 20 Jul, 2018 | Sold | $82,500 | MRED MLS |
| 20 Jun, 2018 | Under contract | $89,900 | MRED MLS |
| 18 May, 2018 | Listed for sale | $89,900 | MRED MLS |
| 5 Nov, 2026 | Listed for sale | $169,900 | MRED MLS |
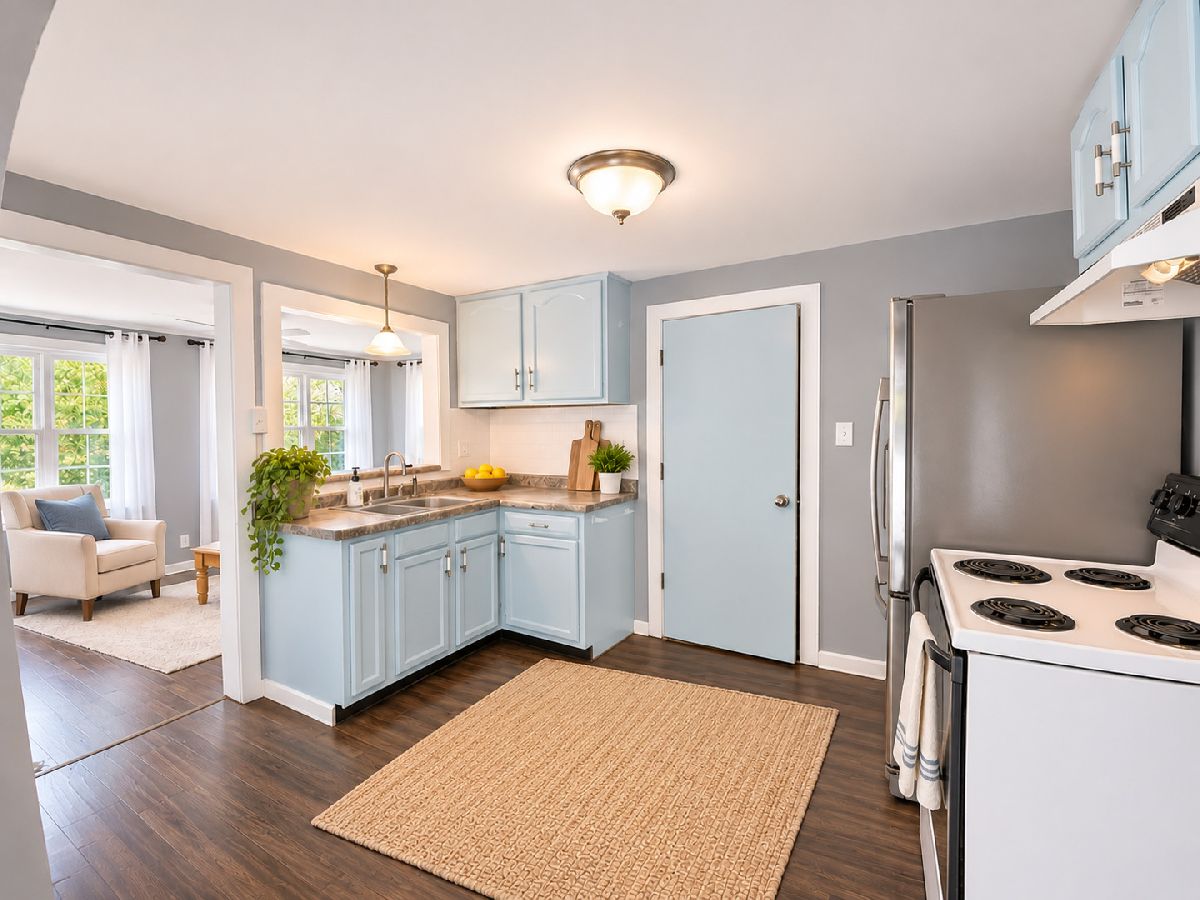
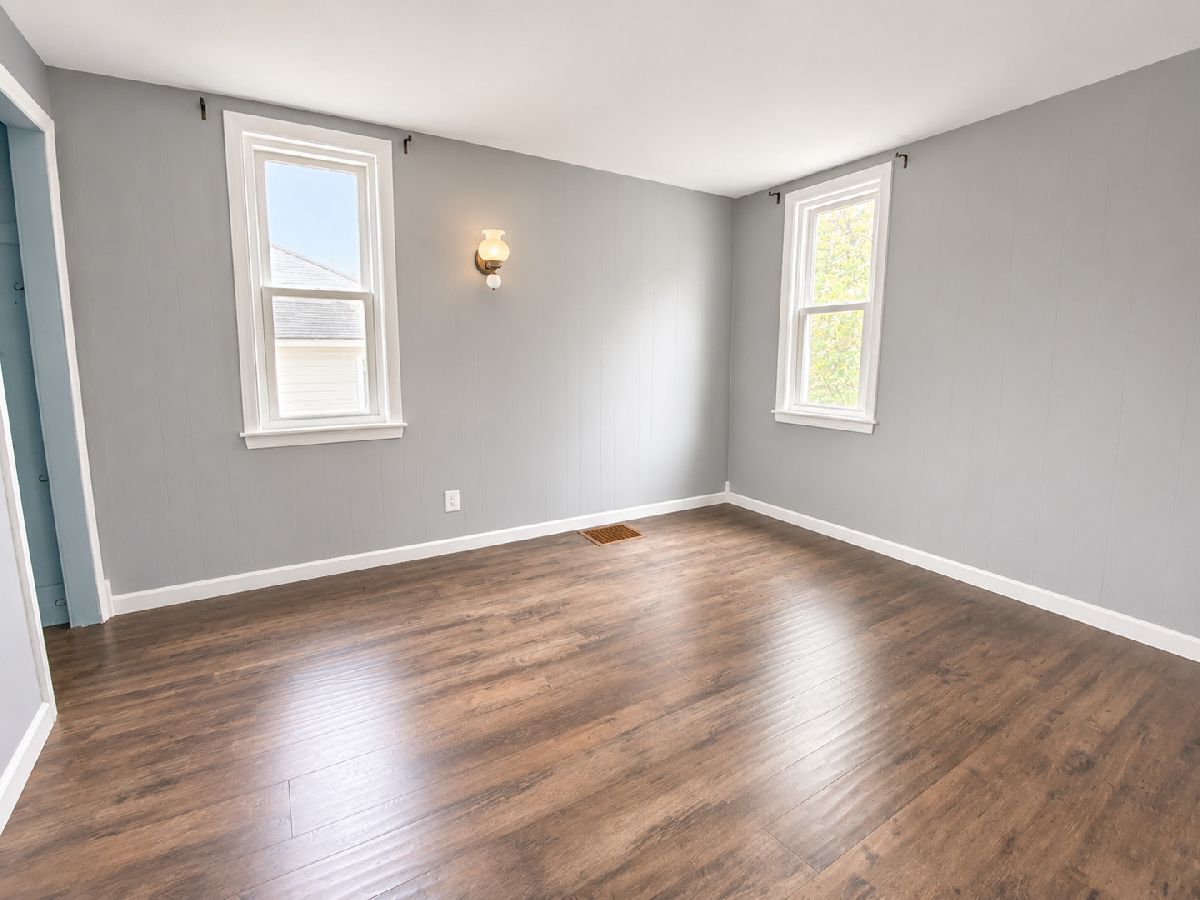
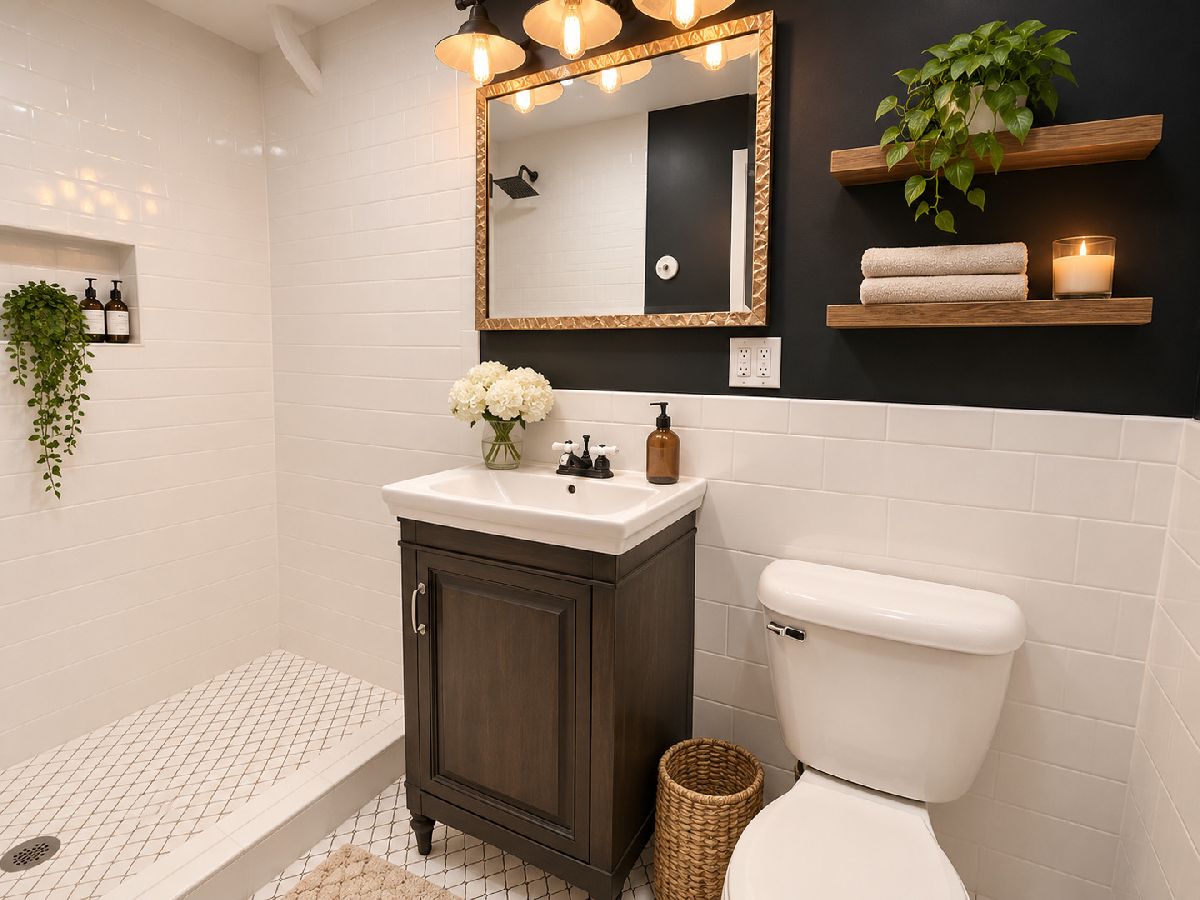
Some photos of this home have been virtually staged.
Room Specifics
Total Bedrooms: 1
Bedrooms Above Ground: 1
Bedrooms Below Ground: 0
Dimensions: 10X10
Floor Type: Carpet
Full Bathrooms: 1
Bathroom Amenities: —
Bathroom in Basement: 0
Dimensions: 14X9
Floor Type: Vinyl
Dimensions: 11X9
Floor Type: Vinyl
Dimensions: 14X10
Floor Type: Carpet
Rooms: No additional rooms
Other Specifics
| 1 | |
| Concrete Perimeter | |
| Asphalt, Garage Door Opener, Garage Owned, Detached, Unassigned, Driveway, Garage Faces Front, Owned, Garage | |
| In Unit, Sink | |
| — | |
| Deck | |
| Chain Link | |
| Garage Faces Front | |
| — | |
| Mature Trees | |
| 49 X 130 | |
| Full,Unfinished | |
| None | |
| 1st Floor Bedroom, 1st Floor Full Bath | |
| Range, High End Refrigerator, Washer, Dryer | |
| Not in DB | |
| Sidewalks, Street Paved | |
| — | |
| — |
Tax History
| Year | Property Taxes |
|---|---|
| 2018 | $1,394 |
| 2026 | $3,319 |
Contact Agent
Nearby Similar Homes

Nearby Sold Comparables



Contact Agent
Listing Provided By
Compass
