

629 Madison Street, Woodstock, Illinois 60098


$239,000
|
For Sale
|
|
| Status: | Active |
| Sqft: | 1,488 |
| Cost/Sqft: | $161 |
| Beds: | 2 |
| Baths: | 2 |
| Year Built: | 1900 |
| Property Taxes: | $5,529 |
| Days On Market: | 16 |
| Lot Size: | 0,20 |
Description
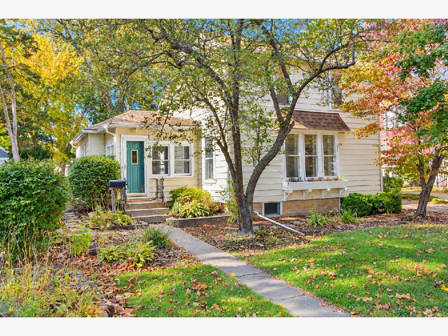
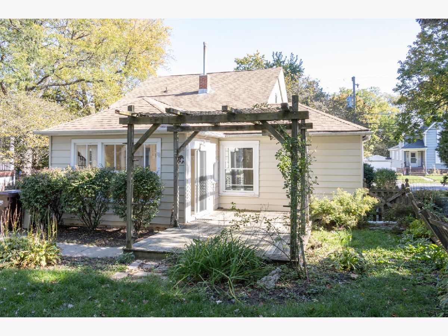
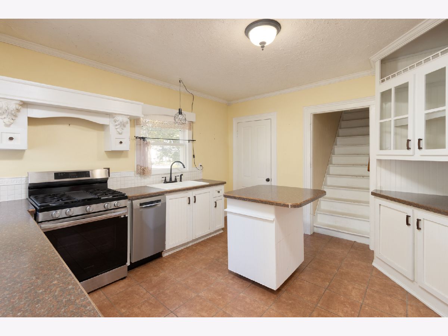
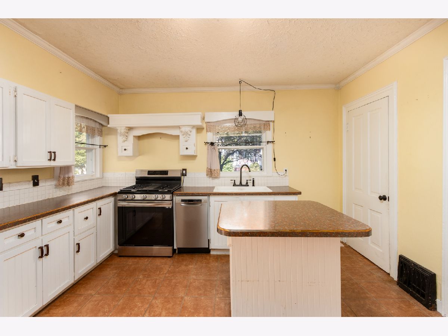
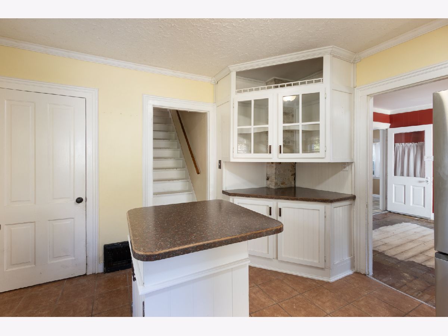
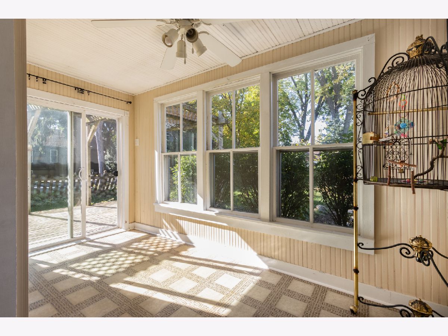
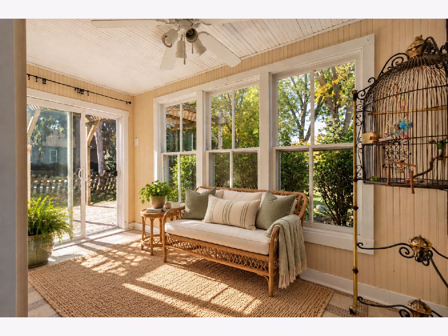
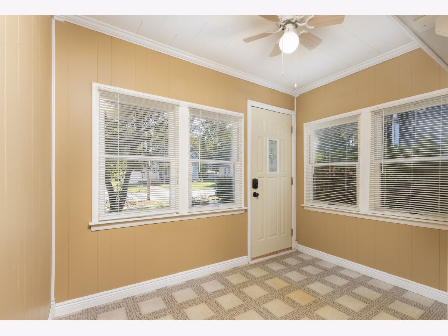
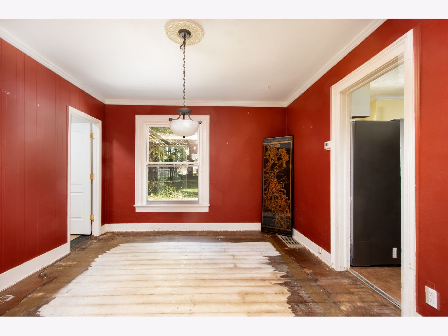
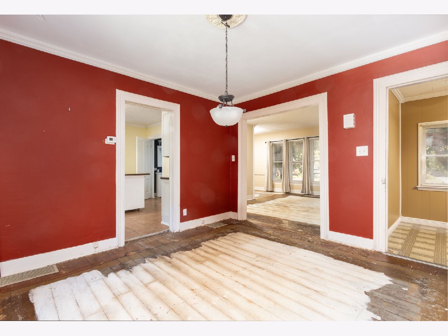
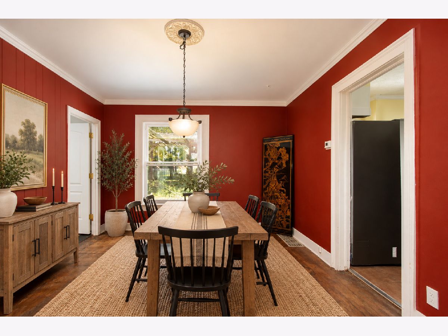
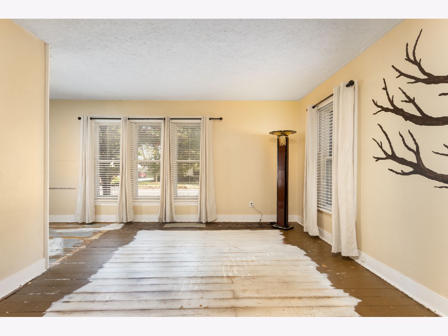
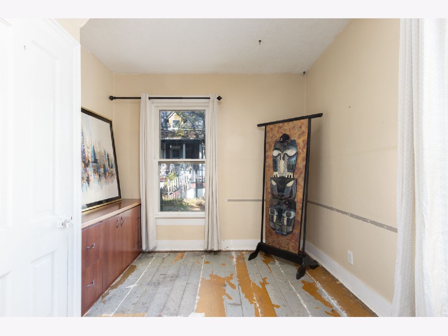
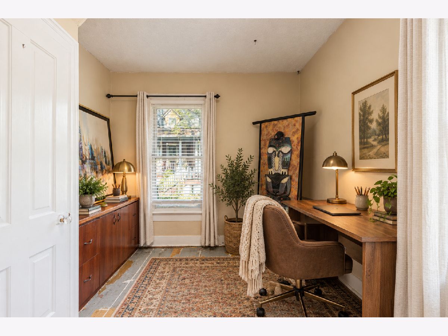
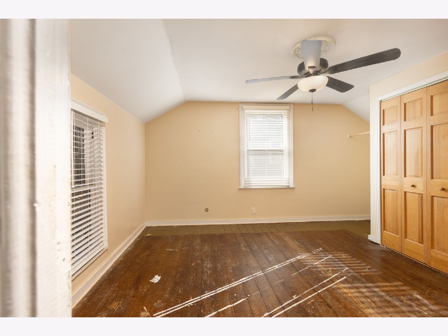
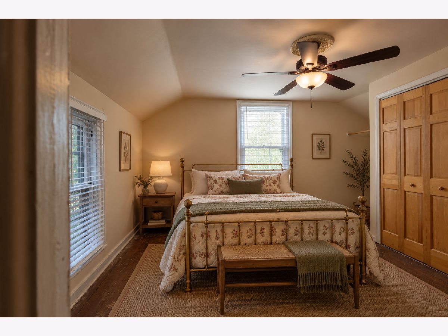
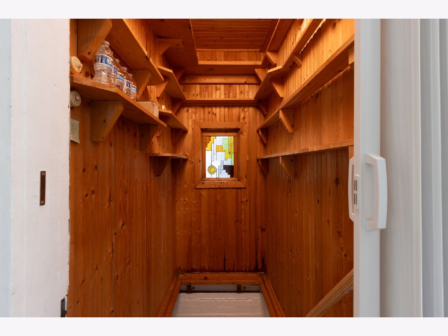
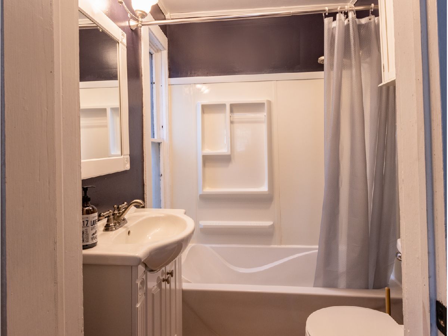
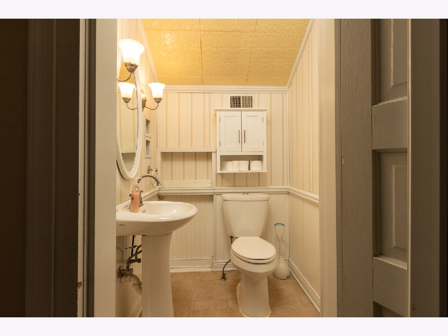
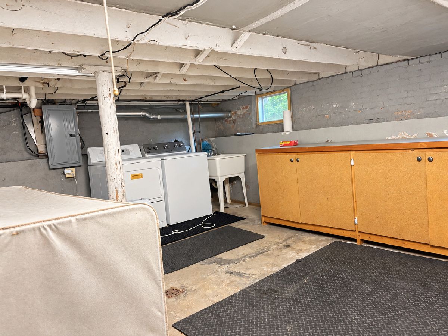
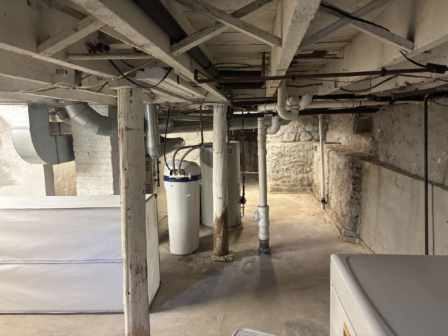
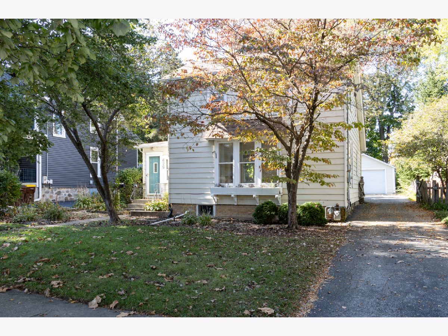
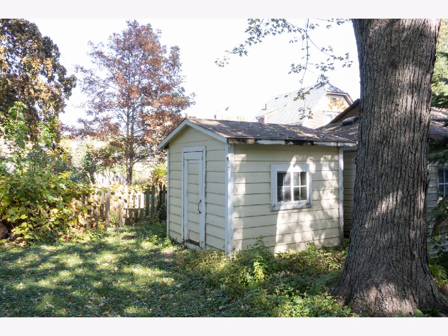
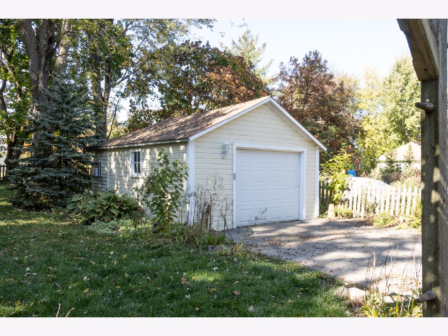
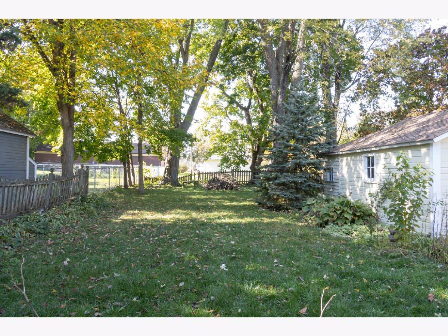
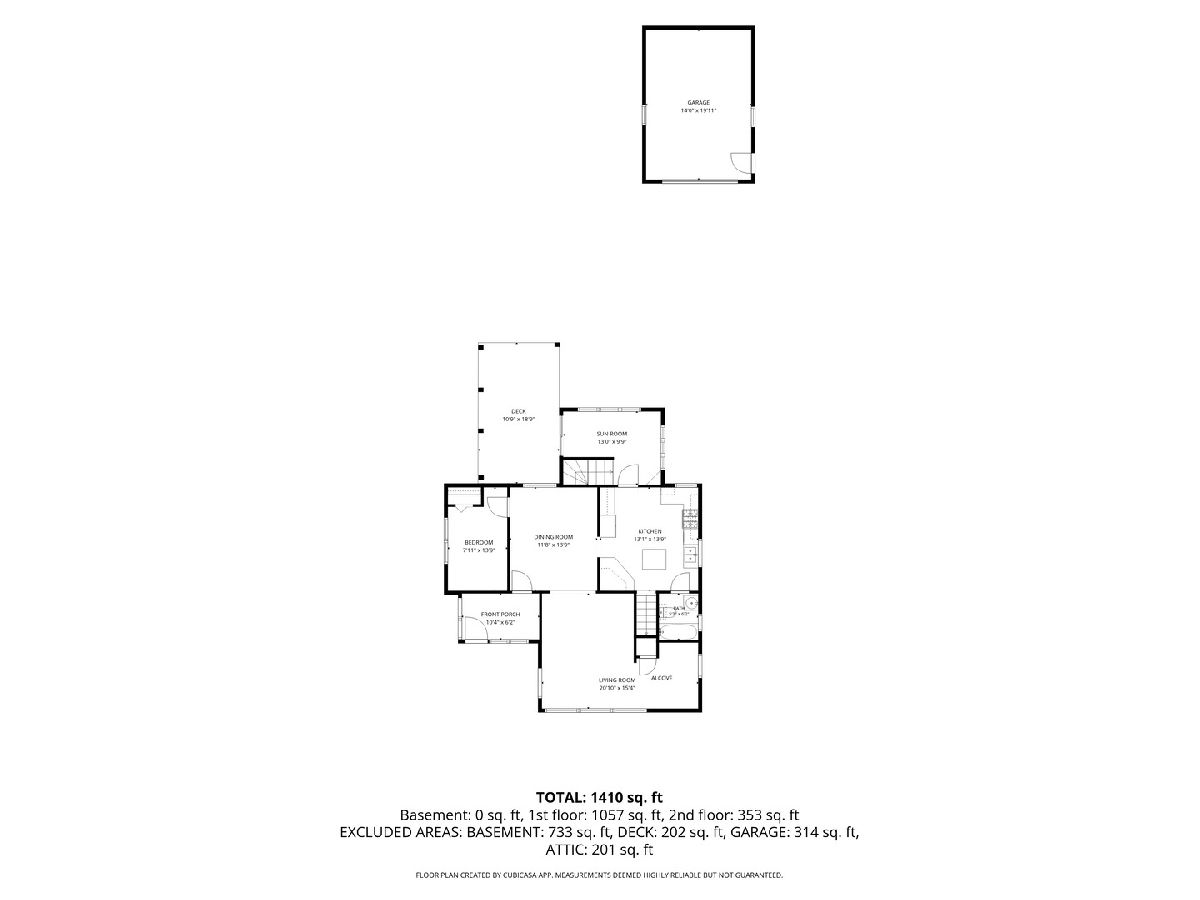
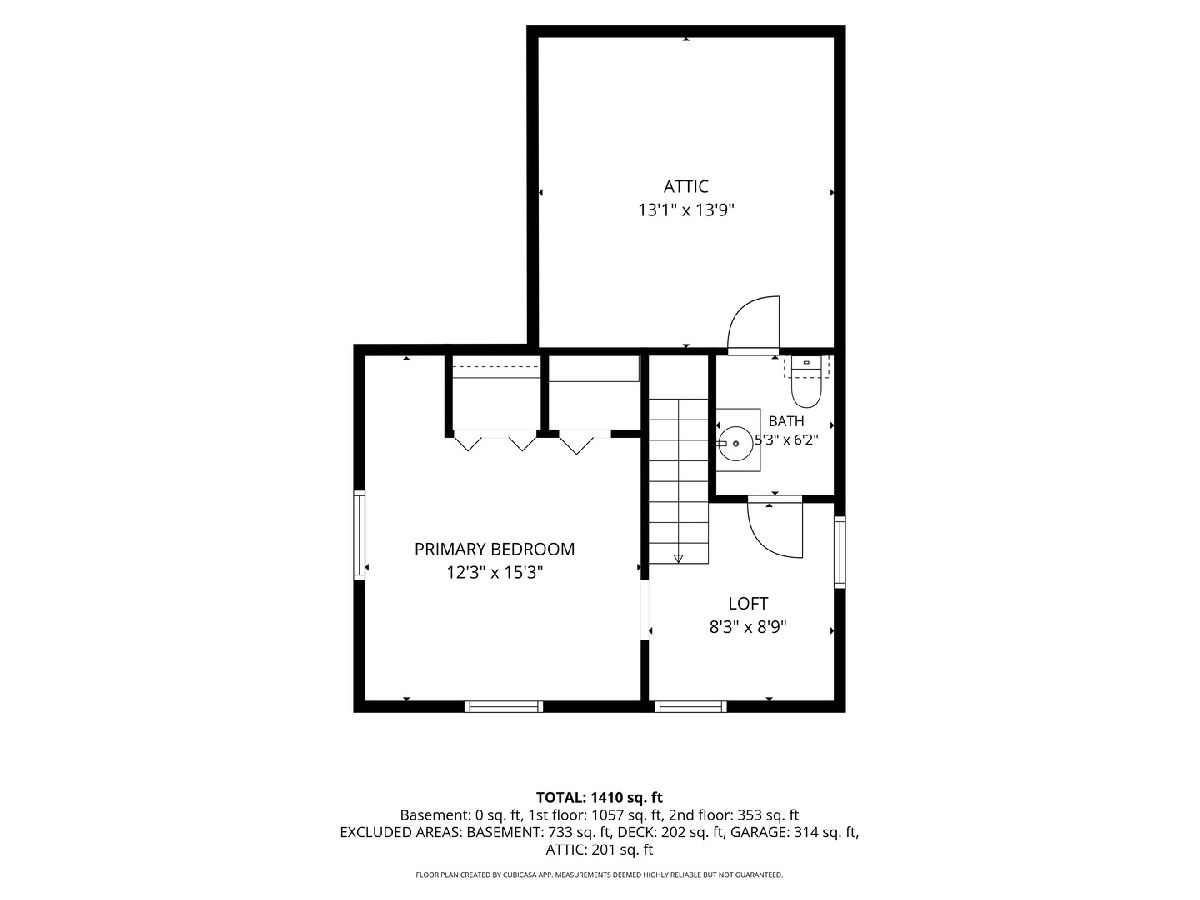
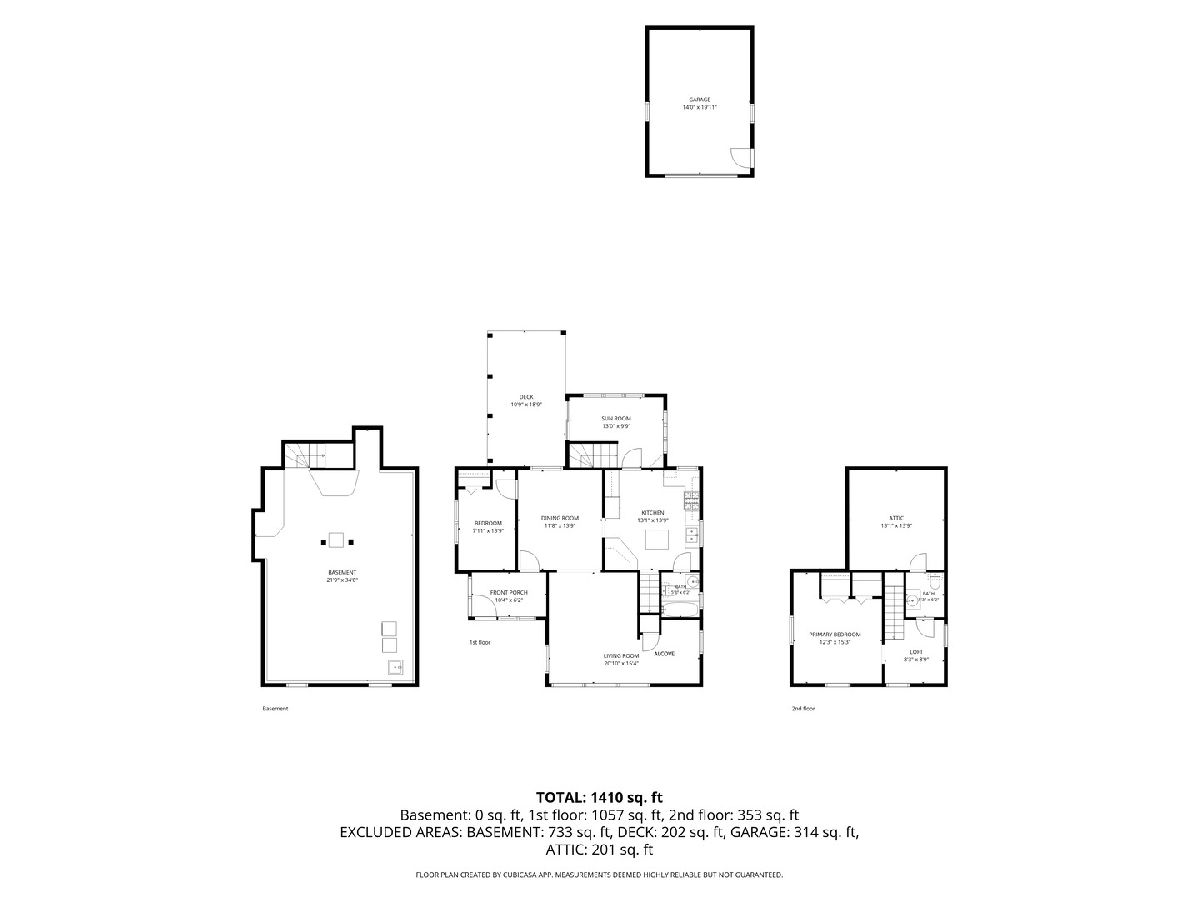
Charming turn-of-the-century home built in 1900, ideally located just .5 miles from the historic Woodstock Square and .4 miles from the Metra station. This 2-bedroom, 1.5-bath home features a spacious living room and large dining room, offering plenty of room to entertain. An alcove off the living room is perfect for a home office, reading nook, or creative space. Flexible rooms and versatile spaces allow you to tailor the home to your lifestyle and needs. Original hardwood floors, currently painted, offer the potential to restore their natural beauty and add to the home's historic charm. Storage is plentiful throughout, including a walk-in attic tucked behind a secret door in the upstairs bathroom. Enjoy enclosed front and back porches, a fabulous deck with pergola overlooking the backyard and mature trees, and a detached 1.5-car garage. Conveniently located near Woodstock's unique shops, restaurants, local events, and commuter rail, this home offers character, possibilities, and a convenient location close to downtown. Sold as is.
Property Specifics
| Single Family | |
| — | |
| Traditional | |
| 1900 | |
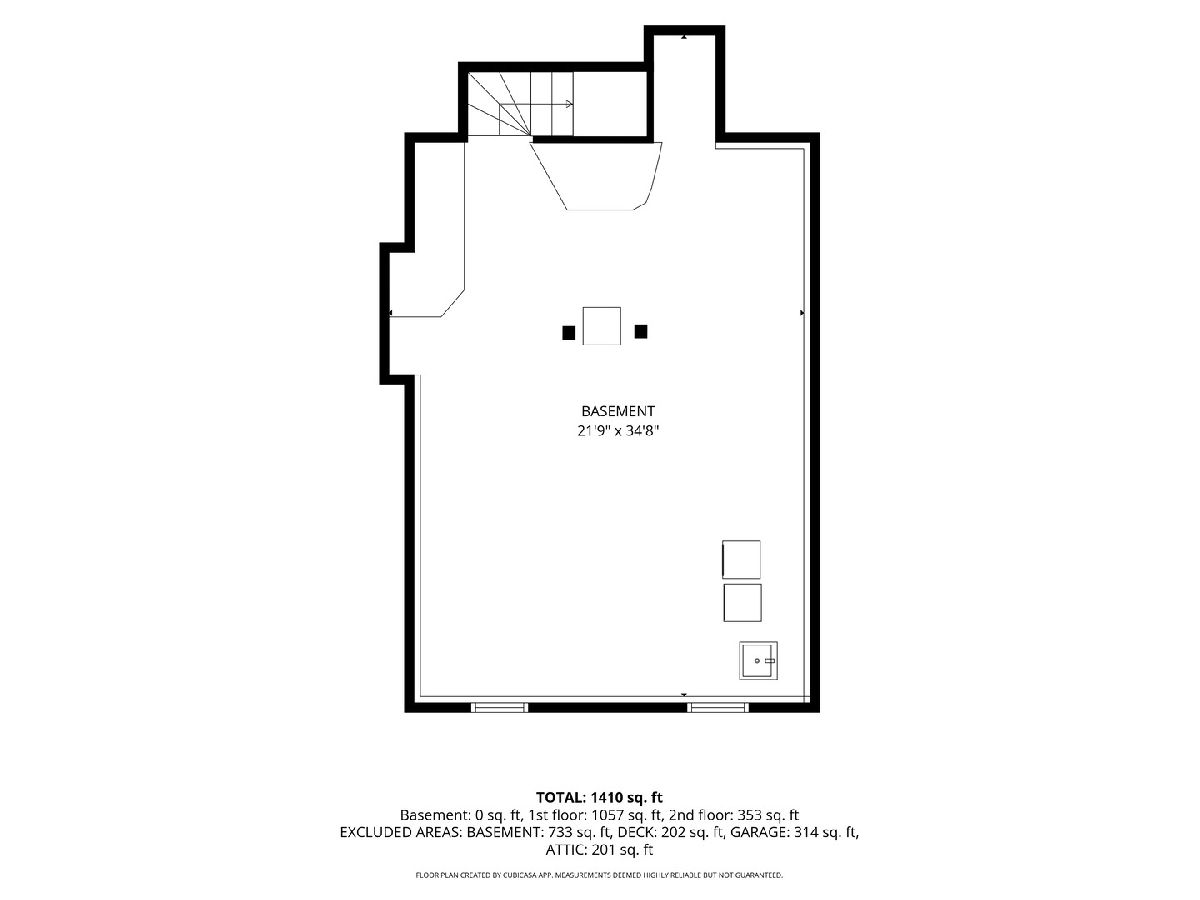
| Unfinished, Full | |
| 660 | |
| Aluminum Siding | |
| — | |
| — | |
| No | |
| 0.2 |
| — | |
| — | |
| — / Not Applicable | |
| None | |
| Public | |
| Public Sewer | |
| Central Air | |
| Gas, Forced Air | |
| No | |
| 12792996 | |
| 1305179016 |
Nearby Schools
| NAME: | DISTRICT: | DISTANCE: | |
|---|---|---|---|
|
Grade School
Westwood Elementary School |
200 | — | |
|
Middle School
Creekside Middle School |
200 | Not in DB | |
|
High School
Woodstock High School |
200 | Not in DB | |
Property History
| DATE: | EVENT: | PRICE: | SOURCE: |
|---|---|---|---|
| 26 Nov, 2018 | Sold | $125,000 | MRED MLS |
| 14 Oct, 2018 | Under contract | $129,900 | MRED MLS |
| 11 Oct, 2018 | Listed for sale | $129,900 | MRED MLS |
| 26 Nov, 2024 | Sold | $230,000 | MRED MLS |
| 7 Nov, 2024 | Under contract | $235,000 | MRED MLS |
| 17 Oct, 2024 | Listed for sale | $235,000 | MRED MLS |
| — | Last price change | $249,000 | MRED MLS |
| 24 Oct, 2026 | Listed for sale | $249,000 | MRED MLS |
Some photos of this home have been virtually staged.
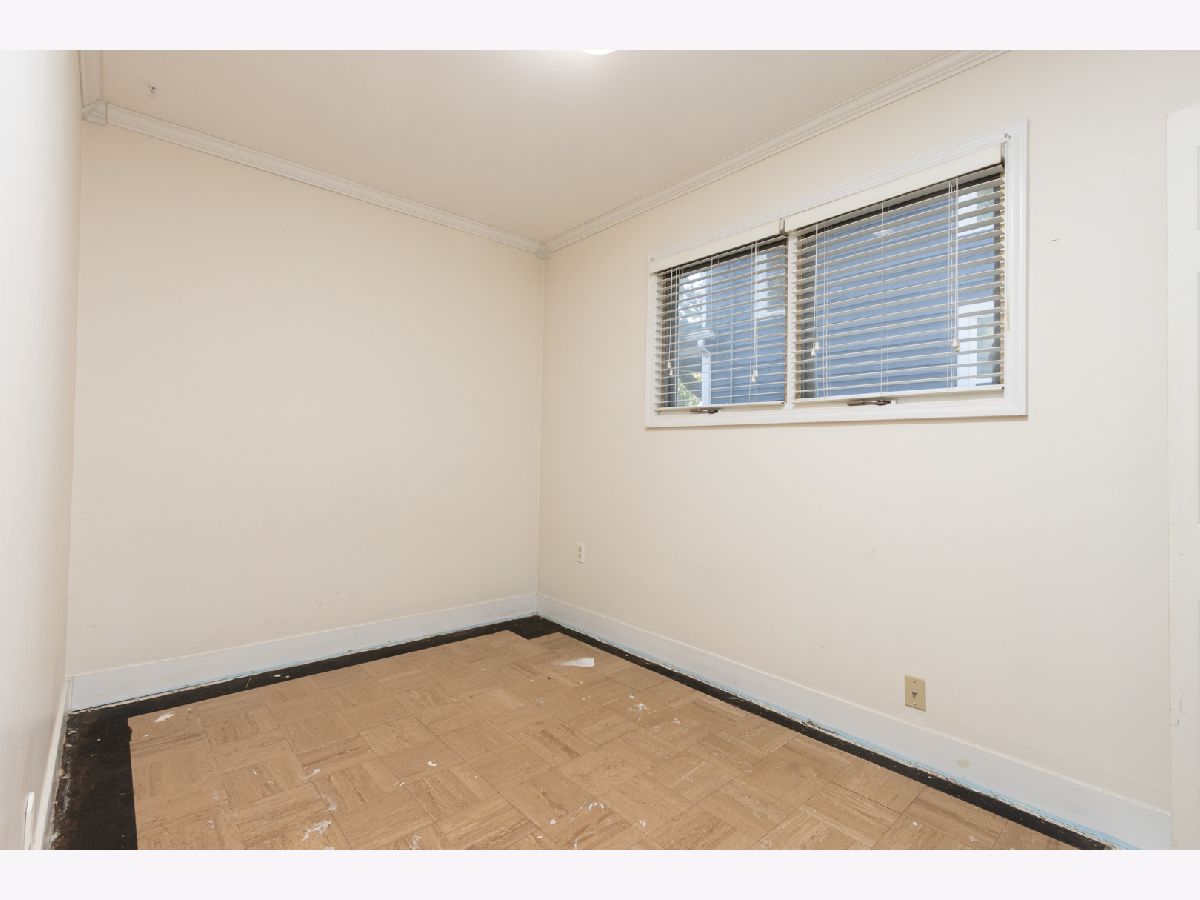
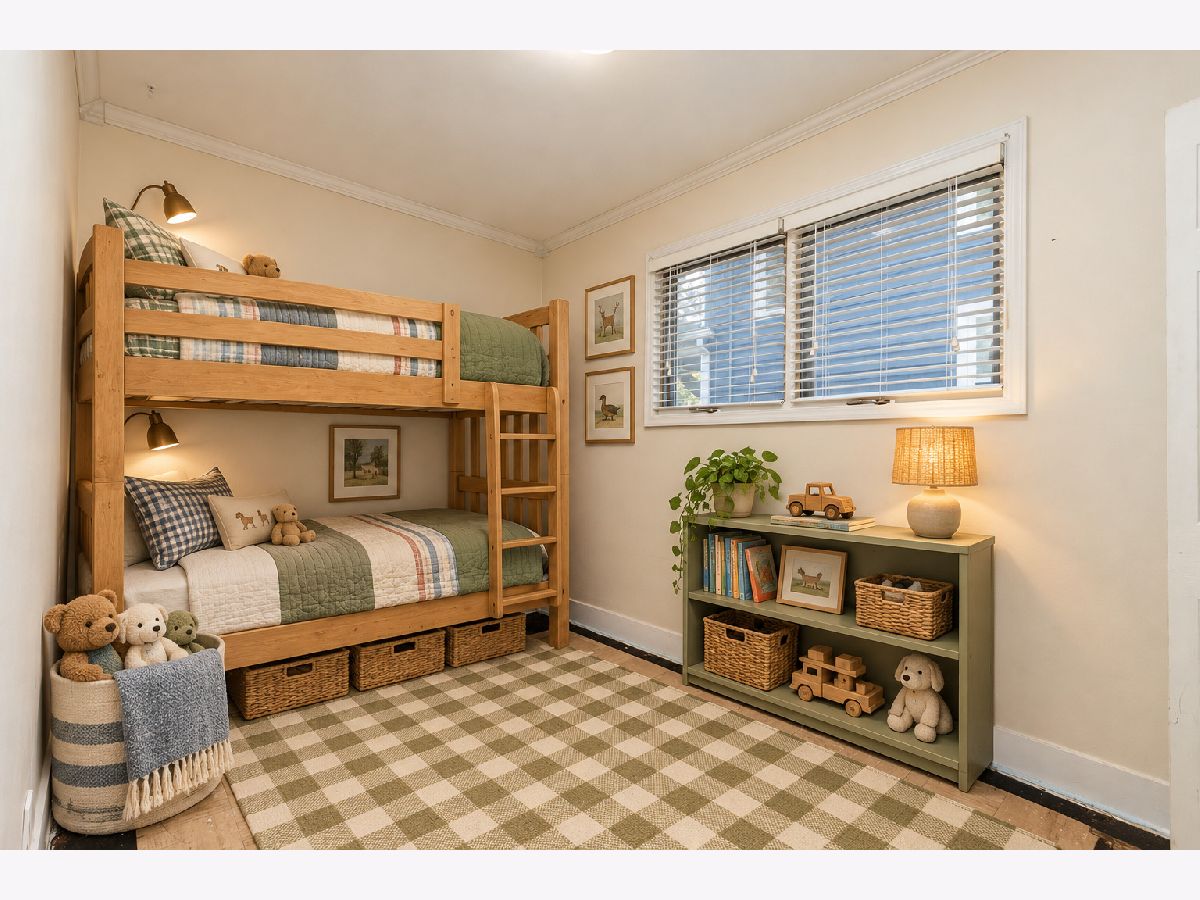
Room Specifics
Total Bedrooms: 2
Bedrooms Above Ground: 2
Bedrooms Below Ground: 0
Dimensions: 15X14
Floor Type: Hardwood
Dimensions: 13X9
Floor Type: Hardwood
Full Bathrooms: 2
Bathroom Amenities: —
Bathroom in Basement: 0
Dimensions: 14X12
Floor Type: Hardwood
Dimensions: 13X13
Floor Type: Ceramic Tile
Features: Island
Dimensions: 15X21
Floor Type: Hardwood
Rooms: Loft, Enclosed Porch, Sun Room
Name: Loft
Dimensions: 9X8
Floor Type: Hardwood
Name: Enclosed Porch
Dimensions: 10X6
Floor Type: —
Name: Sun Room
Dimensions: 13X10
Floor Type: —
Other Specifics
| 1.5 | |
| — | |
| Asphalt, Garage Owned, Detached, Garage | |
| In Unit | |
| — | |
| — | |
| — | |
| — | |
| 50 x 166 | |
| Dormer | |
| None | |
| — | |
| Range, Dishwasher, Refrigerator, Washer, Dryer | |
| Not in DB | |
| — | |
| — | |
| — |
Tax History
| Year | Property Taxes |
|---|---|
| 2018 | $3,609 |
| 2024 | $4,994 |
| — | $5,529 |
Contact Agent
Nearby Similar Homes
Nearby Sold Comparables



Contact Agent
Listing Provided By
Flatland Homes, LTD
